 For sale43 photos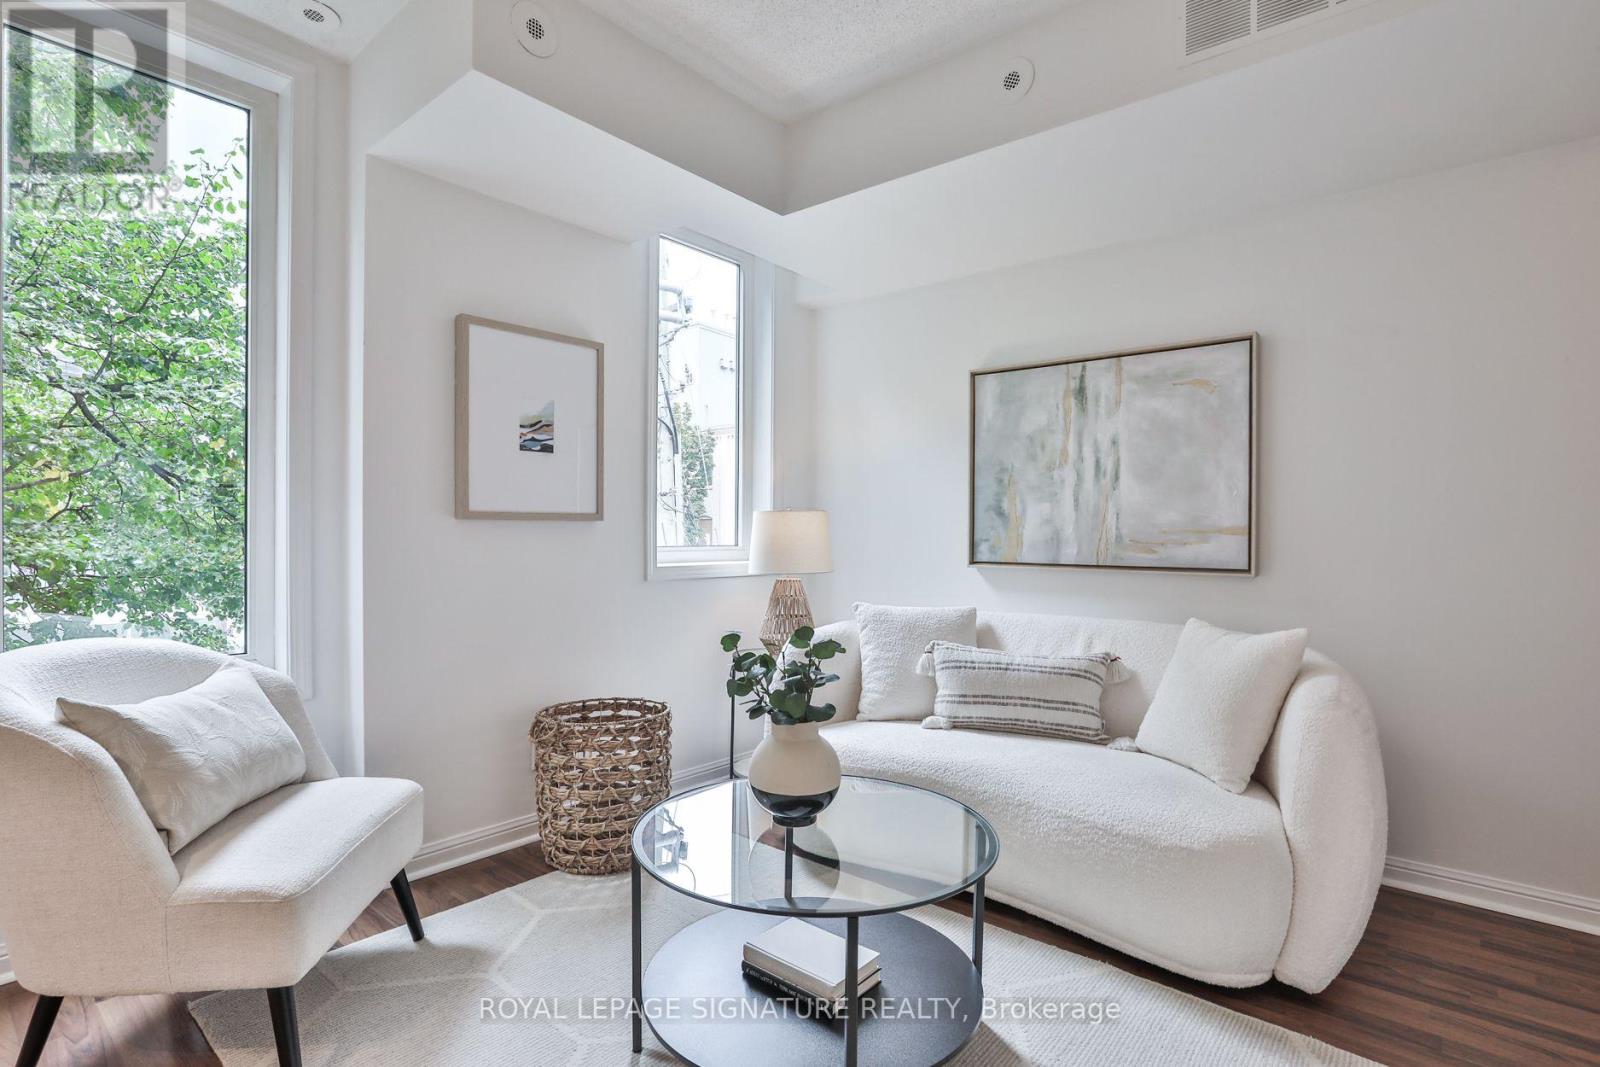
For sale
635 - 92 STRACHAN AVENUE
MLS® C13773318 · 4 days on market · Active
$689,000
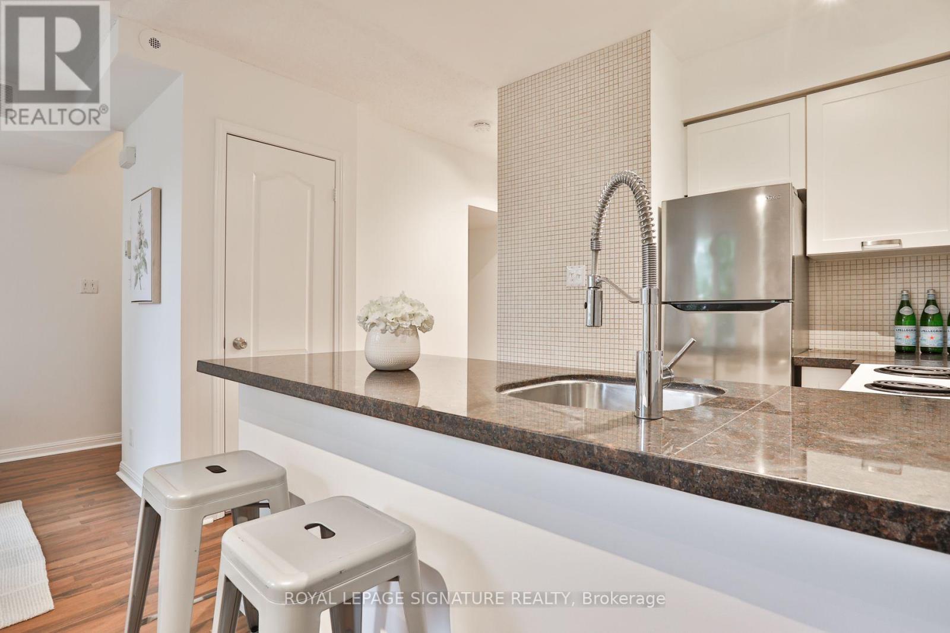
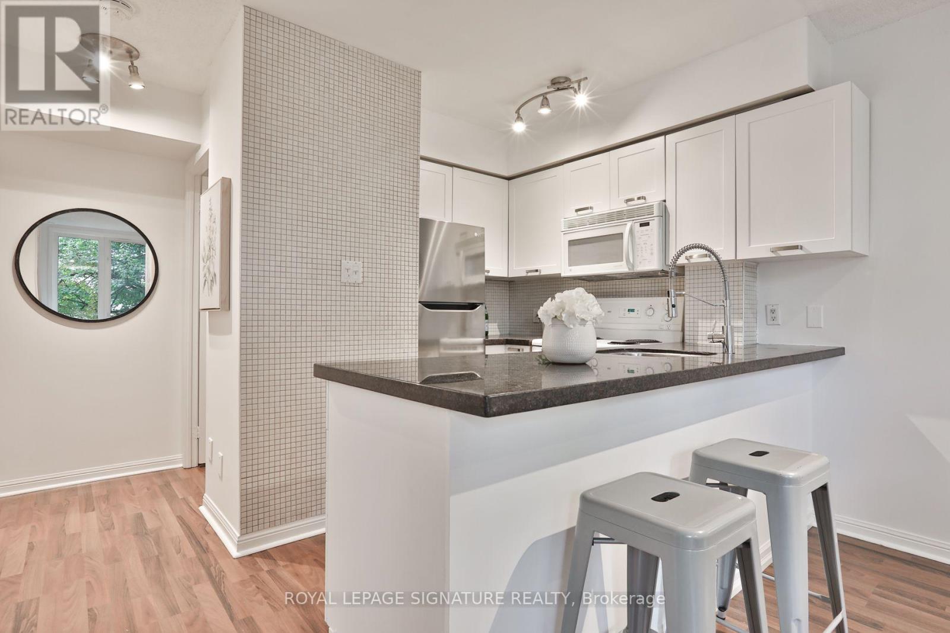
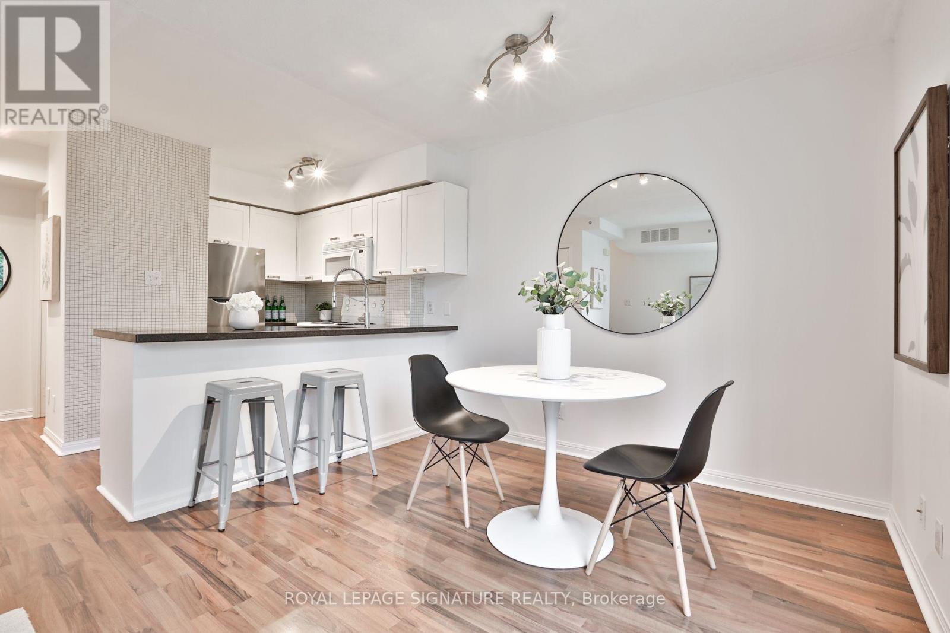
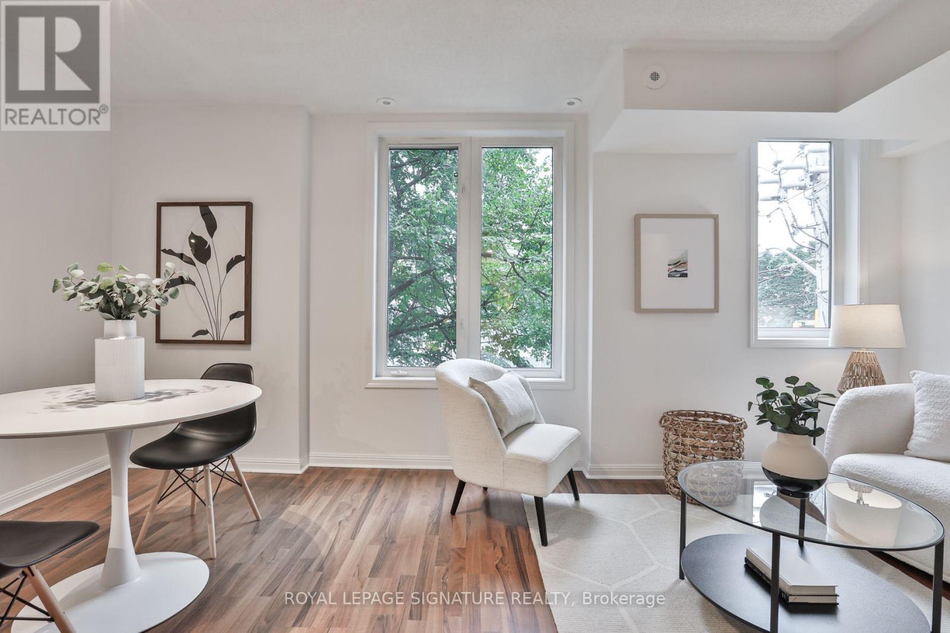
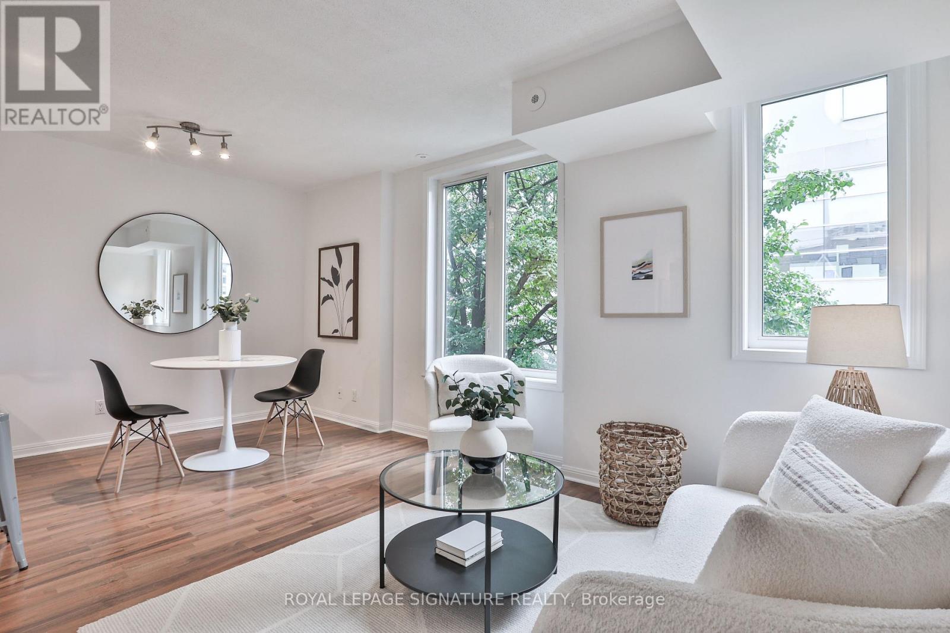
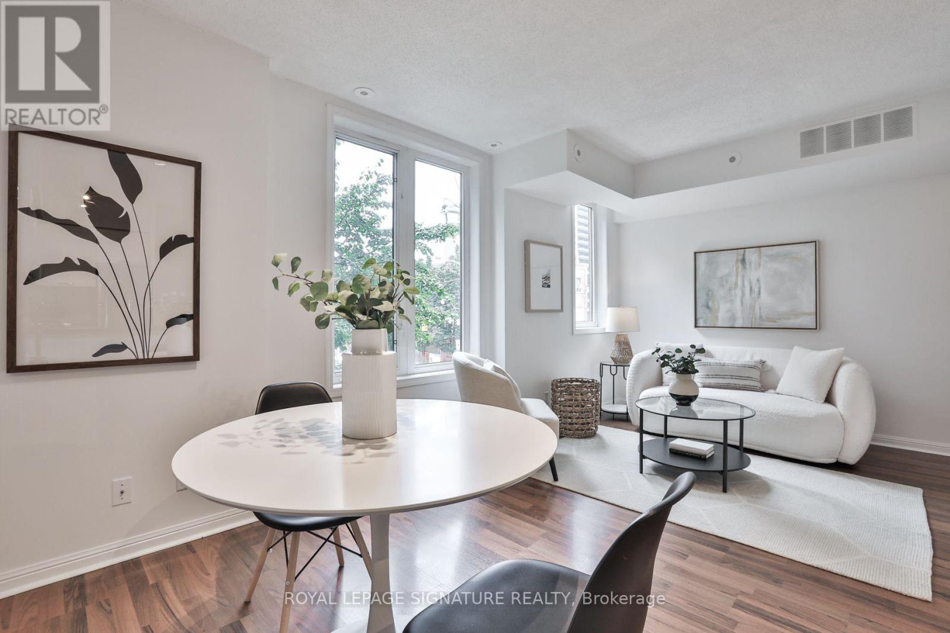
Inquire about this propertyLess maintenance, more living... and the downtown lifestyle you actually want. Tucked into a quiet corner in the heart of King West, this nearly 1,000 sqft, 2-bed, 2-bath townhome delivers the space, privacy & outdoor living that's hard to find downtown. Spread across three levels, it feels more like a house than a condo and plenty of room to actually live, work & entertain, but no grass to cut. The bright main level features an open living & dining area with oversized windows, a crisp white kitchen with granite counters & tile backsplash, plus the convenience of a 2-pc powder room. Upstairs, two well-proportioned bedrooms are nicely separated from the main living space alongside a full bath - ideal for a proper home office, guest room or roommate setup. But the real showstopper is upstairs: your own 200+ sq. ft. private rooftop terrace with city views, gas BBQ hookup, with the BBQ already included. Summer dinners, morning coffee, sunset drinks or hosting the group before a night out - this is the kind of outdoor space downtown buyers dream about. And then there's the attached 1-car garage: secure parking, valuable extra storage & no scraping snow off your car in February... or even better, there's visitor parking for your guests - a downtown rarity your friends will appreciate. Freshly painted, well maintained & move-in ready, this is an easy alternative to high-rise living in one of Toronto's most connected neighbourhoods. Walk to King & Queen West, Liberty Village, Ossington, Trinity Bellwoods, Stanley Park, Fort York, Coronation Park, the waterfront, TTC, GO, restaurants, cafés, nightlife & Rogers Centre, with Billy Bishop, the Financial District & Entertainment District just minutes away on foot. If you've been looking for downtown energy without giving up space, privacy, parking or your own rooftop escape, you've found it. You know what to do... (id:67193)
Kerrland Realty Group
Tell us when suits you. An agent from the team confirms the appointment — in person or by video, whichever you prefer.
 Kerri LuSales Representative · Team Leader(289) 971-1362
Estimate the monthly payment on this price. Adjust the down payment, rate and amortisation to see what changes.
Monthly payment
$3,056
Not included
Property tax, condo maintenance fees and home insurance are paid separately and are not part of this payment. Budget for them alongside it.
CMHC premium schedule as of 2026-08-18. Estimate only — not financial advice. Actual payments, insurance premiums and approval depend on your lender.
Land Transfer Tax — pre-filled with this price.

Neighbourhoods
Canada's largest city — condos, family homes, and everything between, across dozens of distinct neighbourhoods.
ExploreListed by ROYAL LEPAGE SIGNATURE REALTY. The information contained on this site is based in whole or in part on information that is provided by members of The Canadian Real Estate Association, who are responsible for its accuracy. CREA reproduces and distributes this information as a service for its members and assumes no responsibility for its accuracy.

This website is operated by a brokerage or salesperson who is a member of The Canadian Real Estate Association.
Kerrland Realty Group
Kerrland Realty Group is committed to delivering a seamless and elevated real estate experience through local expertise, skilled negotiation, and tailored strategies designed around each client's unique goals.
| Room | Level | Dimensions |
|---|---|---|
| Living room | Main level | 3.93 x 2.93 |
| Kitchen | Main level | 2.41 x 2.41 |
| Partial bathroom | Main level | 2.29 x 1.52 |
| Primary Bedroom | Second level | 3.31 x 3.01 |
| Bedroom | Second level | 3.2 x 2.52 |
| Bathroom | Second level | 2.25 x 1.6 |
| Other | Upper Level | 6.37 x 4.26 |