 For sale27 photos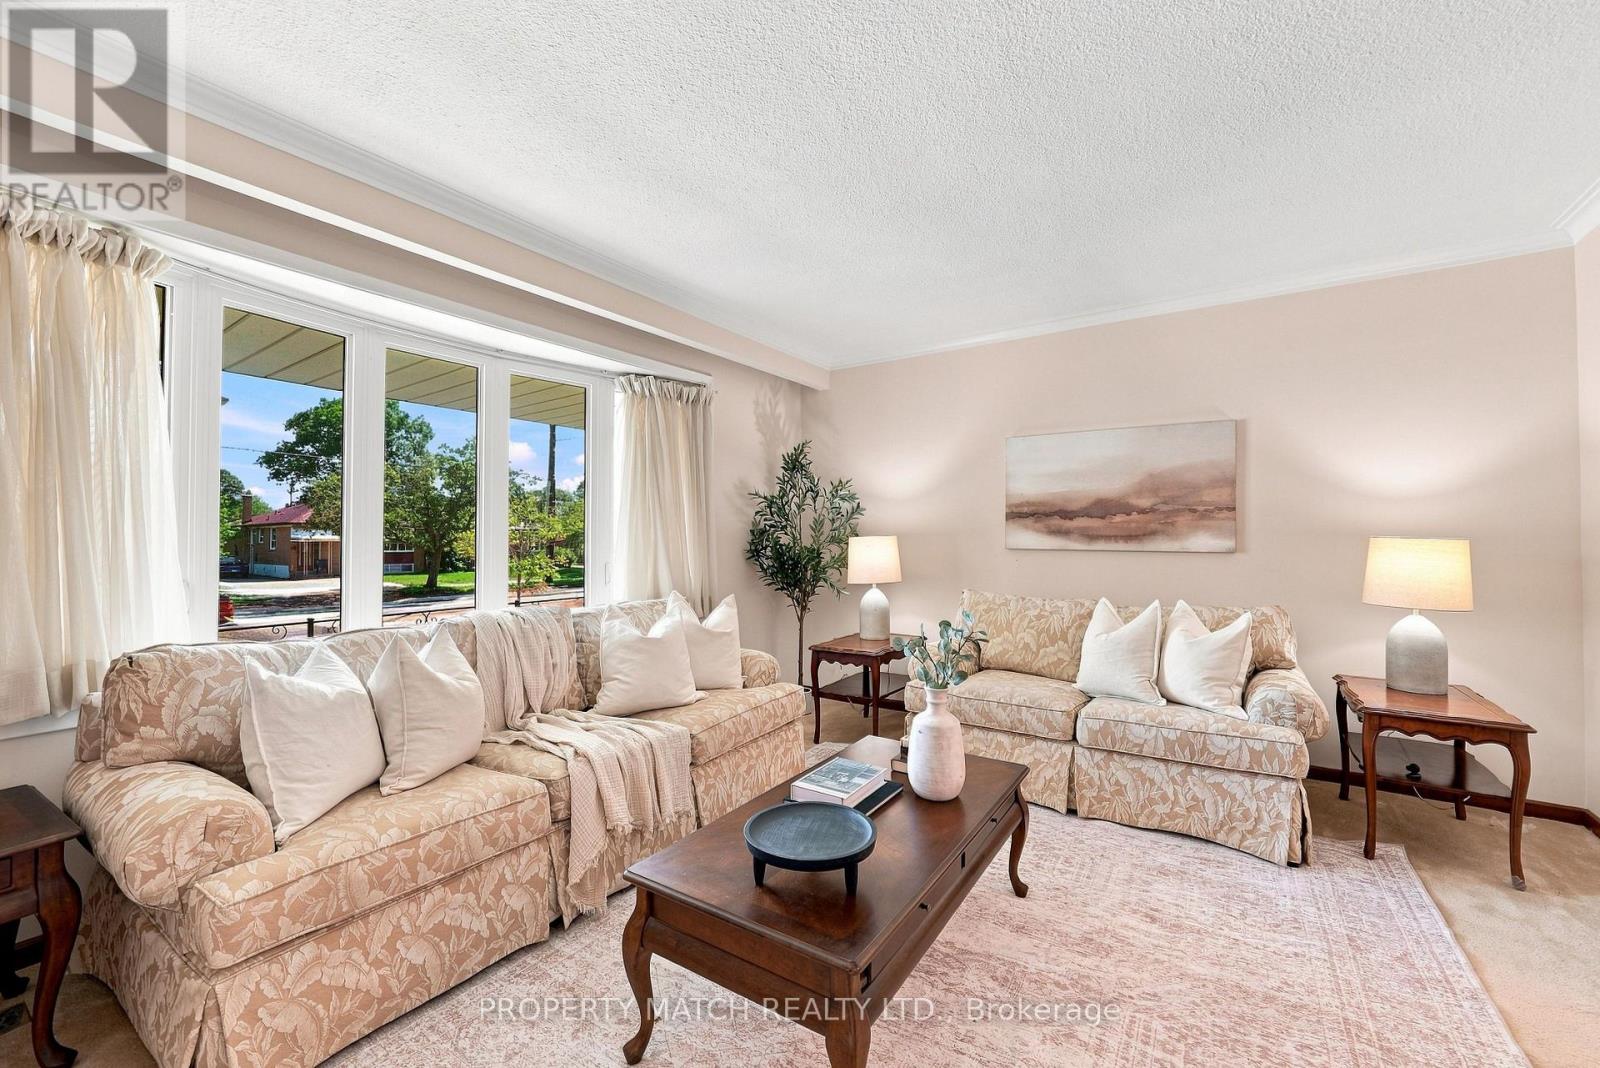
For sale
938 SCARBOROUGH GOLF CLUB ROAD
MLS® E13751868 · 7 days on market · Active
$829,900
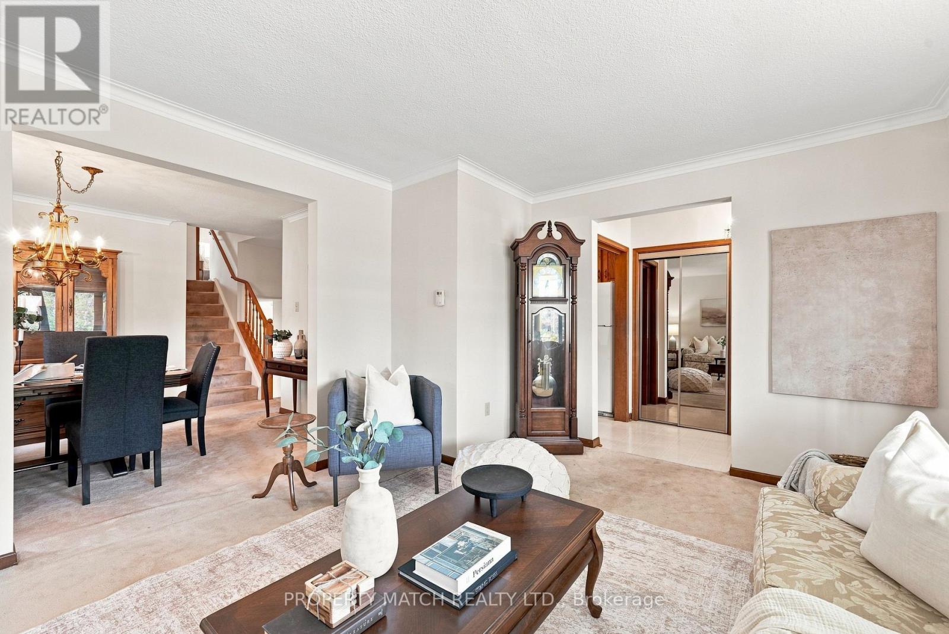
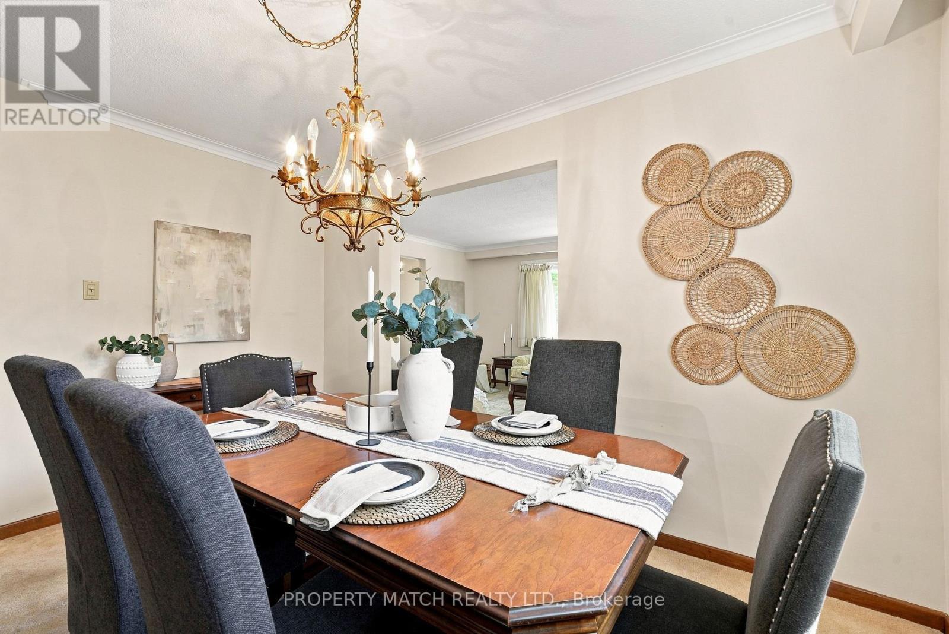
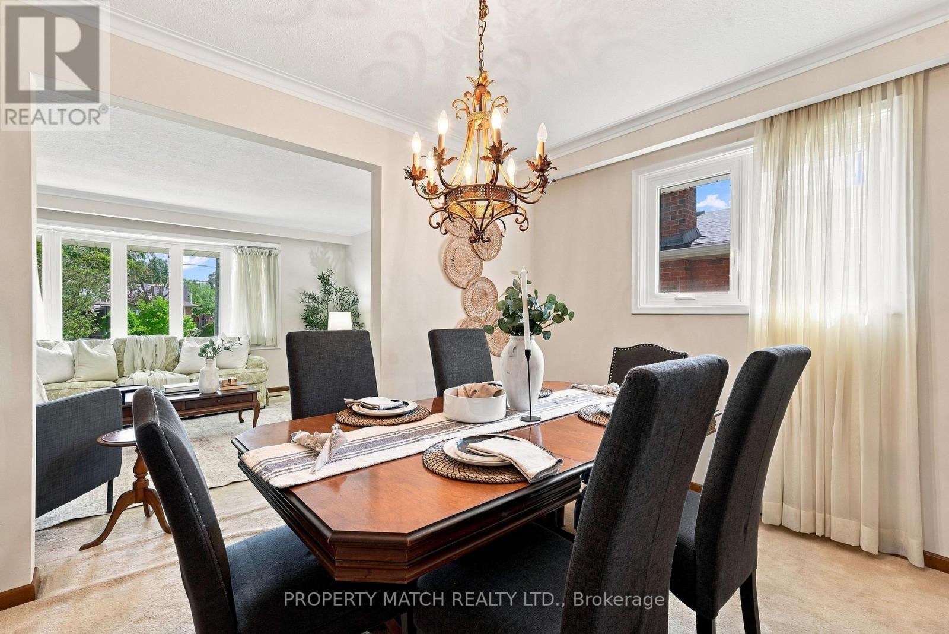
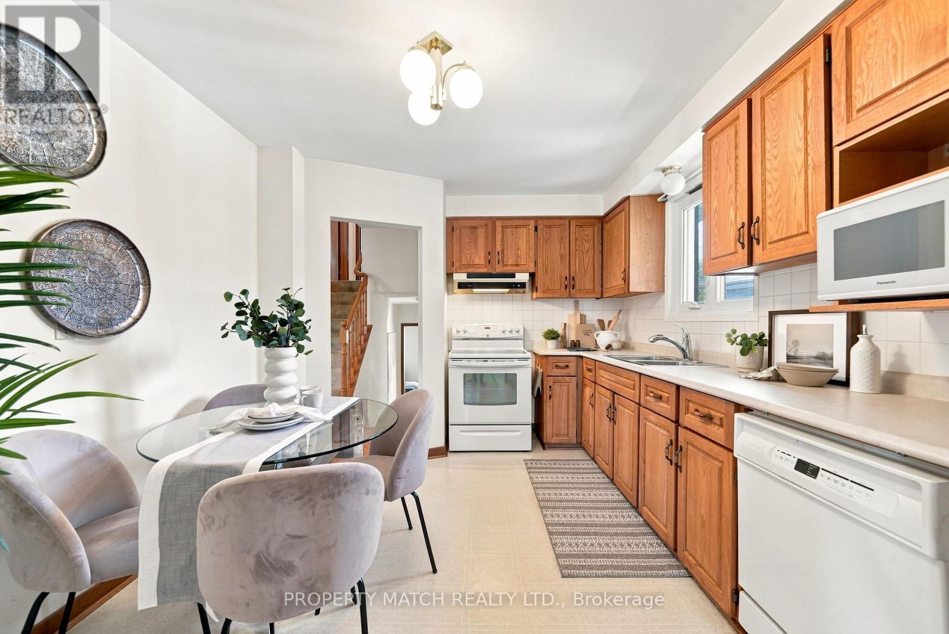
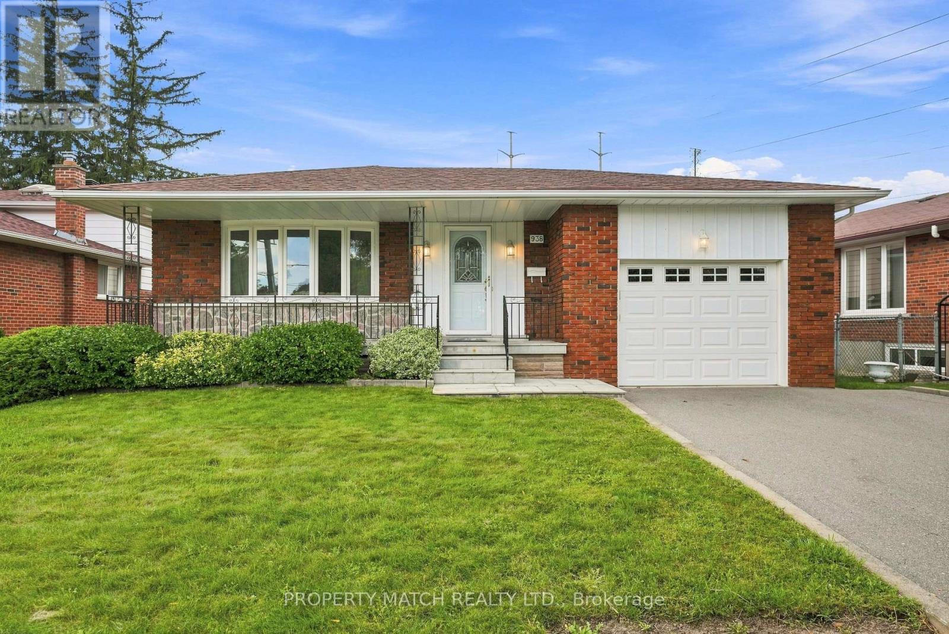
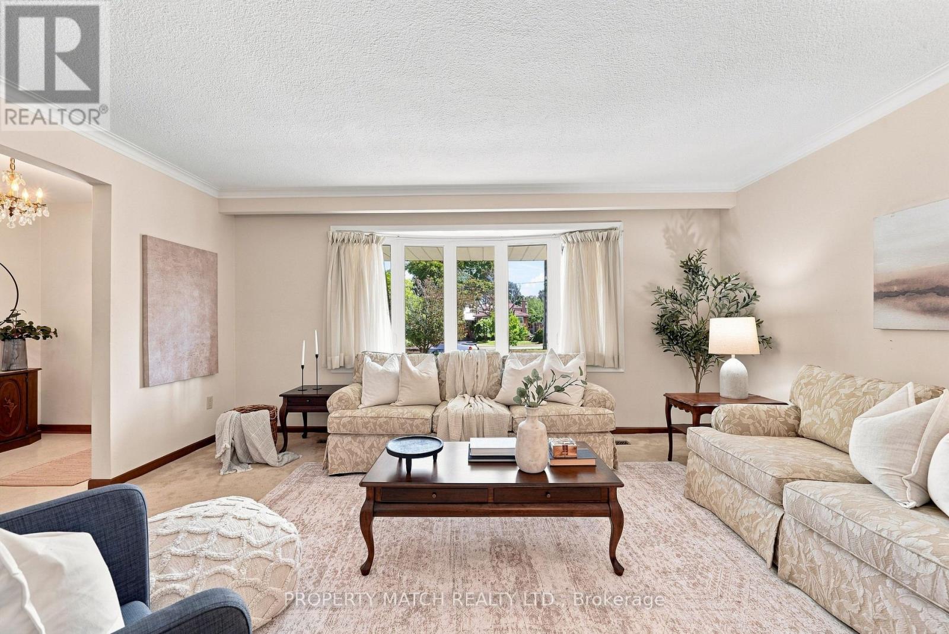
Inquire about this propertyA spacious backsplit brick home with a layout that works especially well for large or multigenerational households. The home gives everyone their own space, with multiple living areas that create separation for privacy, work, study and everyday life while still offering plenty of room to gather together. A separate side entrance adds even more versatility and helps the home adapt to changing family needs. A welcoming front porch provides a place to sit outside and enjoy the neighbourhood. The large eat in kitchen offers plenty of cupboard space and room for casual family meals. At the front of the home, a wide bow window brings plenty of natural light into the living and dining areas, creating a bright and open feel.The large family room offers another comfortable place to gather, complete with an electric fireplace and sliding glass doors that walk out to a private 13 ft x 10 ft deck, then out to the large fully fenced backyard. Storage is another strong feature, with a linen closet in the main bathroom, a second linen closet just outside, generous closets in all bedrooms, additional storage near the side entrance and bonus crawl space for seasonal items and belongings not needed every day. The driveway easily accommodates two large vehicles. The attached garage has a garage door at both the front and rear, providing convenient access to the backyard, yard equipment and seasonal items. Updates: windows, furnace(2023), updated central air conditioning, updated shingles, garage doors and front entry door.Everyday shopping is close by, including Giant Tiger, Jian Hing Foodmart, Cedarbrae Mall and Scarborough Town Centre. Nearby schools include Golf Road Junior Public School, Tecumseh Senior Public School, Woburn Collegiate Institute, St. Thomas More Catholic School and Cedarbrae Collegiate Institute, with several within walking distance. Highway 401 is only minutes away and convenient TTC service makes travel throughout Scarborough, downtown and across the GTA easy. (id:67193)
Kerrland Realty Group
Tell us when suits you. An agent from the team confirms the appointment — in person or by video, whichever you prefer.
 Kerri LuSales Representative · Team Leader(289) 971-1362
Estimate the monthly payment on this price. Adjust the down payment, rate and amortisation to see what changes.
Monthly payment
$3,962
Not included
Property tax, condo maintenance fees and home insurance are paid separately and are not part of this payment. Budget for them alongside it.
CMHC premium schedule as of 2026-08-18. Estimate only — not financial advice. Actual payments, insurance premiums and approval depend on your lender.
Land Transfer Tax — pre-filled with this price.

Neighbourhoods
Canada's largest city — condos, family homes, and everything between, across dozens of distinct neighbourhoods.
ExploreListed by PROPERTY MATCH REALTY LTD.. The information contained on this site is based in whole or in part on information that is provided by members of The Canadian Real Estate Association, who are responsible for its accuracy. CREA reproduces and distributes this information as a service for its members and assumes no responsibility for its accuracy.

This website is operated by a brokerage or salesperson who is a member of The Canadian Real Estate Association.
Kerrland Realty Group
Kerrland Realty Group is committed to delivering a seamless and elevated real estate experience through local expertise, skilled negotiation, and tailored strategies designed around each client's unique goals.
| Room | Level | Dimensions |
|---|---|---|
| Living room | Main level | 4.96 x 3.84 |
| Utility room | Basement | 2.86 x 6.956 |
| Dining room | Main level | 3.81 x 3.12 |
| Kitchen | Main level | 3.15 x 4.16 |
| Primary Bedroom | Upper Level | 3.41 x 4.14 |
| Bedroom 2 | Upper Level | 3.07 x 2.8 |
| Bedroom 3 | Upper Level | 3.82 x 3.1 |
| Family room | Lower level | 7.11 x 3.37 |
| Bedroom 4 | Lower level | 2.9 x 3.4 |
| Recreational, Games room | Basement | 2.98 x 3.75 |