 For sale48 photos
For sale
94 CLAPPISON BOULEVARD
MLS® E13764232 · 5 days on market · Active
$998,800
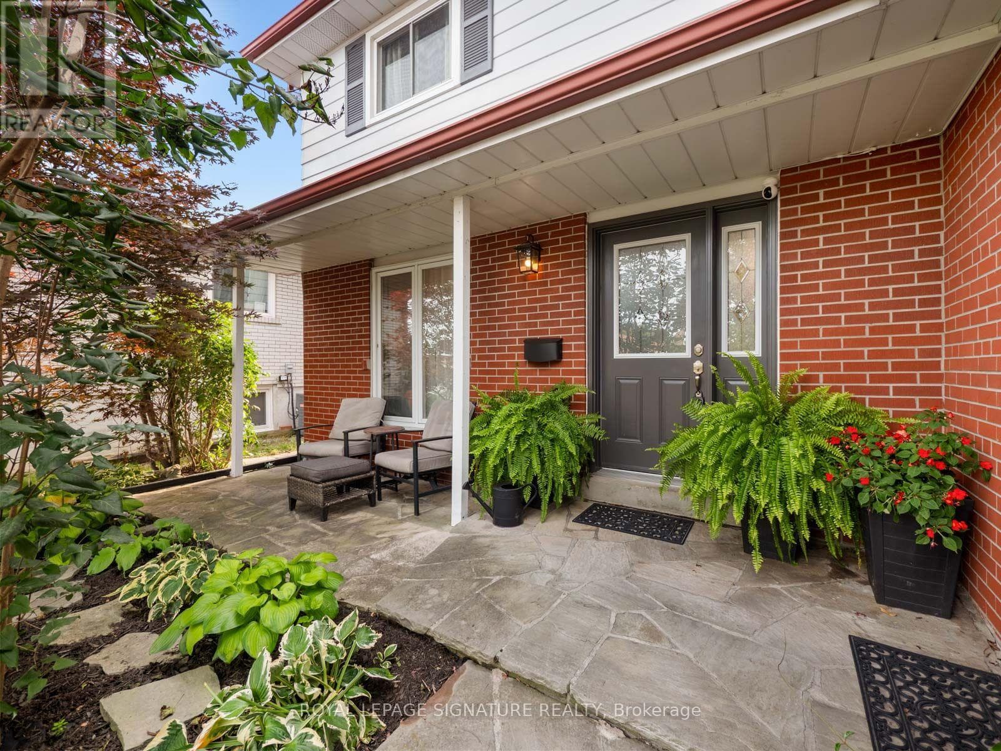
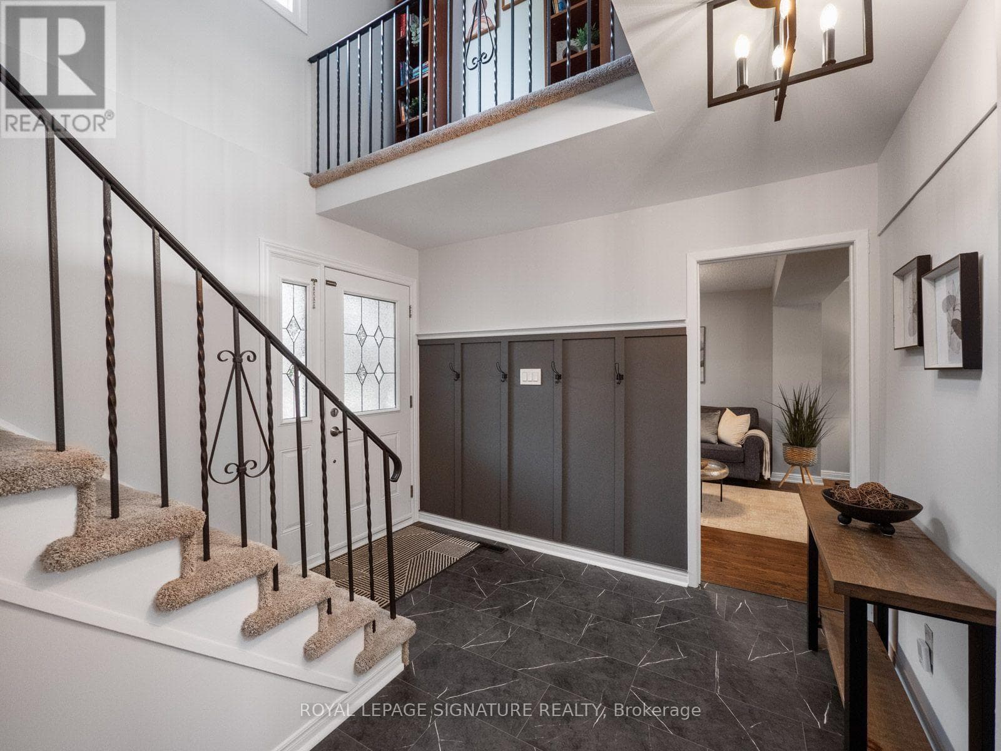
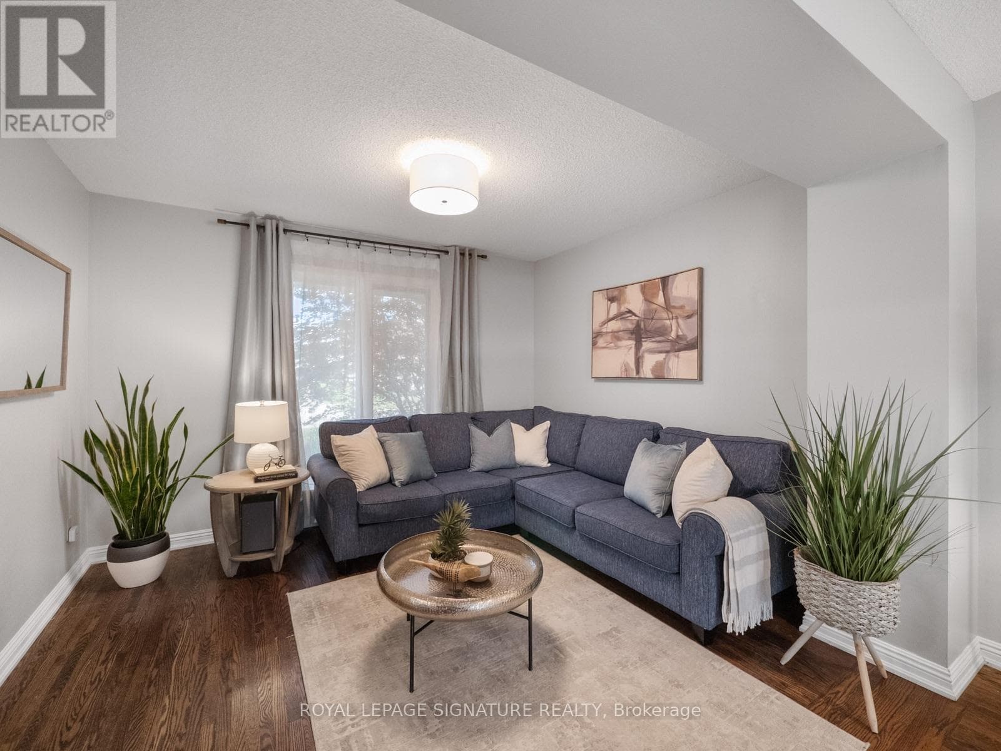
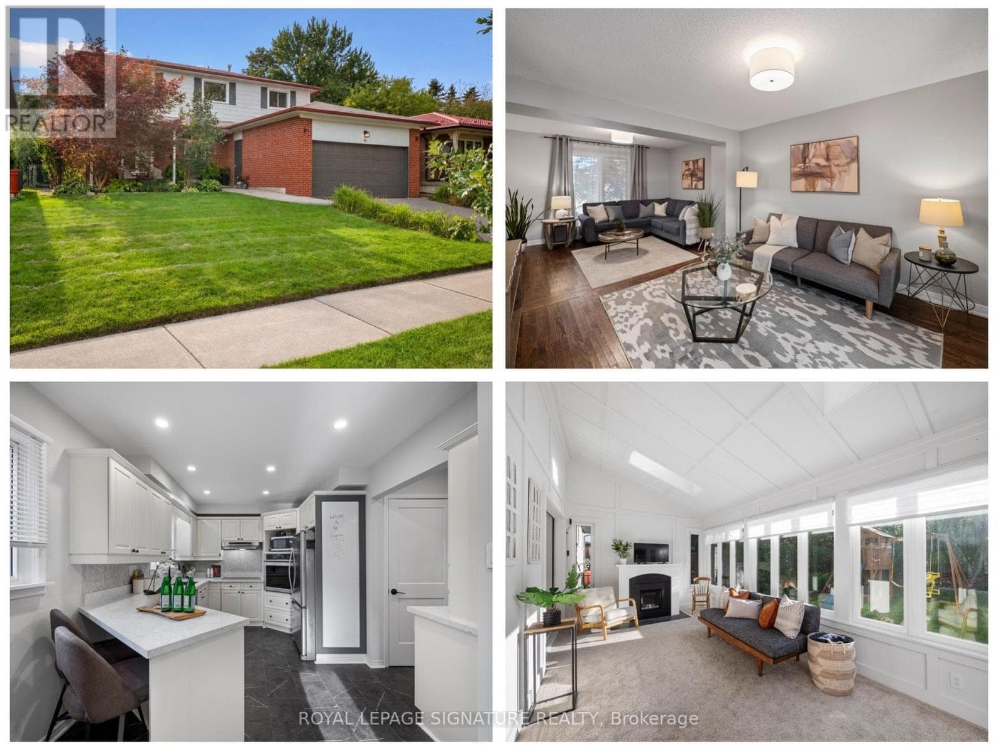
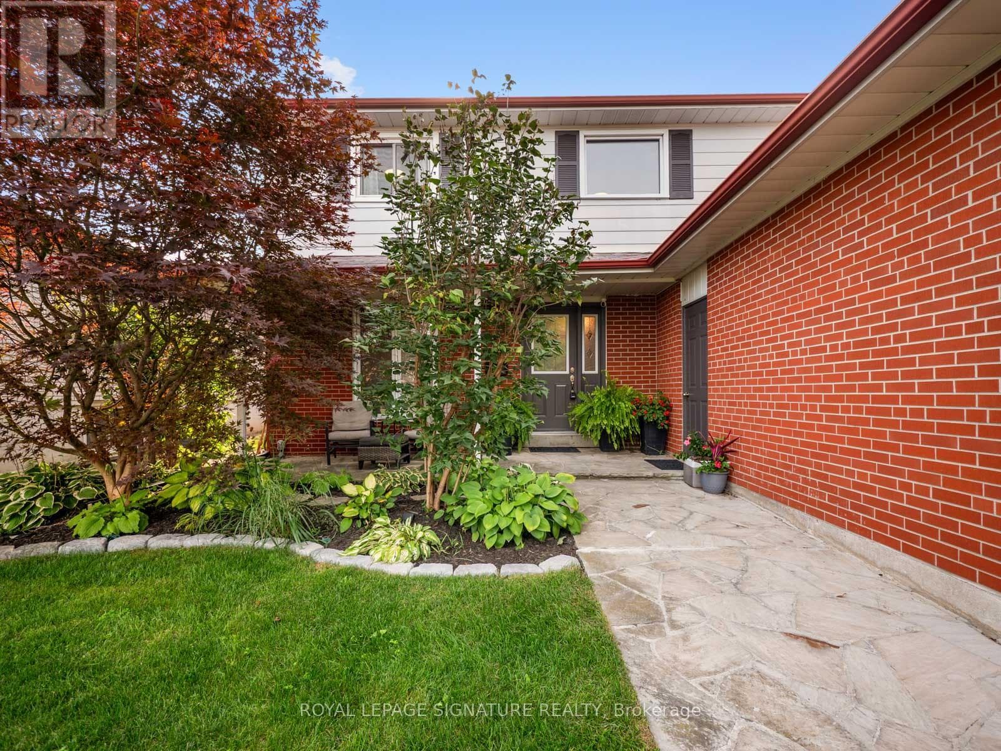
Inquire about this propertyOffering the space, updates and functionality first-time buyers hope to find at an attractive price point for West Rouge, this move-in ready 3 bedroom, 4 bathroom home offers just over 2,000 sq ft of living space and plenty of room to grow. The main floor features a large foyer with coat closet, renovated kitchen with quartz counters, stainless steel appliances and new luxury vinyl tile flooring, plus a convenient 2 piece powder room. Separate living, family and formal dining rooms offer flexible everyday living and entertaining space, while the four-season sunroom addition is a standout with 2 skylights and a cozy fireplace. Walk out from both the kitchen and sunroom to a fully fenced backyard with deck, stone patio, gazebo and included kids play structure, plus mature trees for privacy and plenty of grassy space to play. Upstairs are 3 generous bedrooms and 2 full bathrooms. The oversized primary feels like two rooms in one, with a separate dressing room or work-from-home space and renovated 3 piece ensuite. A spacious renovated 4 piece family bath completes the level. The finished basement adds a large rec room with fireplace, home office/gym, laundry room, additional 3 piece bathroom and plenty of storage. Located in a prime West Rouge location, walk to schools, parks, local shopping, Rouge Hill GO and the Waterfront Trail. Enjoy Rouge National Urban Park, Rouge Beach, Adams Park, Port Union Village Common, the library, community centre, splash pad, skateboard park, soccer fields, playgrounds and tennis courts nearby. Bike the waterfront, picnic or toboggan at Adams Park, or spend summer days at Rouge Beach. The local plaza offers everyday conveniences including LCBO, Beer Store, vet, medical offices, pharmacy, banking and eateries, while TTC and Hwy 401 make getting around easy. A fantastic opportunity to own a move-in ready home with room to grow in one of Toronto's most loved waterfront communities. (id:67193)
Kerrland Realty Group
Tell us when suits you. An agent from the team confirms the appointment — in person or by video, whichever you prefer.
 Kerri LuSales Representative · Team Leader(289) 971-1362
Estimate the monthly payment on this price. Adjust the down payment, rate and amortisation to see what changes.
Monthly payment
$4,947
Not included
Property tax, condo maintenance fees and home insurance are paid separately and are not part of this payment. Budget for them alongside it.
CMHC premium schedule as of 2026-08-18. Estimate only — not financial advice. Actual payments, insurance premiums and approval depend on your lender.
Land Transfer Tax — pre-filled with this price.

Neighbourhoods
Canada's largest city — condos, family homes, and everything between, across dozens of distinct neighbourhoods.
ExploreListed by ROYAL LEPAGE SIGNATURE REALTY. The information contained on this site is based in whole or in part on information that is provided by members of The Canadian Real Estate Association, who are responsible for its accuracy. CREA reproduces and distributes this information as a service for its members and assumes no responsibility for its accuracy.

This website is operated by a brokerage or salesperson who is a member of The Canadian Real Estate Association.
Kerrland Realty Group
Kerrland Realty Group is committed to delivering a seamless and elevated real estate experience through local expertise, skilled negotiation, and tailored strategies designed around each client's unique goals.
| Room | Level | Dimensions |
|---|---|---|
| Foyer | Main level | 3.1 x 3.17 |
| Recreational, Games room | Basement | 6.17 x 6.91 |
| Office | Basement | 3.61 x 2.01 |
| Laundry room | Basement | 2.59 x 1.93 |
| Living room | Main level | 3.28 x 3.63 |
| Family room | Main level | 3.66 x 3.63 |
| Dining room | Main level | 4.19 x 3.66 |
| Kitchen | Main level | 2.92 x 5.41 |
| Sunroom | Main level | 5.94 x 3.1 |
| Primary Bedroom | Second level | 3.02 x 7.24 |
| Bedroom 2 | Second level | 4.42 x 3.66 |
| Bedroom 3 | Second level | 3 x 3.45 |
| Bathroom | Upper Level | 3.66 x 2.41 |