 For sale37 photos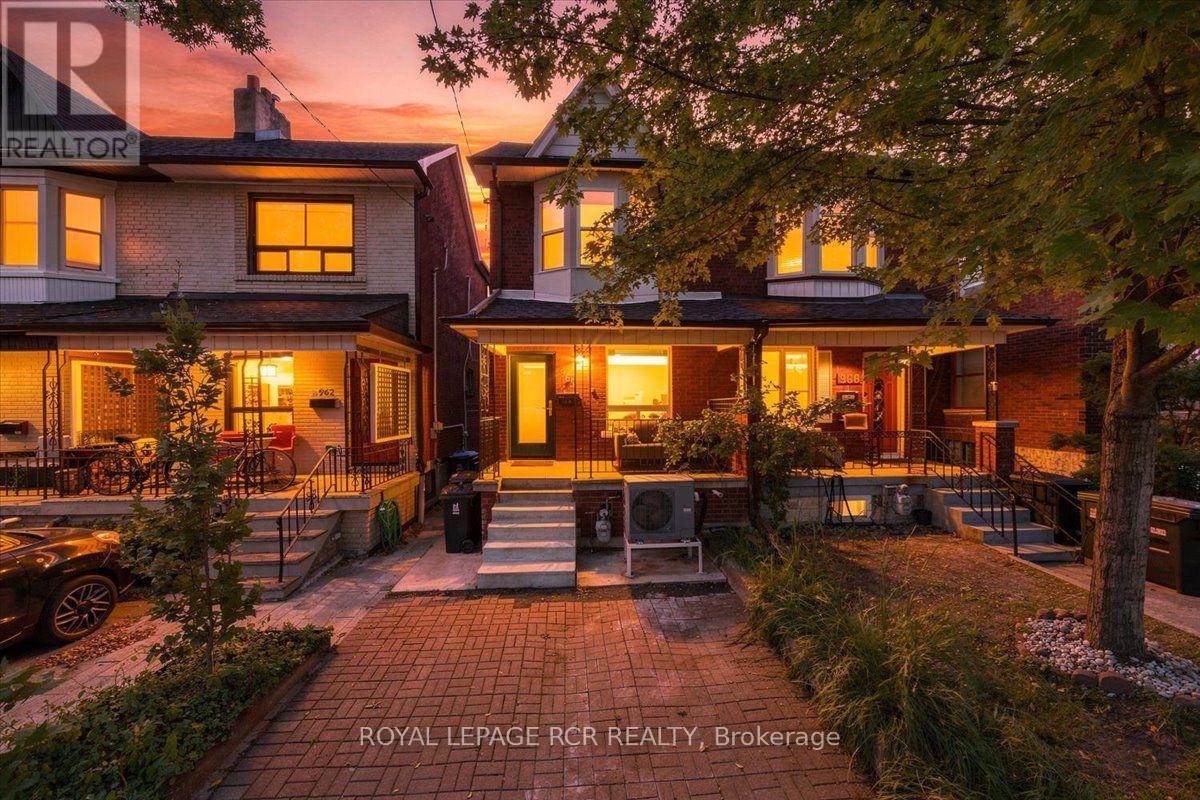
For sale
964 SHAW STREET
MLS® W13835870 · 2 days on market · Active
$1,050,000
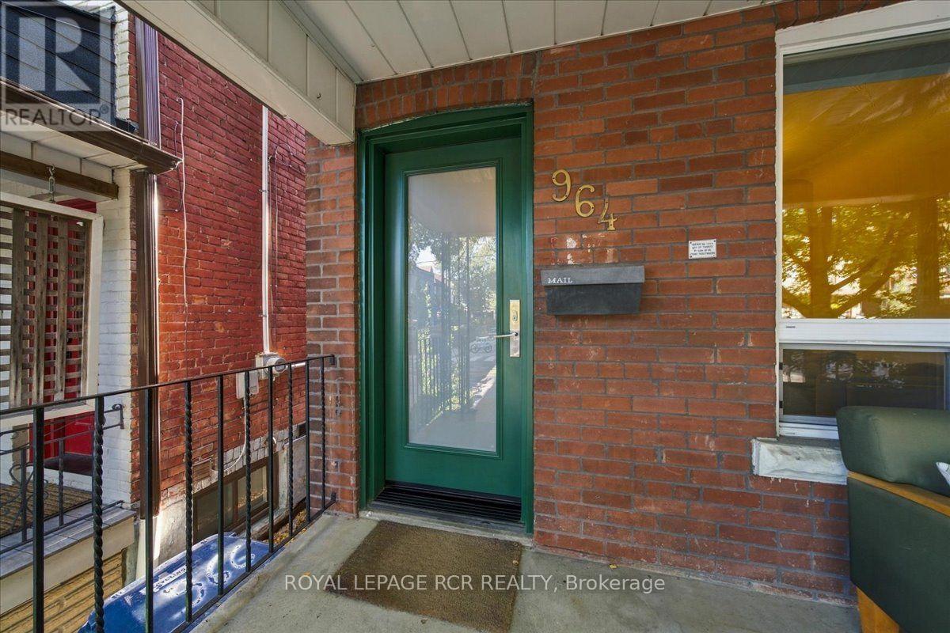
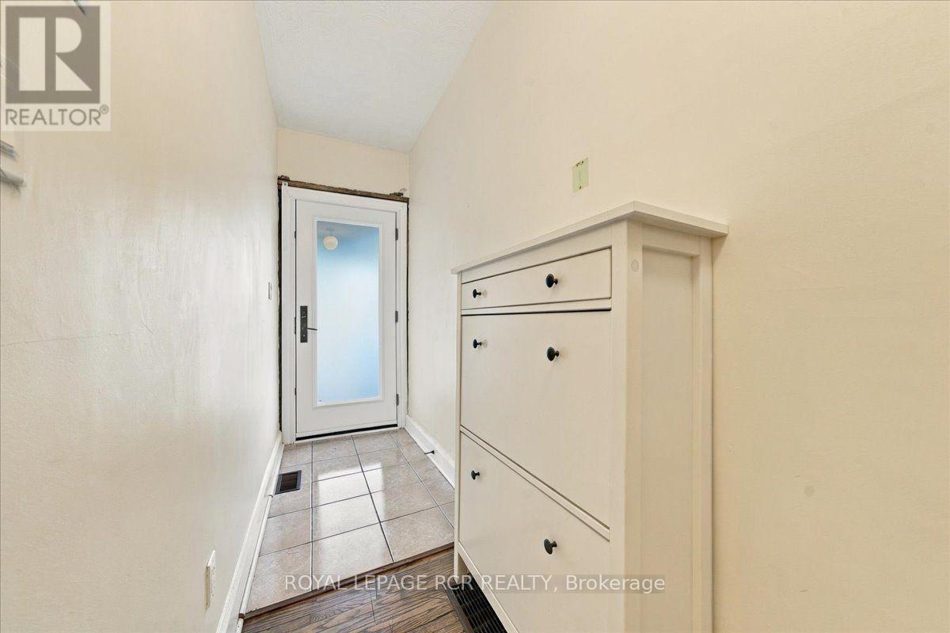
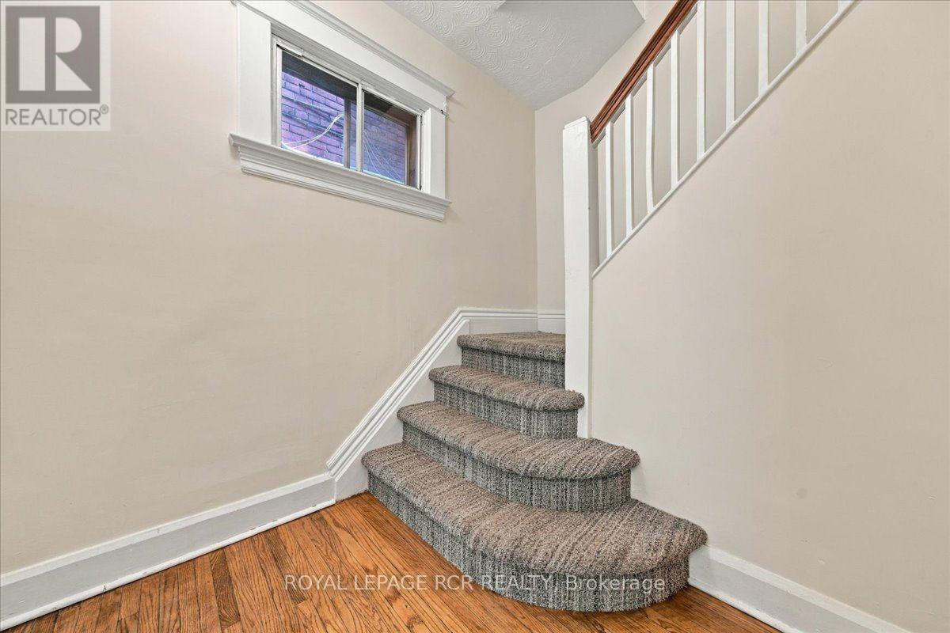
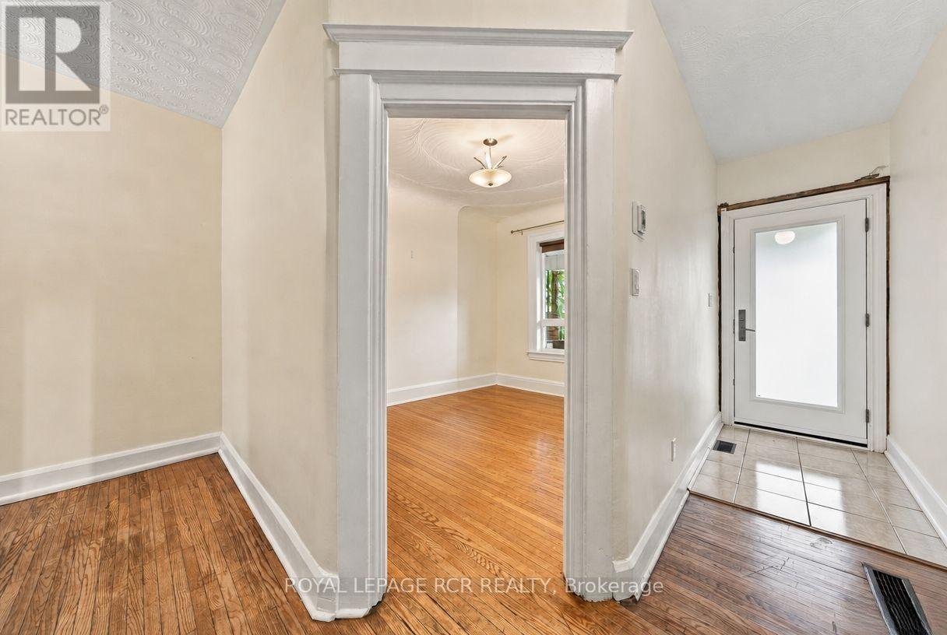
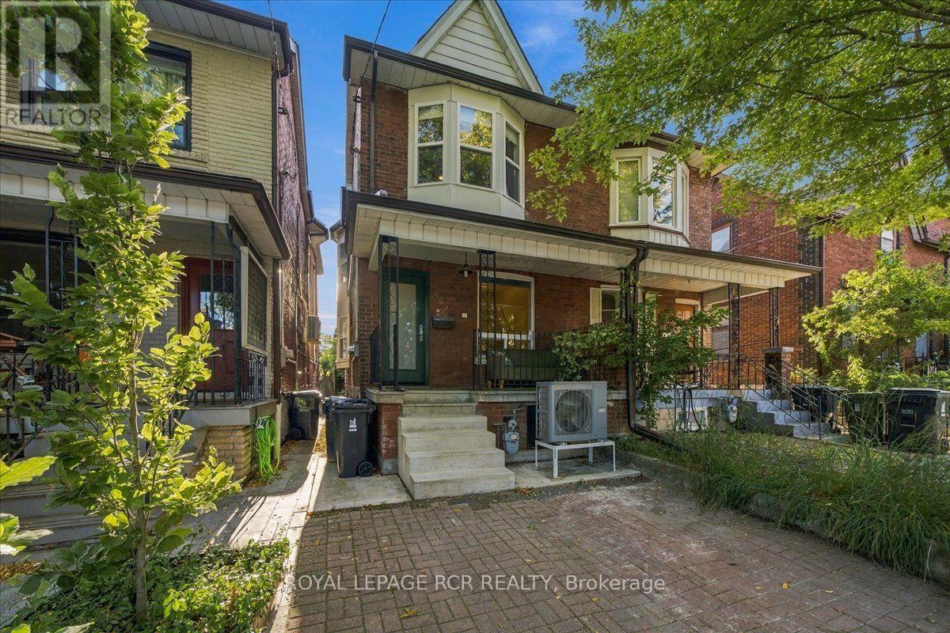
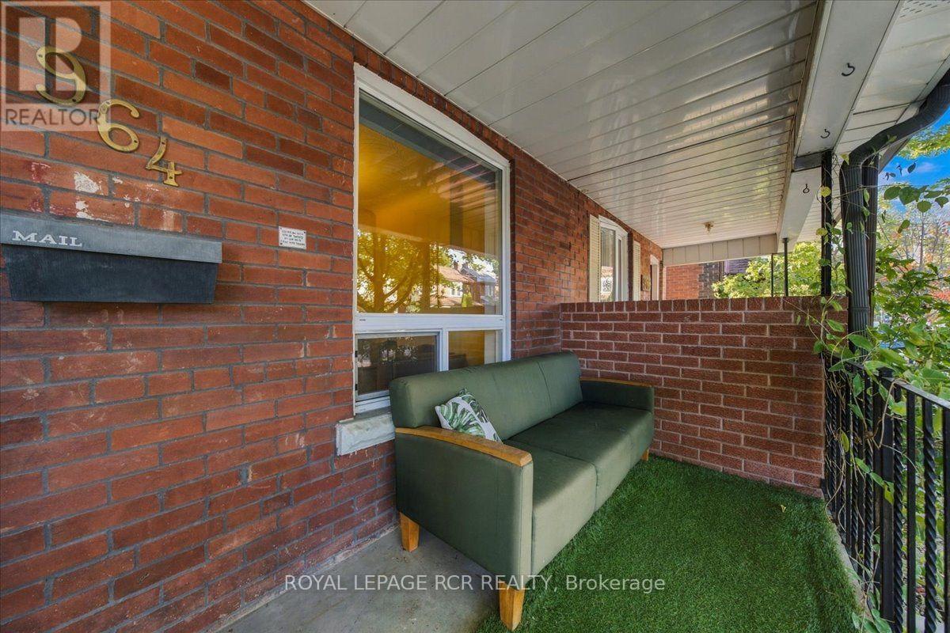
Inquire about this propertyWelcome to 964 Shaw Street, where timeless Toronto charm meets thoughtful modern updates. This three-bedroom, one-bathroom semi-detached residence captivates from the moment you arrive, with legal front-pad parking for effortless city living and an inviting front porch that sets a gracious tone. Inside, sunlit living spaces showcase a wealth of original architectural details, including decorative plaster ceilings, classic trim, hardwood floors, and some original doors, lending the home its distinctive character and sense of history. Updated mechanicals offer comfort and peace of mind. The large, updated family kitchen is the true heart of the home, featuring stainless steel appliances and a walkout to a fully fenced backyard, a private retreat ideal for summer entertaining, gardening, or quiet evenings outdoors. Upstairs, three generously sized bedrooms adapt beautifully to your lifestyle, whether you need room for a growing family, a dedicated home office, or a creative studio. The lower level offers great potential. A separate entrance and bathroom rough-in create an exceptional opportunity to add an income suite, welcome extended family, or design the recreation space, studio, or office of your dreams. Nestled in one of Toronto's most coveted pockets, you are moments from the vibrant Ossington strip, Christie Pits, Bloor Street transit, and a wonderful array of parks, cafés, and everyday amenities. With heart, history, and room to grow, 964 Shaw Street is ready to welcome its next chapter and the people who will cherish it. Note: Some photos are virtually staged and/or concept renderings. (id:67193)
Kerrland Realty Group
Tell us when suits you. An agent from the team confirms the appointment — in person or by video, whichever you prefer.
 Kerri LuSales Representative · Team Leader(289) 971-1362
Estimate the monthly payment on this price. Adjust the down payment, rate and amortisation to see what changes.
Monthly payment
$5,260
Not included
Property tax, condo maintenance fees and home insurance are paid separately and are not part of this payment. Budget for them alongside it.
CMHC premium schedule as of 2026-08-18. Estimate only — not financial advice. Actual payments, insurance premiums and approval depend on your lender.
Land Transfer Tax — pre-filled with this price.

Neighbourhoods
Canada's largest city — condos, family homes, and everything between, across dozens of distinct neighbourhoods.
ExploreListed by ROYAL LEPAGE RCR REALTY. The information contained on this site is based in whole or in part on information that is provided by members of The Canadian Real Estate Association, who are responsible for its accuracy. CREA reproduces and distributes this information as a service for its members and assumes no responsibility for its accuracy.

This website is operated by a brokerage or salesperson who is a member of The Canadian Real Estate Association.
Kerrland Realty Group
Kerrland Realty Group is committed to delivering a seamless and elevated real estate experience through local expertise, skilled negotiation, and tailored strategies designed around each client's unique goals.
| Room | Level | Dimensions |
|---|---|---|
| Living room | Main level | 3.55 x 2.81 |
| Dining room | Main level | 3.65 x 4.04 |
| Kitchen | Main level | 3.39 x 3.99 |
| Primary Bedroom | Second level | 4.07 x 4.01 |
| Bedroom 2 | Second level | 3.66 x 3.66 |
| Bedroom 3 | Second level | 3.45 x 2.16 |
| Other | Basement | 8 x 3.39 |