 For sale29 photos
For sale
TH5 - 98 CARR STREET
MLS® C13828700 · 0 days on market · Active
$1,018,000
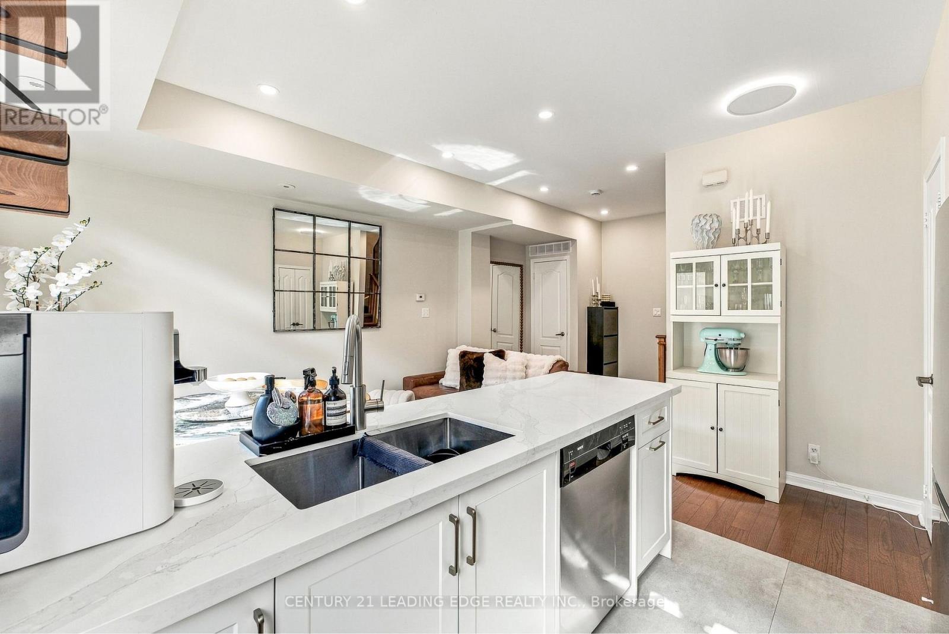
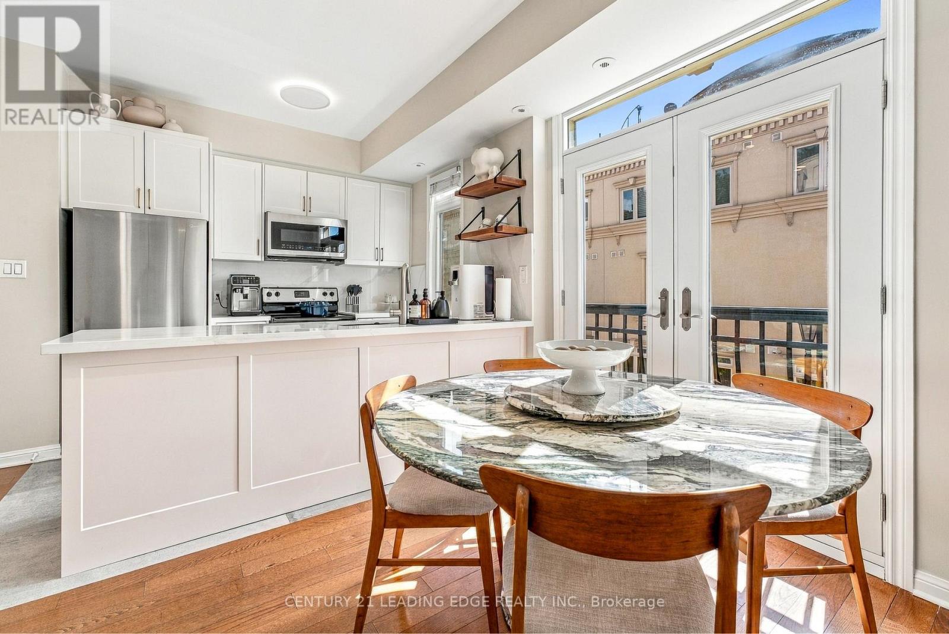
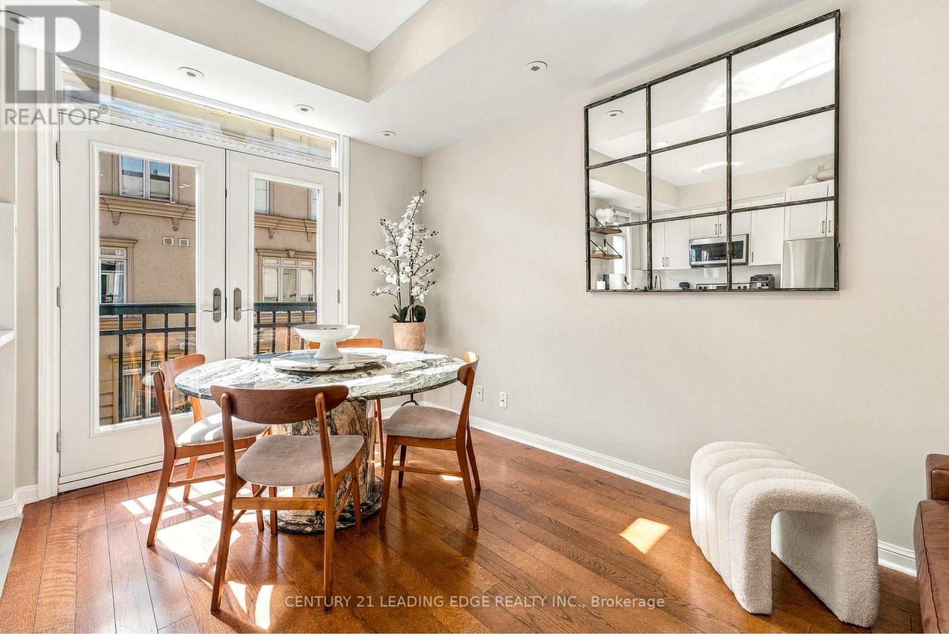
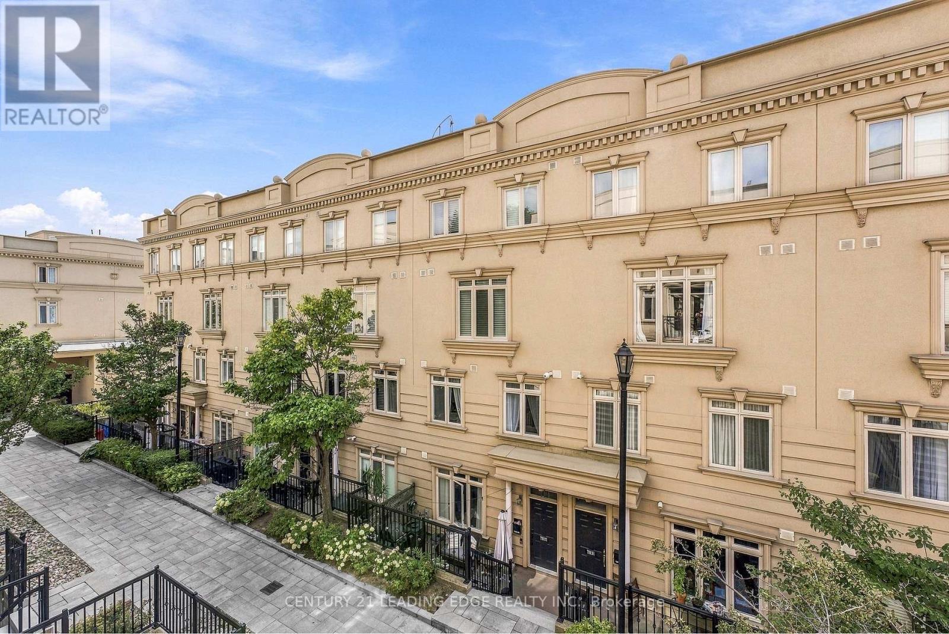
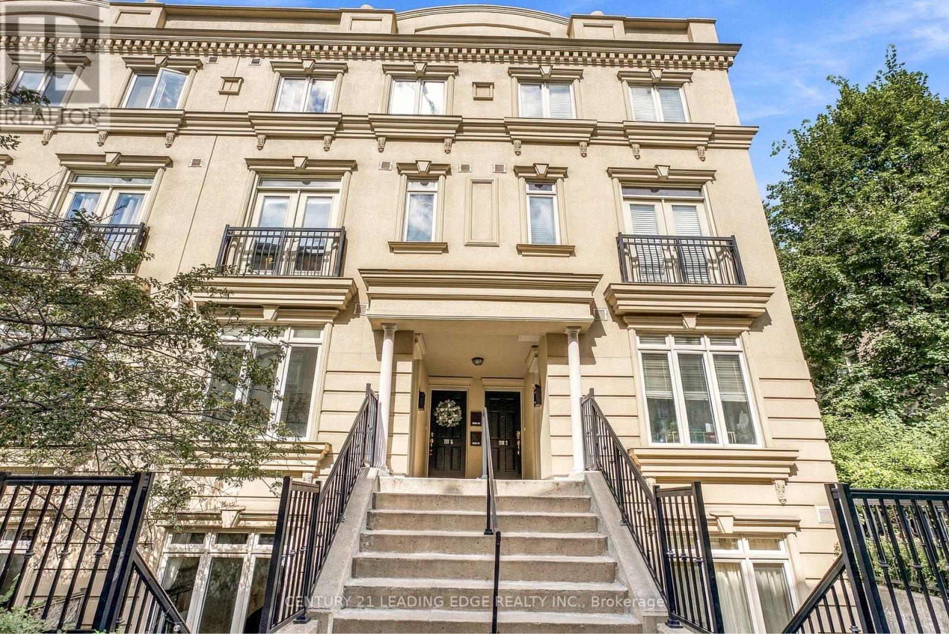
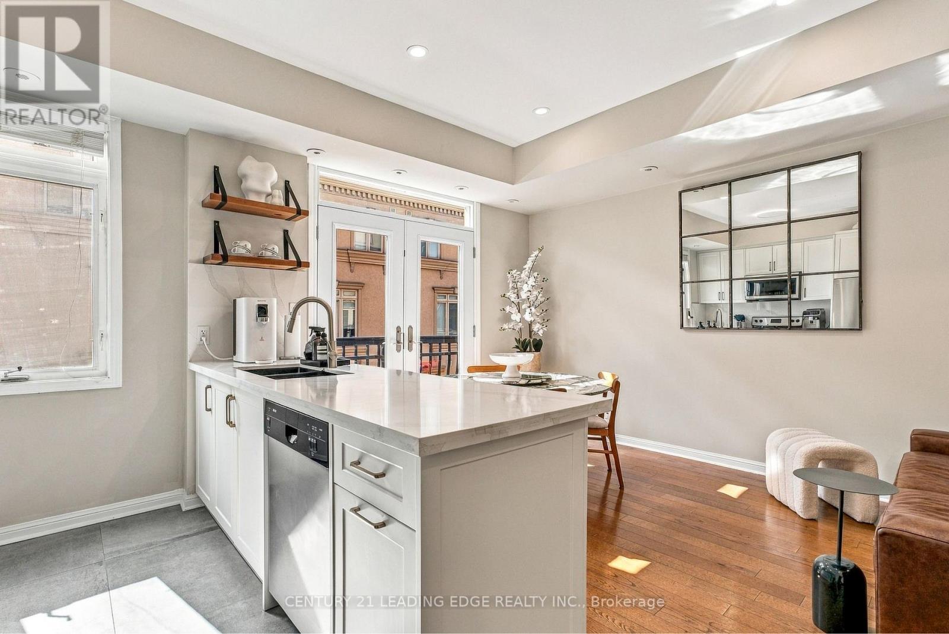
Inquire about this propertyDiscover a rare urban sanctuary in the highly sought-after "Gardens on Queen". Pride of Ownership exudes this exceptional townhome offering an impressive 1,416 sq. ft. of thoughtfully designed interior living space, complemented by a spectacular 535 sq. ft. split private rooftop terrace showcasing breathtaking city skyline views and the iconic CN Tower. Whether hosting unforgettable gatherings or enjoying quiet evenings under the stars, this expansive outdoor retreat delivers a truly unmatched downtown lifestyle. Nestled in one of Toronto's most vibrant and connected neighbourhoods, this family yet pet-friendly community places you moments from Queen West, Dundas West, Kensington Market, Chinatown, Ossington, King West, Lakeshore and Trinity Bellwoods Park. Enjoy unrivalled walkability to renowned cafés, galleries, boutique shopping, acclaimed restaurants, and everyday conveniences, all with seamless TTC access. A true home in the heart of the city, featuring a generous primary suite with private ensuite and built-in closet system, a desirable split-bedroom layout, ample storage, two full bathrooms, and a dedicated den ideal for a home office, cozy reading nook, or additional storage. The sun-drenched, open-concept main level boasts smooth high ceilings, a newly renovated kitchen and living area, pot lights, and a private front entrance, creating an inviting space for both everyday living and entertaining. Tucked away within a boutique townhome enclave in the heart of Queen West, this residence offers the perfect balance of tranquility and urban energy. Few townhomes offer this exquisite combination of indoor-outdoor living, scale, style, privacy, and premier downtown convenience -A place to finally call home! This is a unique opportunity to own a distinctive city home in one of Toronto's most coveted neighbourhoods. (id:67193)
Kerrland Realty Group
Tell us when suits you. An agent from the team confirms the appointment — in person or by video, whichever you prefer.
 Kerri LuSales Representative · Team Leader(289) 971-1362
Estimate the monthly payment on this price. Adjust the down payment, rate and amortisation to see what changes.
Monthly payment
$5,073
Not included
Property tax, condo maintenance fees and home insurance are paid separately and are not part of this payment. Budget for them alongside it.
CMHC premium schedule as of 2026-08-18. Estimate only — not financial advice. Actual payments, insurance premiums and approval depend on your lender.
Land Transfer Tax — pre-filled with this price.

Neighbourhoods
Canada's largest city — condos, family homes, and everything between, across dozens of distinct neighbourhoods.
ExploreListed by CENTURY 21 LEADING EDGE REALTY INC.. The information contained on this site is based in whole or in part on information that is provided by members of The Canadian Real Estate Association, who are responsible for its accuracy. CREA reproduces and distributes this information as a service for its members and assumes no responsibility for its accuracy.

This website is operated by a brokerage or salesperson who is a member of The Canadian Real Estate Association.
Kerrland Realty Group
Kerrland Realty Group is committed to delivering a seamless and elevated real estate experience through local expertise, skilled negotiation, and tailored strategies designed around each client's unique goals.
| Room | Level | Dimensions |
|---|---|---|
| Living room | Main level | 4.3 x 4.11 |
| Dining room | Main level | 4.39 x 4.11 |
| Primary Bedroom | Second level | 5.15 x 3.35 |
| Bedroom 2 | Second level | 2.44 x 3.47 |
| Bedroom 3 | Second level | 2.56 x 3.81 |
| Den | Second level | 2.17 x 2.23 |