 For sale36 photos

For sale
2413 - 98 LILLIAN STREET
MLS® C13755386 · 7 days on market · Active
$600,000
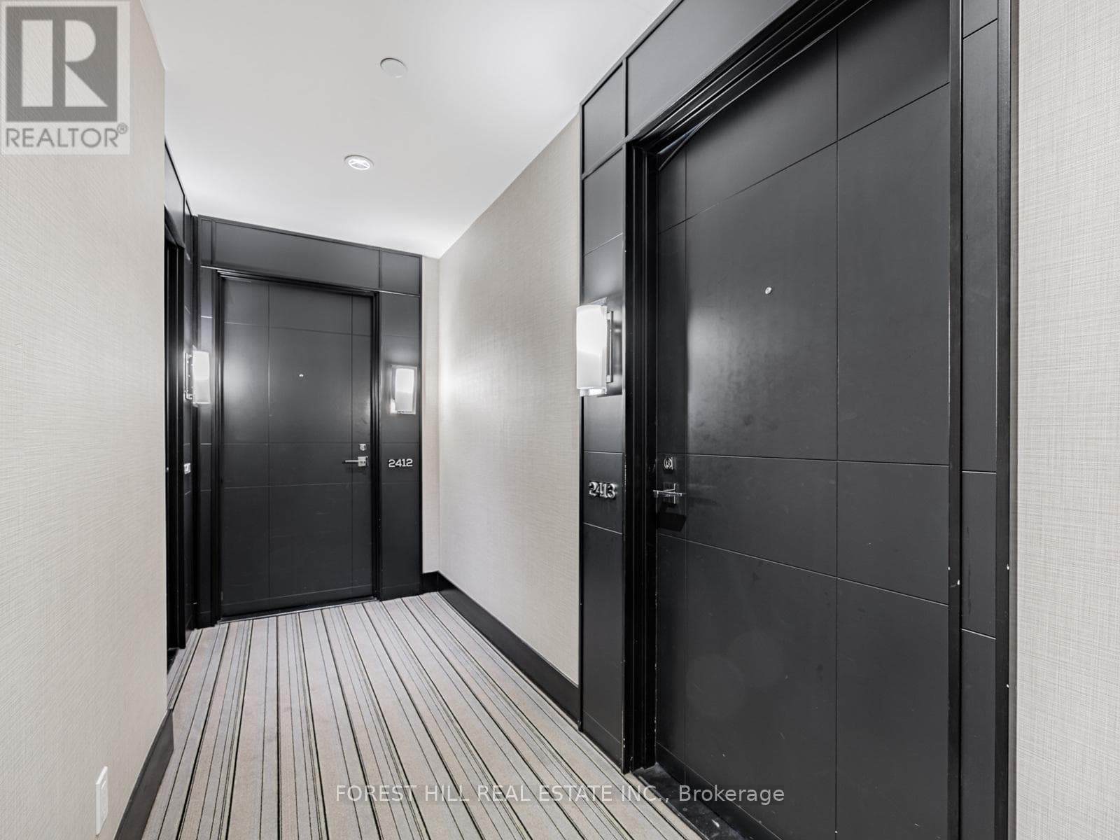
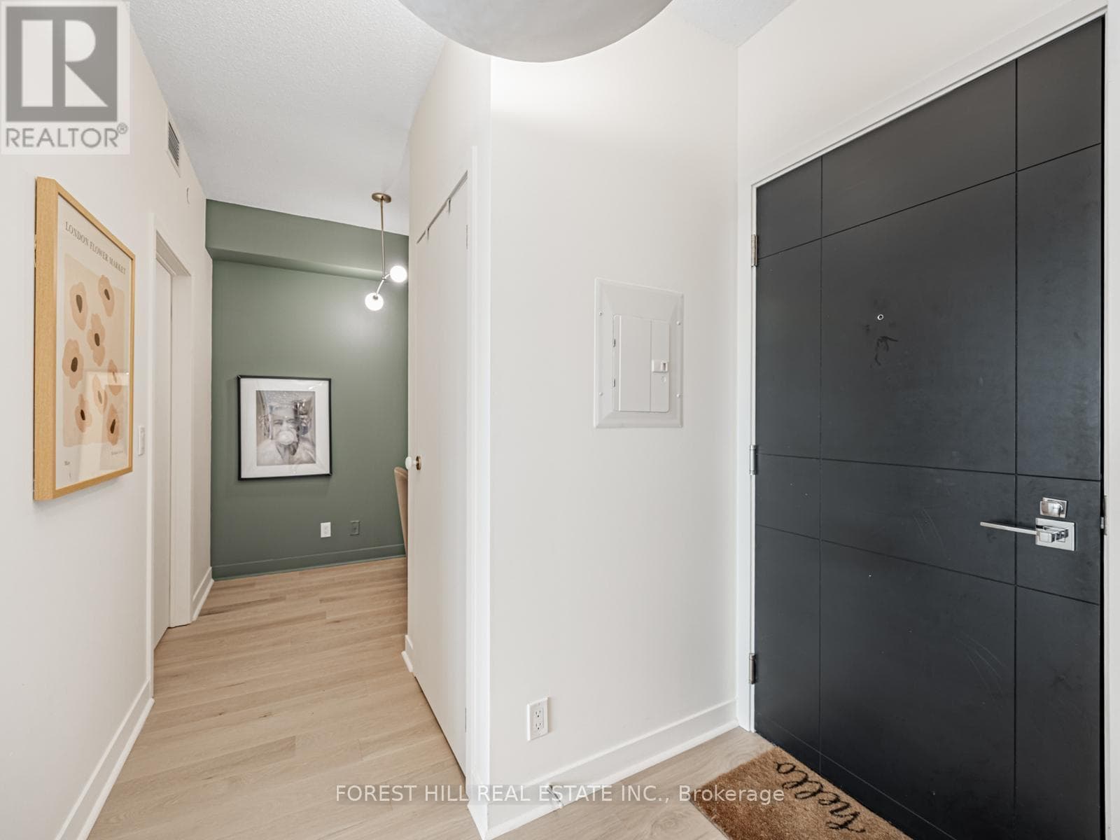
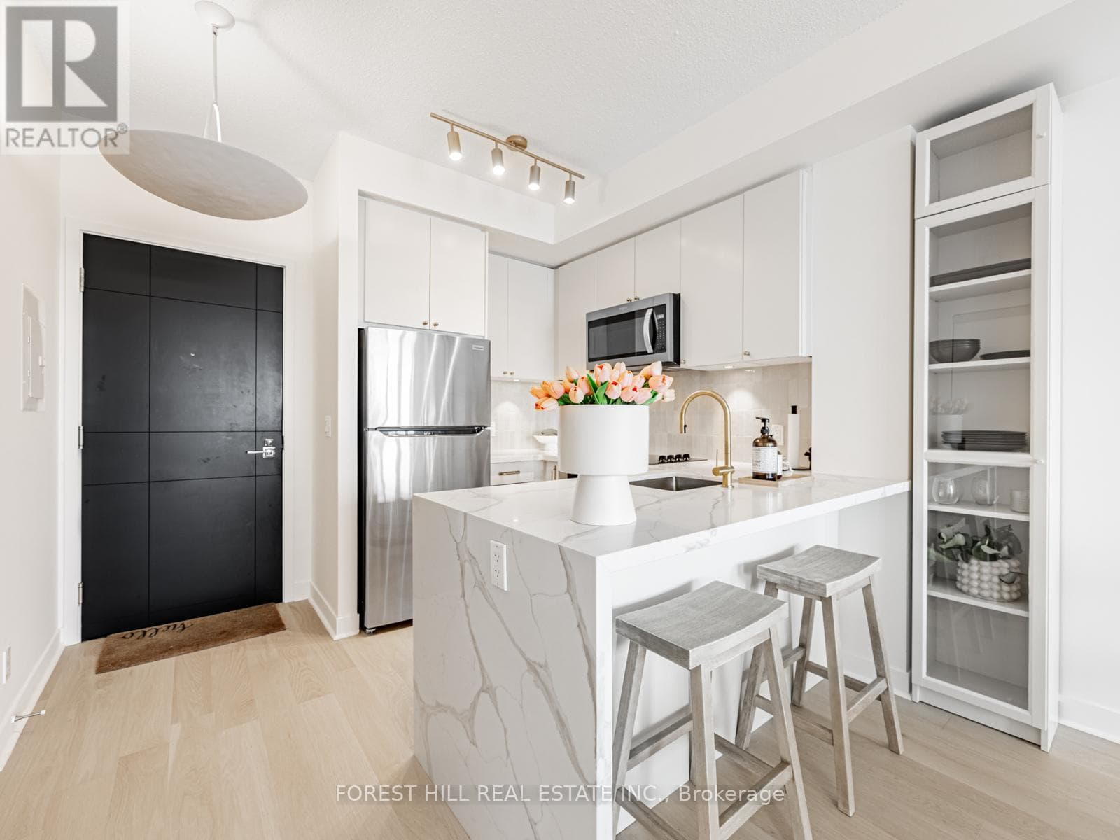
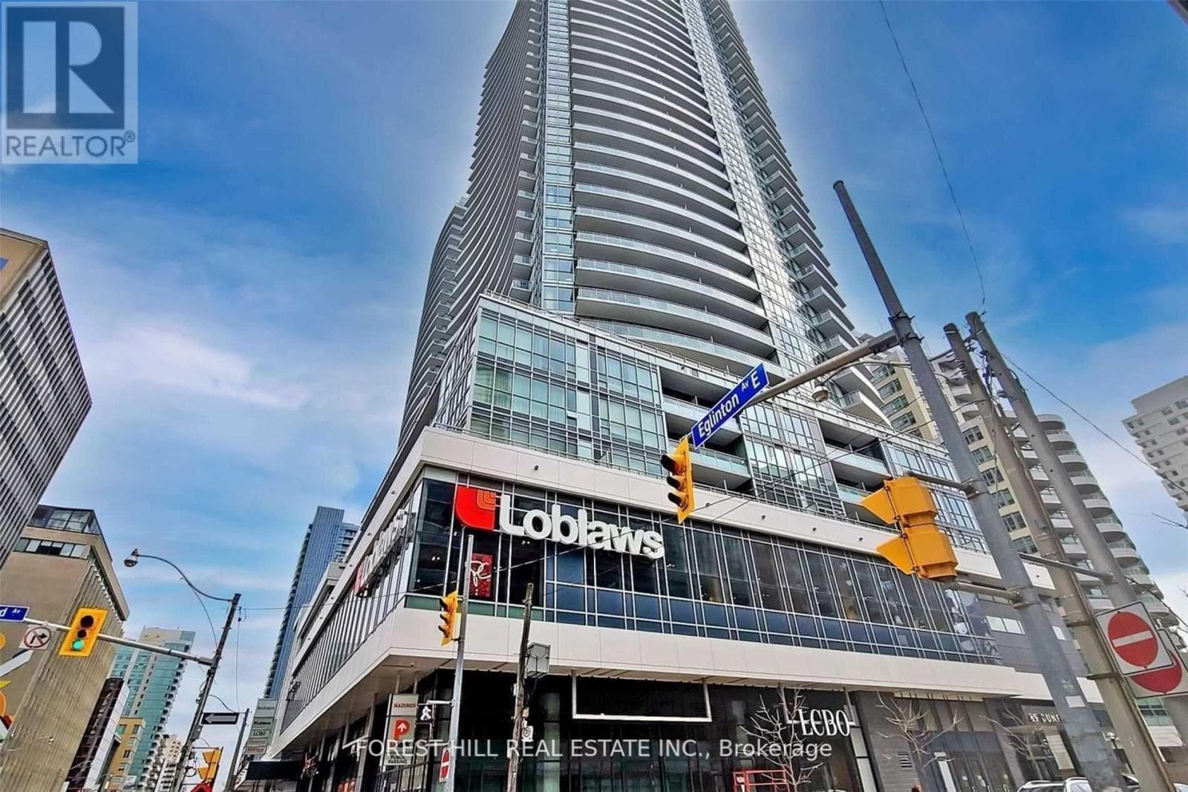
Inquire about this propertyA Beautifully Interior-Designed & Fully Renovated Suite at The Madison. Thoughtfully reimagined and extensively renovated within the past year, this sophisticated approx. 650 sq. ft. residence has been finished with exceptional attention to detail. No expense was spared, with new flooring throughout, a beautifully updated kitchen, new bathroom vanity, designer lighting, upgraded hardware, doorknobs and carefully selected finishes creating a polished and cohesive interior. The exceptionally functional layout makes wonderful use of every square foot, offering a generous living and dining area, breakfast bar, spacious primary bedroom and a versatile den. Perfectly suited as a home office, guest room or space for a little one, the den can comfortably accommodate a twin bed. Unobstructed views and abundant natural light further enhance the suite's bright and airy feel. Complete with parking and a locker, this is effortless, turnkey living in one of Midtown's most convenient buildings. The Madison offers an outstanding collection of amenities, including a two-storey fitness centre, yoga studio, indoor pool, spa, hot tub, steam room, sauna, BBQs and outdoor cabanas. Set in the heart of Yonge & Eglinton, with direct indoor access to Loblaws and LCBO and just steps to transit, restaurants, cafés, shops and everything Midtown has to offer. Beautifully designed. Impeccably finished. Exceptionally functional. Simply move in and enjoy. (id:67193)
Kerrland Realty Group
Tell us when suits you. An agent from the team confirms the appointment — in person or by video, whichever you prefer.
 Kerri LuSales Representative · Team Leader(289) 971-1362
Estimate the monthly payment on this price. Adjust the down payment, rate and amortisation to see what changes.
Monthly payment
$2,551
Not included
Property tax, condo maintenance fees and home insurance are paid separately and are not part of this payment. Budget for them alongside it.
CMHC premium schedule as of 2026-08-18. Estimate only — not financial advice. Actual payments, insurance premiums and approval depend on your lender.
Land Transfer Tax — pre-filled with this price.

Neighbourhoods
Canada's largest city — condos, family homes, and everything between, across dozens of distinct neighbourhoods.
ExploreListed by FOREST HILL REAL ESTATE INC.. The information contained on this site is based in whole or in part on information that is provided by members of The Canadian Real Estate Association, who are responsible for its accuracy. CREA reproduces and distributes this information as a service for its members and assumes no responsibility for its accuracy.

This website is operated by a brokerage or salesperson who is a member of The Canadian Real Estate Association.
Kerrland Realty Group
Kerrland Realty Group is committed to delivering a seamless and elevated real estate experience through local expertise, skilled negotiation, and tailored strategies designed around each client's unique goals.
| Room | Level | Dimensions |
|---|---|---|
| Kitchen | Main level | 2.77 x 3 |
| Dining room | Main level | 6.11 x 3 |
| Living room | Main level | 6.11 x 3 |
| Primary Bedroom | Main level | 4.9 x 3.11 |
| Den | Main level | 2.12 x 1.82 |