 For sale35 photos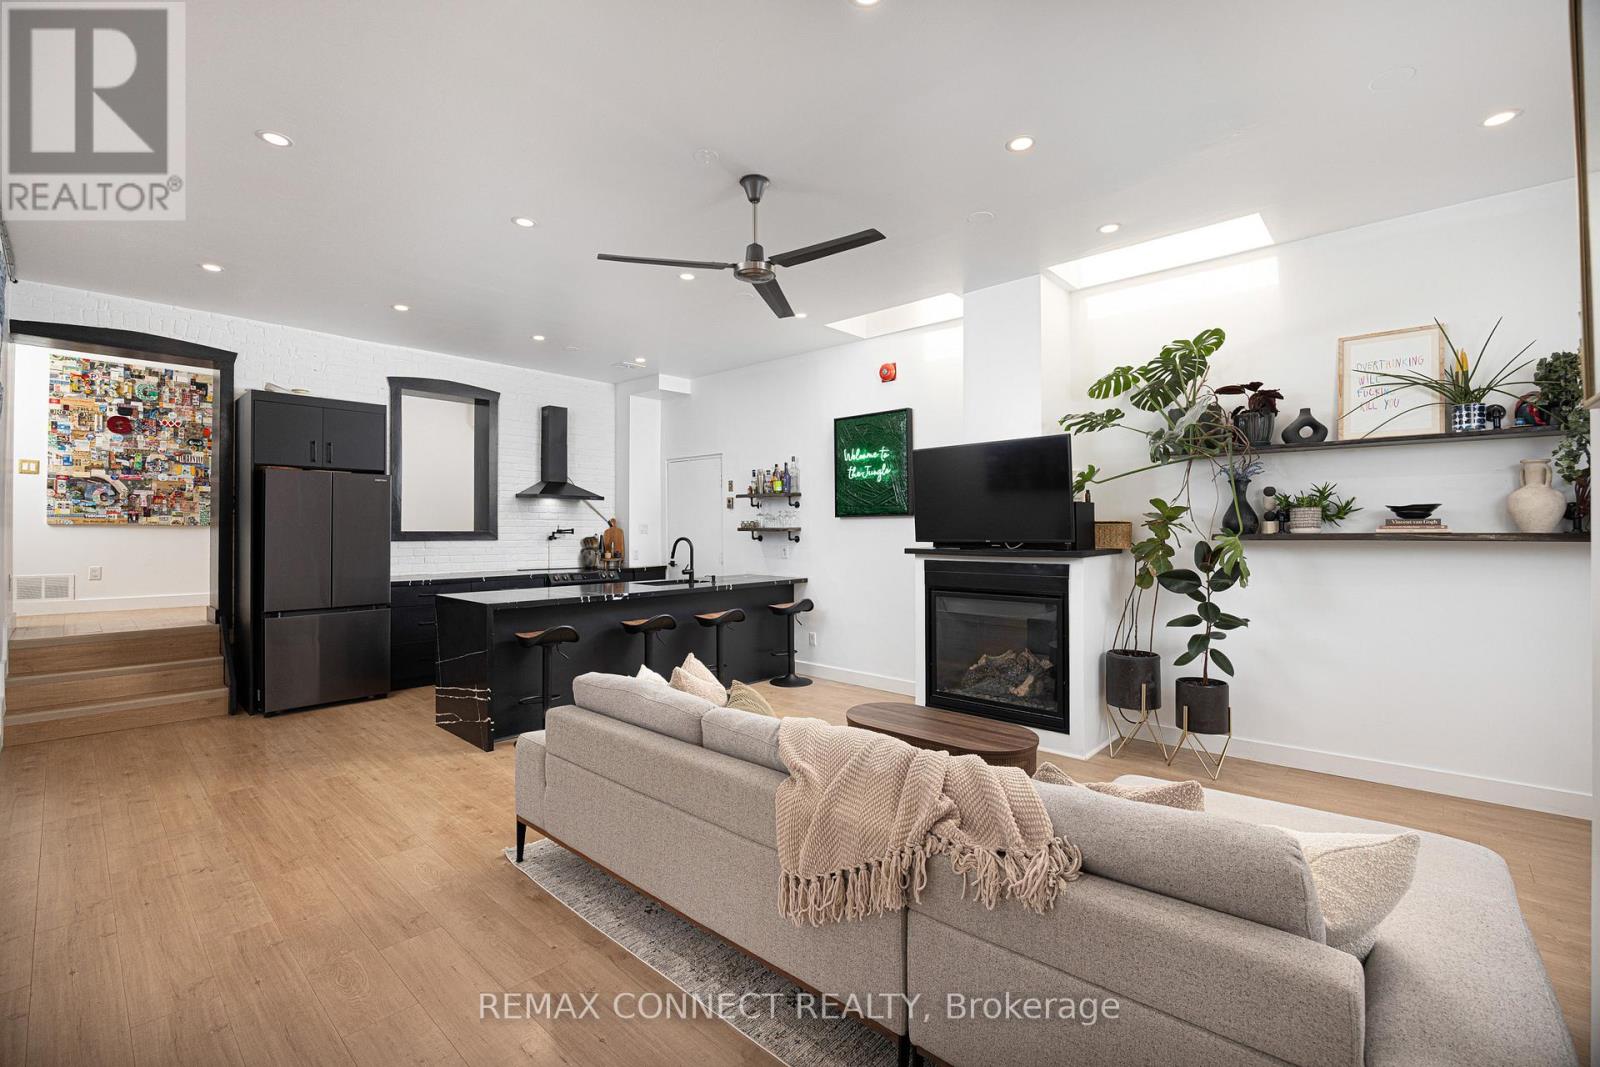
For sale
106 - 99 COLEMAN AVENUE
MLS® E13753696 · 7 days on market · Active
$829,999
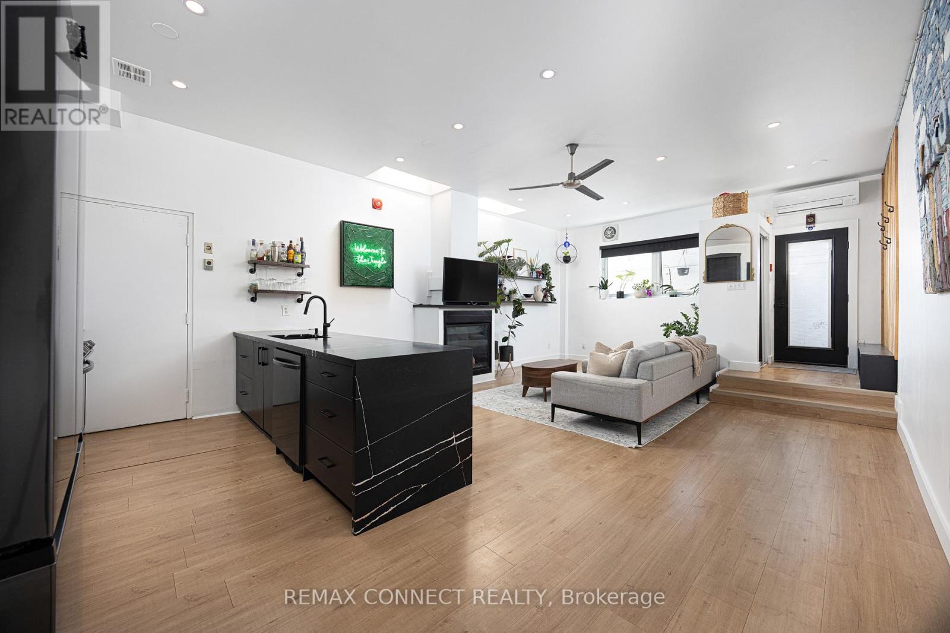
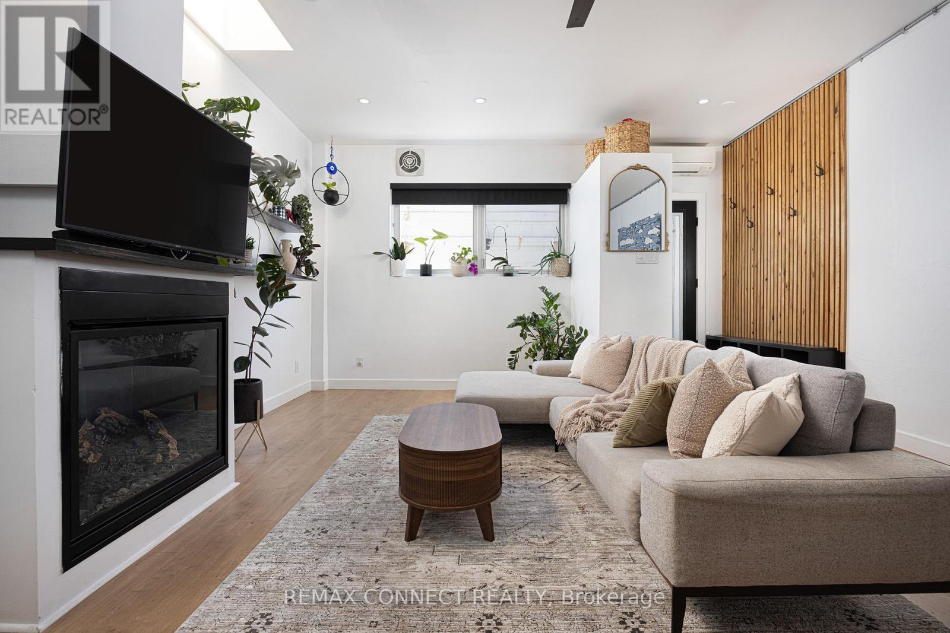
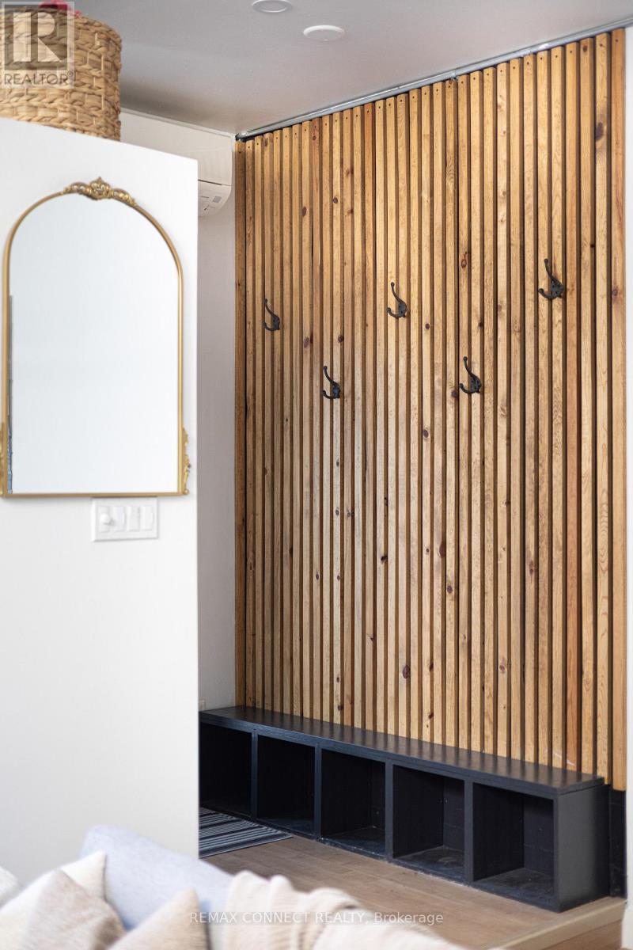
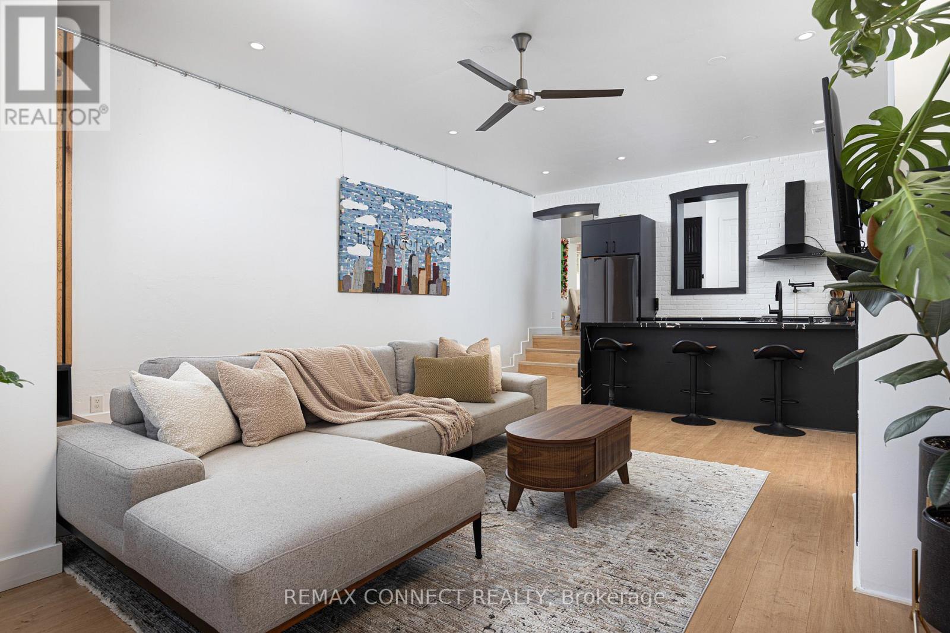
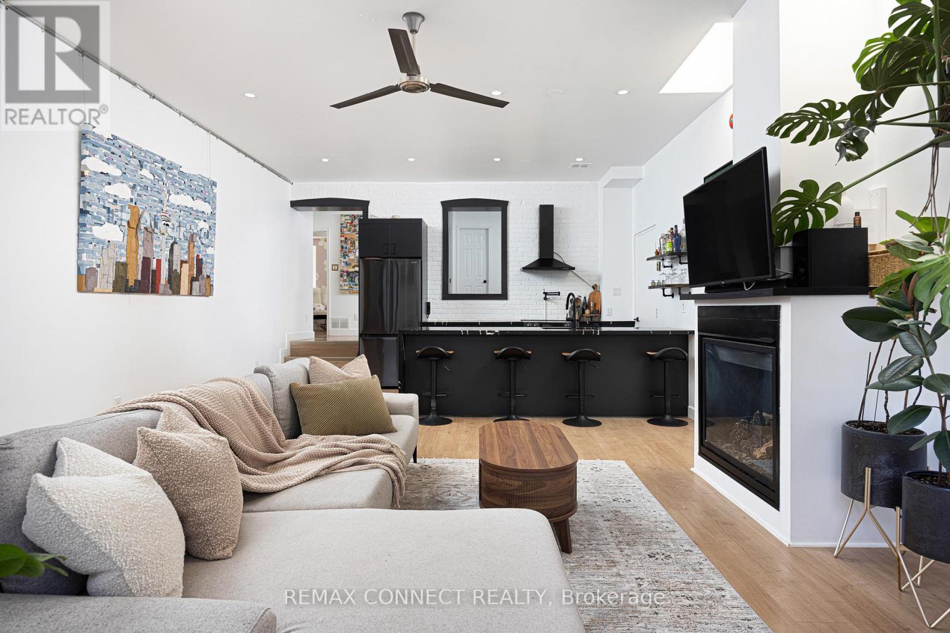
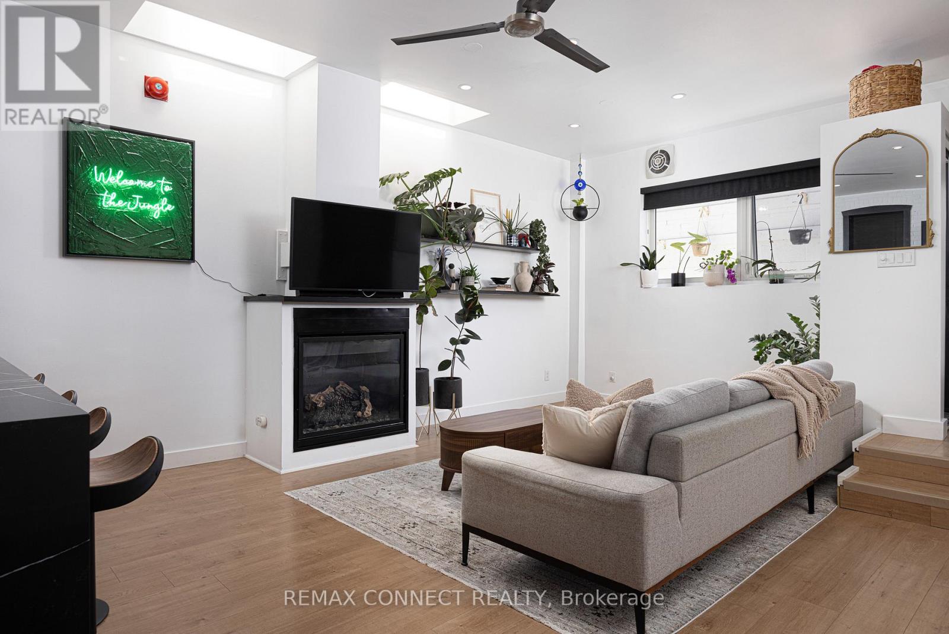
Inquire about this propertyLooking for an east-end loft like no other? Unit 106 at the Coleman Lofts has got you covered! Welcome to 99 Coleman Avenue Suite 106, a main-level hard loft conversion bursting with unique style. Formerly a bakery & now your future home sweet home, unit 106 is what true loft dreams are made of. With street-level access, yet tucked away down a private walkway, coming home is a joy. Step inside the proper foyer with a front-hall closet & wood accent detailing. Notice right away the sky-high ceilings & skylights letting in lots of natural light no matter the season or weather. The dark & moody designer kitchen features bold stone, sleek black appliances, & plenty of room to cook up a storm while your guests chit chat at the breakfast bar. The large living & dining rooms feature a gas fireplace & so much flexibility to set up the lounging & dining vignettes a hard loft like this deserves. Walk past the original exterior & windows of the aforementioned bakery & into the large den perfect for a work-from-home setup, a home gym, reading nook, or whatever your heart desires. The primary bedroom features double closets, & the second bedroom makes an ideal guest or child's room. The renovated bathroom makes getting ready each day a joy, & laundry on this level means never running up & down stairs with the hamper. A rooftop terrace - accessed via a charming spiral staircase on the front of the building - will make BBQing the highlight of your summer. Oh, and there's also direct access from the unit to the locker & covered parking - no more heating up the car or freezing outside. Not that you'll need the car with Main Street Station on TTC Line 2 & Danforth GO Station both just minutes walking distance away, making getting to Union Station or zipping around the city a breeze. All the best shops, restaurants, cafes, grocery stores, & amenities are just nearby on & around Danforth Avenue. Welcome home! (id:67193)
Kerrland Realty Group
Tell us when suits you. An agent from the team confirms the appointment — in person or by video, whichever you prefer.
 Kerri LuSales Representative · Team Leader(289) 971-1362
Estimate the monthly payment on this price. Adjust the down payment, rate and amortisation to see what changes.
Monthly payment
$3,963
Not included
Property tax, condo maintenance fees and home insurance are paid separately and are not part of this payment. Budget for them alongside it.
CMHC premium schedule as of 2026-08-18. Estimate only — not financial advice. Actual payments, insurance premiums and approval depend on your lender.
Land Transfer Tax — pre-filled with this price.

Neighbourhoods
Canada's largest city — condos, family homes, and everything between, across dozens of distinct neighbourhoods.
ExploreListed by REMAX CONNECT REALTY. The information contained on this site is based in whole or in part on information that is provided by members of The Canadian Real Estate Association, who are responsible for its accuracy. CREA reproduces and distributes this information as a service for its members and assumes no responsibility for its accuracy.

This website is operated by a brokerage or salesperson who is a member of The Canadian Real Estate Association.
Kerrland Realty Group
Kerrland Realty Group is committed to delivering a seamless and elevated real estate experience through local expertise, skilled negotiation, and tailored strategies designed around each client's unique goals.
| Room | Level | Dimensions |
|---|---|---|
| Living room | Main level | 6.15 x 5.11 |
| Dining room | Main level | 6.15 x 5.11 |
| Kitchen | Main level | 4.02 x 2.3 |
| Primary Bedroom | Main level | 3.73 x 3.35 |
| Bedroom 2 | Main level | 2.88 x 2.54 |
| Den | Main level | 3.13 x 2.89 |