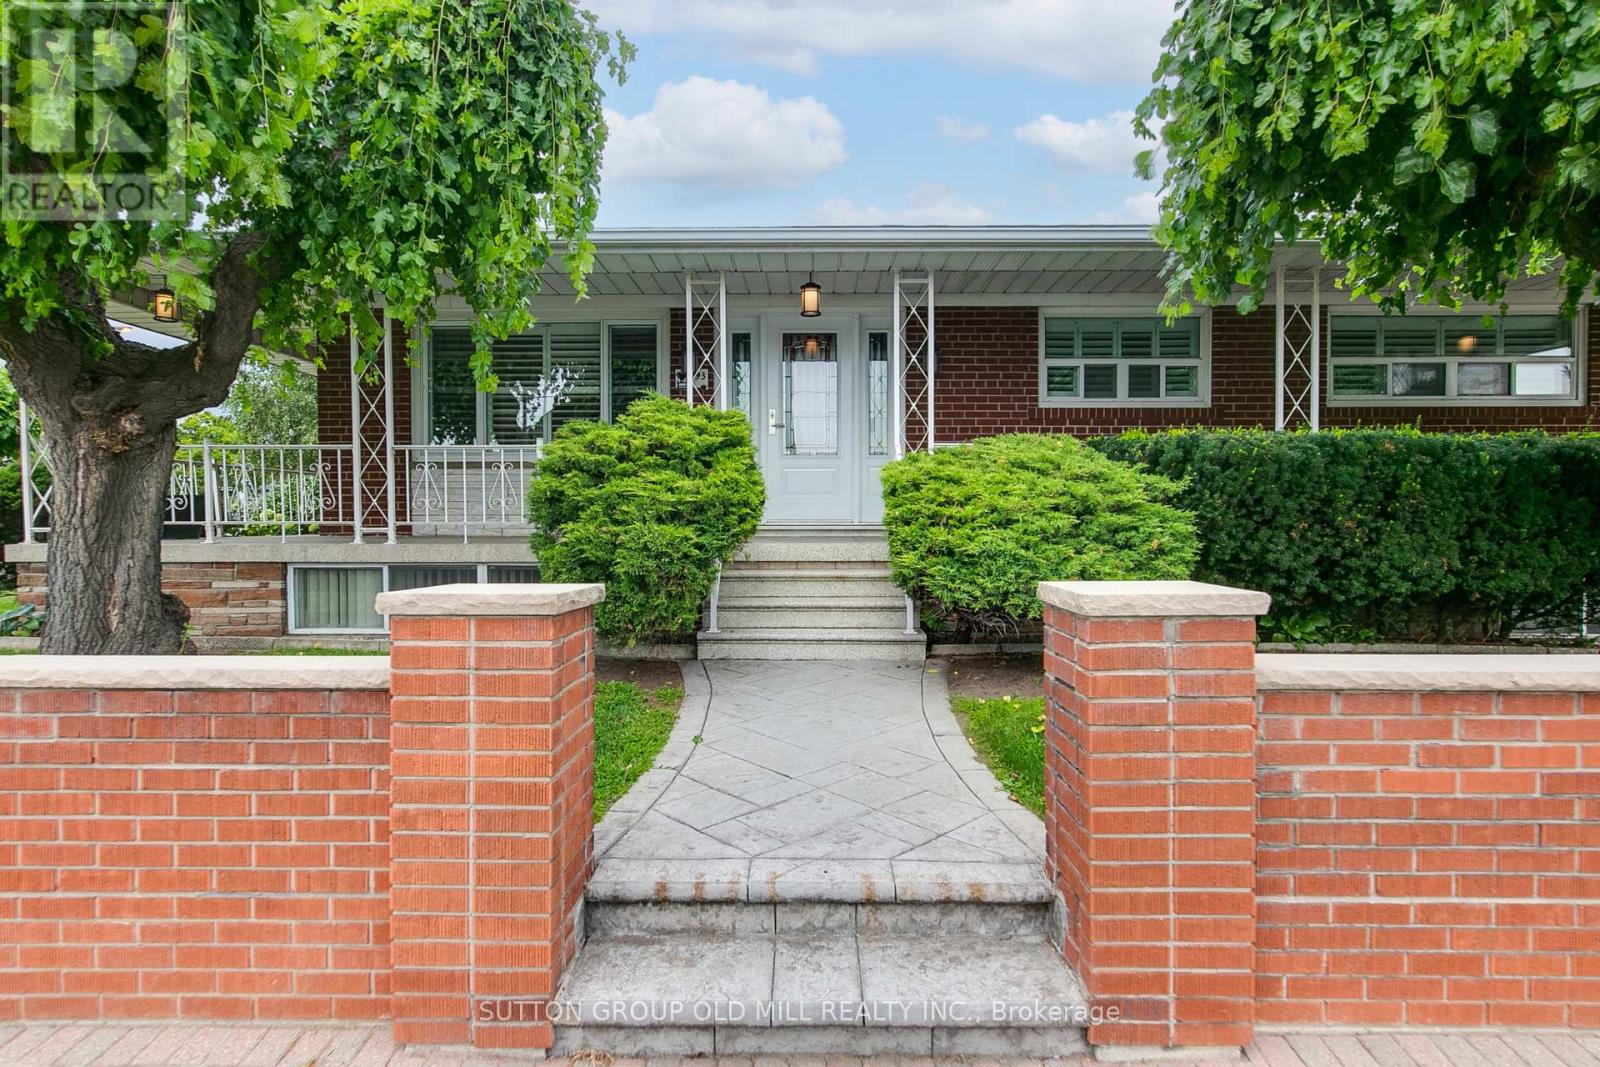
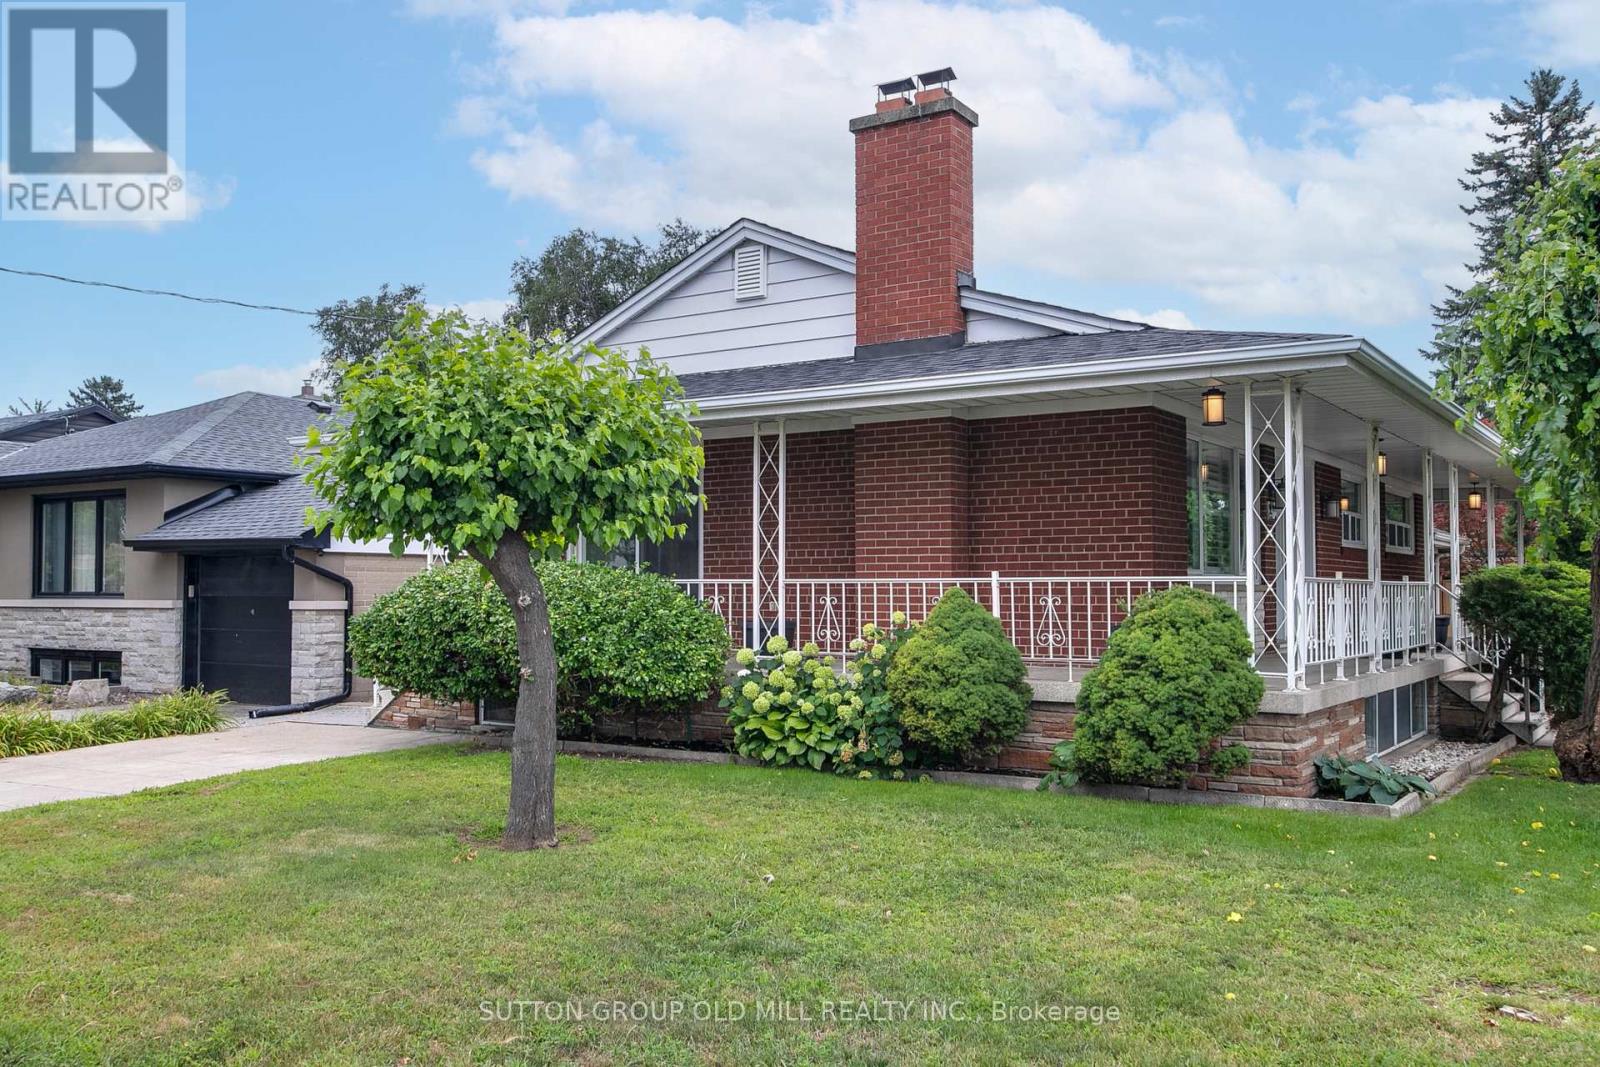
 For sale30 photos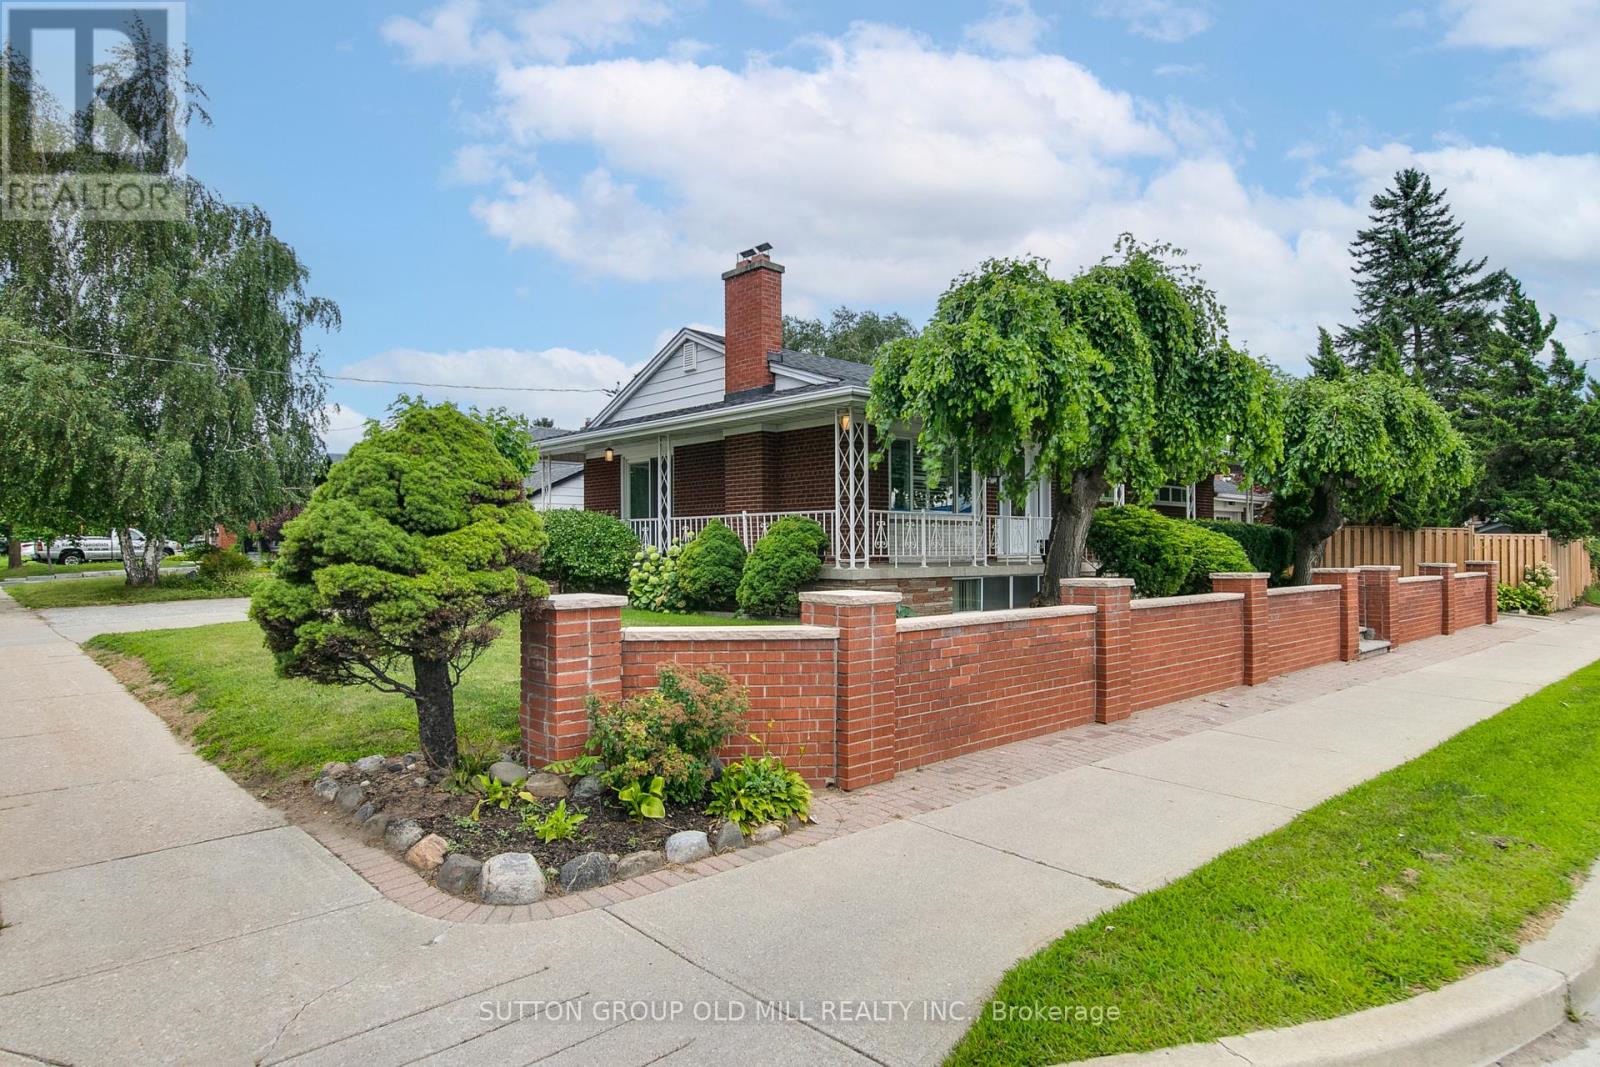
For sale
993 ISLINGTON AVENUE
MLS® W13653964 · 38 days on market · Active
$1,329,000
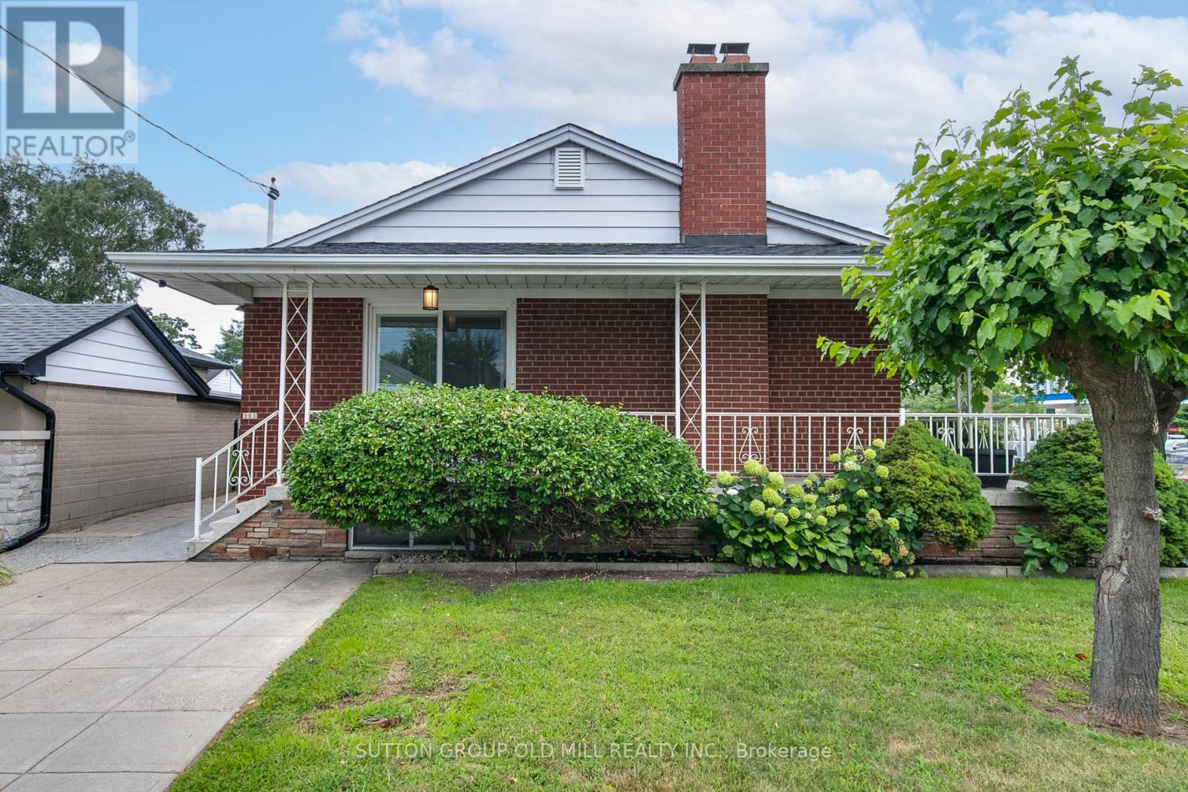
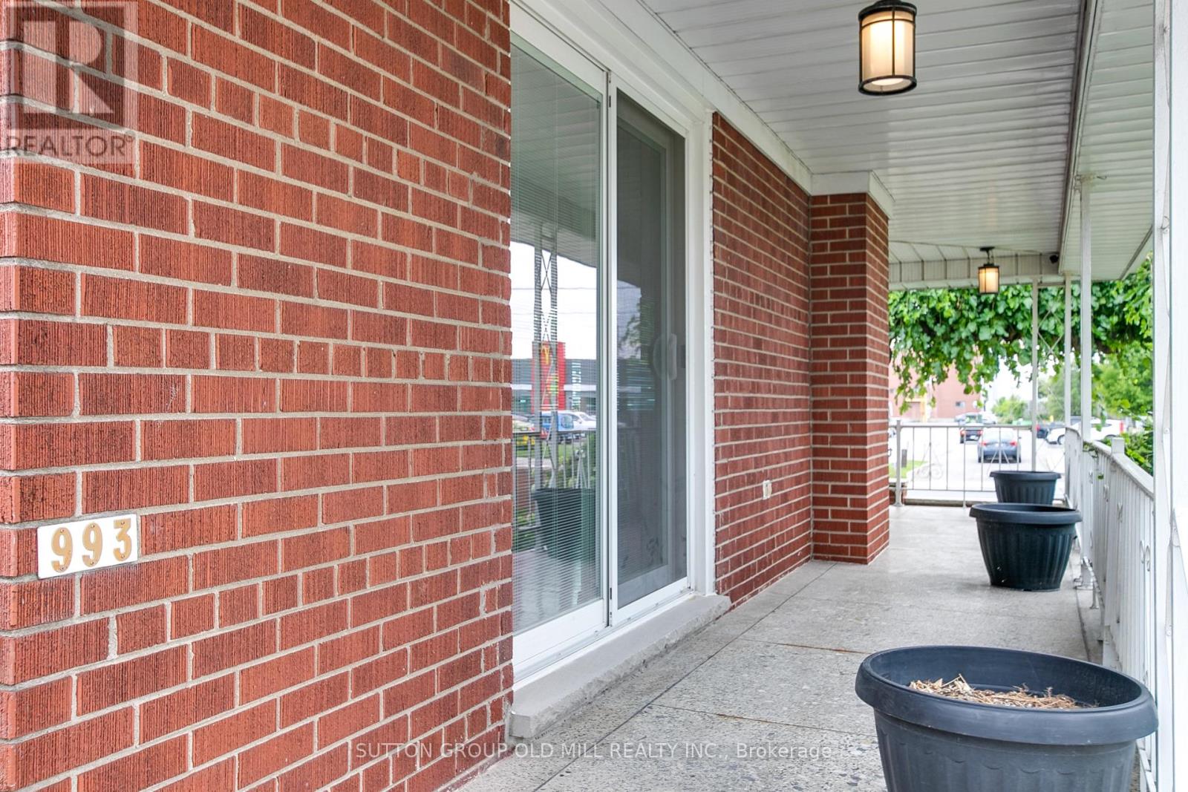
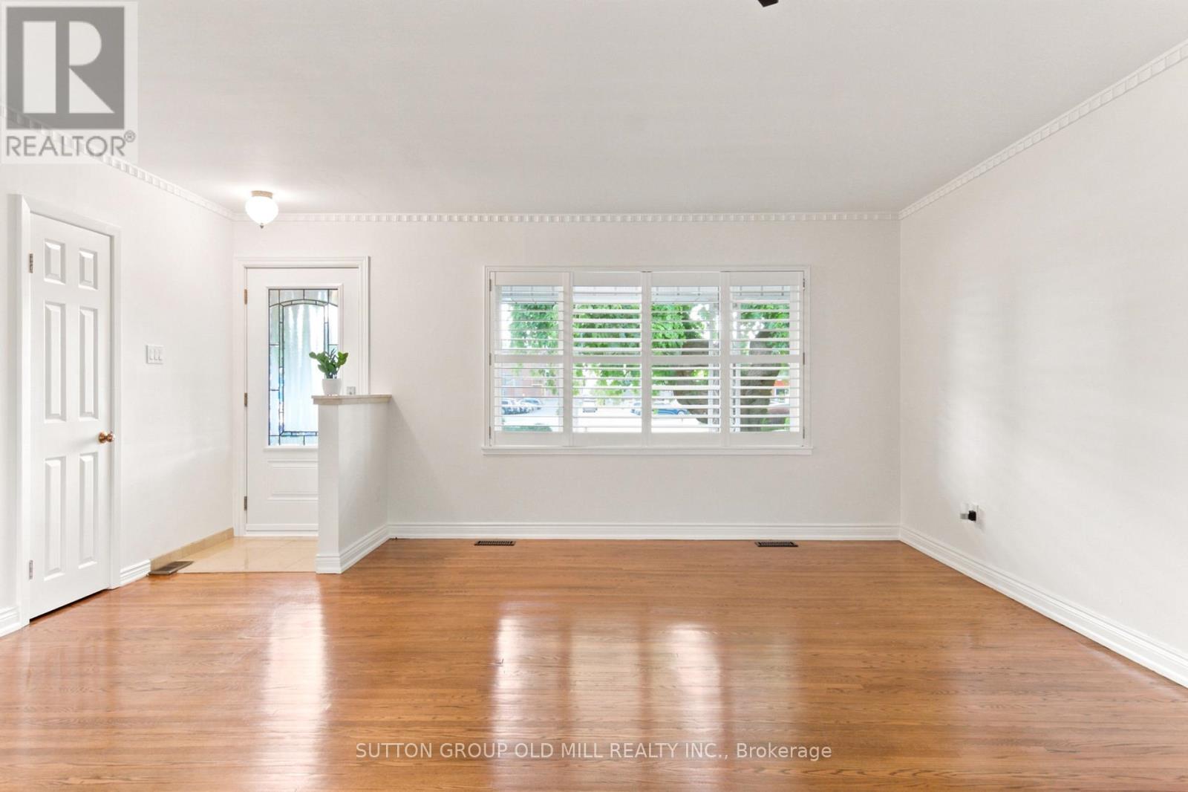
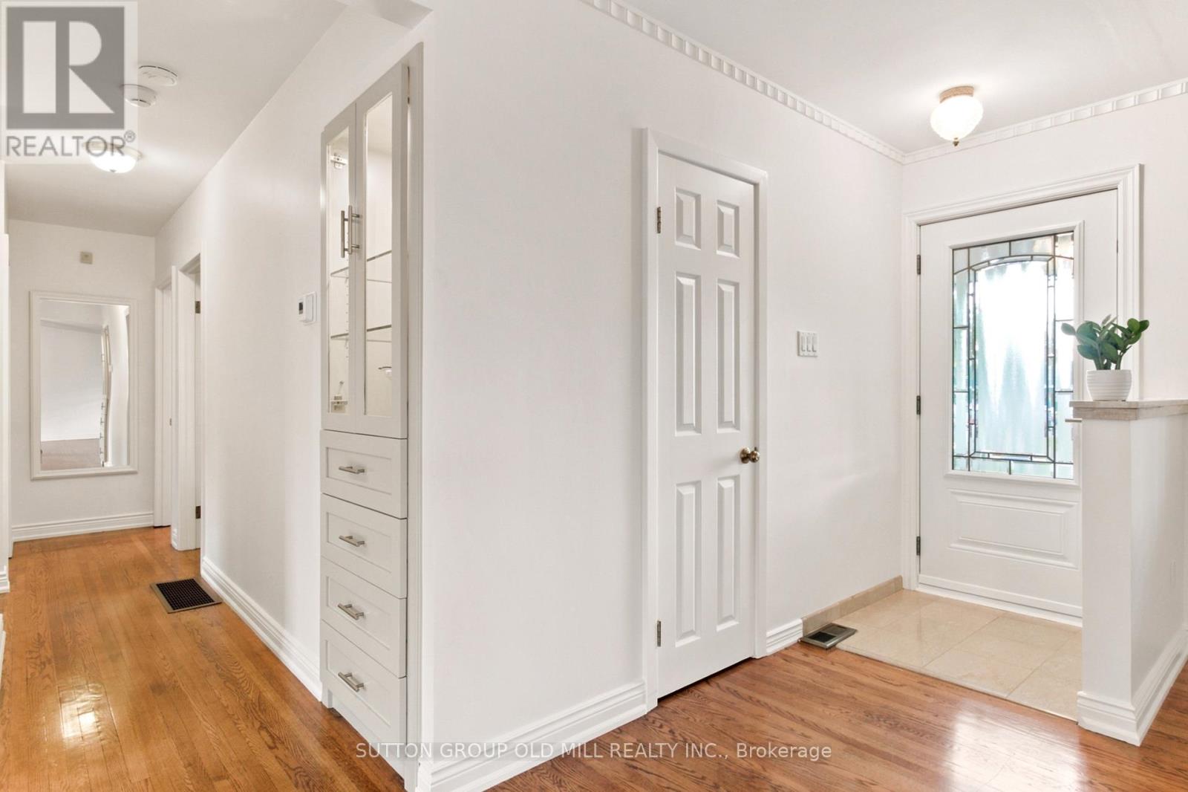
Inquire about this propertyWelcome To This Bright, Meticulously Maintained Solid Brick Bungalow, Proudly Owned And Lovingly Cared For By The Original Owners For Over 50 Years. This Exceptionally Well-Maintained 3 Bedroom, 2 Bathroom Home Showcases Quality Craftsmanship, Timeless Finishes, And True Pride Of Ownership Throughout.Beautiful Hardwood Flooring Flows Throughout The Main Level, Complemented By Marble Accents And An Abundance Of Natural Light. The Open-Concept Kitchen Features A Spacious Island With Granite Countertops, Premium Kitchenaid And Miele Appliances, Overlooking The Main Living And Dining Areas - Creating The Perfect Space For Everyday Living And Entertaining. A Standout Feature Of This Home, Is That It Corners Onto A Quiet Side Street And Has The Convenience Of Two Separate Private Driveways Along With An Attached Garage. The Finished Basement Adds Incredible Versatility With Separate Rear Entrance, A Second Kitchen, Wet Bar, Massive Cantina, Generous Laundry Room With Storage And Excellent Potential For An In-Law Suite Or Multi-Generational Living.Step Outside To Beautifully Landscaped Gardens And A Peaceful Backyard Complete With A Garden Shed - An Ideal Setting To Garden, Relax And Entertain. For Added Peace Of Mind, This Home Is Equipped With A Monitored 24-Hour Security System And Cameras.Located In One Of Etobicoke's Most Sought After Family Neighbourhoods, This Home Falls Within The Catchment Areas For Many Top Rated Schools - Norseman, Castlebar, Holy Angels, Etobicoke Collegiate, Etobicoke School Of The Arts, Bishop Allen And French Schools.Just Minutes From The Gardiner Expressway, Qew, Hwy 427, Ttc Transit, Islington Subway Station, Sherway Gardens, Costco And Footsteps Away From Grocery Stores And Restaurants.A Rare Opportunity To Own A Lovingly Maintained Home Where Decades Of Pride In Ownership Are Evident From The Moment You Arrive. (id:67193)
Kerrland Realty Group
Tell us when suits you. An agent from the team confirms the appointment — in person or by video, whichever you prefer.
 Kerri LuSales Representative · Team Leader(289) 971-1362
Estimate the monthly payment on this price. Adjust the down payment, rate and amortisation to see what changes.
Monthly payment
$6,891
Not included
Property tax, condo maintenance fees and home insurance are paid separately and are not part of this payment. Budget for them alongside it.
CMHC premium schedule as of 2026-08-18. Estimate only — not financial advice. Actual payments, insurance premiums and approval depend on your lender.
Land Transfer Tax — pre-filled with this price.

Neighbourhoods
Canada's largest city — condos, family homes, and everything between, across dozens of distinct neighbourhoods.
ExploreListed by SUTTON GROUP OLD MILL REALTY INC.. The information contained on this site is based in whole or in part on information that is provided by members of The Canadian Real Estate Association, who are responsible for its accuracy. CREA reproduces and distributes this information as a service for its members and assumes no responsibility for its accuracy.

This website is operated by a brokerage or salesperson who is a member of The Canadian Real Estate Association.
Kerrland Realty Group
Kerrland Realty Group is committed to delivering a seamless and elevated real estate experience through local expertise, skilled negotiation, and tailored strategies designed around each client's unique goals.
| Room | Level | Dimensions |
|---|---|---|
| Kitchen | Main level | 2.49 x 3.67 |
| Cold room | Basement | 1.43 x 9.32 |
| Dining room | Main level | 3.76 x 2.57 |
| Living room | Main level | 4.57 x 4 |
| Primary Bedroom | Main level | 4.33 x 3.57 |
| Bedroom 2 | Main level | 3.83 x 2.89 |
| Bedroom 3 | Main level | 2.93 x 2.89 |
| Recreational, Games room | Basement | 7.24 x 6.78 |
| Kitchen | Basement | 3.3 x 3.53 |
| Other | Basement | 3.3 x 4.04 |
| Laundry room | Basement | 6.16 x 4.05 |