Saved listing data. Ask Kerri for the latest prices, counts and status.
 For sale1 photo
For sale
999 CALEDONIA ROAD
MLS® W14102782 · 1 day on market · Active
$1,589,000
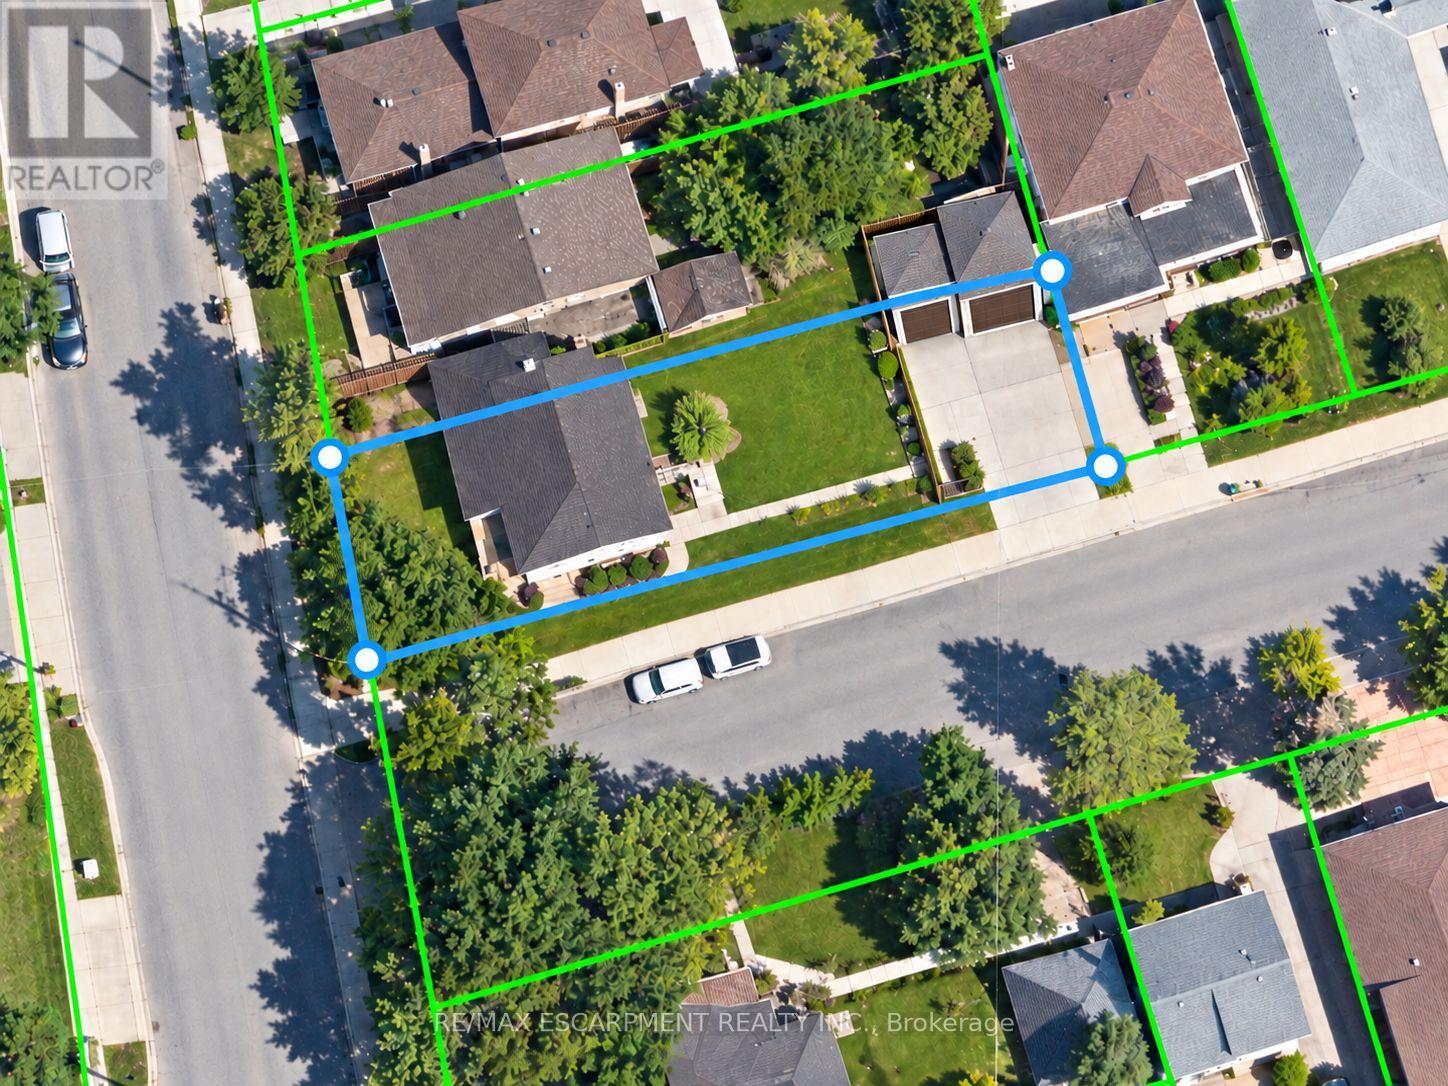
Inquire about this propertyOPPORTUNITY MEETS POTENTIAL AT 999 CALEDONIA ROAD! An exceptional offering for investors, builders, developers & visionary purchasers seeking opportunity in Toronto's established Yorkdale-Glen Park neighbourhood.Prominently positioned at Caledonia Road & Joyce Parkway, this detached residence occupies a generous (41.29ft x147ft) corner parcel of approximately 6,060 sq. ft., offering impressive street exposure & intriguing possibilities for the future. Currently configured as three separate residential units, the property features a vacant main-floor accommodation & two tenant-occupied units, presenting flexibility for purchasers exploring investment, renovation or longer-term redevelopment opportunities. Additional highlights include two garages, a finished basement with separate entrance & an on-demand tankless hot water system. GeoWarehouse identifies the zoning as RD(f12;a370), providing an interesting starting point for purchasers considering the property's future potential.Whether envisioning continued residential use, a thoughtful transformation or an entirely new development concept, this property's location, lot characteristics & existing configuration invite exploration. Conveniently situated near neighbourhood parks, schools, transit & everyday amenities. All uses, existing unit status, development possibilities & required approvals are subject to independent verification with the appropriate authorities. A PROPERTY OF POSSIBILITIES - BRING YOUR VISION! (id:67193)
| Room | Level | Dimensions |
|---|---|---|
| Bedroom | Second level | 3.96 x 3.35 |
| Bedroom 2 | Basement | 2.74 x 3.05 |
| Bathroom | Basement | 1.52 x 1.83 |
| Kitchen | Basement | 6.1 x 4.27 |
| Utility room | Basement | 3.05 x 2.74 |
| Bedroom 2 | Second level | 7.01 x 5.49 |
| Bathroom | Second level | 2.44 x 1.52 |
| Kitchen | Second level | 3.01 x 1.83 |
| Bedroom 2 | Main level | 3.05 x 3.66 |
| Bedroom | Main level | 3.96 x 4.57 |
| Bathroom | Main level | 2.44 x 1.52 |
| Living room | Main level | 5.49 x 4.57 |
| Kitchen | Main level | 6.1 x 3.05 |
| Bedroom | Basement | 2.74 x 3.05 |
Kerrland Realty Group
Tell us when suits you. An agent from the team confirms the appointment — in person or by video, whichever you prefer.
 Kerri LuSales Representative · Team Leader(289) 971-1362
Estimate the monthly payment on this price. Adjust the down payment, rate and amortisation to see what changes.
Monthly payment
$7,206
Not included
Property tax, condo maintenance fees and home insurance are paid separately and are not part of this payment. Budget for them alongside it.
CMHC premium schedule as of 2026-08-18. Estimate only — not financial advice. Actual payments, insurance premiums and approval depend on your lender.
Land Transfer Tax — pre-filled with this price.

Neighbourhoods
Canada's largest city — condos, family homes, and everything between, across dozens of distinct neighbourhoods.
ExploreListed by RE/MAX ESCARPMENT REALTY INC.. The information contained on this site is based in whole or in part on information that is provided by members of The Canadian Real Estate Association, who are responsible for its accuracy. CREA reproduces and distributes this information as a service for its members and assumes no responsibility for its accuracy.

This website is operated by a brokerage or salesperson who is a member of The Canadian Real Estate Association.
Kerrland Realty Group
Kerrland Realty Group is committed to delivering a seamless and elevated real estate experience through local expertise, skilled negotiation, and tailored strategies designed around each client's unique goals.


