 For sale49 photos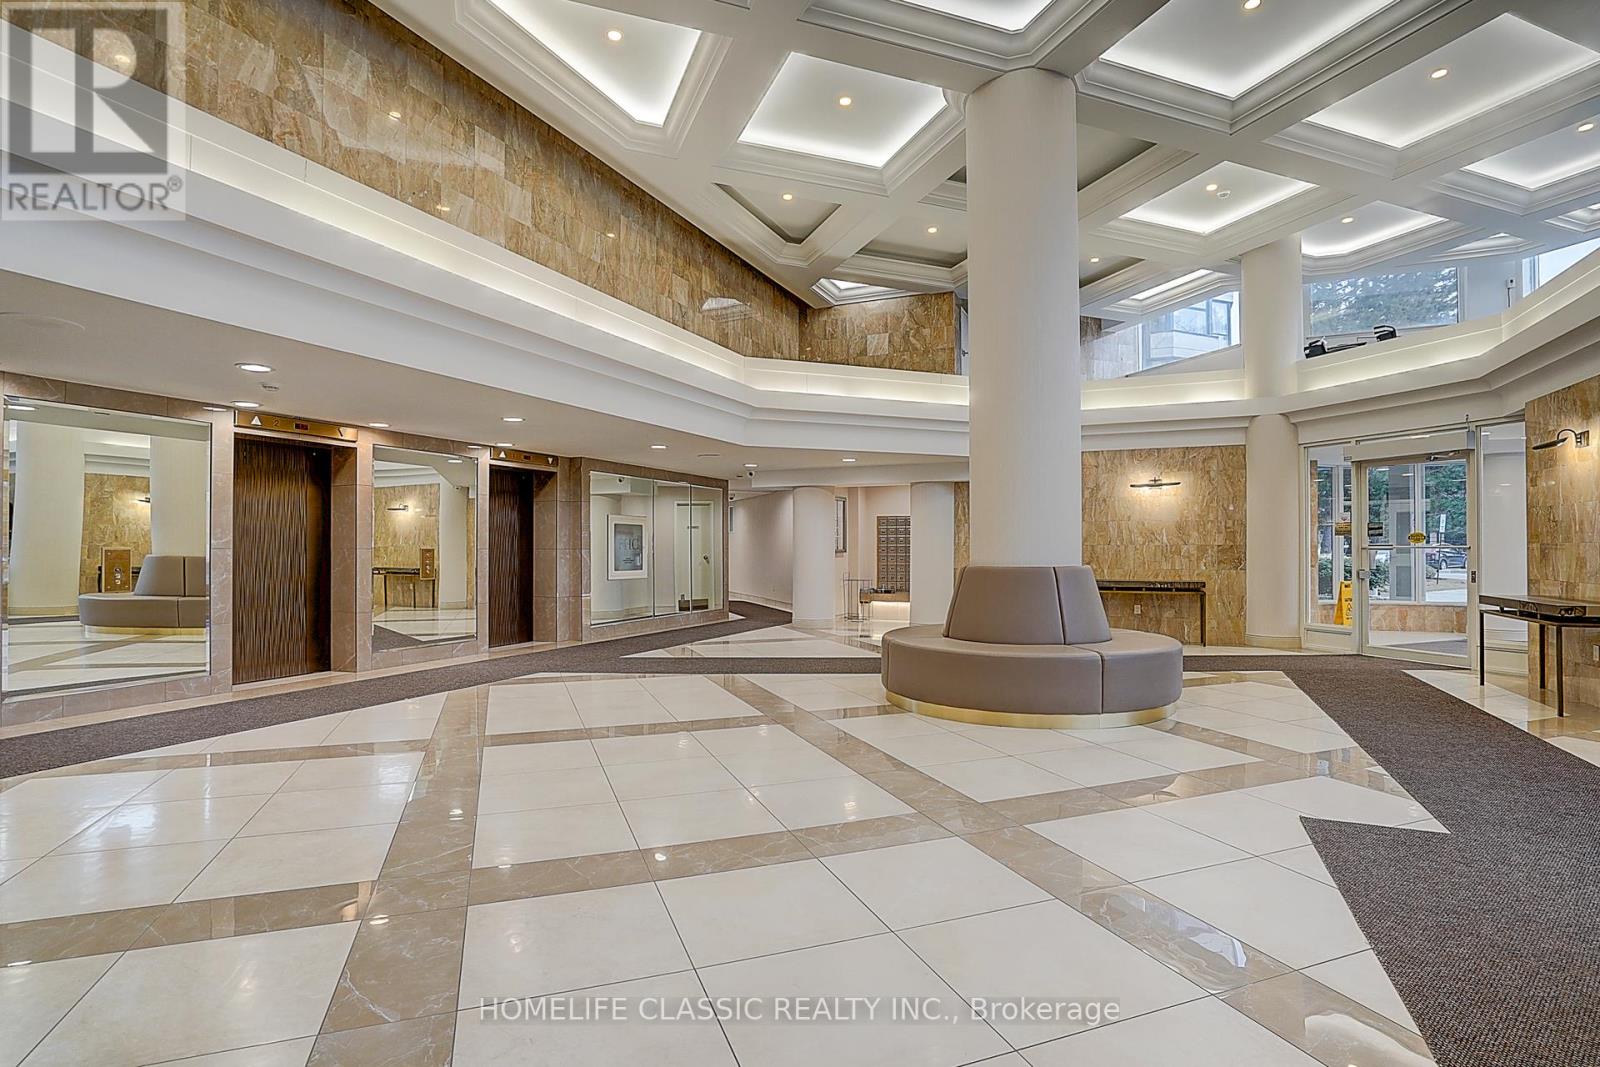
For sale
PH 7 - 1 CLARK AVENUE
MLS® N13731328 · 20 days on market · Active
$1,560,000
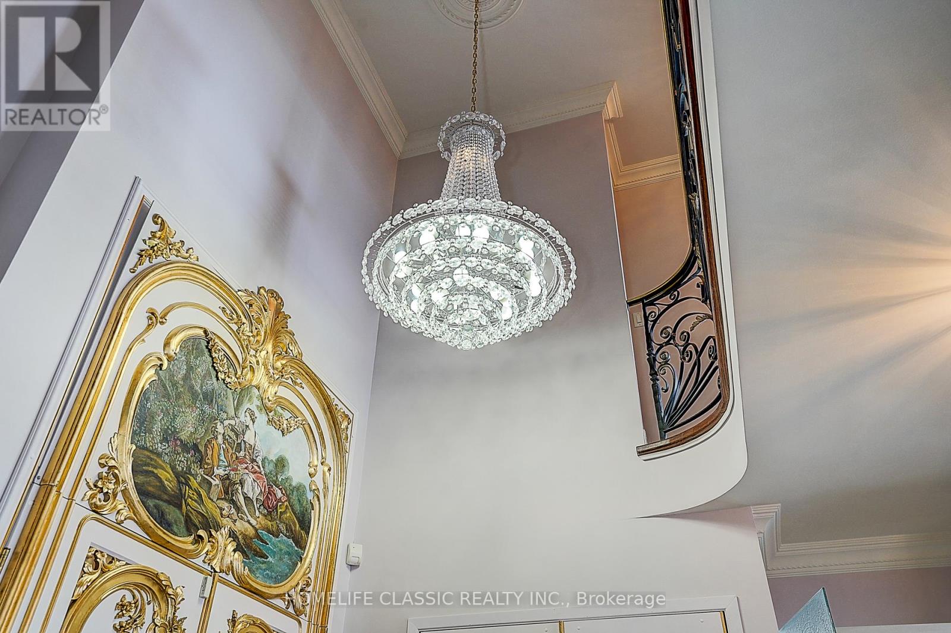
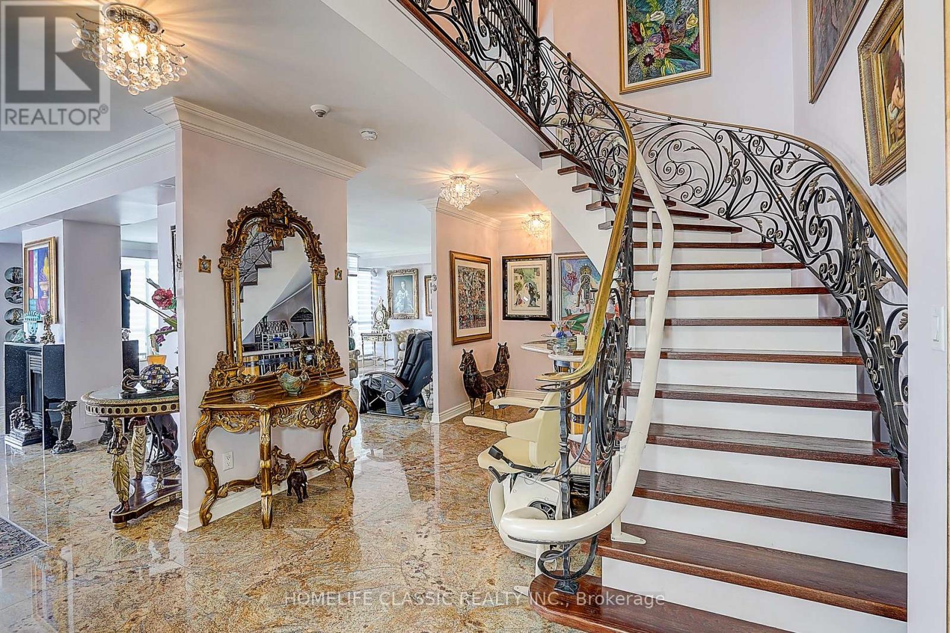
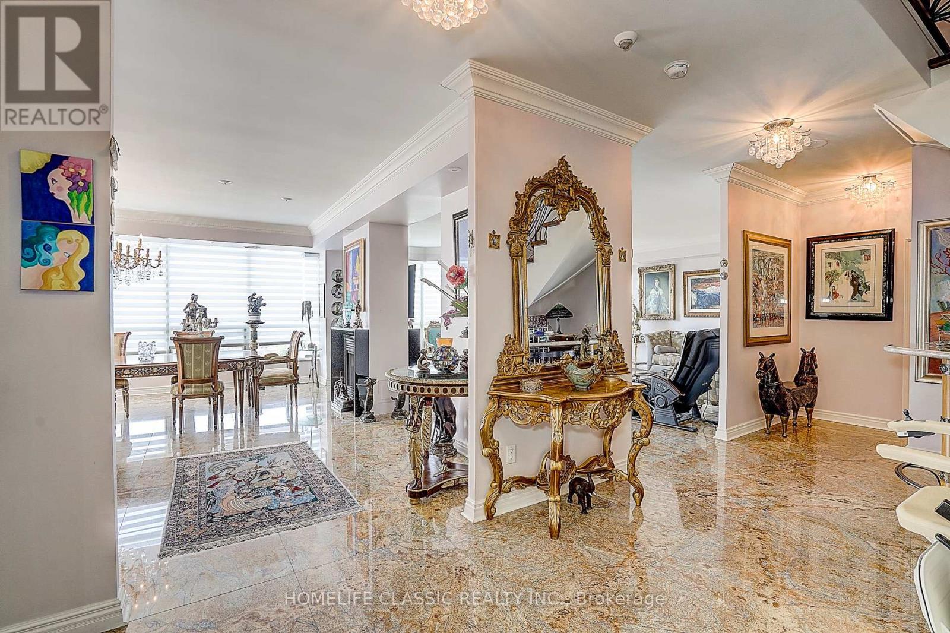
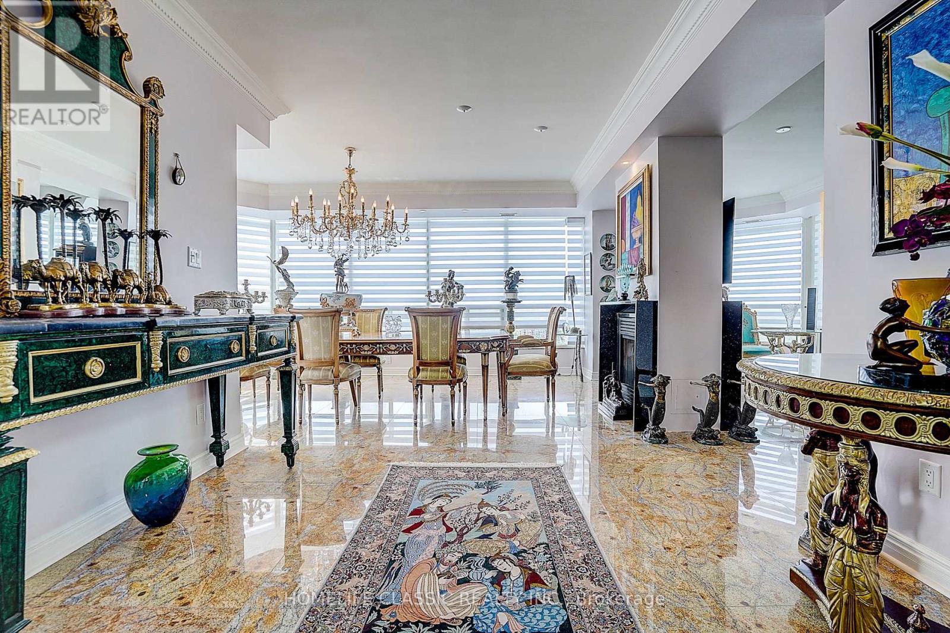
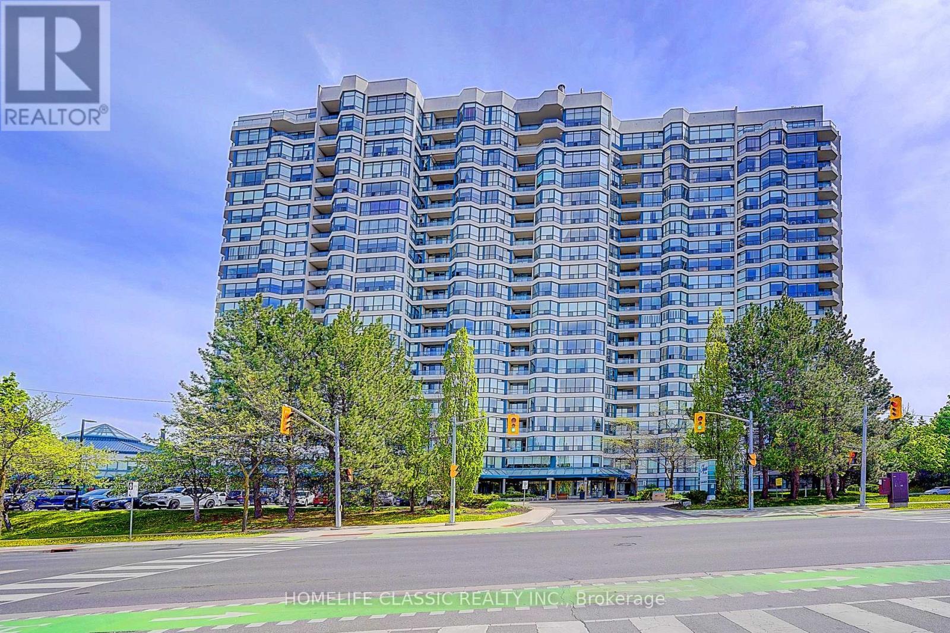
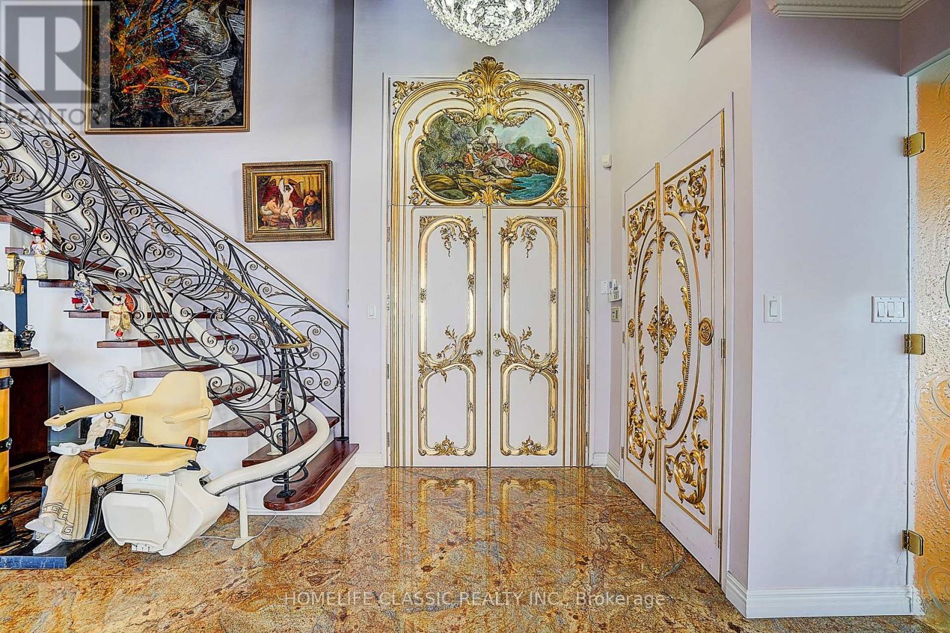
Inquire about this propertyThis Timeless European- inspired 2 story ultra-luxury Penthouse with floor to ceiling windows Captivating panoramic views from every angle. 3 Bedrooms, 3 Washrooms. 3024 Square feet. Showcases exceptional craftsmanship and luxurious designer finishes throughout.Every detail evokes the grandeur of Versailles ,featuring handcrafted door ,stunning chandelier in grand entry hallway and dining room area + upgraded designer light fixtures thru-out .open concept layout centered around a two-sided gas fireplace .the main floor is enhance with rich granite flooring ,molded ceiling ,the gourmet designer kitchen offers premium French -finished cabinetry ,granite countertop ,granite backsplash central island and B/I breakfast table .magnificent circular wrought-iron staircase with gold trim leads you to the second floor ,were quality hardwood flooring extend throughout .the luxurious primary suite features a spa-inspired ensuite complete with the spectacular golden dome-shape ceiling with stunning light fixtures and oversize jacuzzi tub ,separate shower ,massage jet, large private sauna ,bidet ,custom sink and facet ,design door .walking closet with closet organizer .the tired bedroom have large walk-in cedar closet, open concept to office with oversize windows showcasing breathtaking sunset view .two large open balcony off the family room and prime bed room .two side by side parking space and locker . low maintenance fee, all within a prestigious and highly sought-after location with walking distance to all amenities. this building offers 24-hour concierge, indoor pool, tennis court exercise room, guest suites and more...... (id:67193)
Kerrland Realty Group
Tell us when suits you. An agent from the team confirms the appointment — in person or by video, whichever you prefer.
 Kerri LuSales Representative · Team Leader(289) 971-1362
Estimate the monthly payment on this price. Adjust the down payment, rate and amortisation to see what changes.
Monthly payment
$7,075
Not included
Property tax, condo maintenance fees and home insurance are paid separately and are not part of this payment. Budget for them alongside it.
CMHC premium schedule as of 2026-08-18. Estimate only — not financial advice. Actual payments, insurance premiums and approval depend on your lender.
Land Transfer Tax — pre-filled with this price.

Neighbourhoods
A fast-growing city north of Toronto with newer subdivisions, transit expansion, and a developing downtown core.
ExploreListed by HOMELIFE CLASSIC REALTY INC.. The information contained on this site is based in whole or in part on information that is provided by members of The Canadian Real Estate Association, who are responsible for its accuracy. CREA reproduces and distributes this information as a service for its members and assumes no responsibility for its accuracy.

This website is operated by a brokerage or salesperson who is a member of The Canadian Real Estate Association.
Kerrland Realty Group
Kerrland Realty Group is committed to delivering a seamless and elevated real estate experience through local expertise, skilled negotiation, and tailored strategies designed around each client's unique goals.
| Room | Level | Dimensions |
|---|---|---|
| Living room | Main level | 6.15 x 3.23 |
| Dining room | Main level | 6.25 x 3.83 |
| Family room | Main level | 5.83 x 3.65 |
| Kitchen | Main level | 4.83 x 3.87 |
| Foyer | Main level | 2.98 x 1.57 |
| Primary Bedroom | Second level | 4.16 x 4.82 |
| Bedroom 2 | Second level | 6.39 x 3.52 |
| Bedroom 3 | Second level | 3.4 x 3.8 |
| Office | Second level | 3.7 x 2.2 |
| Laundry room | Main level | 2.98 x 1.57 |