For sale33 photos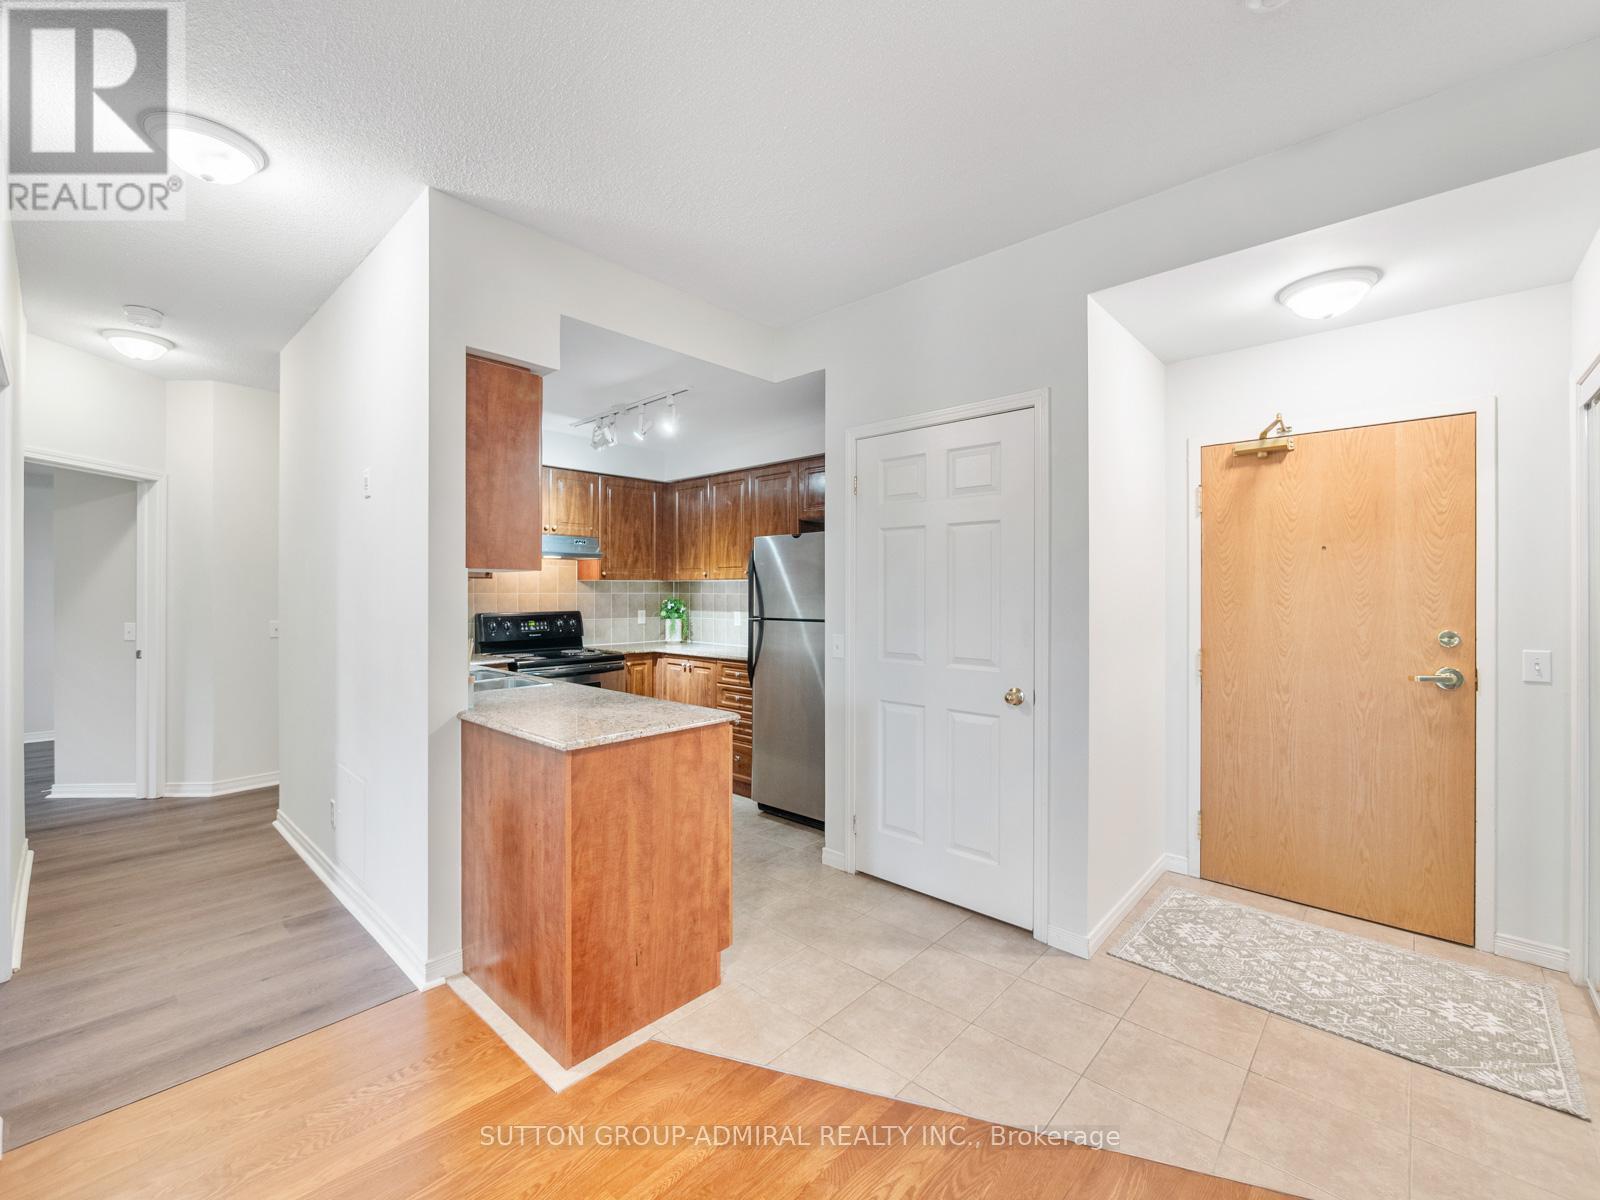
For sale
215 - 1 MAISON PARC COURT
MLS® N13854322 · 0 days on market · Active
$635,000
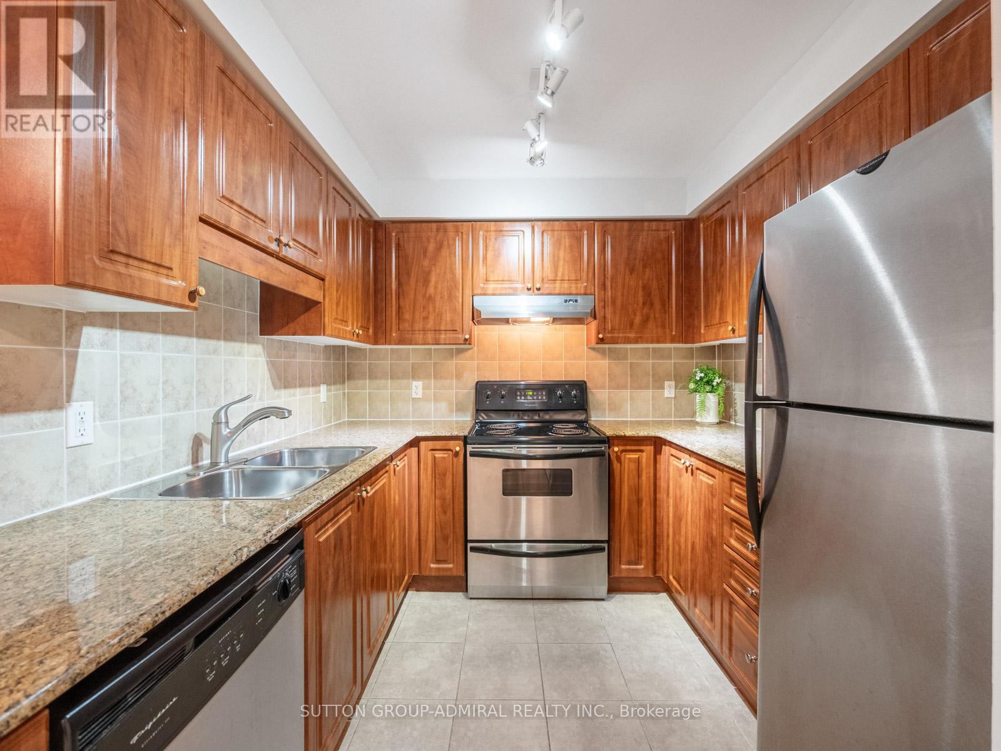
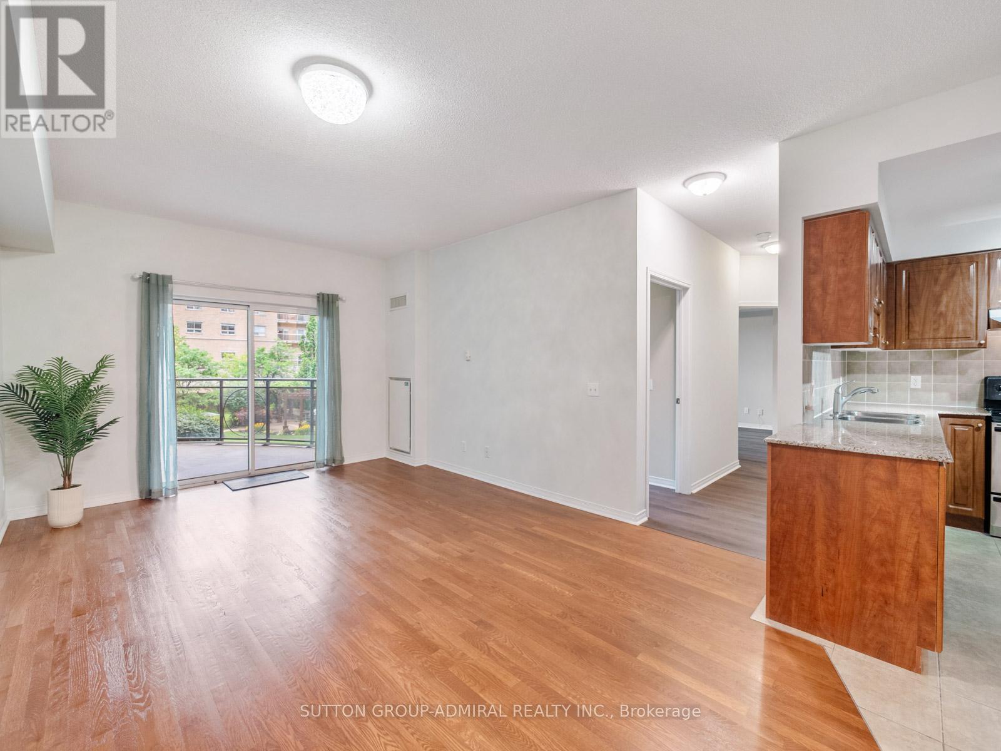
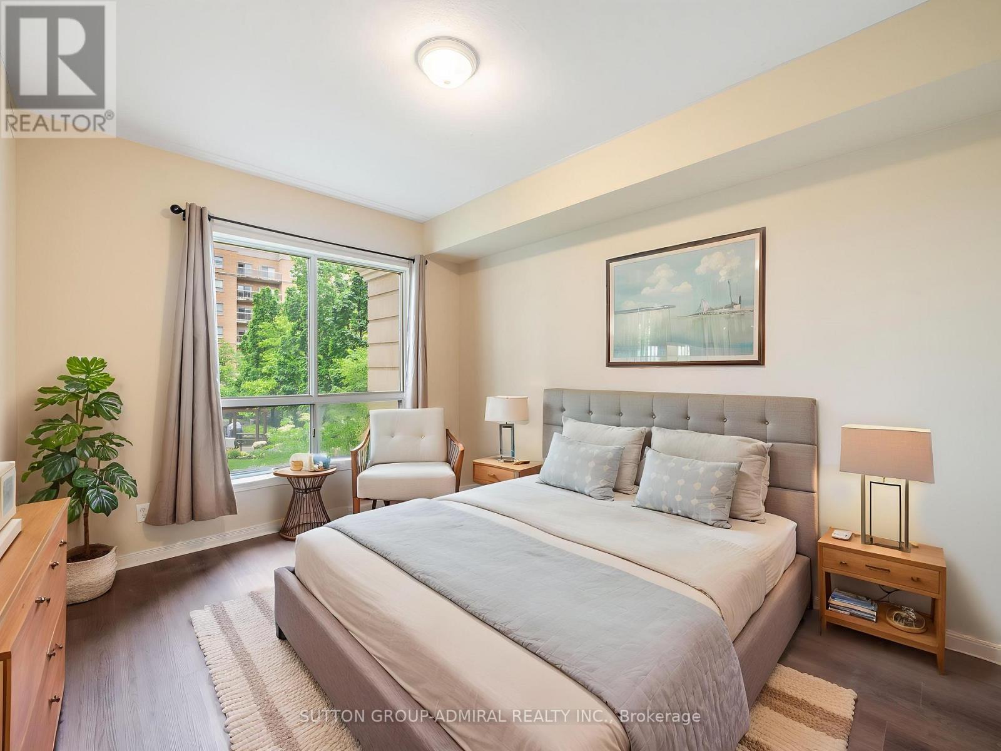
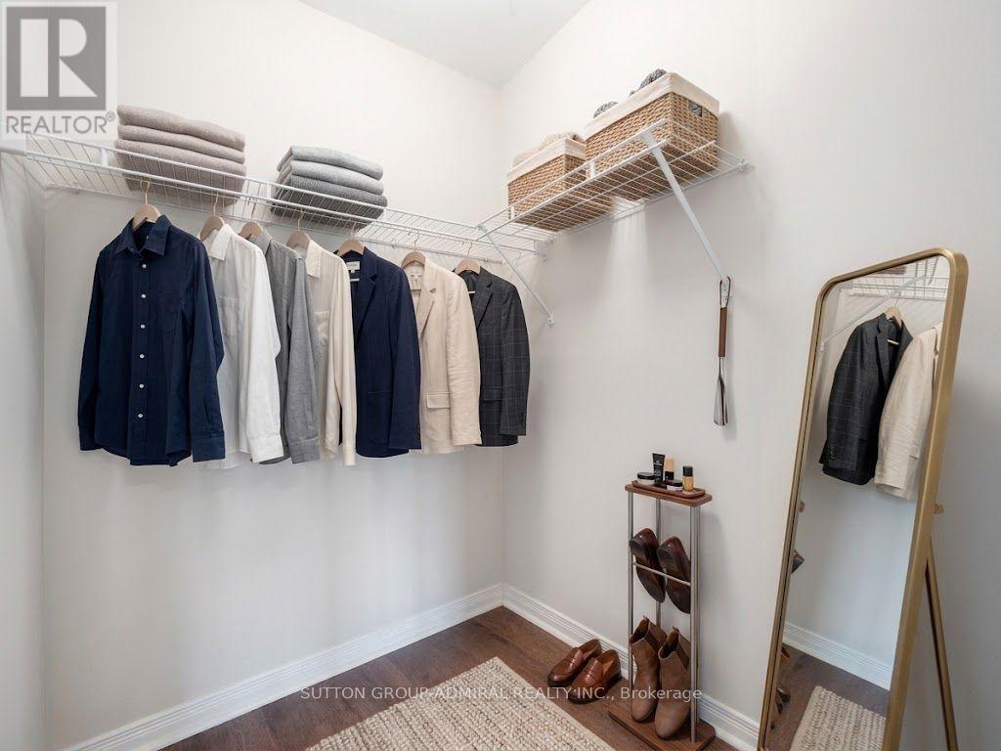
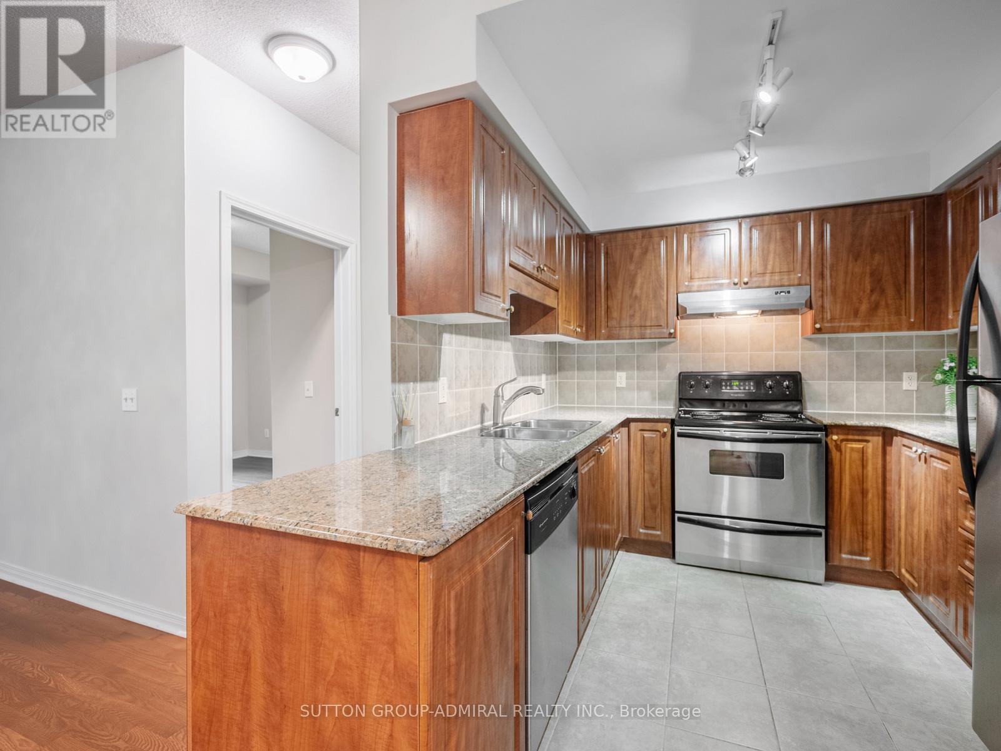
Inquire about this propertyDiscover refined living at the intersection of Dufferin Street and Steeles Avenue, in one of Thornhill's most convenient and desirable corridors. This well-maintained 2-bedroom, 2-bath suite offers 800-900 sq. ft. of bright, functional space and a welcoming open layout. Designed with modern living in mind, this bright and airy suite features an open-concept layout with soaring 9-foot ceilings and expansive south-facing windows that fill the home with natural light throughout the day. Step onto your private balcony and enjoy sweeping city views-an ideal space to unwind, entertain, or enjoy your morning coffee. The spacious second bedroom provides exceptional flexibility, making it the perfect home office, guest space, or reading nook. Two full bathrooms add everyday comfort and functionality, while the contemporary kitchen features granite countertops, ceramic backsplash, stainless steel appliances, track lighting and ample cabinetry. In-suite laundry, one underground parking space, and one storage locker complete this exceptional offering. Residents enjoy an impressive collection of luxury amenities, including 24-hour concierge service, a fully equipped fitness centre, indoor pool, saunas, party room, guest suite, library, beautifully landscaped gardens, and outdoor BBQ facilities-all within a well-managed, secure building. Located just minutes from premier shopping, restaurants, parks, transit, York University, and everyday conveniences, this home offers an unmatched lifestyle in one of Thornhill's most connected neighbourhoods. The suite provided easy assess to both the elevator and stairs! Ideally situated with effortless access to Highways 407, 401, and Allen Road this residence offers the perfect blend of style, comfort, and convenience. Building management is scheduled to begin renovations to the front lobby and concierge area-see pictures for concept design. This suite is vacant and ready for possession anytime. **Listing Contains Virtually Staged Photos** (id:67193)
| Room | Level | Dimensions |
|---|---|---|
| Dining room | Flat | 3.69 x 2.51 |
| Living room | Flat | 3.65 x 3.71 |
| Kitchen | Flat | 2.55 x 2.62 |
| Primary Bedroom | Flat | 3.53 x 4.6 |
| Bathroom | Flat | 1.61 x 2.62 |
| Bedroom 2 | Flat | 3.21 x 3.61 |
| Bathroom | Flat | 2.43 x 1.81 |
Kerrland Realty Group
Tell us when suits you. An agent from the team confirms the appointment — in person or by video, whichever you prefer.
 Kerri LuSales Representative · Team Leader(289) 971-1362
Estimate the monthly payment on this price. Adjust the down payment, rate and amortisation to see what changes.
Monthly payment
$2,749
Not included
Property tax, condo maintenance fees and home insurance are paid separately and are not part of this payment. Budget for them alongside it.
CMHC premium schedule as of 2026-08-18. Estimate only — not financial advice. Actual payments, insurance premiums and approval depend on your lender.
Land Transfer Tax — pre-filled with this price.
Neighbourhoods
A fast-growing city north of Toronto with newer subdivisions, transit expansion, and a developing downtown core.
ExploreListed by SUTTON GROUP-ADMIRAL REALTY INC.. The information contained on this site is based in whole or in part on information that is provided by members of The Canadian Real Estate Association, who are responsible for its accuracy. CREA reproduces and distributes this information as a service for its members and assumes no responsibility for its accuracy.

This website is operated by a brokerage or salesperson who is a member of The Canadian Real Estate Association.
Kerrland Realty Group
Kerrland Realty Group is committed to delivering a seamless and elevated real estate experience through local expertise, skilled negotiation, and tailored strategies designed around each client's unique goals.