 For sale48 photos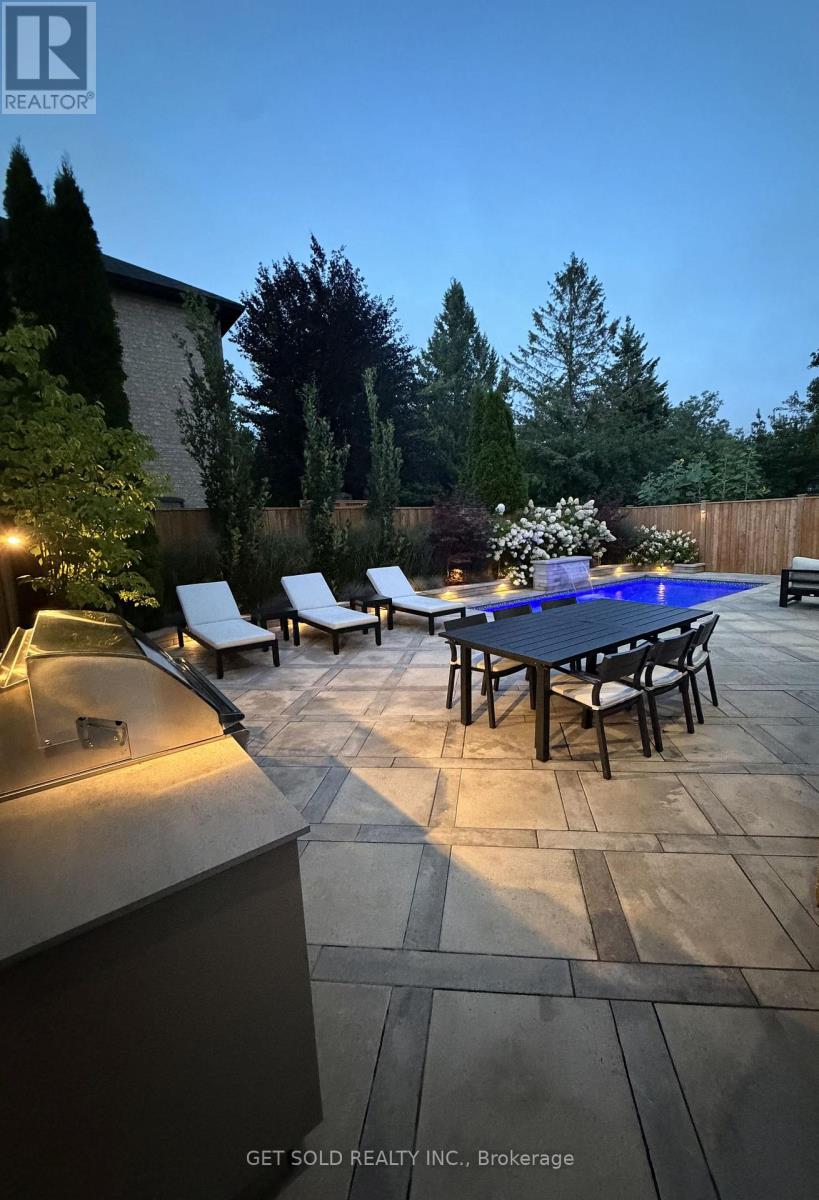
For sale
10 COLDWATER COURT
MLS® N13847820 · 0 days on market · Active
$2,299,000
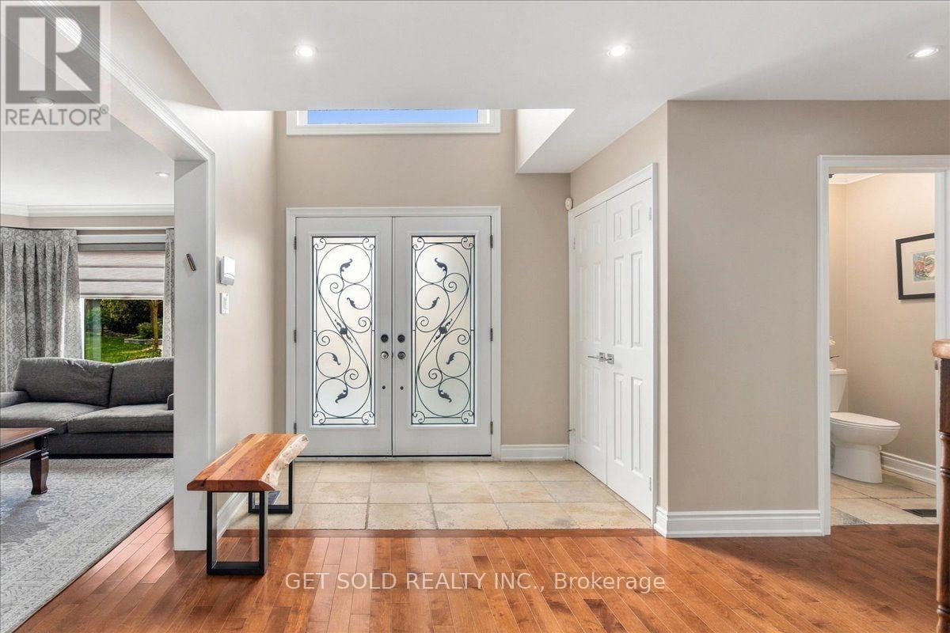
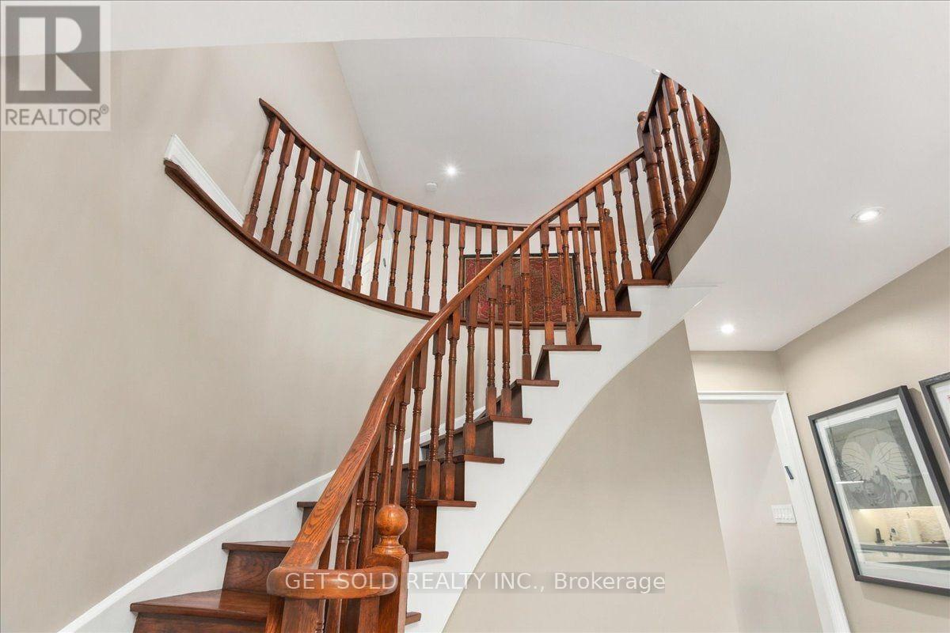
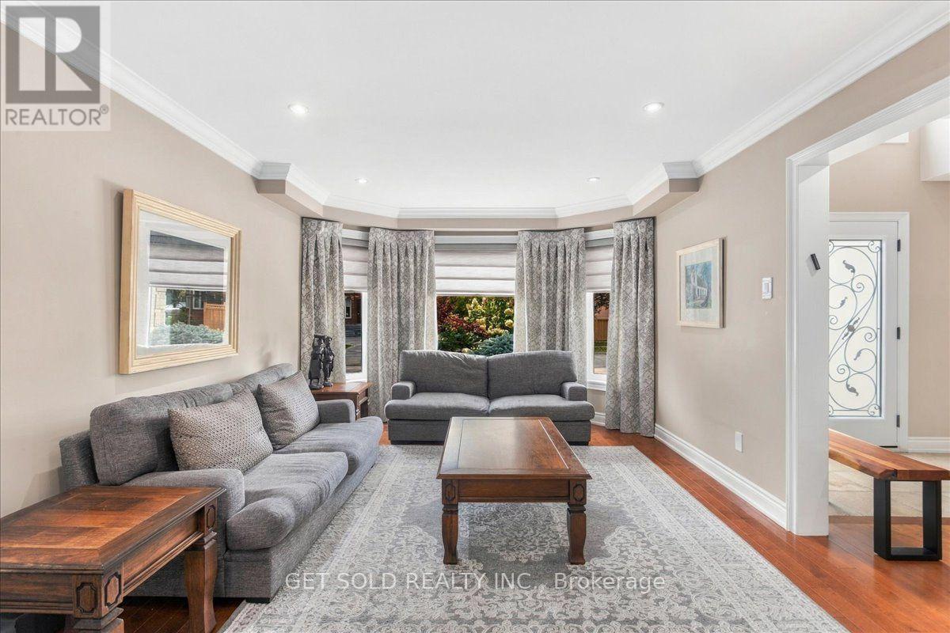
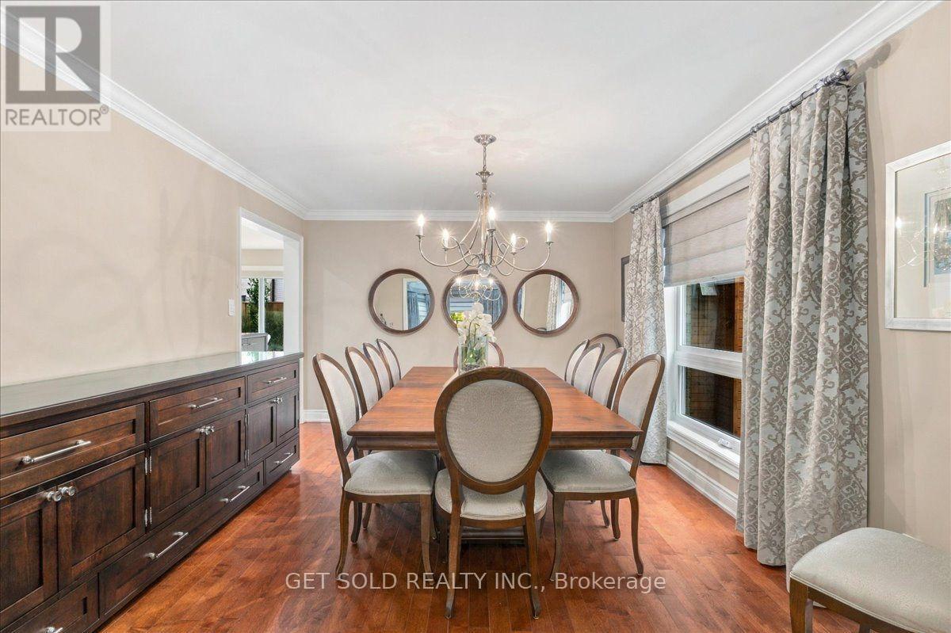
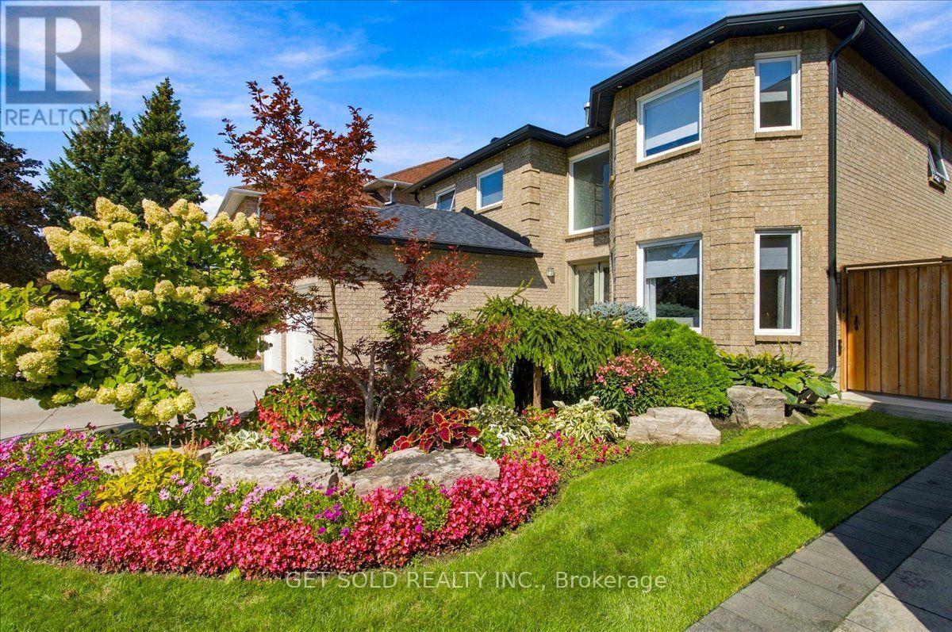
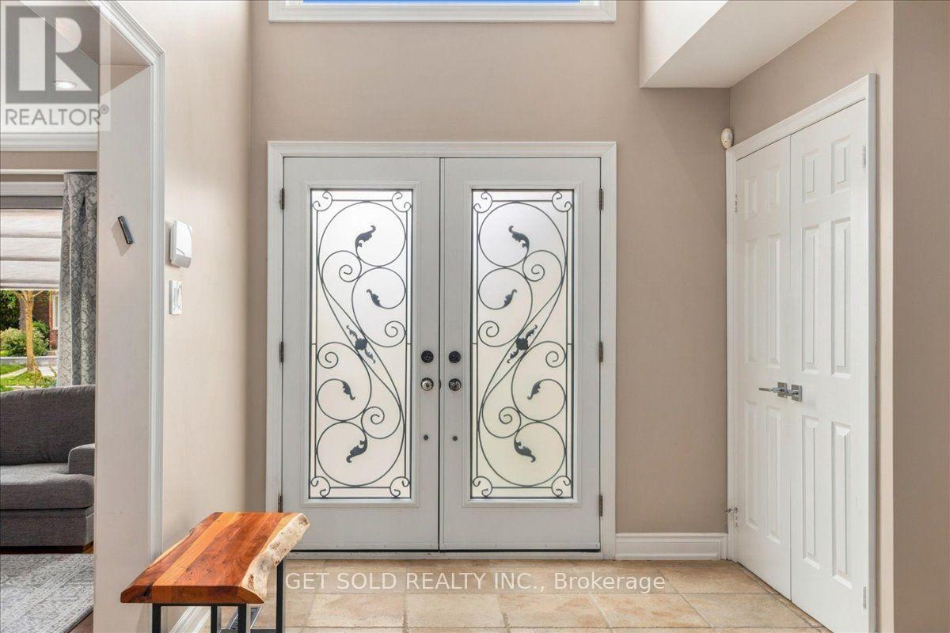
Inquire about this propertyWelcome to 10 Coldwater Court! This inspiring 3,090 sq. ft. home has been finished with class from top to bottom, from the driveway to the stunning backyard oasis with a new pool. If you're looking for a turnkey home where nothing needs to be done, just move in. Double doors open to a welcoming atrium. The combined living and dining room has hardwood, pot lights and a massive window. The dream eat-in kitchen has a 13.5-ft. island, built-in appliances including a double oven, and a huge breakfast area with a wine fridge and plenty of built-in storage. The cozy family room has a large window and a gas fireplace overlooking the rear yard. The primary suite has a spa-like ensuite with heated floors and a heated towel rack, plus a massive wardrobe fit for a high-end luxury home. The spacious 2nd and 3rd bedroom offer a shared 2pc bath and the 4th bedroom is close proximity to the stunning 2nd floor bathroom. The second floor offer hardwood throughout. The fully finished basement has much to offer including a sauna, gym area, 3-pc washroom, rec room, bedroom and tons of storage. The rear yard feels like a resort, with a saltwater pool, a built-in fire table with a gas hookup, an outdoor BBQ area, and stunning landscaping, lighting and in-ground sprinklers. New roof/Soffits (2025), Pool (2023), Windows (2023) and AC/furnace (2022). This home checks every box. Just bring your furniture and enjoy luxury living on a safe, quiet court setting in the luxury Beverly Glen Neighbourhood. Walking distance to Synagogues, Top-Rated Schools, Public Transit and Promenade Mall. Kosher Sobey's just a 5min Drive. Welcome to your forever home. (id:67193)
Kerrland Realty Group
Tell us when suits you. An agent from the team confirms the appointment — in person or by video, whichever you prefer.
 Kerri LuSales Representative · Team Leader(289) 971-1362
Estimate the monthly payment on this price. Adjust the down payment, rate and amortisation to see what changes.
Monthly payment
$10,426
Not included
Property tax, condo maintenance fees and home insurance are paid separately and are not part of this payment. Budget for them alongside it.
CMHC premium schedule as of 2026-08-18. Estimate only — not financial advice. Actual payments, insurance premiums and approval depend on your lender.
Land Transfer Tax — pre-filled with this price.
Neighbourhoods
A fast-growing city north of Toronto with newer subdivisions, transit expansion, and a developing downtown core.
ExploreListed by GET SOLD REALTY INC.. The information contained on this site is based in whole or in part on information that is provided by members of The Canadian Real Estate Association, who are responsible for its accuracy. CREA reproduces and distributes this information as a service for its members and assumes no responsibility for its accuracy.

This website is operated by a brokerage or salesperson who is a member of The Canadian Real Estate Association.
Kerrland Realty Group
Kerrland Realty Group is committed to delivering a seamless and elevated real estate experience through local expertise, skilled negotiation, and tailored strategies designed around each client's unique goals.
| Room | Level | Dimensions |
|---|---|---|
| Living room | Main level | 5.54 x 3.59 |
| Recreational, Games room | Basement | 13.02 x 6.82 |
| Bathroom | Basement | 3.2 x 1.6 |
| Dining room | Main level | 4.67 x 3.6 |
| Kitchen | Main level | 6.48 x 3.52 |
| Office | Main level | 3.33 x 3.42 |
| Family room | Main level | 5.77 x 3.86 |
| Laundry room | Main level | 2.55 x 2.51 |
| Primary Bedroom | Second level | 7.12 x 3.9 |
| Bedroom 2 | Second level | 5.21 x 3.63 |
| Bedroom 3 | Second level | 3.65 x 2.96 |
| Bedroom 4 | Second level | 3.78 x 3.64 |