 For sale28 photos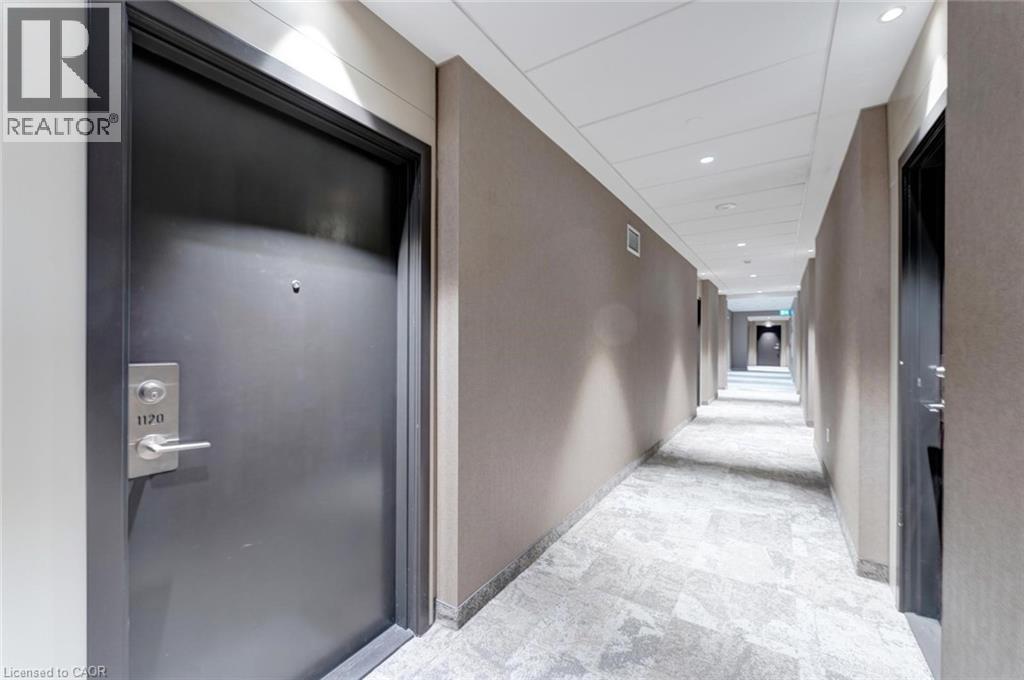
For sale
10 HONEYCRISP Crescent Unit# 1120
MLS® 40829839 · 123 days on market · Active
$529,900
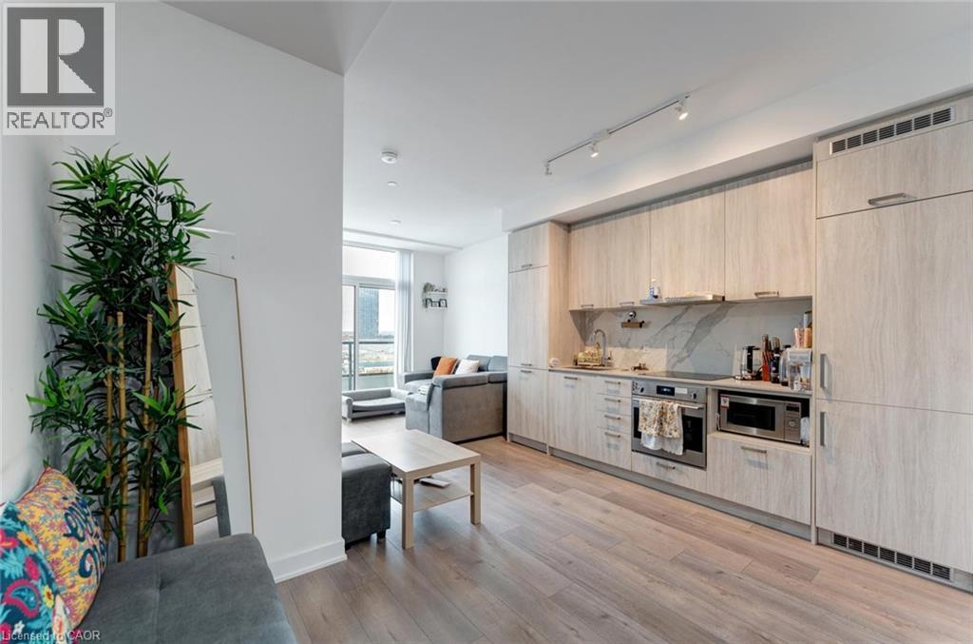
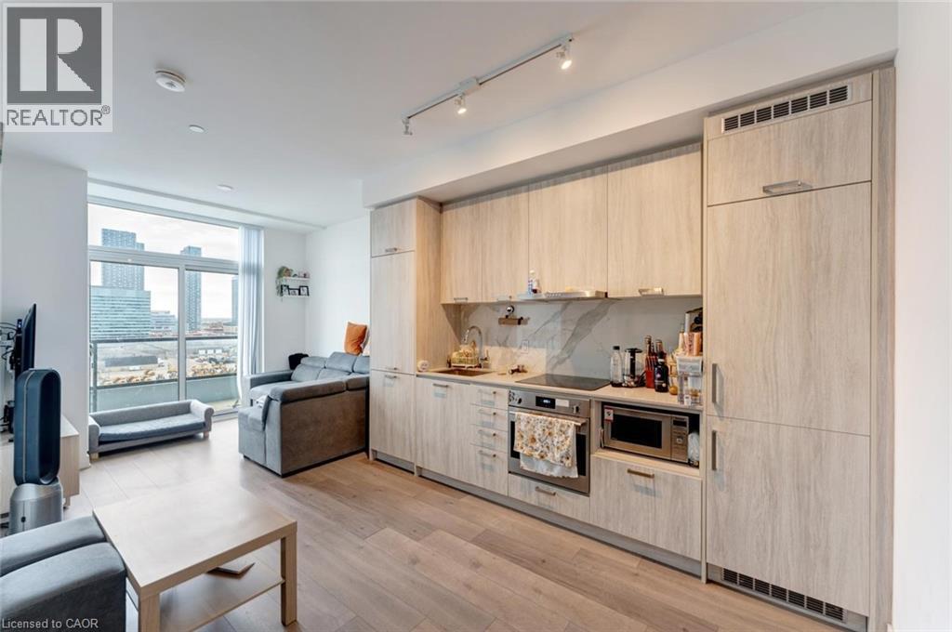
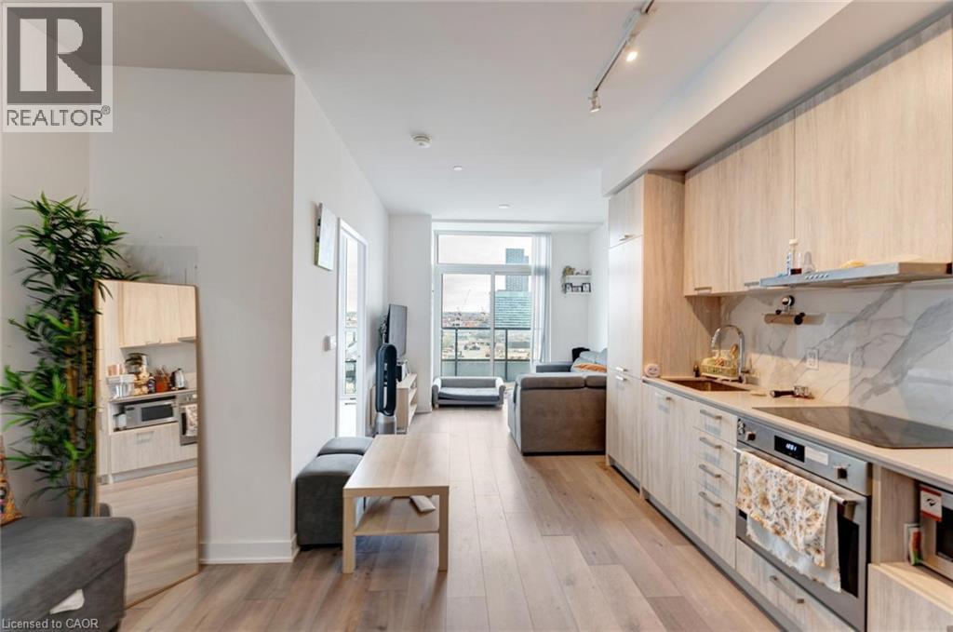
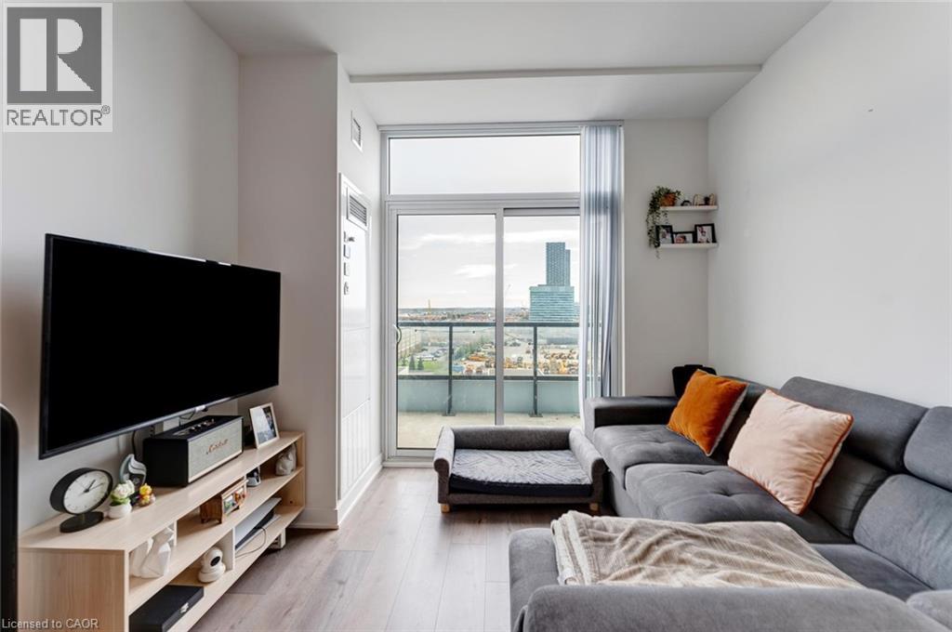
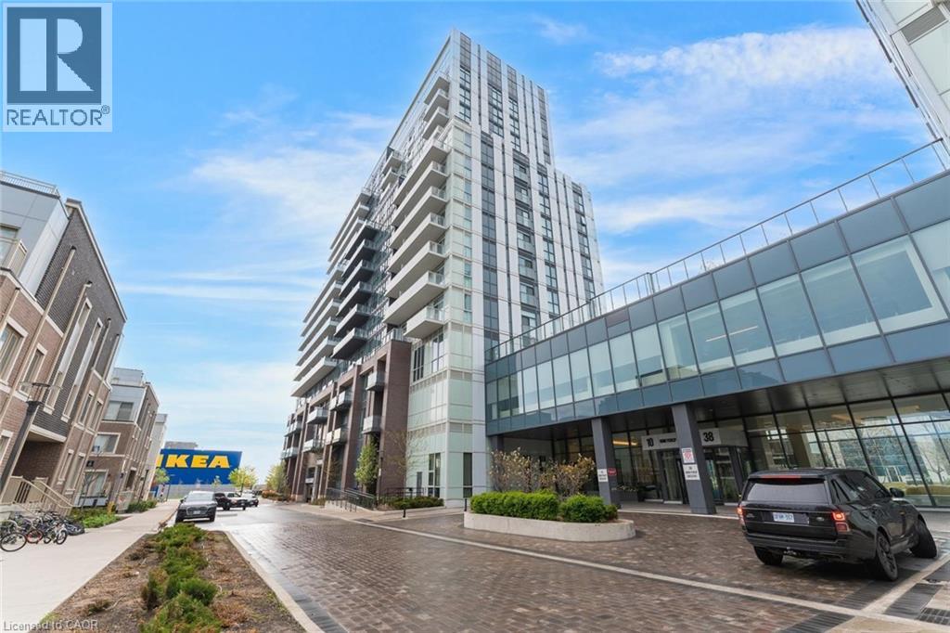
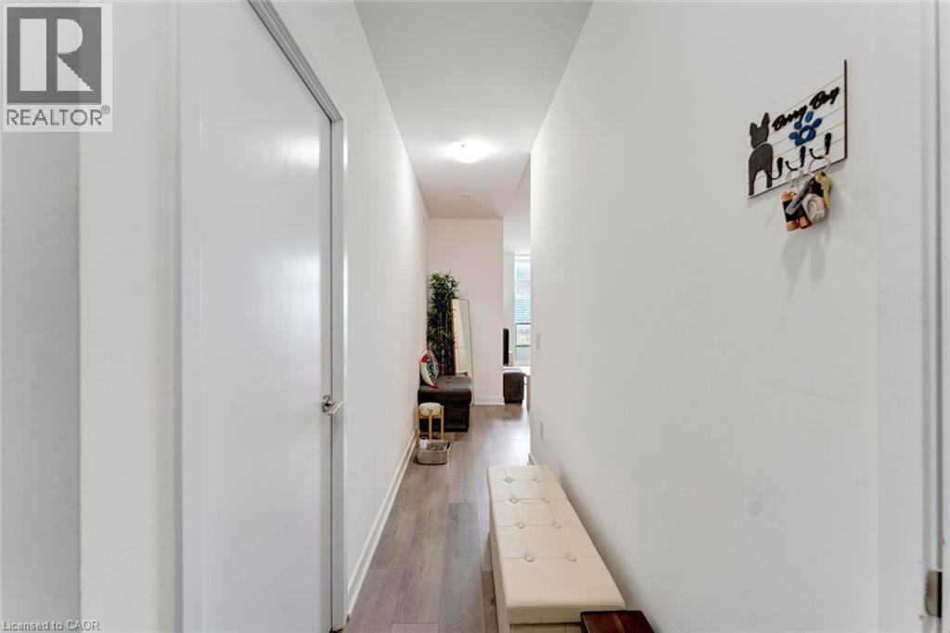
Inquire about this propertyWelcome to this 2-bedroom, 2-bathroom condominium, beautifully set up with large windows and a functional floor plan, plus 1 underground parking spot and 1 storage locker! From the foyer, you're welcomed into the eat-in kitchen with ample cabinetry and modern finishes, which opens into the living room with a sliding door walk-out to your spacious private balcony, the perfect spot for enjoying the outdoors. The primary suite offers expansive floor-to-ceiling windows, a double closet, and a private 4-piece ensuite bathroom. The second bedroom is also spacious in size with ample storage space and offers versatility for use as a home office or hobby room. Off the foyer, you'll find a conveniently located 4-piece bathroom and in-suite laundry. Enjoy the array of amenities offered, such as an exercise room, party room, terrace with barbecues, guest suites, parking for visitors, and more. Excellent for commuting and convenience, this location is just steps to Vaughan Metropolitan Centre for public transit, in close proximity to all amenities, shopping, restaurants, and entertainment, including Canada’s Wonderland, schools including York University... the list goes on! Additionally, enjoy easy access to highways such as the 400 and 407. Property is being sold under Power of Sale. Sold as is, where is. (id:67193)
Kerrland Realty Group
Tell us when suits you. An agent from the team confirms the appointment — in person or by video, whichever you prefer.
 Kerri LuSales Representative · Team Leader(289) 971-1362
Estimate the monthly payment on this price. Adjust the down payment, rate and amortisation to see what changes.
Monthly payment
$2,154
Not included
Property tax, condo maintenance fees and home insurance are paid separately and are not part of this payment. Budget for them alongside it.
CMHC premium schedule as of 2026-08-18. Estimate only — not financial advice. Actual payments, insurance premiums and approval depend on your lender.
Land Transfer Tax — pre-filled with this price.

Neighbourhoods
A fast-growing city north of Toronto with newer subdivisions, transit expansion, and a developing downtown core.
ExploreListed by RE/MAX Escarpment Realty Inc.. The information contained on this site is based in whole or in part on information that is provided by members of The Canadian Real Estate Association, who are responsible for its accuracy. CREA reproduces and distributes this information as a service for its members and assumes no responsibility for its accuracy.

This website is operated by a brokerage or salesperson who is a member of The Canadian Real Estate Association.
Kerrland Realty Group
Kerrland Realty Group is committed to delivering a seamless and elevated real estate experience through local expertise, skilled negotiation, and tailored strategies designed around each client's unique goals.
| Room | Level | Dimensions |
|---|---|---|
| Laundry room | Main level | |
| 4pc Bathroom | Main level | 8'0'' x 5'7'' |
| Bedroom | Main level | 8'1'' x 10'1'' |
| 4pc Ensuite bath | Main level | 9'8'' x 5'7'' |
| Primary Bedroom | Main level | 10'5'' x 9'1'' |
| Living room | Main level | 8'8'' x 10'1'' |
| Eat in kitchen | Main level | 11'4'' x 13'8'' |
| Foyer | Main level | 12'7'' x 4'8'' |