 For sale48 photos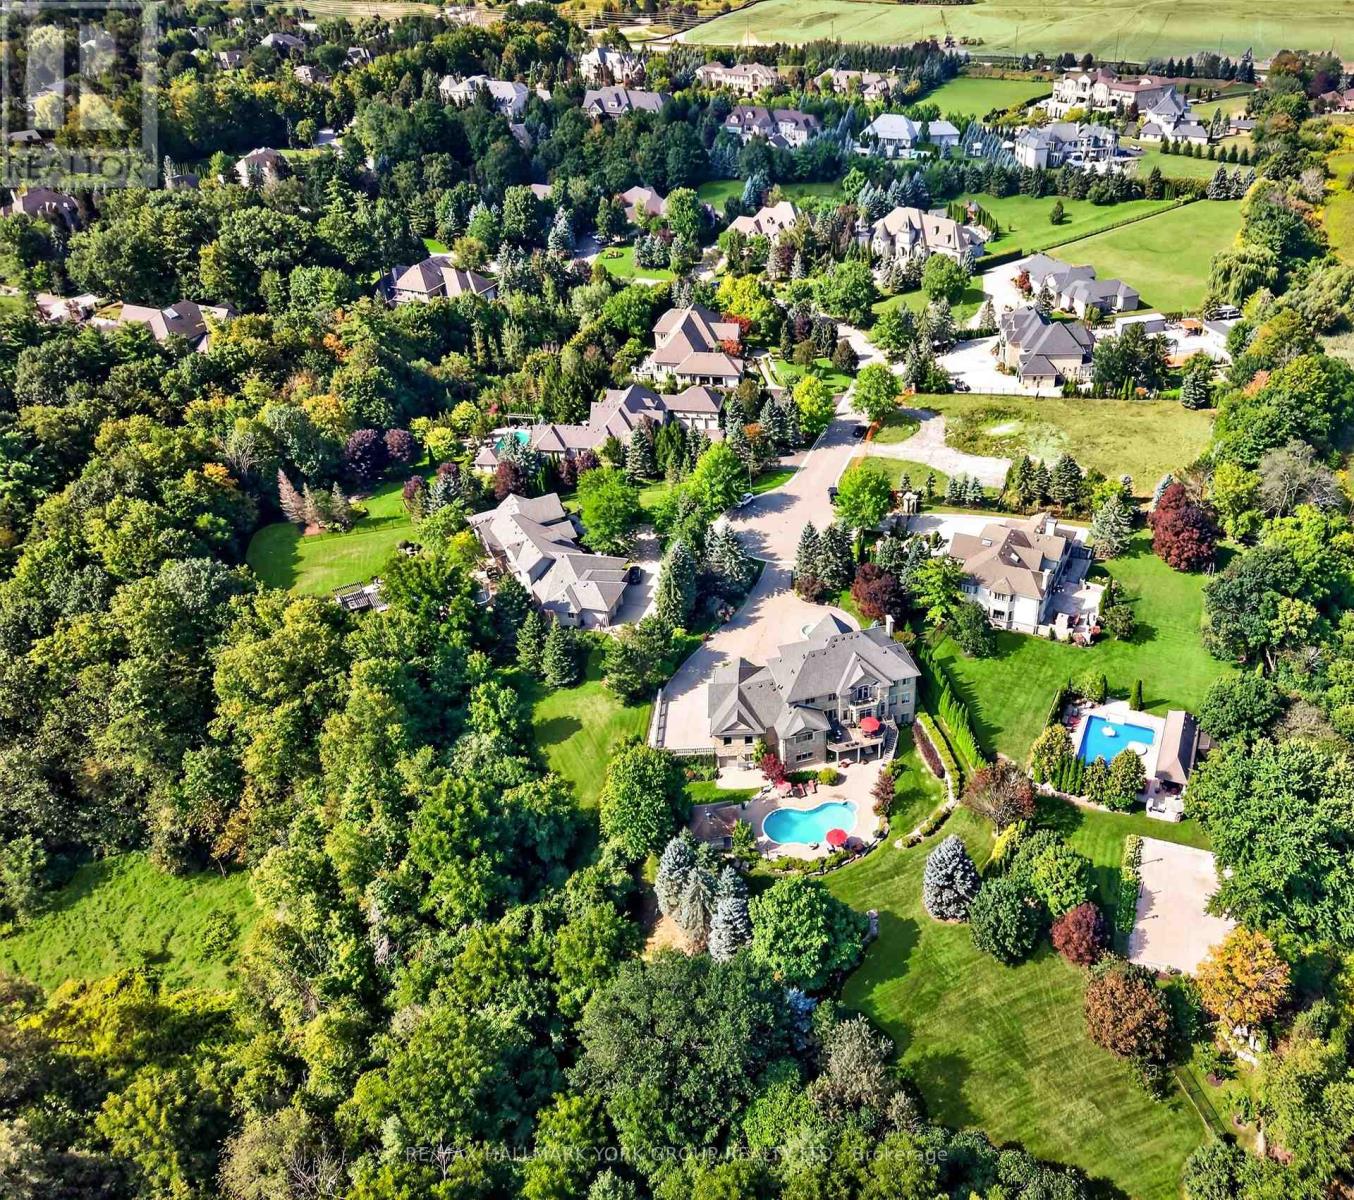
For sale
106 ABBRUZZE COURT
MLS® N13870112 · 0 days on market · Active
$5,350,000
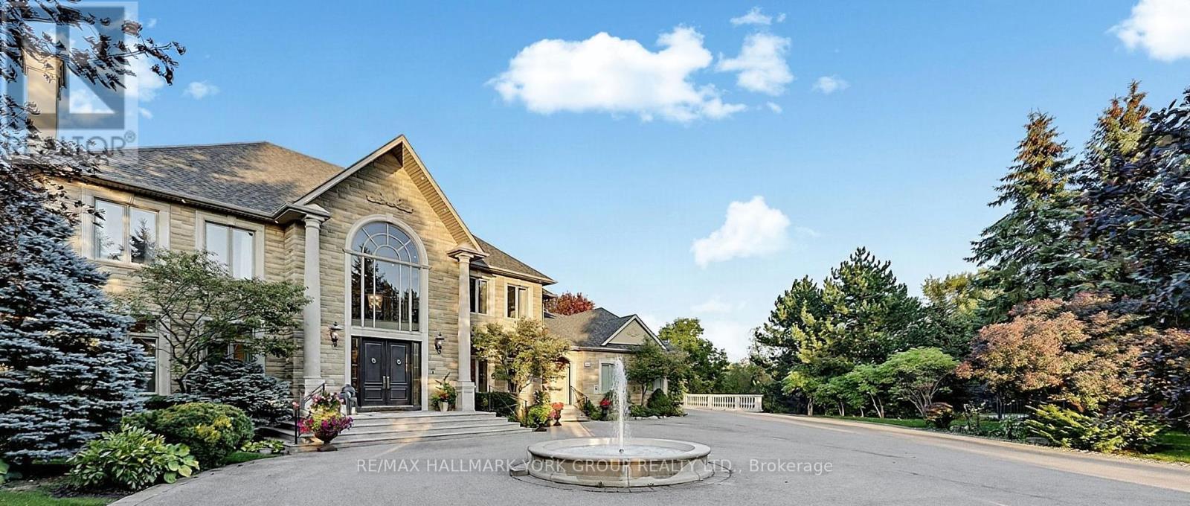
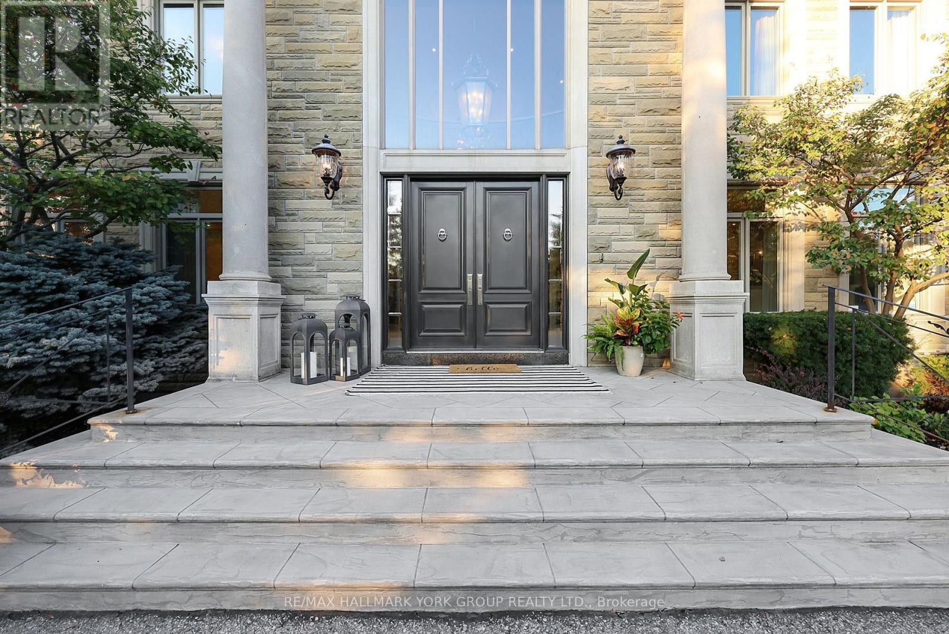
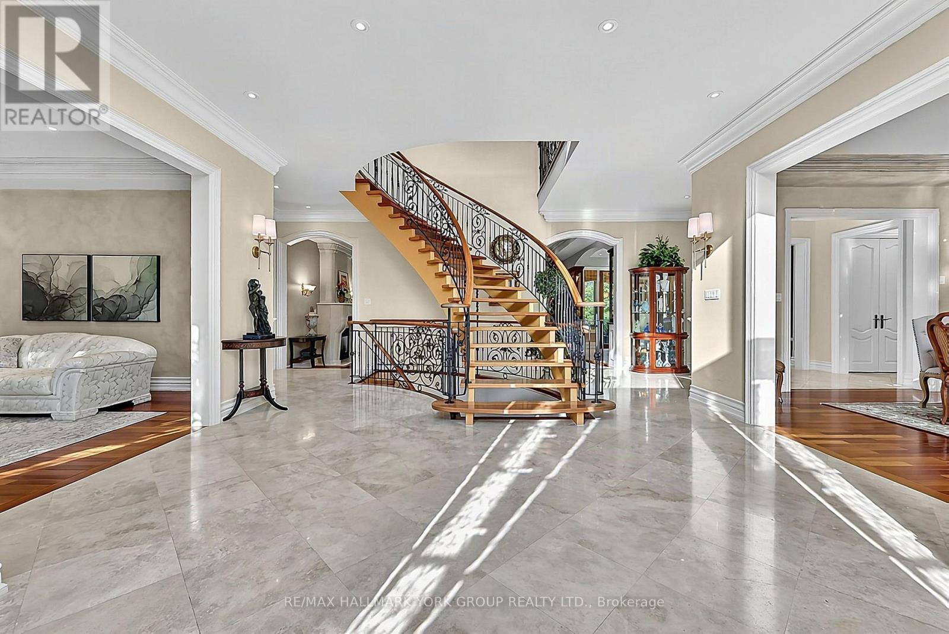
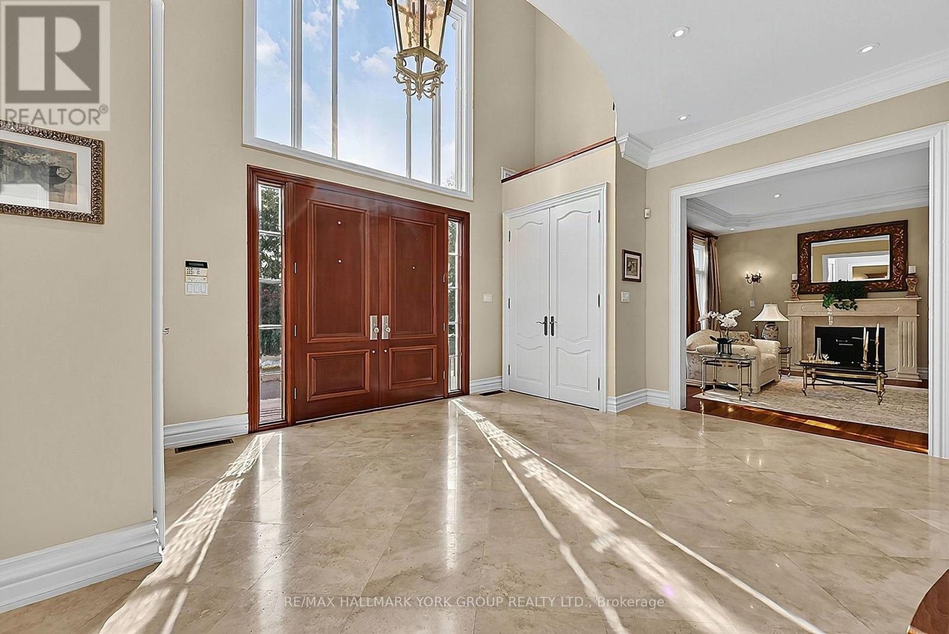
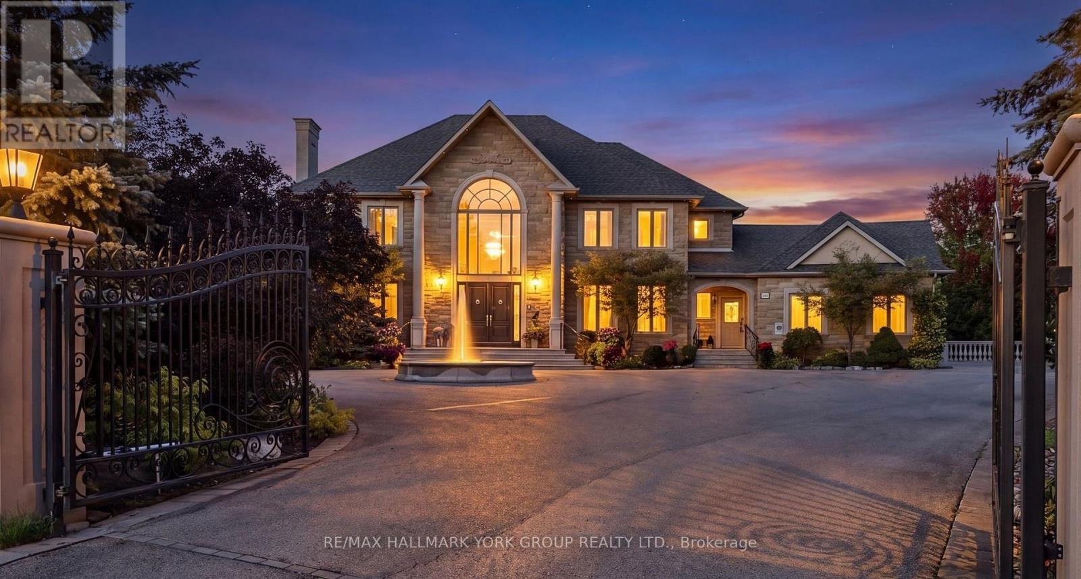
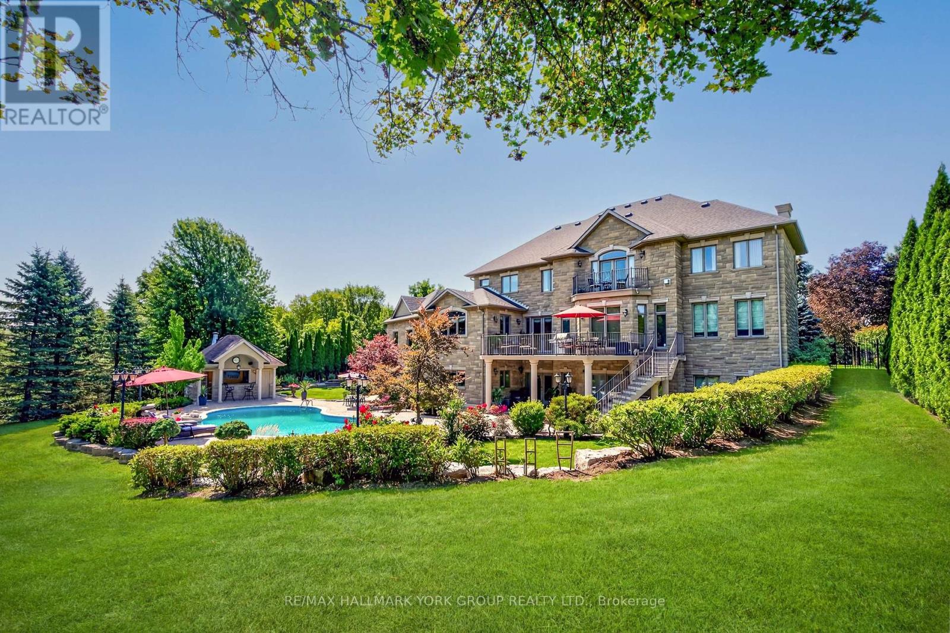
Inquire about this propertyTucked away at the topmost location of a secluded cul-de-sac, nestled into protected ravine, sits the most incredibly situated property in Kleinburg's ultimate enclave, Vaughanwood Estates. Oversized gates swing open to a spectacular custom home where warmth and grandeur meet in perfect balance. Step through stunning custom double doors into a light-filled, double height foyer with natural limestone floors--that both embraces and takes your breath away! A traditional dining room and living room, with beautiful marble fireplace and luxurious details, first welcome guests, yet the layout invites you to continue into the comfortable personal living spaces. A large traditional kitchen designed for daily living as well as large scale entertaining, with a generous centre island, multiple large windows, walkout to stone deck, lovely breakfast room and built-in desk overlook the resort-like back yard. These spaces flow together into the warmest of family rooms anchored by a floor-to-ceiling stone fireplace. The main floor is rounded out by a large office that also has spectacular ravine views. Equally thoughtful is the primary retreat, with fireplace, private balcony, updated marble bath, dressing room and two large walk-in closets.The walkout basement over-achieves with party-sized spaces and a chic luxury kitchen which rivals the one upstairs, including top-of-the-line appliances, similarly overlooking & embracing the landscape. This is a refined home that impresses without ostentation. The property itself is a landscaped oasis of mature gardens, thoughtful outdoor living spaces including waterfall and fully-outfitted cabana, in a one-of-a-kind setting. With its centre hall plan, fine finishes and restrained grandeur, this custom home is a timeless classic reflecting the best of its restrained European heritage and connection to nature. Vaughanwood Estates is known for the kind of majestic properties that are rarely created today, a disappearing opportunity few can enjoy. (id:67193)
| Room | Level | Dimensions |
|---|---|---|
| Bedroom 3 | Second level | 4.85 x 4.19 |
| Bedroom 4 | Second level | 4.29 x 4.12 |
| Kitchen | Basement | 5.31 x 3.71 |
| Recreational, Games room | Basement | 9.5 x 8.1 |
| Family room | Basement | 6.45 x 5.77 |
| Exercise room | Basement | 5.46 x 4.29 |
| Media | Basement | 5.16 x 4.8 |
| Cold room | Basement | 5.18 x 1.8 |
| Utility room | Basement | 5.11 x 2.59 |
| Workshop | Basement | 6.3 x 2.36 |
| Living room | Main level | 4.8 x 4.72 |
| Other | Basement | 6.3 x 3.94 |
| Dining room | Main level | 4.8 x 4.72 |
| Kitchen | Main level | 5.56 x 5.31 |
| Eating area | Main level | 4.95 x 4.14 |
| Family room | Main level | 6.71 x 5.64 |
| Office | Main level | 4.24 x 4.06 |
| Laundry room | Main level | 4.67 x 2.64 |
| Primary Bedroom | Second level | 7.09 x 4.01 |
| Bedroom 2 | Second level | 4.85 x 4.12 |
Kerrland Realty Group
Tell us when suits you. An agent from the team confirms the appointment — in person or by video, whichever you prefer.
 Kerri LuSales Representative · Team Leader(289) 971-1362
Estimate the monthly payment on this price. Adjust the down payment, rate and amortisation to see what changes.
Monthly payment
$24,263
Not included
Property tax, condo maintenance fees and home insurance are paid separately and are not part of this payment. Budget for them alongside it.
CMHC premium schedule as of 2026-08-18. Estimate only — not financial advice. Actual payments, insurance premiums and approval depend on your lender.
Land Transfer Tax — pre-filled with this price.
Neighbourhoods
A fast-growing city north of Toronto with newer subdivisions, transit expansion, and a developing downtown core.
ExploreListed by RE/MAX HALLMARK YORK GROUP REALTY LTD.. The information contained on this site is based in whole or in part on information that is provided by members of The Canadian Real Estate Association, who are responsible for its accuracy. CREA reproduces and distributes this information as a service for its members and assumes no responsibility for its accuracy.

This website is operated by a brokerage or salesperson who is a member of The Canadian Real Estate Association.
Kerrland Realty Group
Kerrland Realty Group is committed to delivering a seamless and elevated real estate experience through local expertise, skilled negotiation, and tailored strategies designed around each client's unique goals.