 For sale43 photos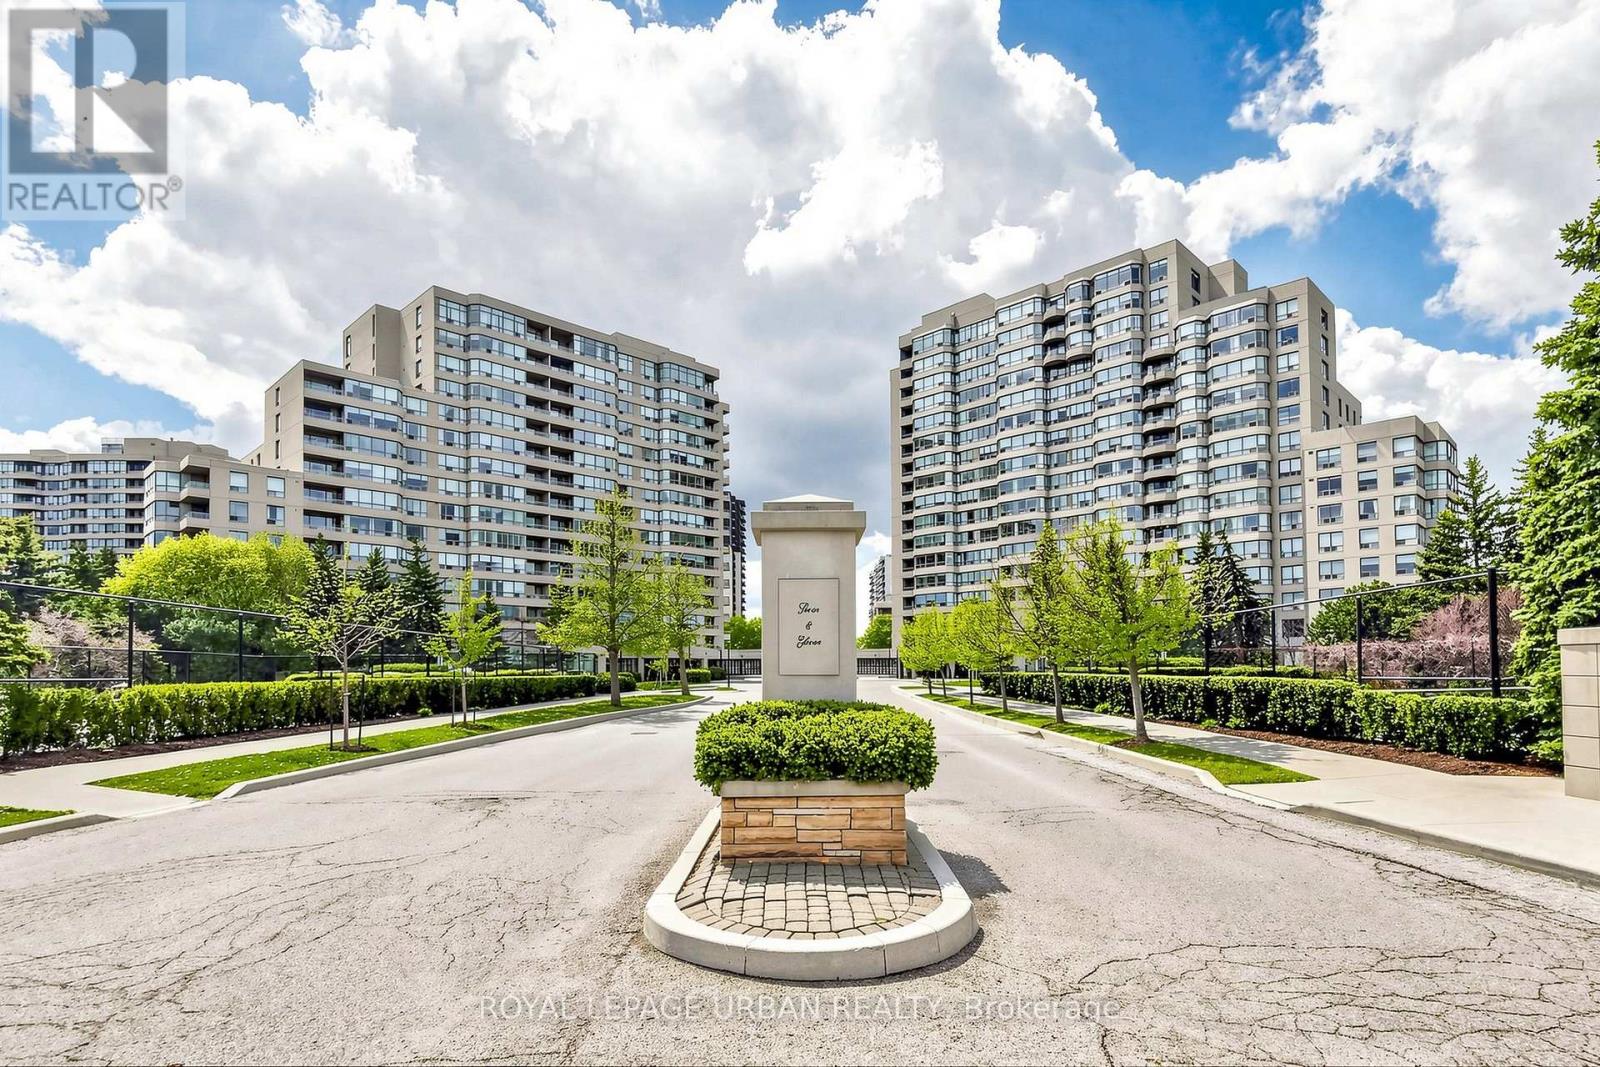
For sale
110 - 11 TOWNSGATE DRIVE
MLS® N13522840 · 79 days on market · Active
$739,000
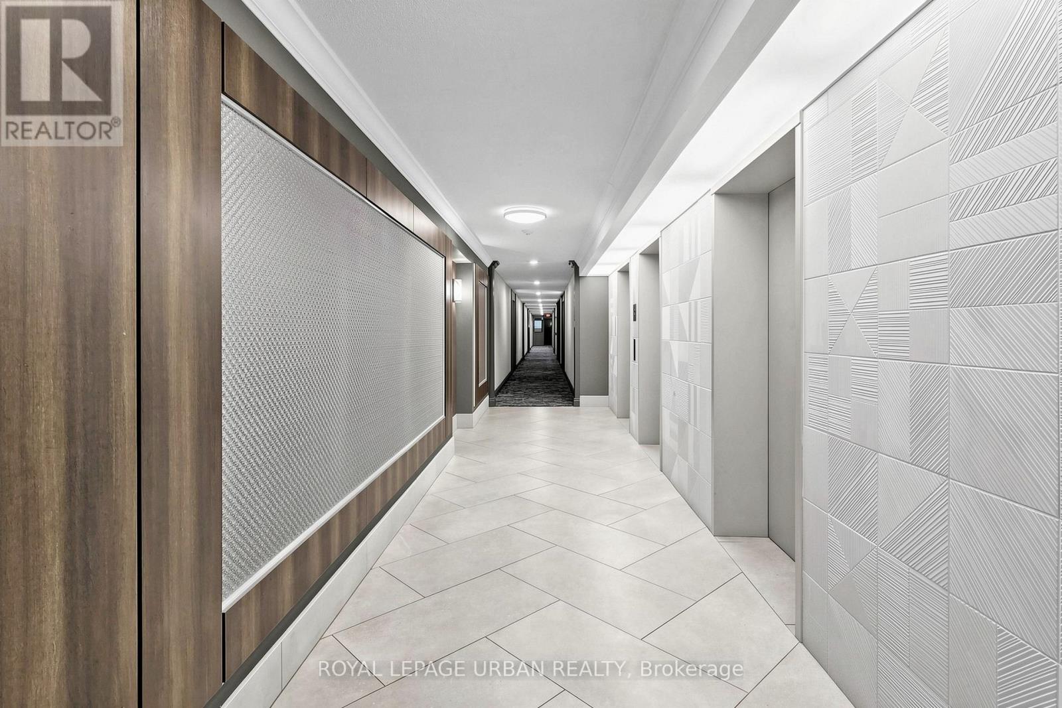
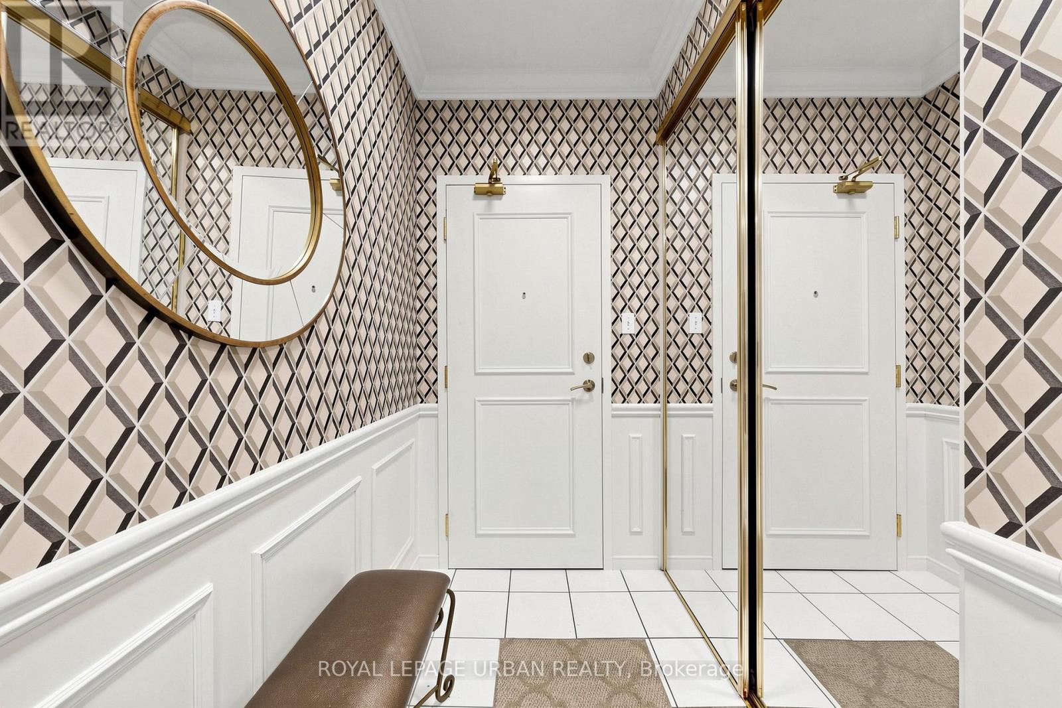
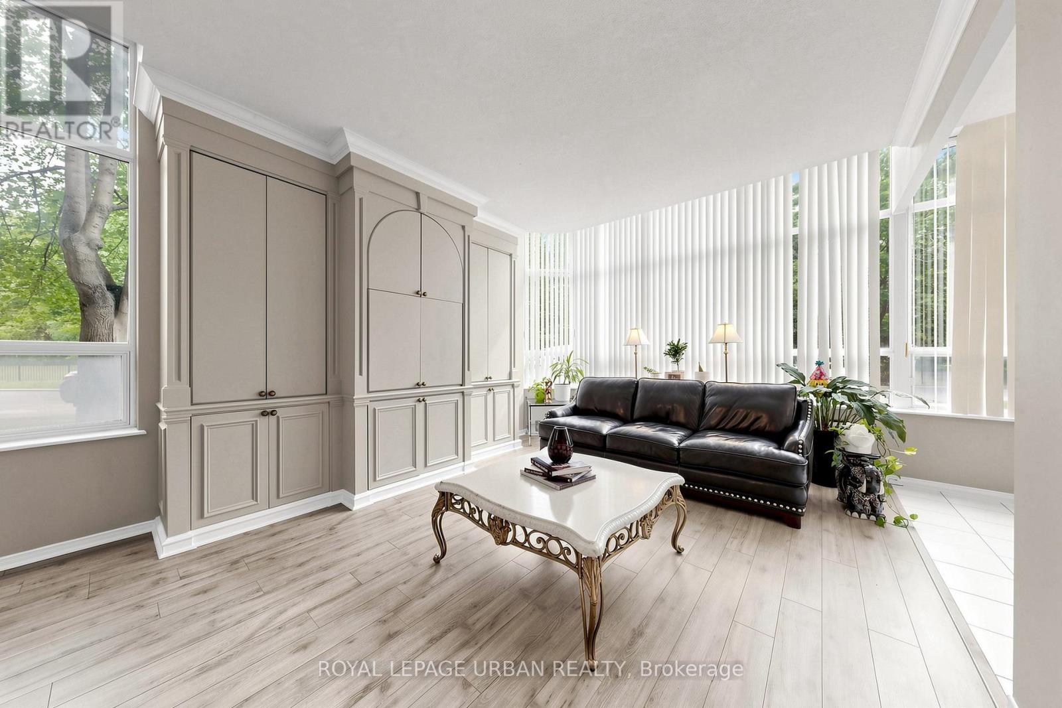
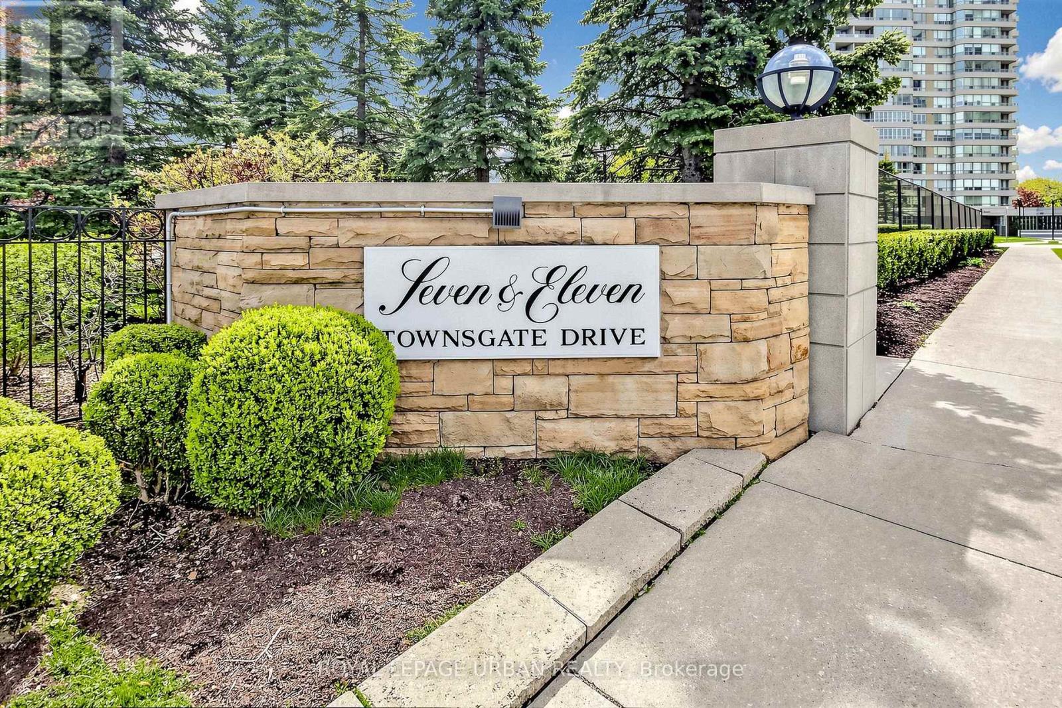
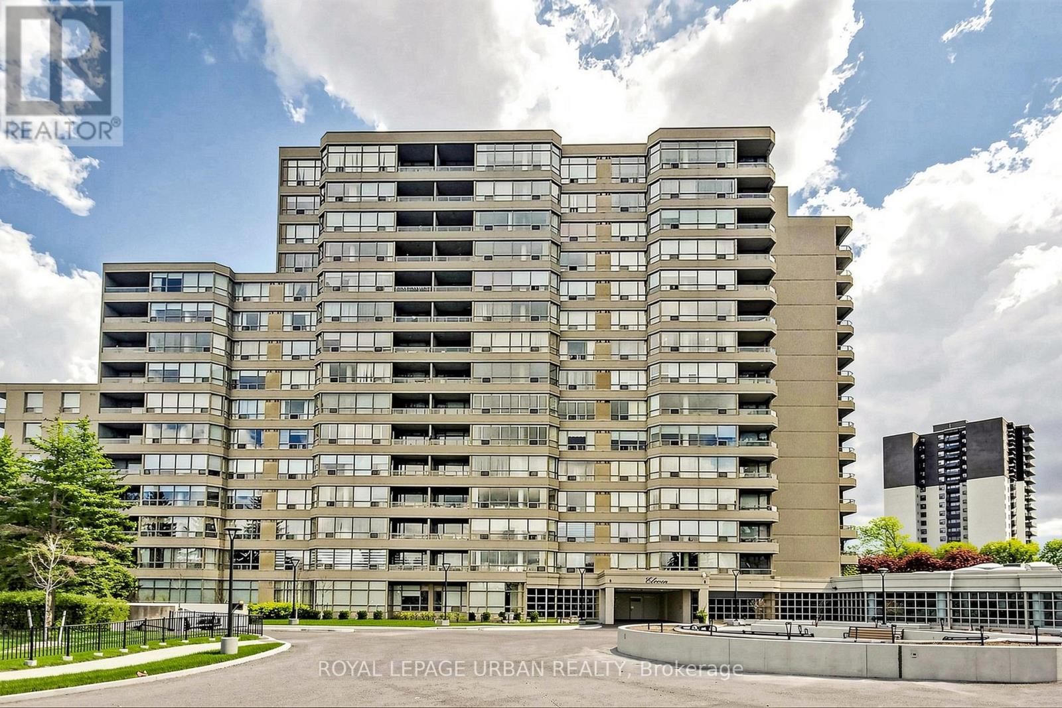
Inquire about this propertyLight, Spacious and Oh So Gracious! Welcome home to this Beautiful and Bright approximately 1295 Square Foot Suite with 9 Foot Ceilings, in Eleven Townsgate Drive. This Property Offers Light Filled Living Space in a Desirable High Rise Building situated in the Heart of Thornhill. This Two Bedroom and Two Full Bathroom unit Features a Private Balcony, a Sunroom, Rare 3 Car Parking (one is Tandem) and a Generous Sized Locker. This Lovingly Maintained Suite is a Sought After Main Floor Residence, Allowing for a True Outdoor Connection as well as the Convenience of Accessibility to the Grounds and Many Amenities through the Lobby, without the need of the elevator.The Living Room is Open to the Dining Area and Boasts an Elegant Full-Height Architectural Built-in Media Centre. The Dining Area Features a Picture Window looking out Into the Trees. There is a Convenient Galley Kitchen with Lots of Cabinetry and a View of the Outdoors. The Bright Breakfast Area Overlooks the Garden and has a sliding Glass Door Walkout to the 10.5 foot x 5.5 foot Balcony. The Ensuite Laundry has a Modern and Full Sized Washer/ Dryer, and the Front Foyer Features a Double Closet and Room for a Bench.The Lush and Landscaped Building Grounds Feature Mature Trees, a Garden Gazebo, Ample Outdoor Seating and an Indoor Walk Through Hot House Designed for Relaxation.This Complex Features Outstanding Facilities, Including an Indoor Pool, a Sauna and Fitness Center, a Squash Court, Tennis Courts (recently renovated) and 3 Pickleball Courts. There is a Meeting Room, Billiard Room with Library, Guest Suites, Visitor Parking and 24 Hour Concierge Service. Shops, Schools, Dining, Parkland, TTC and Highways are all at your door. (id:67193)
Kerrland Realty Group
Tell us when suits you. An agent from the team confirms the appointment — in person or by video, whichever you prefer.
 Kerri LuSales Representative · Team Leader(289) 971-1362
Estimate the monthly payment on this price. Adjust the down payment, rate and amortisation to see what changes.
Monthly payment
$3,339
Not included
Property tax, condo maintenance fees and home insurance are paid separately and are not part of this payment. Budget for them alongside it.
CMHC premium schedule as of 2026-08-18. Estimate only — not financial advice. Actual payments, insurance premiums and approval depend on your lender.
Land Transfer Tax — pre-filled with this price.

Neighbourhoods
A fast-growing city north of Toronto with newer subdivisions, transit expansion, and a developing downtown core.
ExploreListed by ROYAL LEPAGE URBAN REALTY. The information contained on this site is based in whole or in part on information that is provided by members of The Canadian Real Estate Association, who are responsible for its accuracy. CREA reproduces and distributes this information as a service for its members and assumes no responsibility for its accuracy.

This website is operated by a brokerage or salesperson who is a member of The Canadian Real Estate Association.
Kerrland Realty Group
Kerrland Realty Group is committed to delivering a seamless and elevated real estate experience through local expertise, skilled negotiation, and tailored strategies designed around each client's unique goals.
| Room | Level | Dimensions |
|---|---|---|
| Foyer | Flat | 2.6 x 1.32 |
| Living room | Flat | 4.3 x 3.77 |
| Dining room | Flat | 3.77 x 2.75 |
| Kitchen | Flat | 3.3 x 2.47 |
| Eating area | Flat | 3.05 x 2.75 |
| Primary Bedroom | Flat | 4.35 x 3.7 |
| Sunroom | Flat | 2.92 x 2.27 |
| Bedroom 2 | Flat | 3.33 x 3.05 |