 For sale31 photos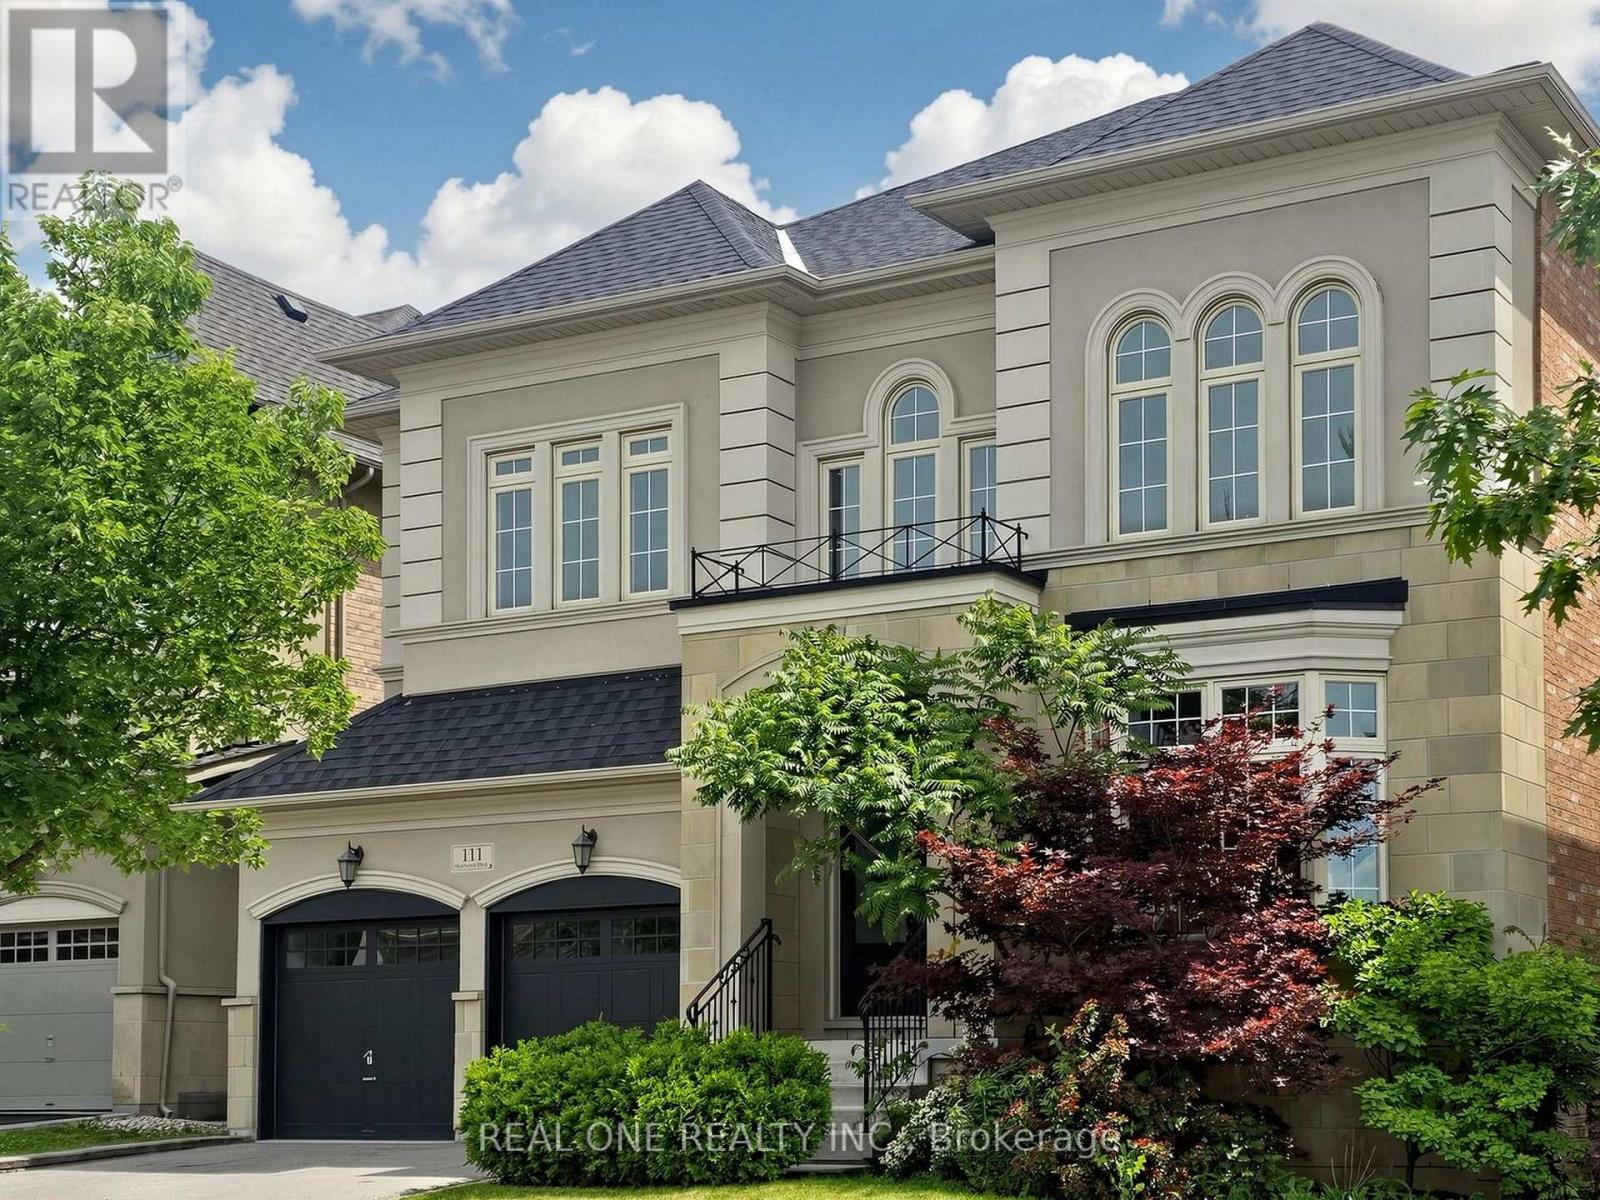
For sale
111 HEADWIND BOULEVARD
MLS® N13817160 · 0 days on market · Active
$1,680,000
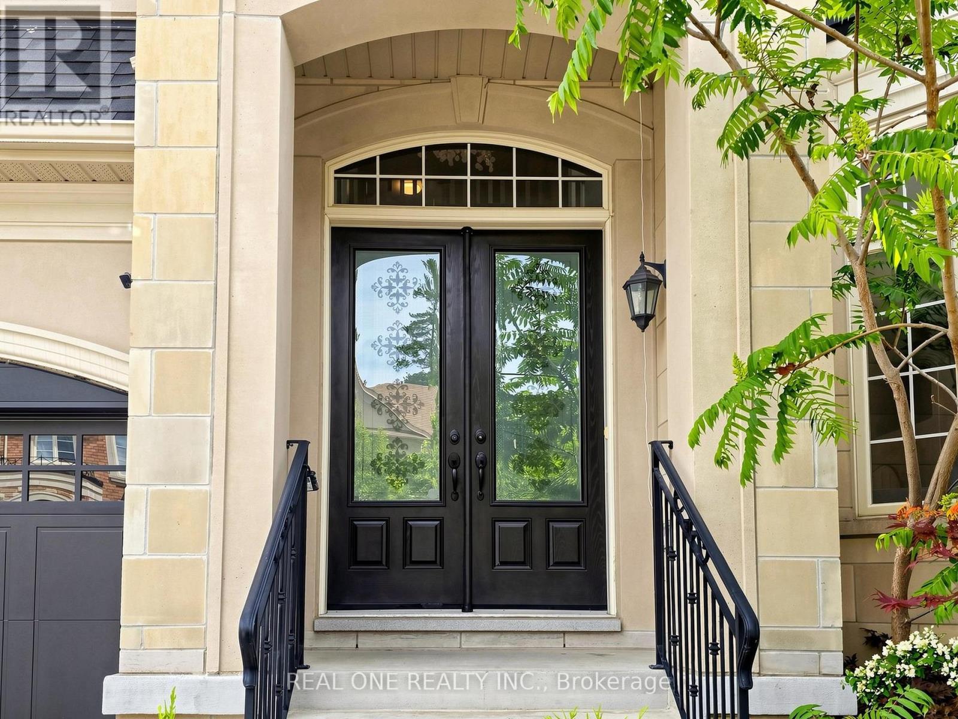
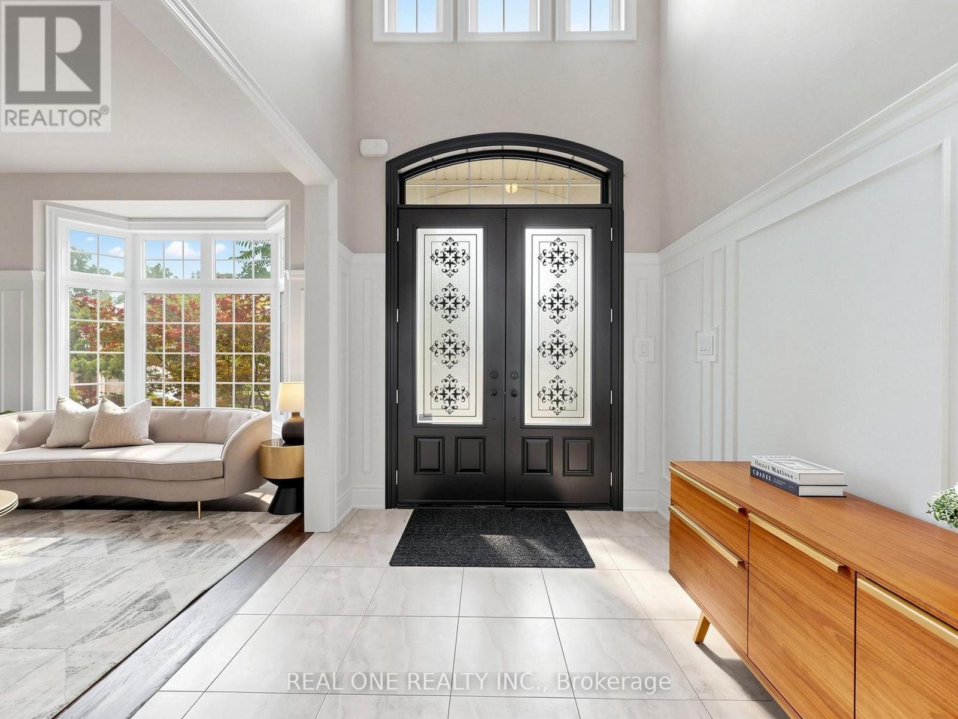
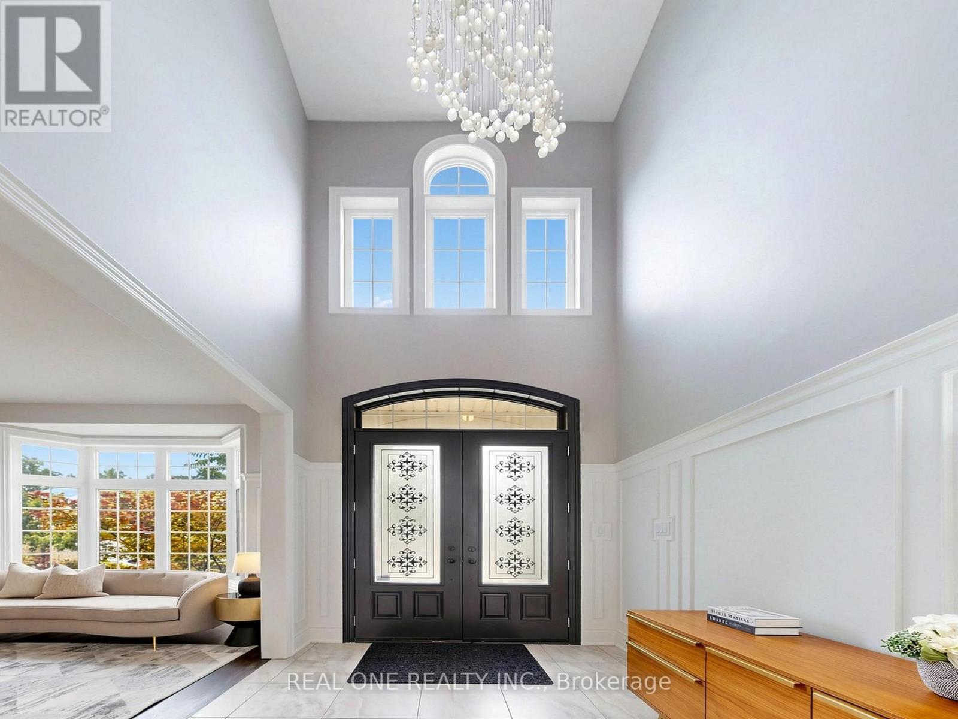
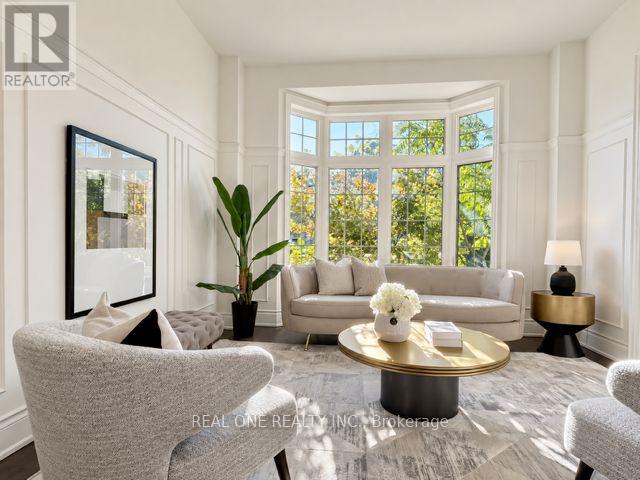
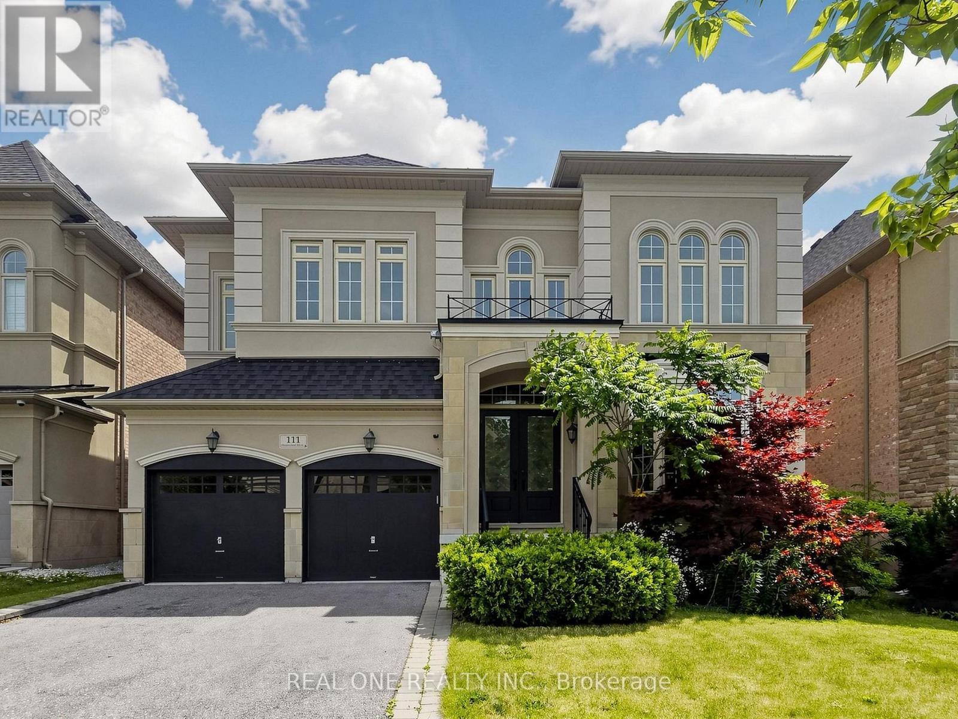
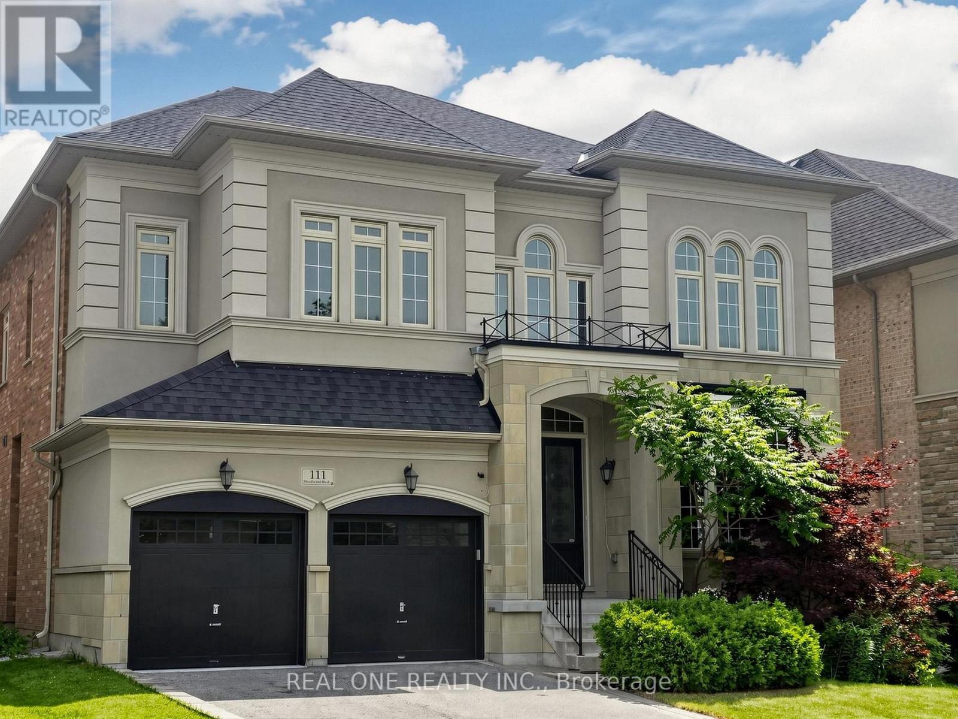
Inquire about this propertyFully Renovated Designer Hm in Vaughan Valley Estates! Most Desired Award Winning Model "Calabria" Boasts 3752 Sqft, the Best Layout in the subdivision according to the builder* Sits on a Premium 50-ft Lot in a Family-Friendly Neighborhood* Featuring Elegant Art Deco Wainscoting, Luxury Wallpapers & Designer-Selected Colors Throughout**Step into the 2 Story Grand Foyer & Be Greeted by the sophistication of Italian Porcelain & Beautiful Medium-Toned Hardwood Floorings* The Fabulous Kitchen Showcases Granite Kitchen Counter W/ Bosch Stainless Steels Appliances* All Smooth Ceiling Throughout :10 ft on Main Flr & 9 ft Upstairs* Current 4 Bedrooms Can Be Easily Convert to 5 Bedrooms as Per floor plan attached * All 4 Bdrms Have Ensuites Bthrms W/Quartz Counters & the Primary Br includes a 10-ft Tray Ceiling & Serene Morning Retreat. ** Located in a Prime Vaughan location, just minutes to GO Bus, Canada's Wonderland, Vaughan Mills Mall & Vaughan Metropolitan Centre & Walking Distance to Schls & Popular Public Parks. (id:67193)
Kerrland Realty Group
Tell us when suits you. An agent from the team confirms the appointment — in person or by video, whichever you prefer.
 Kerri LuSales Representative · Team Leader(289) 971-1362
Estimate the monthly payment on this price. Adjust the down payment, rate and amortisation to see what changes.
Monthly payment
$7,619
Not included
Property tax, condo maintenance fees and home insurance are paid separately and are not part of this payment. Budget for them alongside it.
CMHC premium schedule as of 2026-08-18. Estimate only — not financial advice. Actual payments, insurance premiums and approval depend on your lender.
Land Transfer Tax — pre-filled with this price.

Neighbourhoods
A fast-growing city north of Toronto with newer subdivisions, transit expansion, and a developing downtown core.
ExploreListed by REAL ONE REALTY INC.. The information contained on this site is based in whole or in part on information that is provided by members of The Canadian Real Estate Association, who are responsible for its accuracy. CREA reproduces and distributes this information as a service for its members and assumes no responsibility for its accuracy.

This website is operated by a brokerage or salesperson who is a member of The Canadian Real Estate Association.
Kerrland Realty Group
Kerrland Realty Group is committed to delivering a seamless and elevated real estate experience through local expertise, skilled negotiation, and tailored strategies designed around each client's unique goals.
| Room | Level | Dimensions |
|---|---|---|
| Living room | Main level | 4.23 x 3.76 |
| Bedroom 2 | Second level | 4.08 x 3.3 |
| Bedroom 3 | Second level | 4.7 x 3.75 |
| Bedroom 4 | Second level | 3.76 x 3.7 |
| Dining room | Main level | 4.2 x 3.76 |
| Family room | Main level | 5.51 x 4.48 |
| Kitchen | Main level | 4.3 x 3.3 |
| Eating area | Main level | 4.3 x 3.22 |
| Library | Main level | 4.23 x 3.31 |
| Partial bathroom | Main level | 1.93 x 1.6 |
| Mud room | Main level | 3.86 x 2.99 |
| Primary Bedroom | Second level | 5.7 x 4.19 |
| Sitting room | Second level | 3.8 x 2.98 |