 For sale12 photos
For sale
11170 HUNTINGTON ROAD
MLS® N14132028 · 0 days on market · Active
$3,250,000
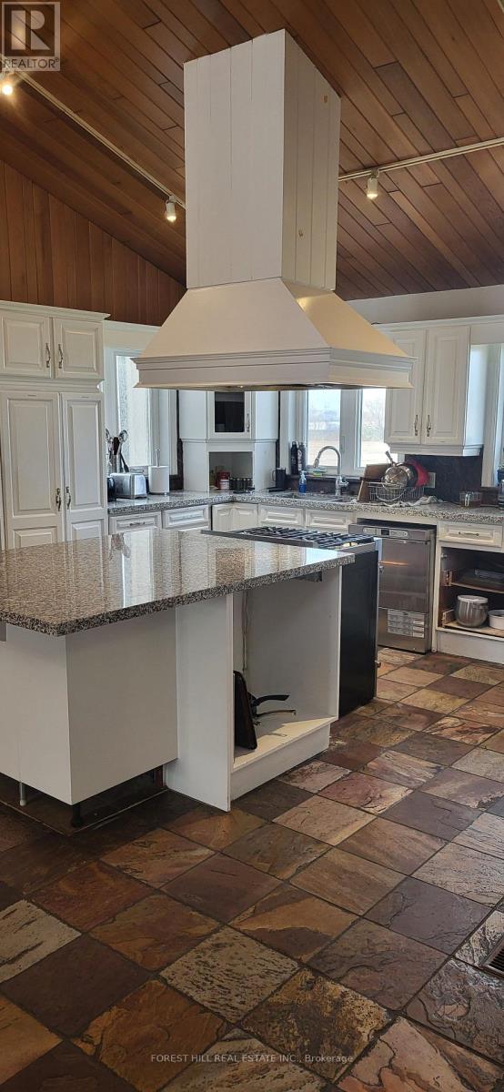
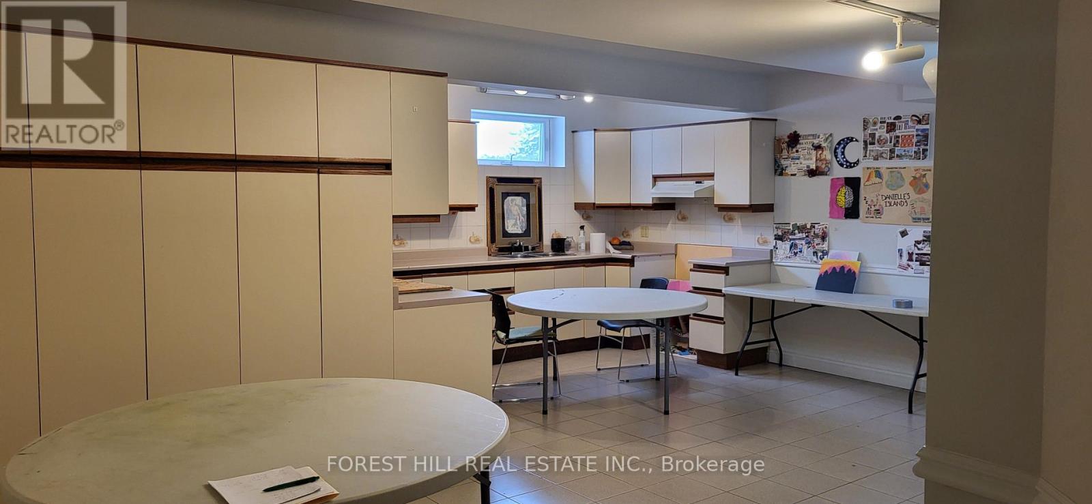
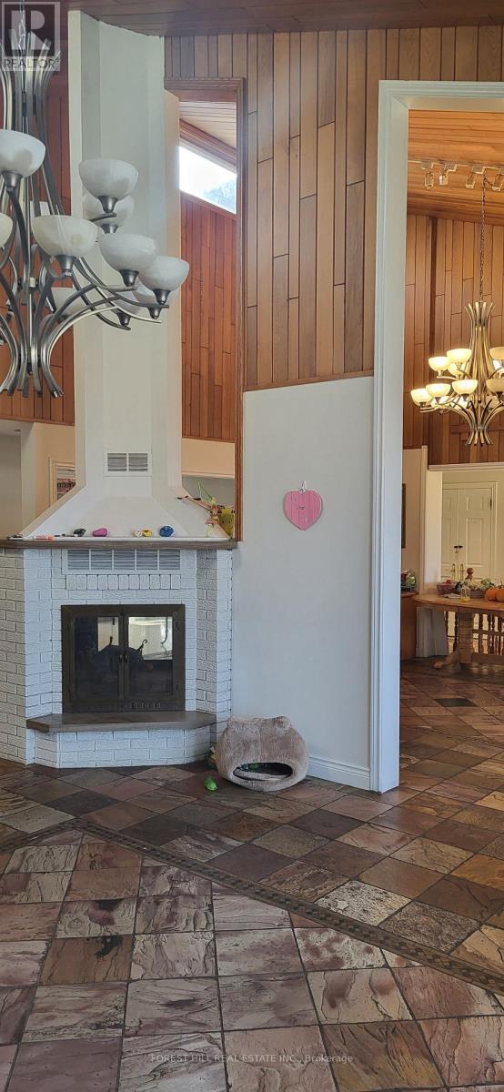
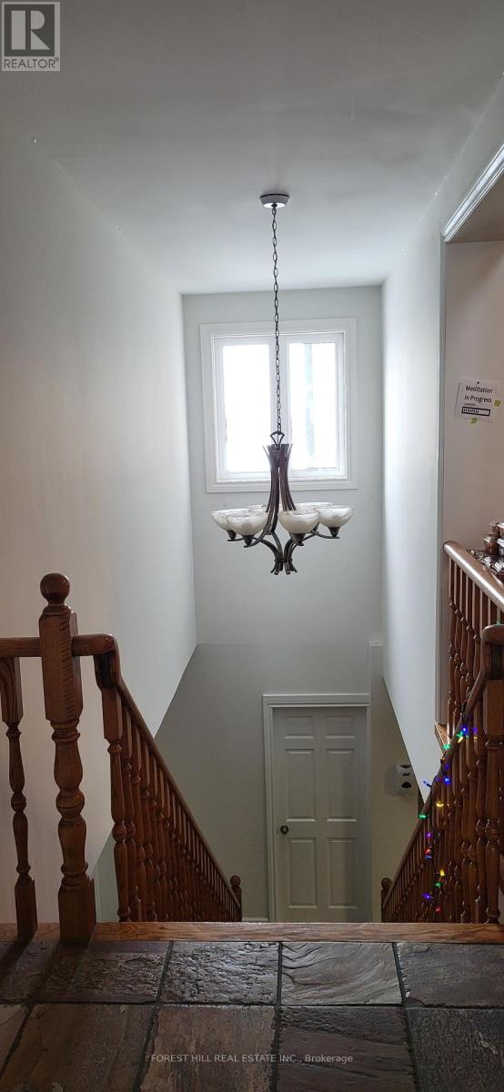
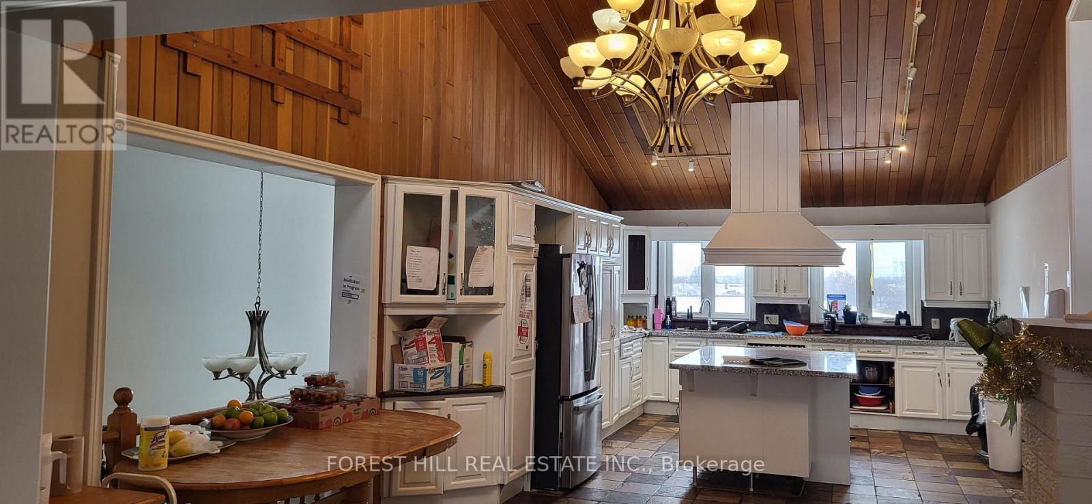
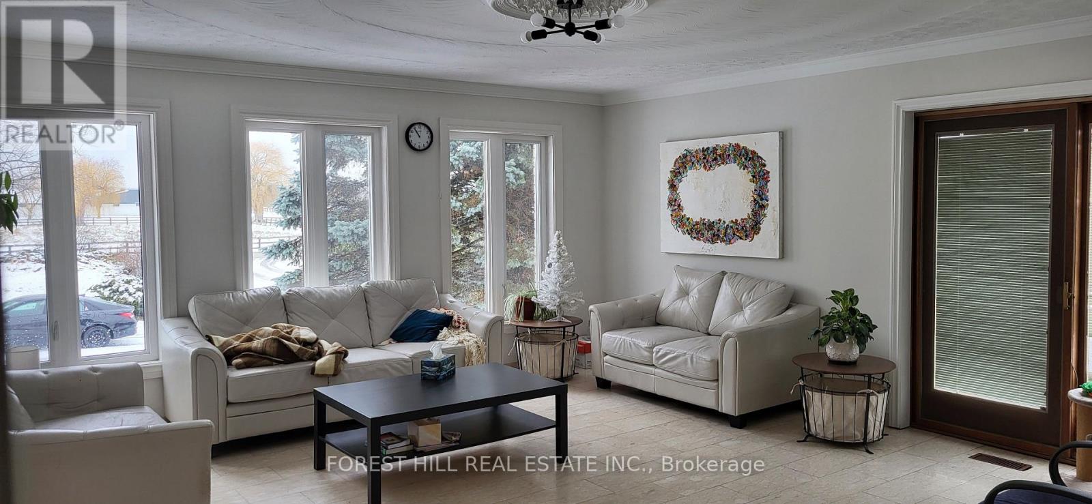
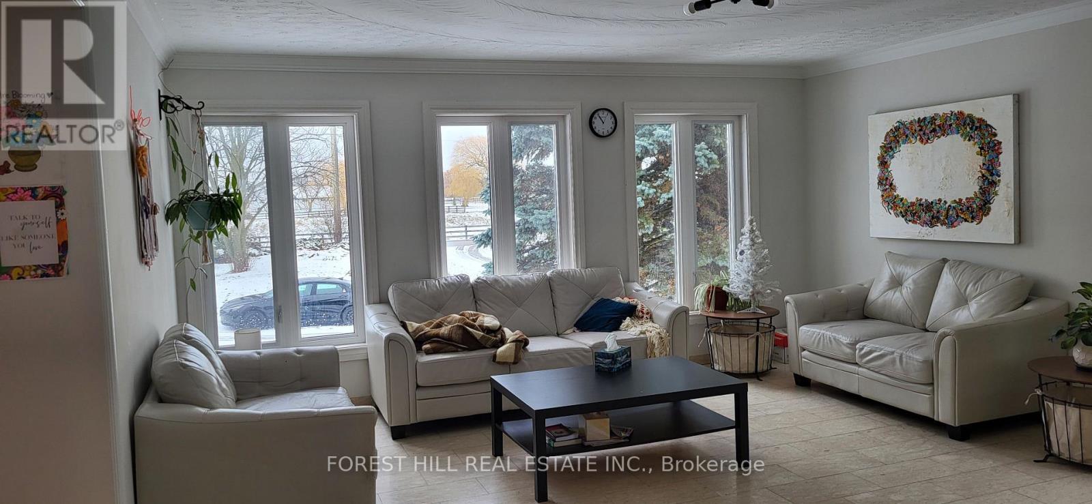
Inquire about this propertyThe property spans 1.25 acres (0.51 ha), rectangular and flat, with 200.87 ft of frontage along the west side of Huntington Road, 1.3 km north of Nashville Road. It has a private well, septic system, propane furnace, natural gas, hydro, and two paved driveways. Designated "Agricultural" in the Official Plan and zoned "A" (Agriculture), its best use is as a single-family residence under current land use controls. The brick bungalow, built in 1984, offers 3,843 sq ft above grade, featuring five bedrooms, a kitchen, dining and living rooms with a gas fireplace, laundry, and three bathrooms on the main level. The walk-out basement has an open-concept layout with a kitchen, storage rooms, and a bathroom. An attached two-car tandem garage is mainly used for storage. The grounds include mature landscaping, stone walkways, retaining walls, and patios. The interior is in above-average condition, with no significant deferred maintenance and better overall quality than its age suggests. (id:67193)
| Room | Level | Dimensions |
|---|---|---|
| Kitchen | Main level | 4.57 x 9.1 |
| Recreational, Games room | Basement | 9.14 x 11.9 |
| Kitchen | Basement | 5.5 x 5.18 |
| Games room | Basement | 6.1 x 6.2 |
| Eating area | Basement | 3.8 x 3.96 |
| Family room | Main level | 4.75 x 6.95 |
| Sunroom | Main level | 4.8 x 2.4 |
| Dining room | Main level | 4.57 x 5.5 |
| Living room | Main level | 5.18 x 6 |
| Den | Main level | 3.9 x 3.44 |
| Bedroom | Main level | 4.57 x 4.57 |
| Bedroom 2 | Main level | 3.9 x 3.44 |
| Bedroom 3 | Main level | 3.9 x 4.58 |
| Bedroom 4 | Main level | 4.57 x 4.7 |
Kerrland Realty Group
Tell us when suits you. An agent from the team confirms the appointment — in person or by video, whichever you prefer.
 Kerri LuSales Representative · Team Leader(289) 971-1362
Estimate the monthly payment on this price. Adjust the down payment, rate and amortisation to see what changes.
Monthly payment
$14,739
Not included
Property tax, condo maintenance fees and home insurance are paid separately and are not part of this payment. Budget for them alongside it.
CMHC premium schedule as of 2026-08-18. Estimate only — not financial advice. Actual payments, insurance premiums and approval depend on your lender.
Land Transfer Tax — pre-filled with this price.
Neighbourhoods
A fast-growing city north of Toronto with newer subdivisions, transit expansion, and a developing downtown core.
ExploreListed by FOREST HILL REAL ESTATE INC.. The information contained on this site is based in whole or in part on information that is provided by members of The Canadian Real Estate Association, who are responsible for its accuracy. CREA reproduces and distributes this information as a service for its members and assumes no responsibility for its accuracy.

This website is operated by a brokerage or salesperson who is a member of The Canadian Real Estate Association.
Kerrland Realty Group
Kerrland Realty Group is committed to delivering a seamless and elevated real estate experience through local expertise, skilled negotiation, and tailored strategies designed around each client's unique goals.