 For sale50 photos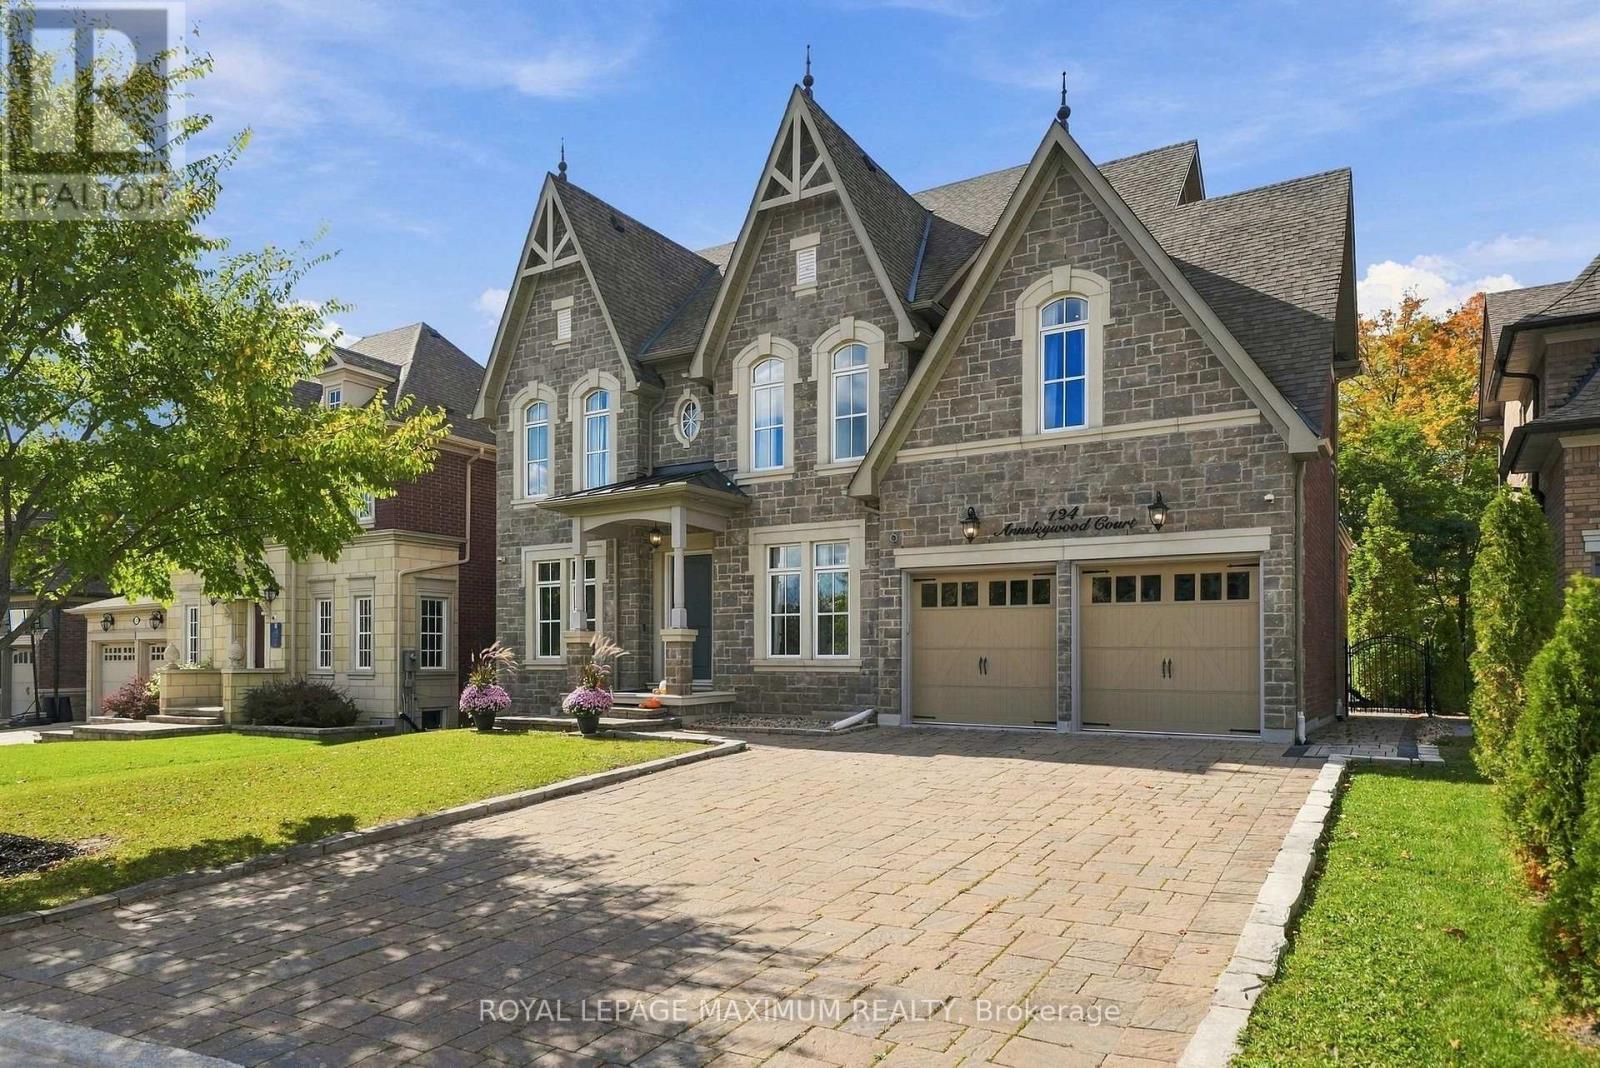
For sale
124 ANNSLEYWOOD COURT
MLS® N13884448 · 0 days on market · Active
$2,875,000
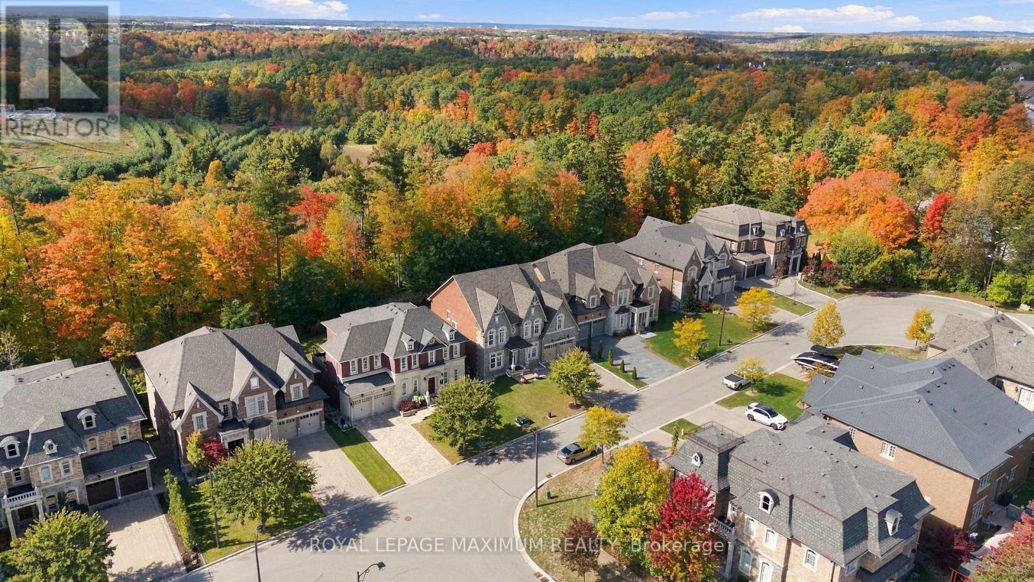
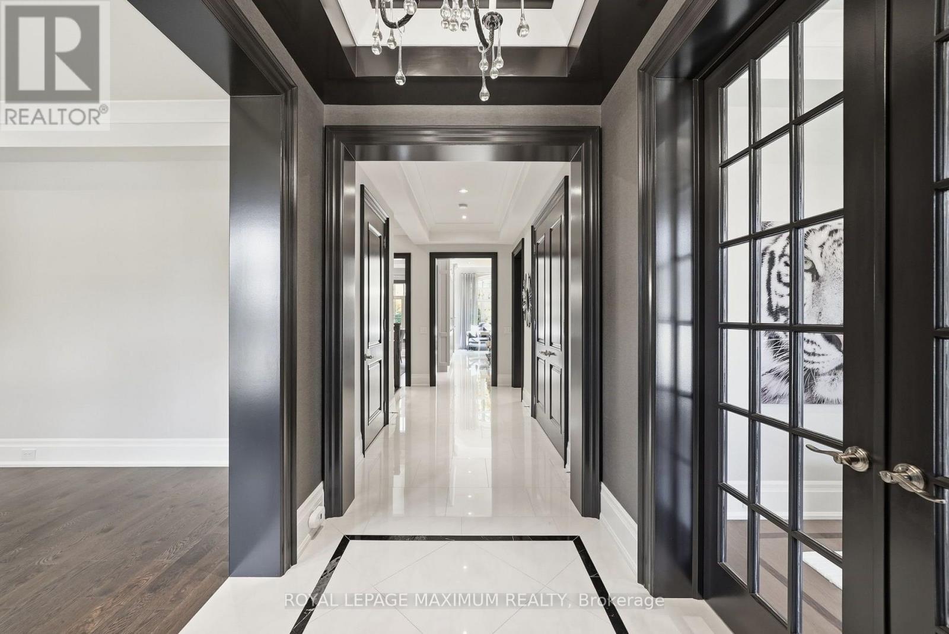
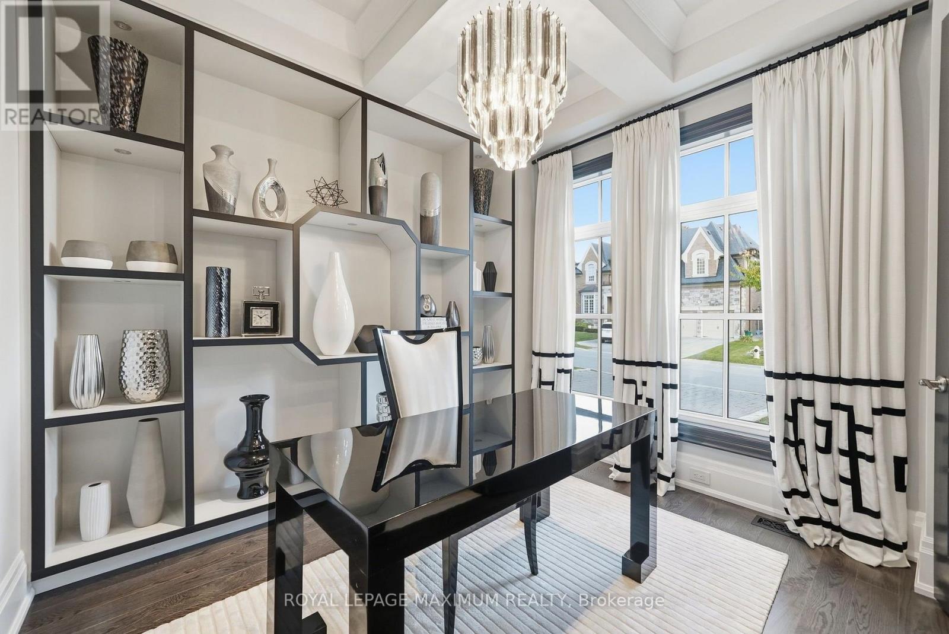
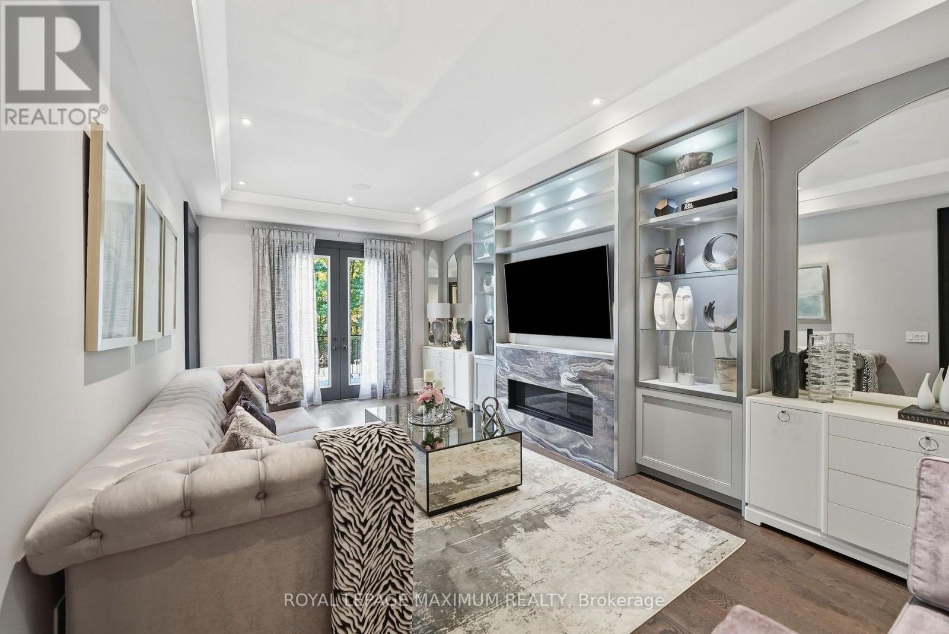
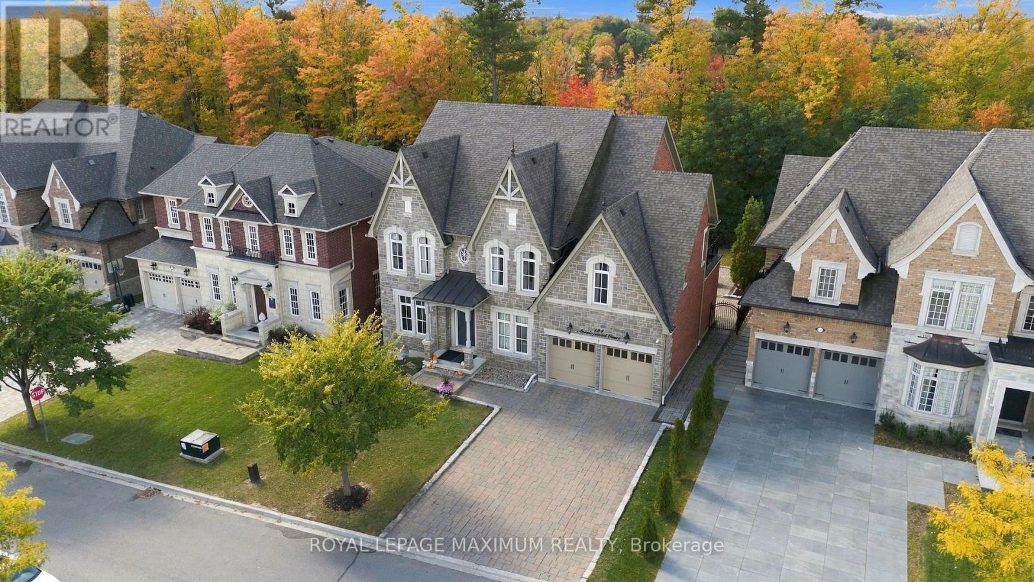
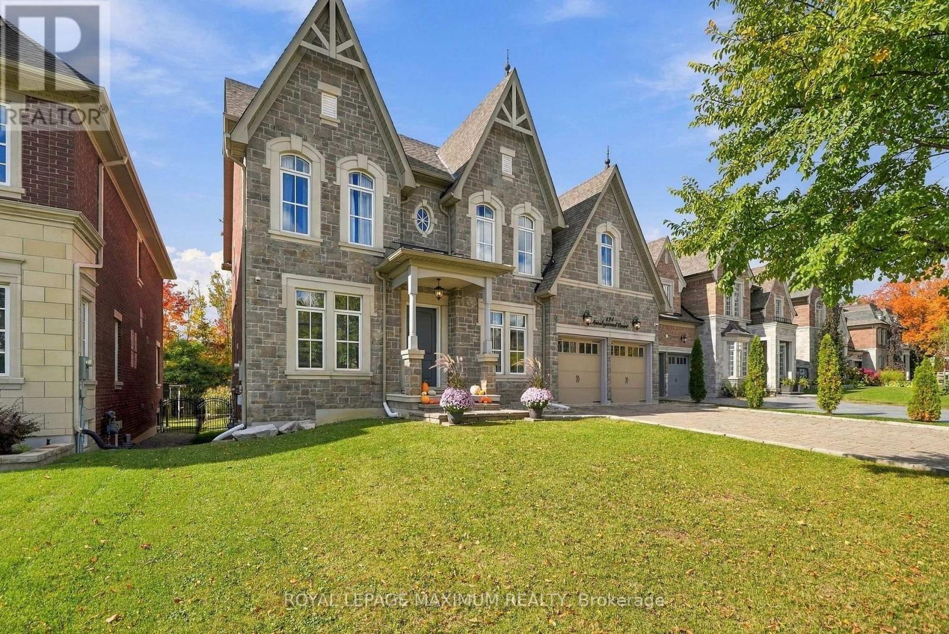
Inquire about this propertyNestled in Kleinburg Heritage Estates, this breathtaking 3,727 sqft home (plus a 1,806 sqft finished basement) offers master-crafted luxury on a prime 60' x 131' ravine lot. With no expense spared & an elevator servicing all three levels, this property seamlessly blends timeless elegance with modern smart-home convenience. Step into a light-filled layout with 10' ceilings & heated tiles on main flr, coffered and/or tray ceilings plus potlights throughout. A dedicated main-floor office with custom shelving offers an ideal work-from-home space, complemented by a versatile secondary den. Living room with built in shelving, lighting, gas fireplace, & a walk-out to the private rear deck. At the heart of the home lies a true chef's kitchen with valence lighting & equipped with top-tier appliances: a built-in Sub-Zero fridge, Wolf 6-burner gas stove, Wolf wall oven and microwave & more. Anchored by a large center island, the kitchen opens to a sun-drenched breakfast area with vaulted ceilings framing serene, uninterrupted views of the lush ravine backyard.The second floor maintains the home's high standard of finish with every bedroom offering ensuite access. The primary bedroom serves as a luxurious retreat, boasting a custom walk-in closet & a spa-inspired 5-piece ensuite complete with heated floors & a heated towel rack. Designed for hosting, the expansive finished basement has 9'ceilings, a large media lounge boasts Bose audio system, electric fireplace & custom built-ins, automated blinds throughout basement, wet bar, & dedicated wine cellar. An integrated Crestron Smart Home system for audio, lighting, climate & security throughout. Automatic stair & exterior lighting. Outdoors, a professionally interlocked driveway wraps along side of the home into a private backyard oasis overlooking nature. Located moments from historic downtown Kleinburg, Hwy 427, scenic trails, & prestigious Copper Creek Golf Club, this home represents refined ravine living at its finest. (id:67193)
| Room | Level | Dimensions |
|---|---|---|
| Office | Main level | 3.1 x 3.33 |
| Bedroom 4 | Second level | 4.47 x 3.33 |
| Media | Basement | 4.83 x 3.58 |
| Bathroom | Basement | 2.67 x 1.5 |
| Laundry room | Basement | 3.1 x 2.82 |
| Exercise room | Basement | 3.89 x 3.35 |
| Other | Basement | 3.84 x 3.71 |
| Den | Main level | 4.22 x 3.3 |
| Kitchen | Main level | 7.11 x 3.94 |
| Living room | Main level | 6.71 x 3.73 |
| Dining room | Main level | 5.16 x 3.63 |
| Partial bathroom | Main level | 1.78 x 1.42 |
| Mud room | Main level | 3.02 x 2.06 |
| Primary Bedroom | Second level | 5.46 x 5.46 |
| Bedroom 2 | Second level | 4.27 x 3.96 |
| Bedroom 3 | Second level | 5 x 3.51 |
Kerrland Realty Group
Tell us when suits you. An agent from the team confirms the appointment — in person or by video, whichever you prefer.
 Kerri LuSales Representative · Team Leader(289) 971-1362
Estimate the monthly payment on this price. Adjust the down payment, rate and amortisation to see what changes.
Monthly payment
$13,039
Not included
Property tax, condo maintenance fees and home insurance are paid separately and are not part of this payment. Budget for them alongside it.
CMHC premium schedule as of 2026-08-18. Estimate only — not financial advice. Actual payments, insurance premiums and approval depend on your lender.
Land Transfer Tax — pre-filled with this price.
Neighbourhoods
A fast-growing city north of Toronto with newer subdivisions, transit expansion, and a developing downtown core.
ExploreListed by ROYAL LEPAGE MAXIMUM REALTY. The information contained on this site is based in whole or in part on information that is provided by members of The Canadian Real Estate Association, who are responsible for its accuracy. CREA reproduces and distributes this information as a service for its members and assumes no responsibility for its accuracy.

This website is operated by a brokerage or salesperson who is a member of The Canadian Real Estate Association.
Kerrland Realty Group
Kerrland Realty Group is committed to delivering a seamless and elevated real estate experience through local expertise, skilled negotiation, and tailored strategies designed around each client's unique goals.