 For sale48 photos
For sale
145 RODEO DRIVE
MLS® N13247110 · 108 days on market · Active
$2,299,999
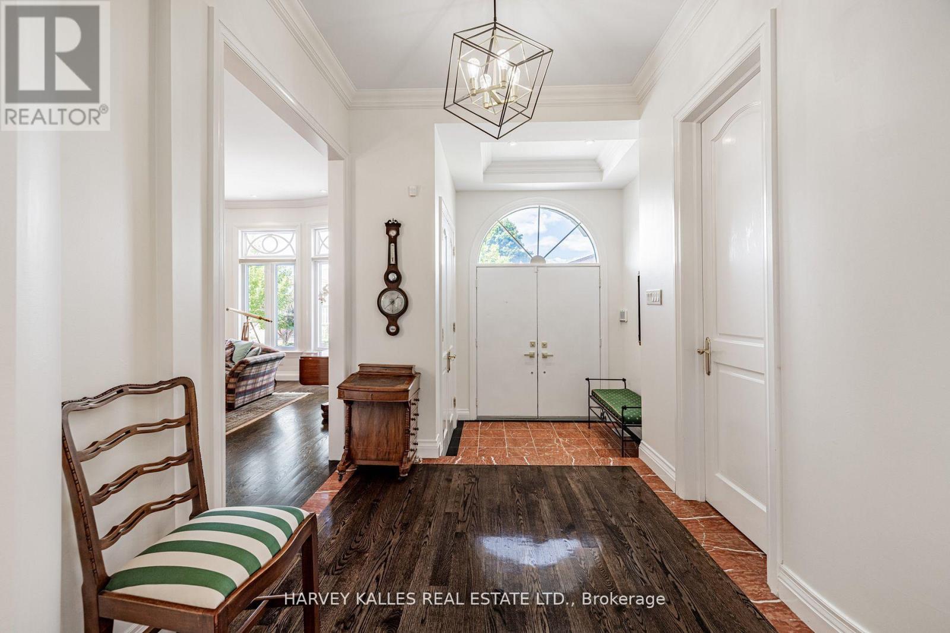
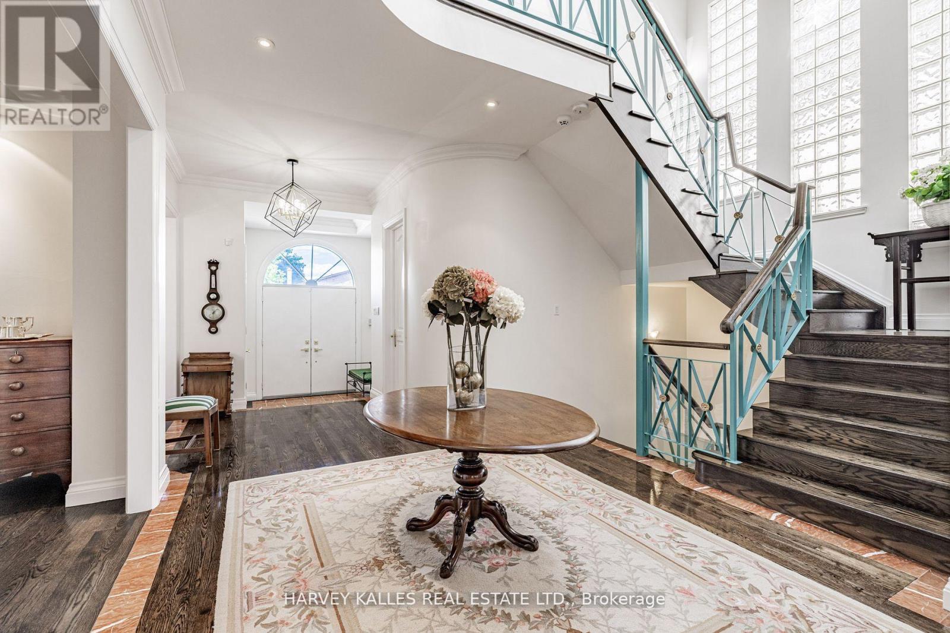
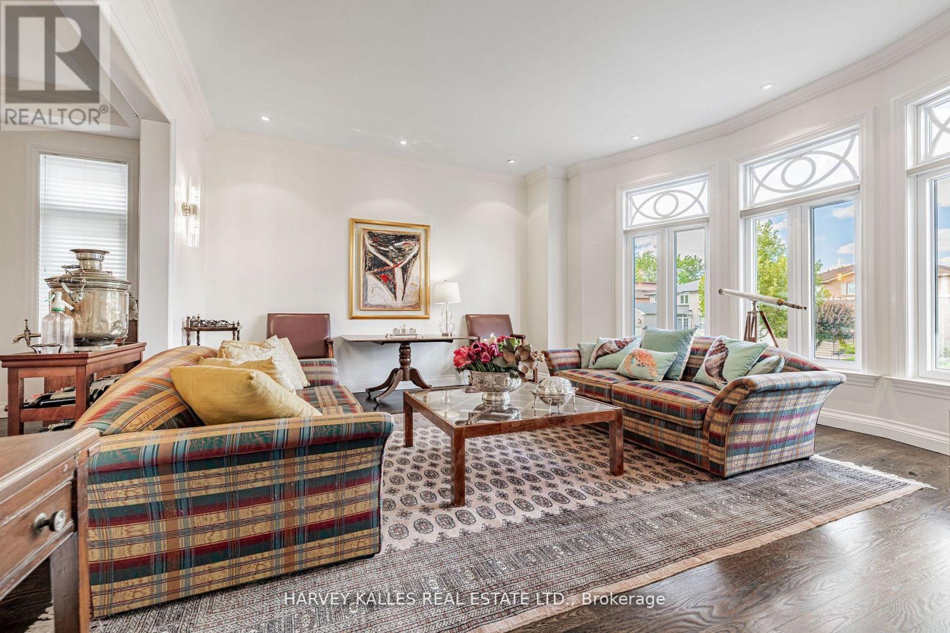
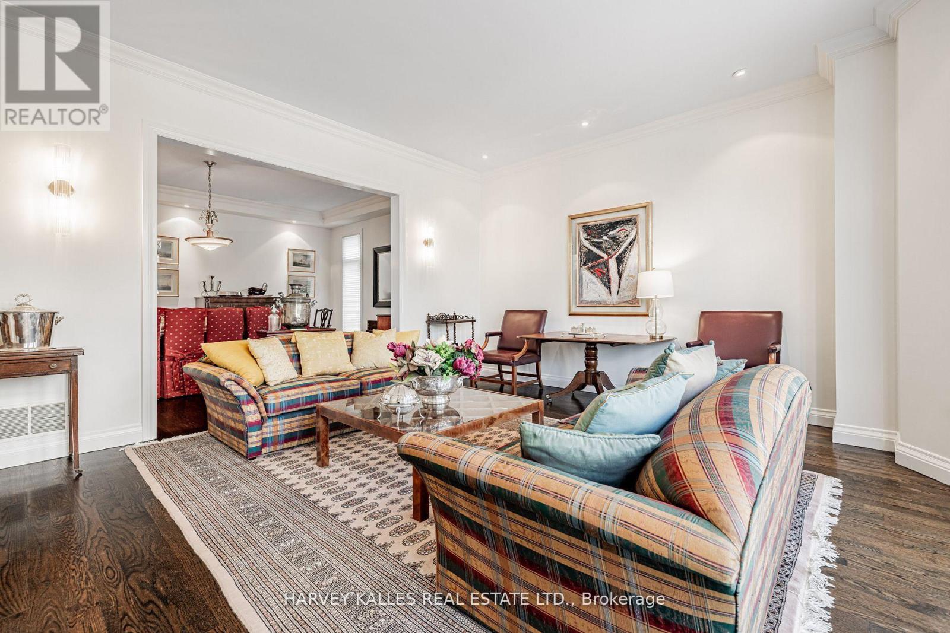
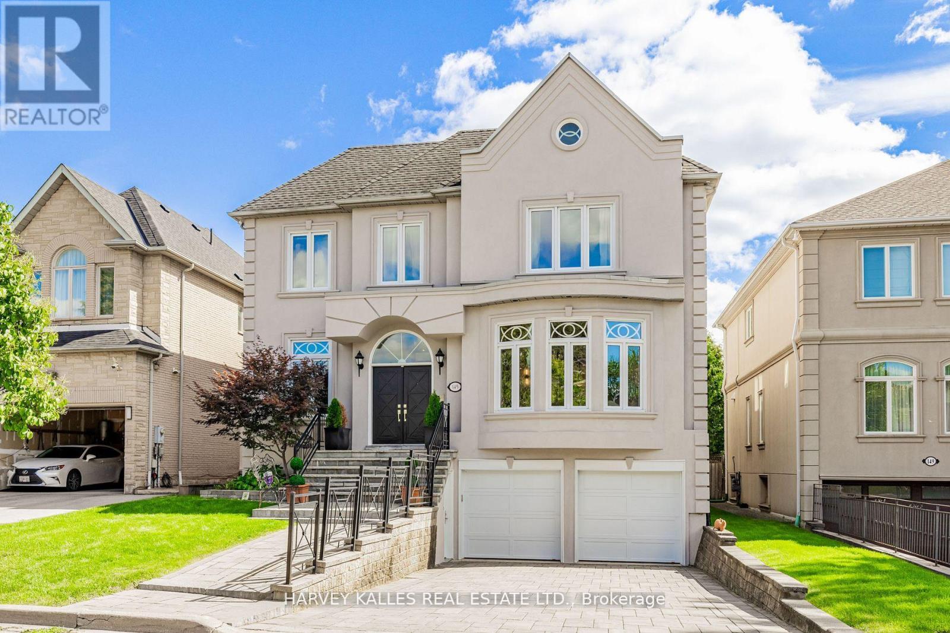
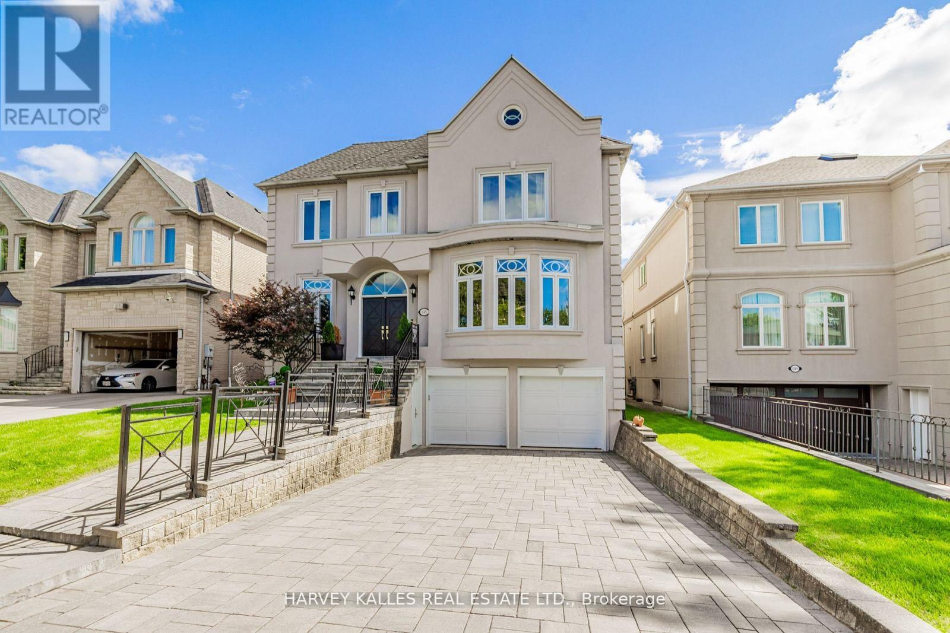
Inquire about this propertyNestled on a quiet cul-de-sac in one of Thornhill's most sought-after communities, this grand custom-built residence offers over 5,000 square feet of refined living space. Showcasing striking curb appeal, the home opens into a dramatic double-height foyer with skylights and a statement staircase. The elegant layout features 10 foot ceilings, formal living & dining rooms, as well as a private main floor office/music room. Gourmet kitchen with service pantry, quartz countertops, center island, gas stove & built-in appliances including 2 dishwashers. Breakfast area w/ walk-out to a newly constructed expansive deck. A family room with cozy gas fireplace, an updated powder room & a tucked-away laundry room complete the main level. Upstairs, the luxurious primary suite offers a sitting area, 2 oversized walk-in closets, and expansive ensuite bath. A spacious guest room w/ private ensuite and walk-in closet is perfect for in-laws or visitors. Two additional generous bedrooms share a bathroom with double vanity. The fully finished basement adds 2 more bedrooms/offices and a huge recreation space ideal for a theatre, gym, or playroom. Direct access to a double garage and mudroom w/sep entrance. Recently updated with fresh paint throughout, refinished hardwood on the main level, and new flooring upstairs & in the basement. Interlocked double drive, landscaped and set among beautiful homes in a diverse, family-focused neighbourhood. In close proximity to top-rated schools, synagogues, and an array of grocery and dining options. Conveniently located just minutes from Highway 7 and 407, Promenade Shopping Centre, TTC & YRT transit. Enjoy the many nearby parks and wonderful nature, all ideal for leisurely strolls or family outings (id:67193)
Kerrland Realty Group
Tell us when suits you. An agent from the team confirms the appointment — in person or by video, whichever you prefer.
 Kerri LuSales Representative · Team Leader(289) 971-1362
Estimate the monthly payment on this price. Adjust the down payment, rate and amortisation to see what changes.
Monthly payment
$10,431
Not included
Property tax, condo maintenance fees and home insurance are paid separately and are not part of this payment. Budget for them alongside it.
CMHC premium schedule as of 2026-08-18. Estimate only — not financial advice. Actual payments, insurance premiums and approval depend on your lender.
Land Transfer Tax — pre-filled with this price.

Neighbourhoods
A fast-growing city north of Toronto with newer subdivisions, transit expansion, and a developing downtown core.
ExploreListed by HARVEY KALLES REAL ESTATE LTD.. The information contained on this site is based in whole or in part on information that is provided by members of The Canadian Real Estate Association, who are responsible for its accuracy. CREA reproduces and distributes this information as a service for its members and assumes no responsibility for its accuracy.

This website is operated by a brokerage or salesperson who is a member of The Canadian Real Estate Association.
Kerrland Realty Group
Kerrland Realty Group is committed to delivering a seamless and elevated real estate experience through local expertise, skilled negotiation, and tailored strategies designed around each client's unique goals.
| Room | Level | Dimensions |
|---|---|---|
| Foyer | Main level | 1.93 x 2.2 |
| Bathroom | Second level | 3.86 x 4.61 |
| Bedroom 2 | Second level | 4.49 x 3.86 |
| Bathroom | Second level | 2.17 x 3.09 |
| Bedroom 3 | Second level | 4.9 x 5.17 |
| Bedroom 4 | Second level | 3.95 x 4.71 |
| Bathroom | Second level | 2.55 x 3.12 |
| Recreational, Games room | Lower level | 9.15 x 6.51 |
| Bedroom | Lower level | 5.42 x 4.34 |
| Bedroom | Lower level | 4.01 x 3.78 |
| Bathroom | Lower level | 1.49 x 2.26 |
| Living room | Main level | 4.22 x 5.4 |
| Mud room | Lower level | 2.24 x 2.59 |
| Dining room | Main level | 4.27 x 5.67 |
| Kitchen | Main level | 5.03 x 4.56 |
| Eating area | Main level | 6.84 x 2.58 |
| Laundry room | Main level | 1.83 x 3.59 |
| Family room | Main level | 5.64 x 4.59 |
| Office | Main level | 4.2 x 3.03 |
| Partial bathroom | Main level | 1.57 x 2.62 |
| Primary Bedroom | Second level | 5.25 x 6.92 |