For sale50 photos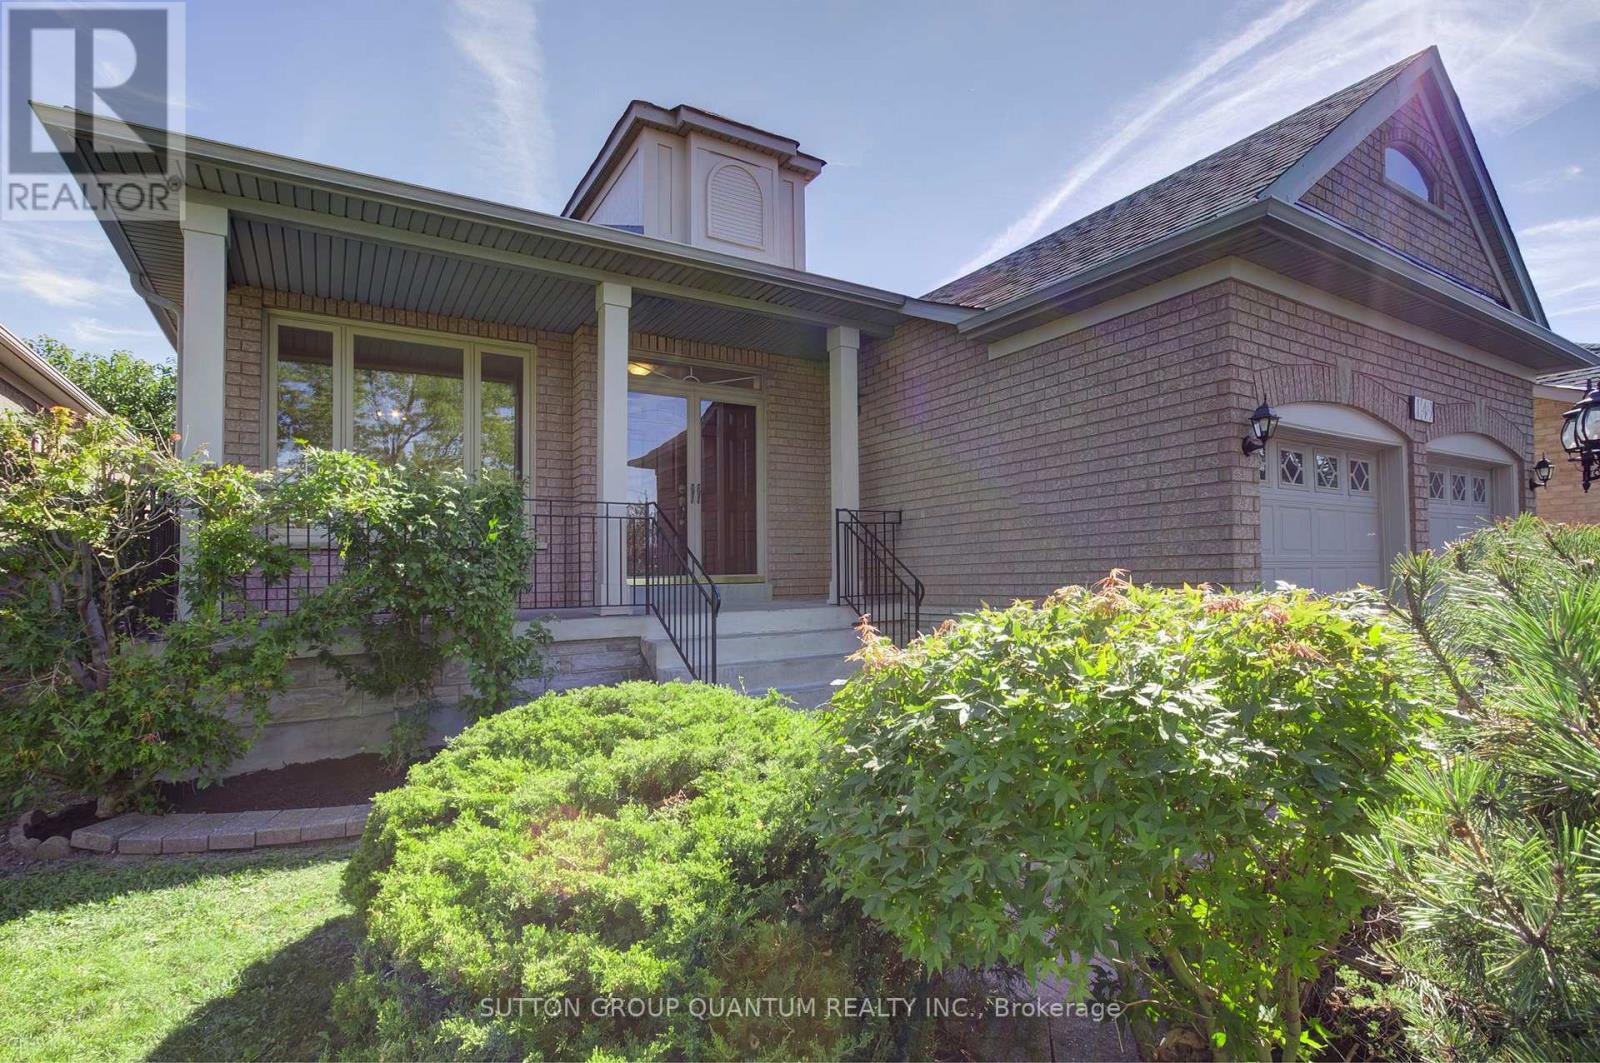
For sale
149 HAYMER DRIVE
MLS® N13827018 · 0 days on market · Active
$1,198,800
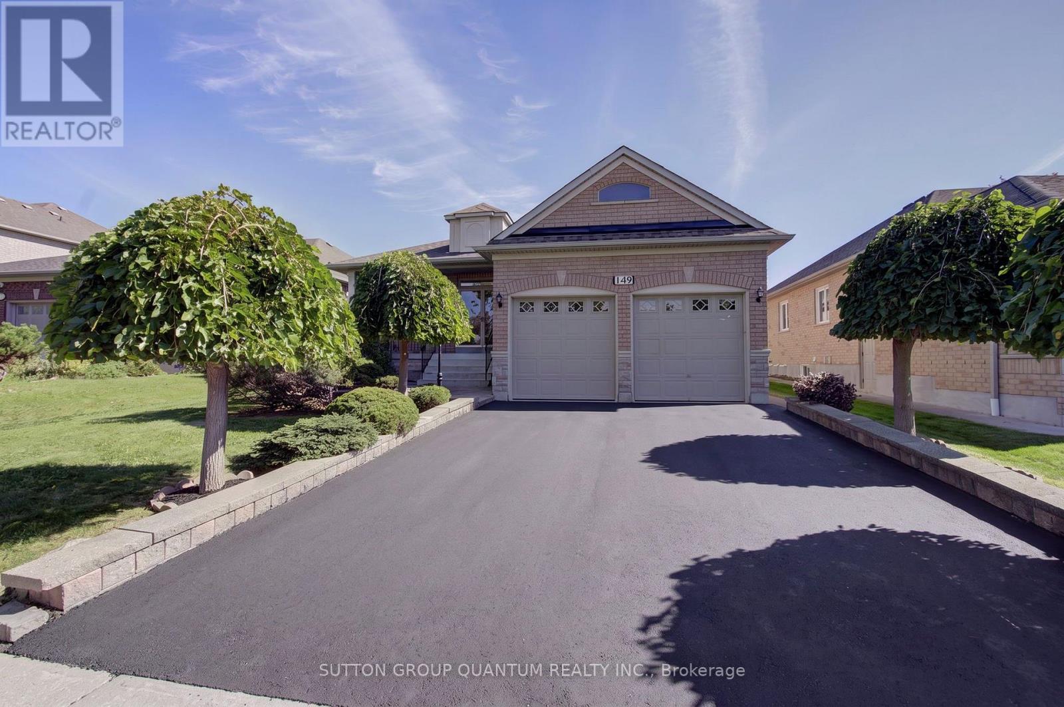
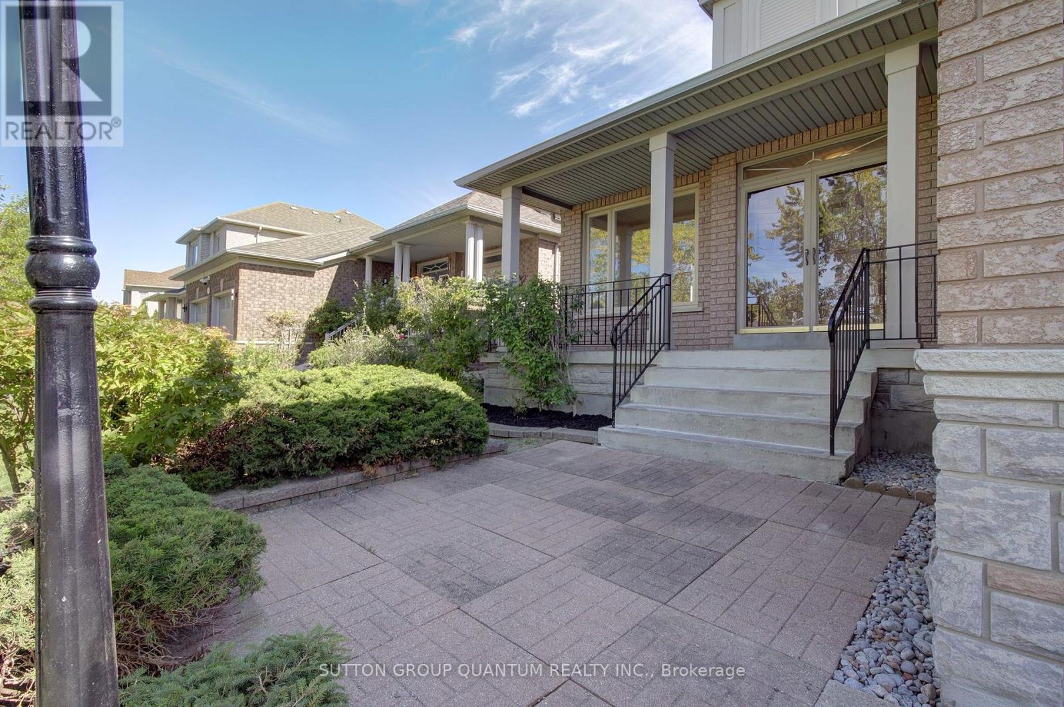
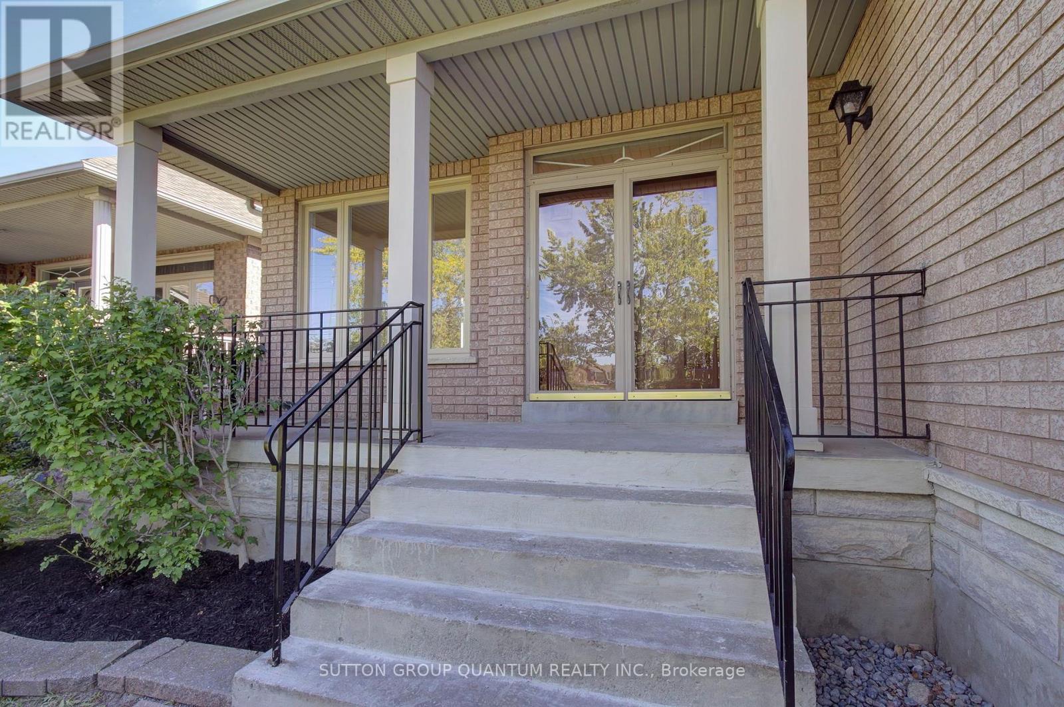
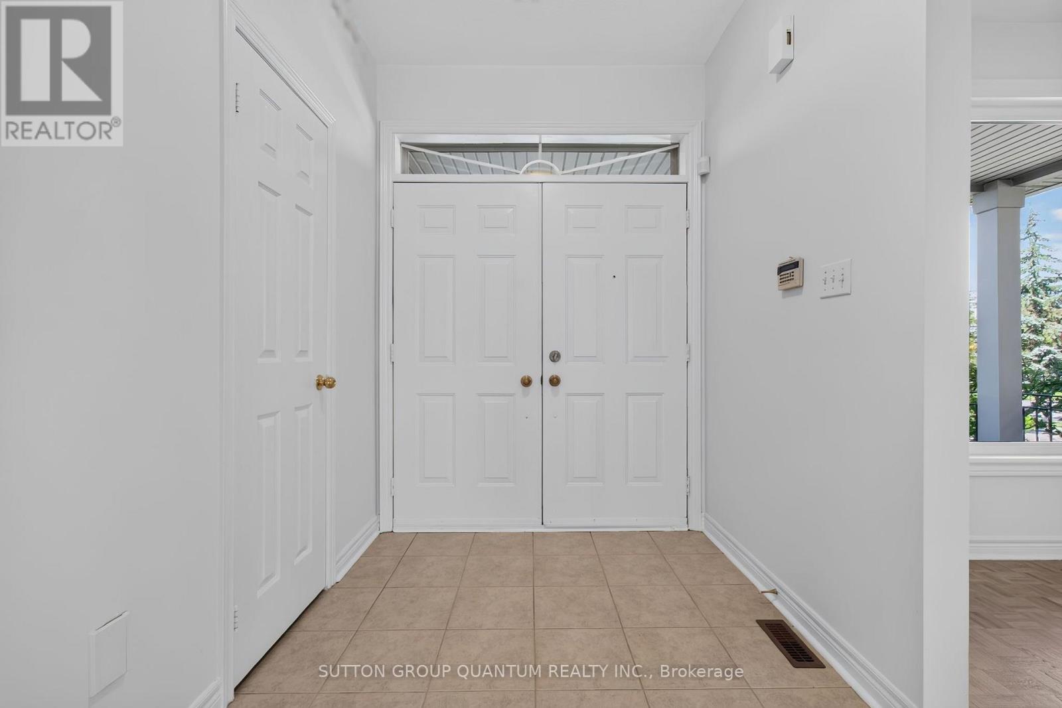
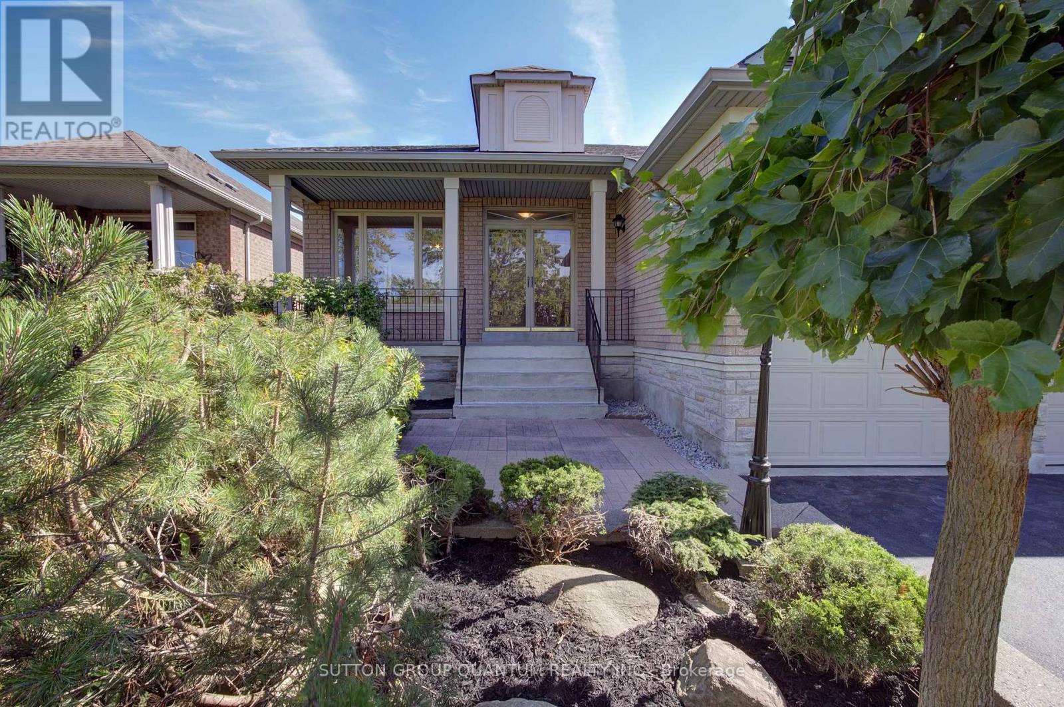
Inquire about this propertyWelcome to 149 Haymer Drive, a beautifully maintained original-owner bungalow in the heart of Maple. Offering 1,864 sq. ft. of above-grade living space, this spacious 3-bedroom, 3-bathroom home sits on an impressive 50.37 x 146.31 ft. lot with mature landscaping and a fully fenced backyard. The bright, freshly painted interior features beautifully refinished parquet flooring and generous principal rooms filled with natural light. The refreshed eat-in kitchen showcases new countertops, sink and cabinet hardware, along with brand-new double sliding doors leading to the updated rear deck. Relax in the inviting family room with a cozy gas fireplace, or retreat to the spacious primary bedroom featuring a walk-in closet and private 5-piece ensuite. Two additional well-proportioned bedrooms share a convenient 4-piece bathroom. Additional highlights include brand-new windows throughout (September 2026), a newly repaved driveway, double-car garage, ground-level laundry with interior garage access, and an expansive unfinished basement offering exceptional potential for additional living space, a recreation room, home office, gym or storage. Ideally located minutes from Maple GO Station, Highway 400, Cortellucci Vaughan Hospital, Canada's Wonderland, Vaughan Mills, schools, parks, shopping, restaurants and everyday conveniences. A wonderful opportunity to own a move-in-ready bungalow in an established, family-friendly Maple neighbourhood! (Some photos have been virtually staged.) (id:67193)
Kerrland Realty Group
Tell us when suits you. An agent from the team confirms the appointment — in person or by video, whichever you prefer.
 Kerri LuSales Representative · Team Leader(289) 971-1362
Estimate the monthly payment on this price. Adjust the down payment, rate and amortisation to see what changes.
Monthly payment
$6,130
Not included
Property tax, condo maintenance fees and home insurance are paid separately and are not part of this payment. Budget for them alongside it.
CMHC premium schedule as of 2026-08-18. Estimate only — not financial advice. Actual payments, insurance premiums and approval depend on your lender.
Land Transfer Tax — pre-filled with this price.

Neighbourhoods
A fast-growing city north of Toronto with newer subdivisions, transit expansion, and a developing downtown core.
ExploreListed by SUTTON GROUP QUANTUM REALTY INC.. The information contained on this site is based in whole or in part on information that is provided by members of The Canadian Real Estate Association, who are responsible for its accuracy. CREA reproduces and distributes this information as a service for its members and assumes no responsibility for its accuracy.

This website is operated by a brokerage or salesperson who is a member of The Canadian Real Estate Association.
Kerrland Realty Group
Kerrland Realty Group is committed to delivering a seamless and elevated real estate experience through local expertise, skilled negotiation, and tailored strategies designed around each client's unique goals.
| Room | Level | Dimensions |
|---|---|---|
| Living room | Main level | 6.44 x 6.61 |
| Dining room | Main level | 6.44 x 6.61 |
| Kitchen | Main level | 3.59 x 3.23 |
| Eating area | Main level | 3.7 x 3.04 |
| Family room | Main level | 5 x 3.3 |
| Primary Bedroom | Main level | 4.99 x 3.33 |
| Bedroom 2 | Main level | 2.96 x 3.58 |
| Bedroom 3 | Main level | 3.13 x 3.58 |
| Laundry room | In between | 1.83 x 2.35 |
| Recreational, Games room | Basement | 20 x 11.62 |