 For sale34 photos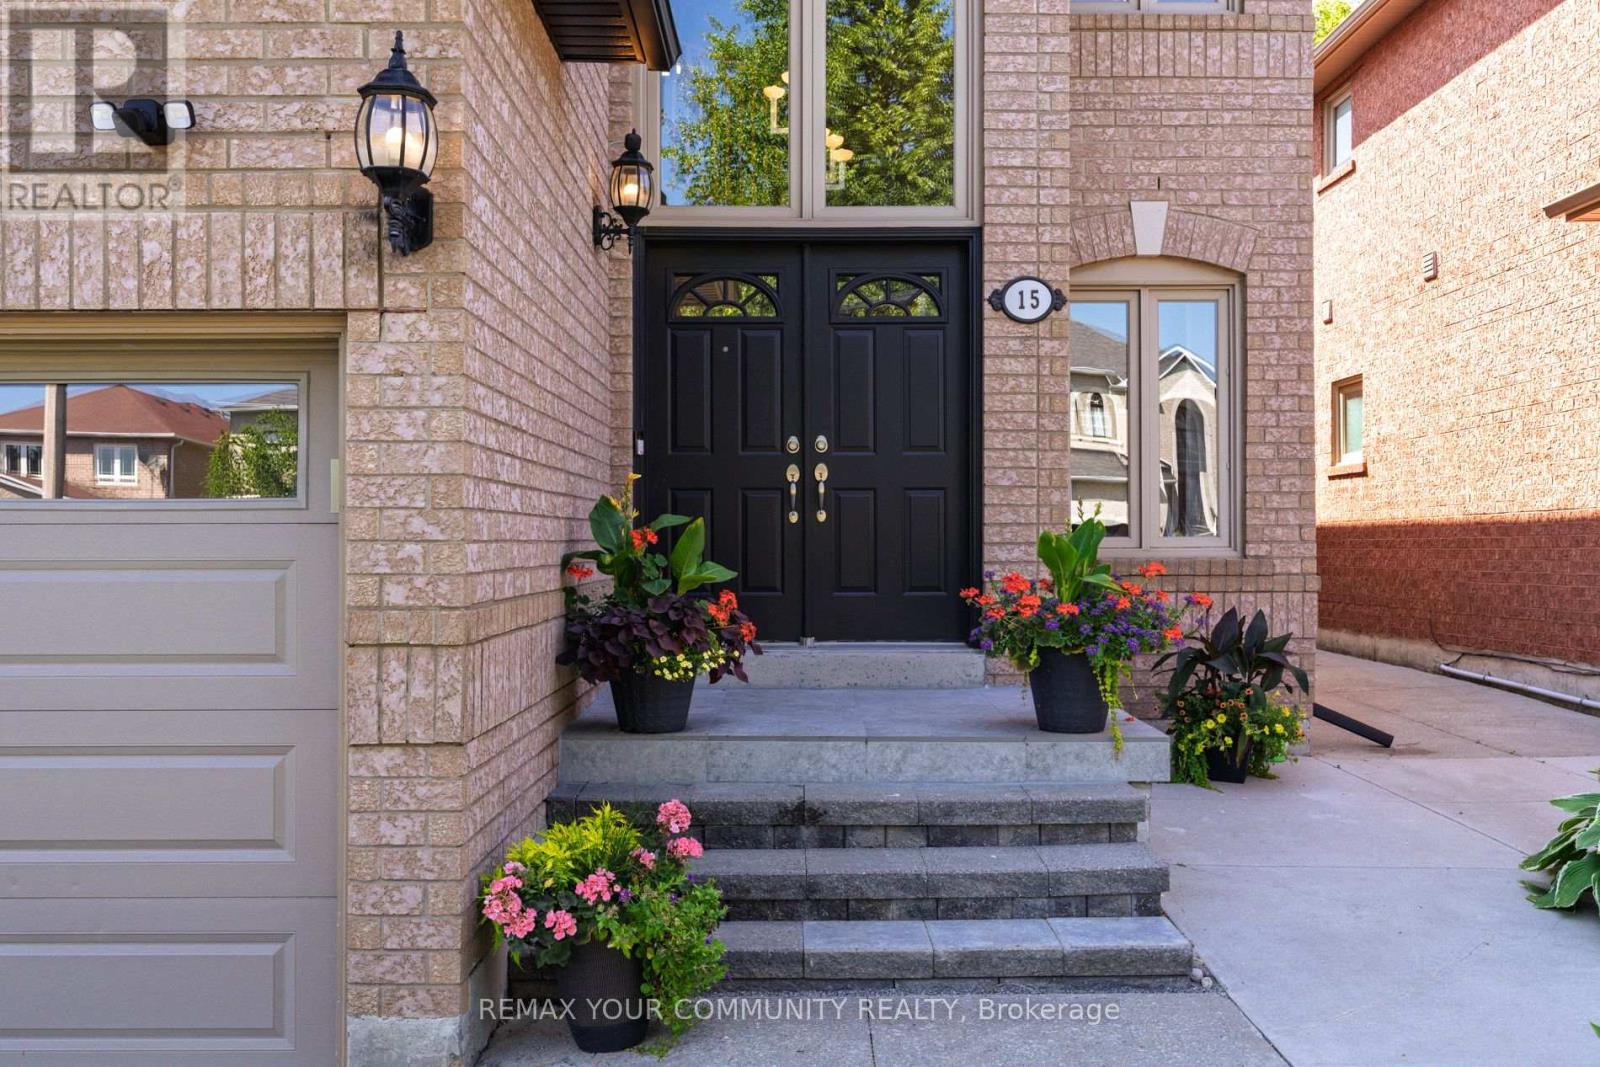
For sale
15 KLAMATH COURT
MLS® N13669218 · 39 days on market · Active
$1,388,000
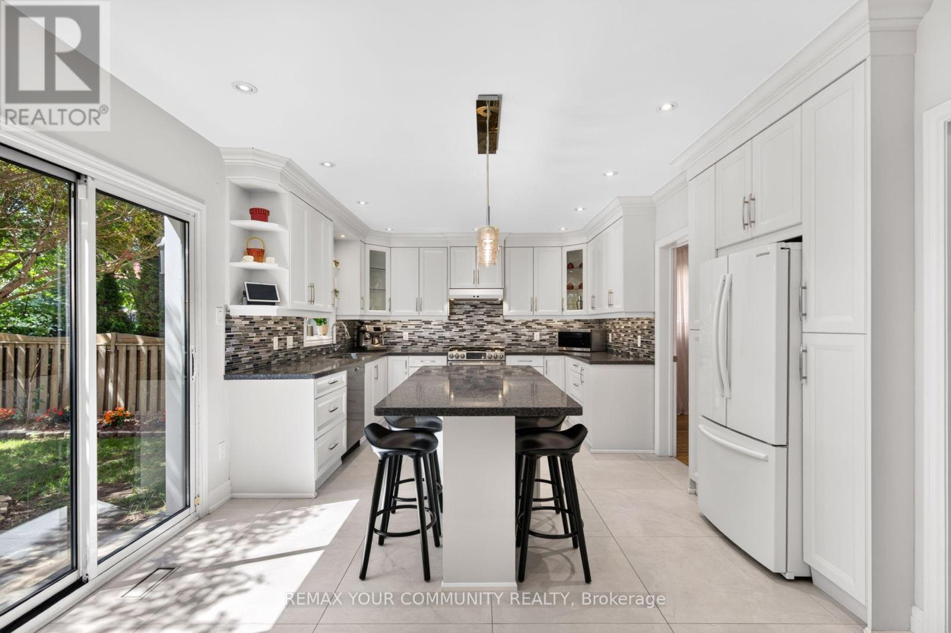
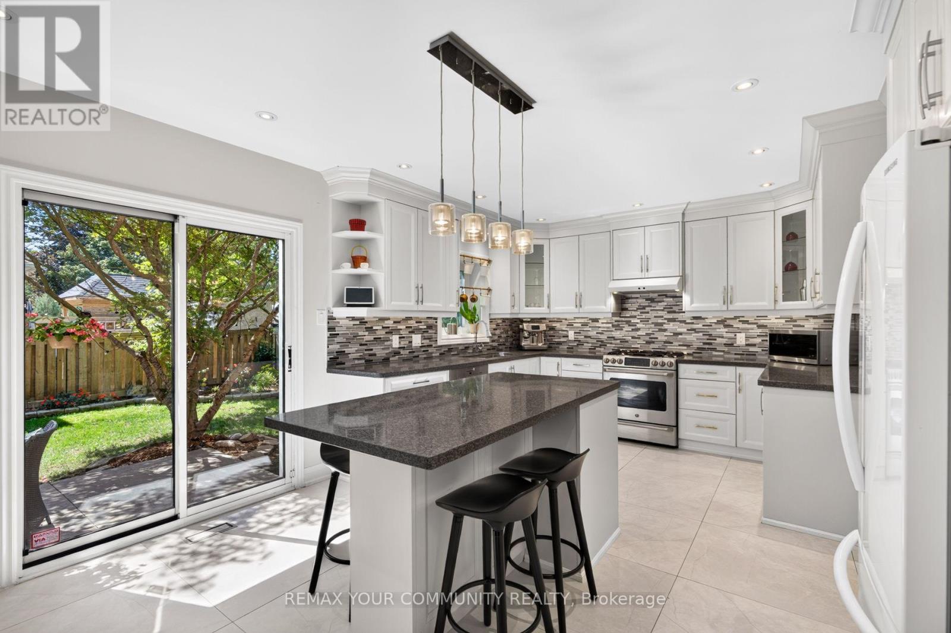
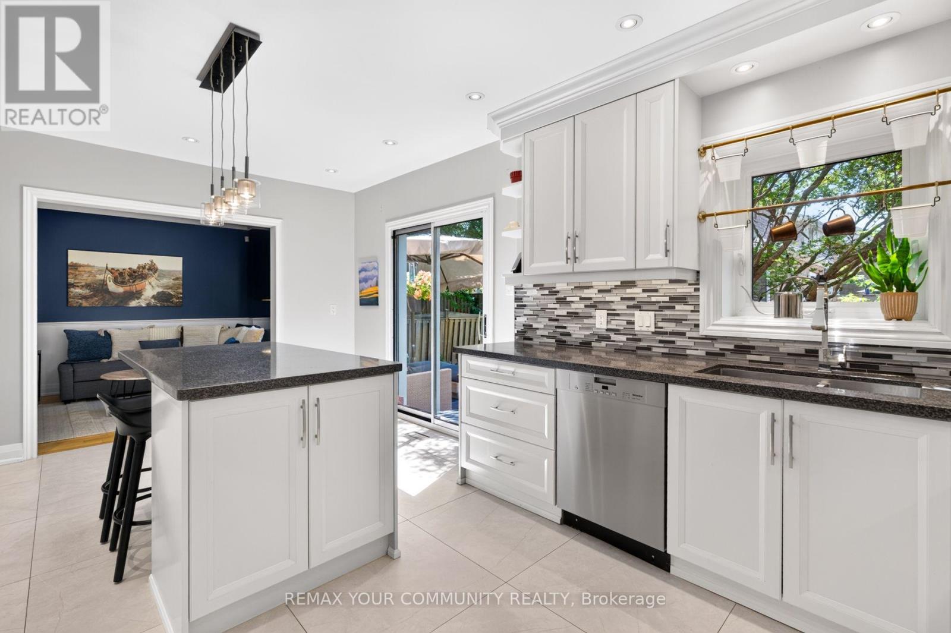
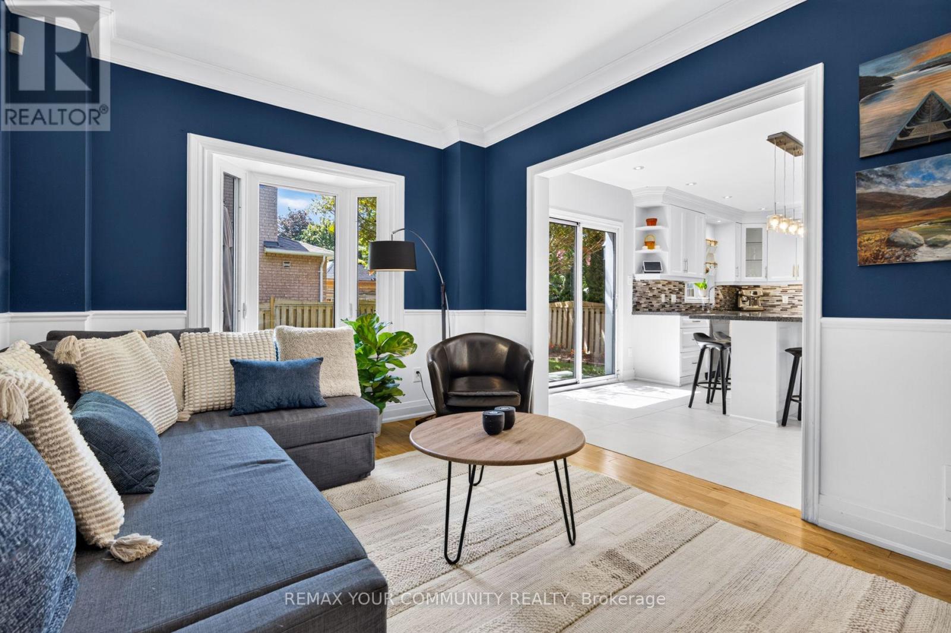
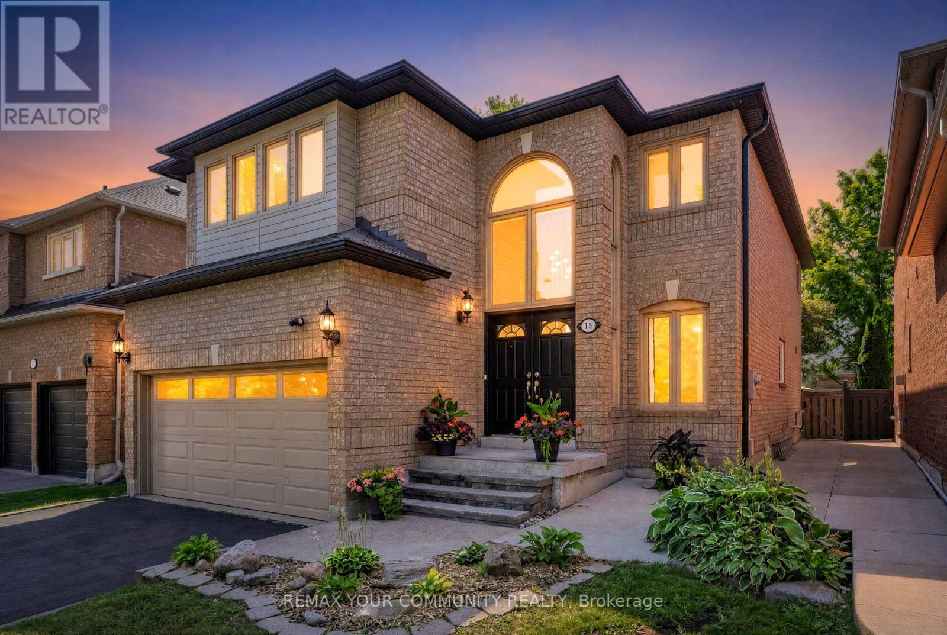
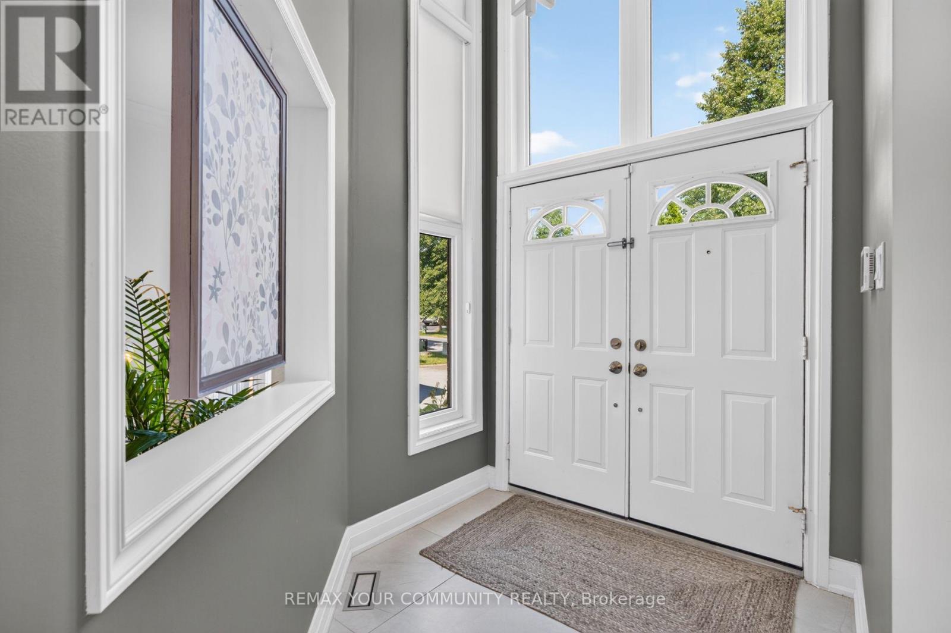
Inquire about this propertyWelcome to this thoughtfully designed family home offering over 3,300 sq. ft. of finished living space in sought-after Maple. Blending style and practicality, it features exceptional storage rarely found in a home of this size. Daylight pours through clerestory windows, a new Solatube skylight and the coveted south-facing backyard, creating a warm, uplifting atmosphere year-round. Hardwood flooring, contemporary large-format tile, smooth ceilings and elegant crown moulding add a refined finish. The renovated kitchen is ideal for everyday living and effortless entertaining, with quartz counters, abundant cabinetry, pot drawers, pantry, deep undermount stainless-steel sink and generous centre island overlooking the landscaped, fully fenced backyard. Thoughtful storage includes under-stair closets, extensive cabinetry near the rear foyer, a walk-in locker for sports and seasonal gear, and a custom-fitted primary bedroom closet. The fourth bedroom-currently a second-floor guest room/laundry room with utility sink and folding station-offers flexibility as your needs evolve. The professionally finished basement provides bright, open-concept space for movies, play or fitness, plus a kitchenette, 3-piece bathroom with shower and dedicated cold room equipped with a refrigerator and chest freezer. The fully equipped garage exceeds expectations with a gas heater, epoxy floor, insulated door, extensive storage and 240-volt EV connection-ideal for vehicles, hobbies or a workshop. Meticulously maintained and move-in ready, this exceptional home offers comfort, flexibility and elevated everyday living. Set on a quiet court across from a park and trails, the location balances neighbourhood calm with everyday convenience. Families will appreciate access to English and French schools, while Highway 400 is minutes away for an easy commute. Enjoy nearby farms and local produce, along with big-box shopping, restaurants, groceries and everyday amenities close at hand. (id:67193)
Kerrland Realty Group
Tell us when suits you. An agent from the team confirms the appointment — in person or by video, whichever you prefer.
 Kerri LuSales Representative · Team Leader(289) 971-1362
Estimate the monthly payment on this price. Adjust the down payment, rate and amortisation to see what changes.
Monthly payment
$7,236
Not included
Property tax, condo maintenance fees and home insurance are paid separately and are not part of this payment. Budget for them alongside it.
CMHC premium schedule as of 2026-08-18. Estimate only — not financial advice. Actual payments, insurance premiums and approval depend on your lender.
Land Transfer Tax — pre-filled with this price.

Neighbourhoods
A fast-growing city north of Toronto with newer subdivisions, transit expansion, and a developing downtown core.
ExploreListed by REMAX YOUR COMMUNITY REALTY. The information contained on this site is based in whole or in part on information that is provided by members of The Canadian Real Estate Association, who are responsible for its accuracy. CREA reproduces and distributes this information as a service for its members and assumes no responsibility for its accuracy.

This website is operated by a brokerage or salesperson who is a member of The Canadian Real Estate Association.
Kerrland Realty Group
Kerrland Realty Group is committed to delivering a seamless and elevated real estate experience through local expertise, skilled negotiation, and tailored strategies designed around each client's unique goals.
| Room | Level | Dimensions |
|---|---|---|
| Foyer | Main level | 2.72 x 2 |
| Bedroom 4 | Second level | 3.3 x 3.16 |
| Exercise room | Basement | 6.5 x 5.41 |
| Living room | Main level | 3.87 x 3.05 |
| Games room | Basement | 6.75 x 5.12 |
| Storage | Basement | 3.24 x 2.29 |
| Cold room | Basement | 2.51 x 1.95 |
| Kitchen | Basement | 2.75 x 1.98 |
| Dining room | Main level | 3.87 x 3.05 |
| Kitchen | Main level | 3.74 x 3.27 |
| Eating area | Main level | 3.74 x 2.59 |
| Family room | Main level | 5.32 x 3.05 |
| Foyer | Main level | 3.6 x 2.3 |
| Primary Bedroom | Second level | 6.23 x 4.27 |
| Bedroom 2 | Second level | 5.26 x 3.74 |
| Bedroom 3 | Second level | 5.26 x 3.05 |