 For sale35 photos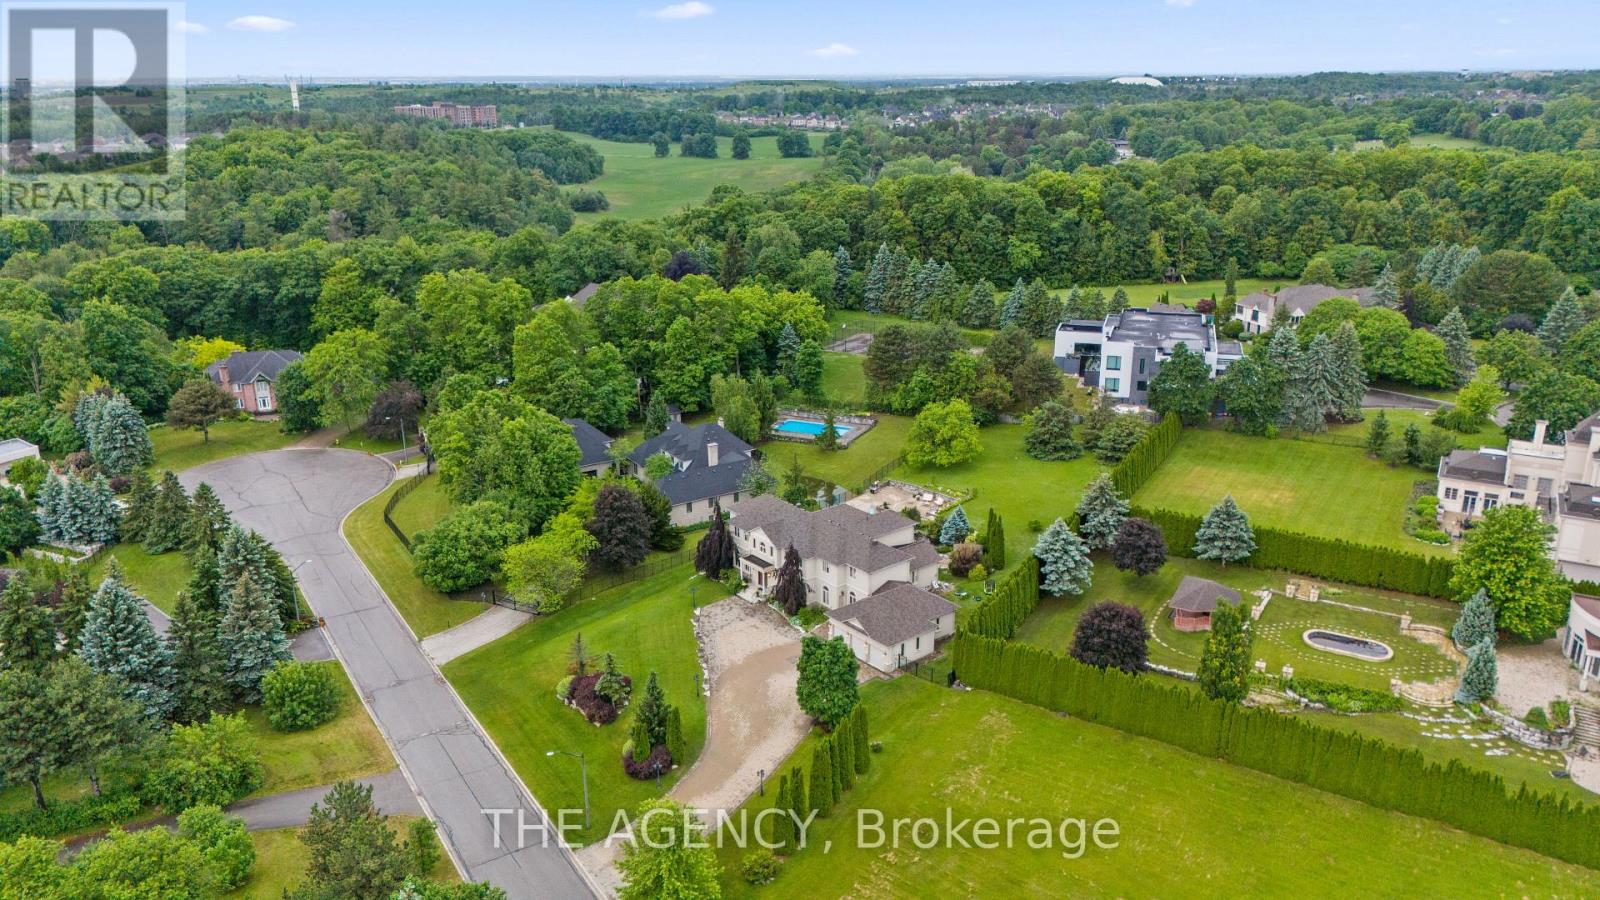
For sale
16 DEW DROP COURT
MLS® N13796630 · 4 days on market · Active
$6,800,000
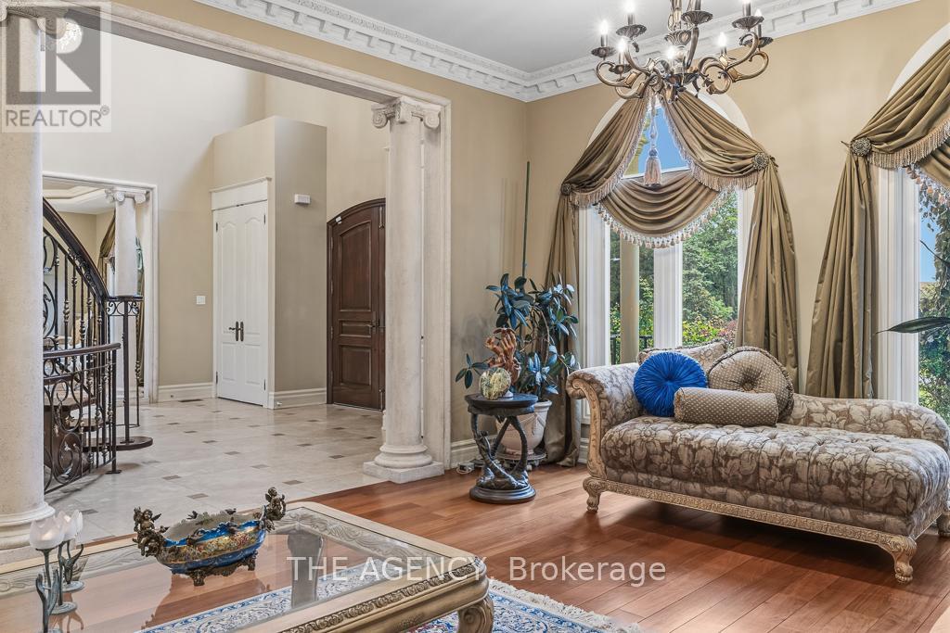
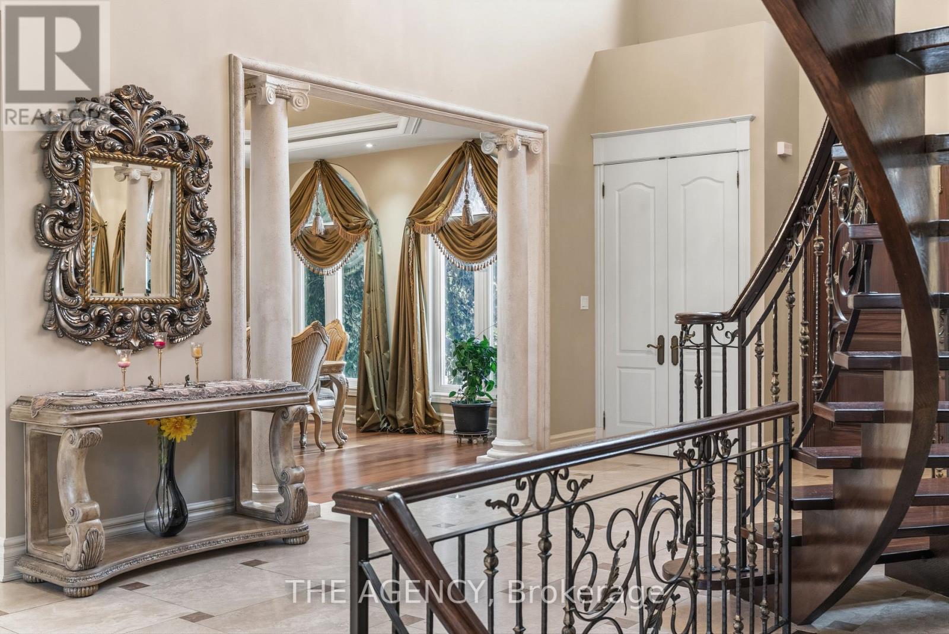
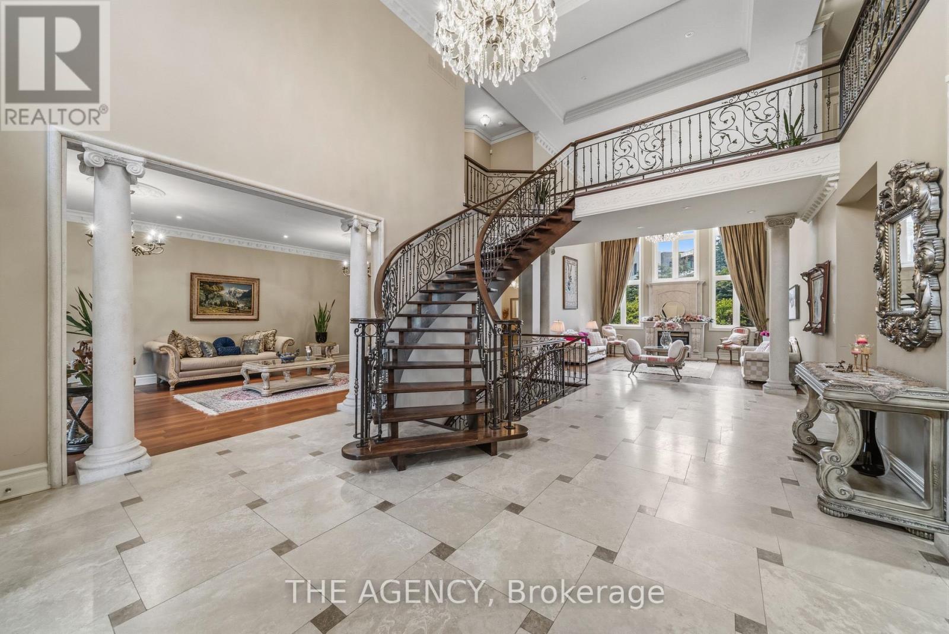
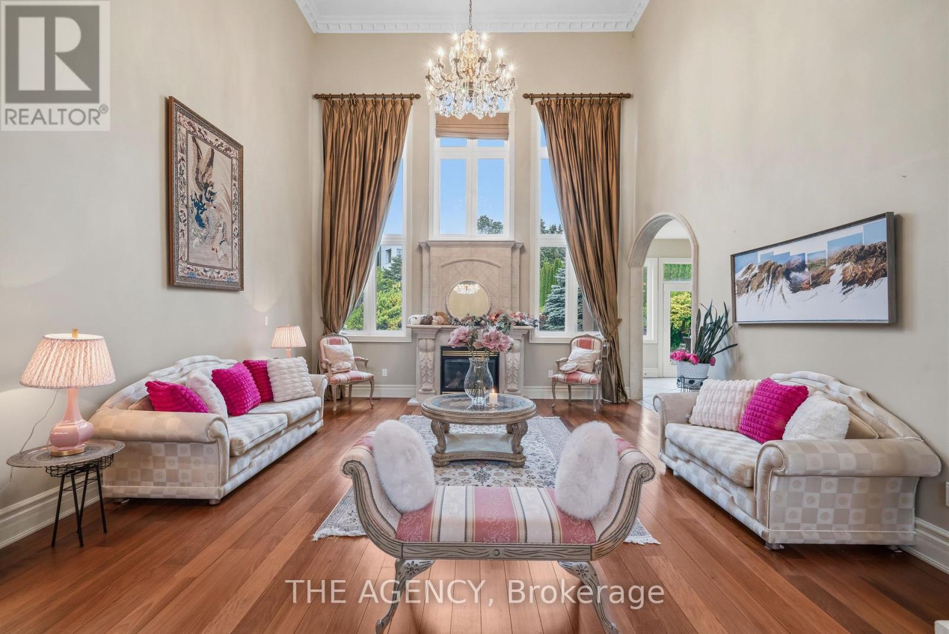
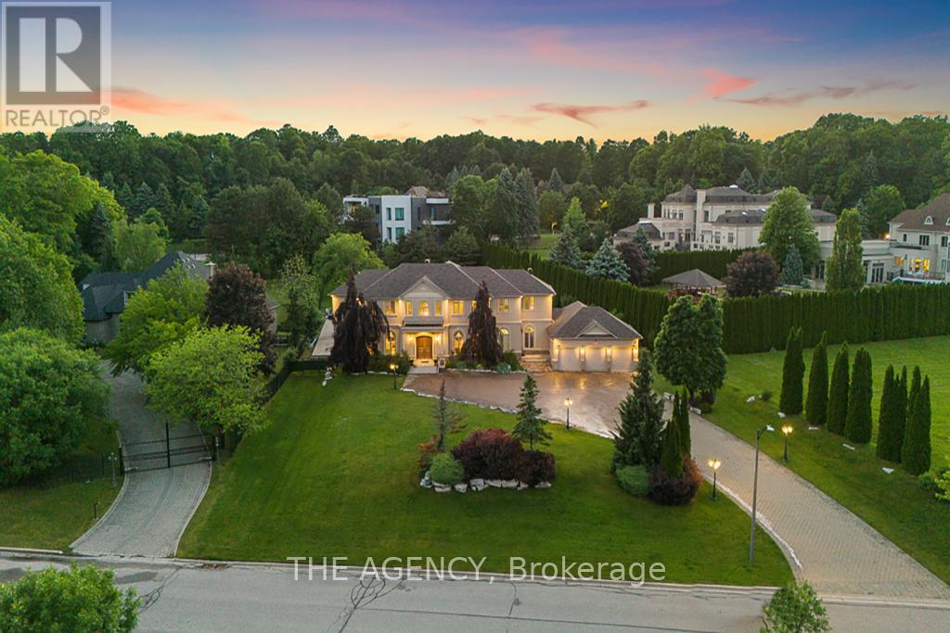
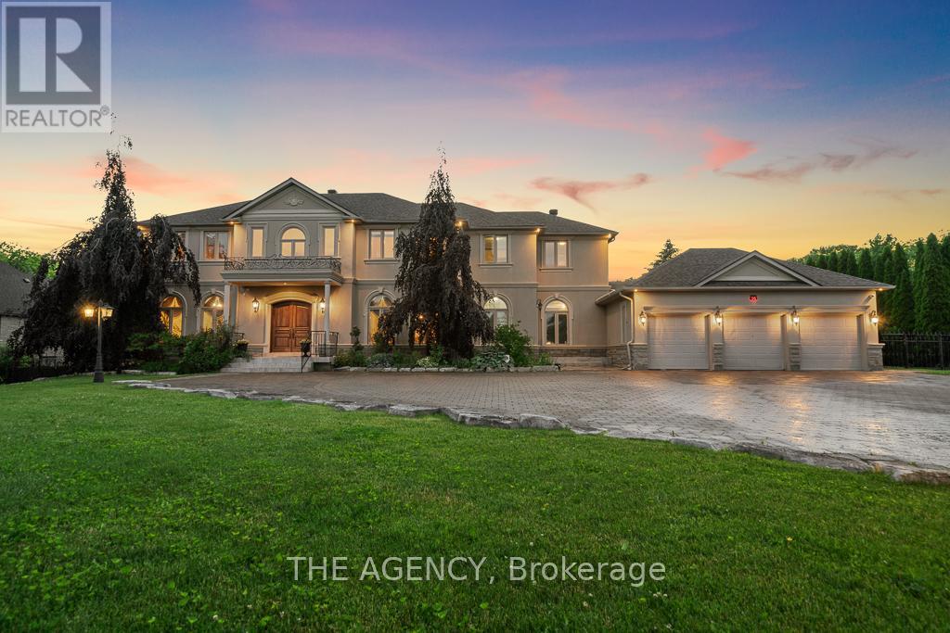
Inquire about this propertySome Homes You Visit, This One You Fall for. Welcome to 16 Dew Drop Court, an Extraordinary Estate Tucked Away on One of Vaughan's Most Coveted and Private Courts. Set on Over 1.1 Acres of Beautifully Landscaped Grounds in Prestigious Quail Run, This is the Kind of Property That Rarely Becomes Available and Even Morerarely Gets Forgotten.from the Moment You Arrive, the World Feels Quieter. A Sweeping Driveway, Mature Trees, and Timeless Architecture Create a Sense of Privacy and Presence That Money Simply Can't Replicate.inside, Nearly 13,000 Sq. Ft. Of Finished Living Space Unfolds With Soaring Ceilings, Grand Principal Rooms, Elegant Finishes, and an Effortless Flow Designed for Both Everyday Living and Unforgettable Entertaining. At the Heart of the Home is a Stunning Chef's Kitchen With an Oversized Stone Island, Custom Cabinetry, and Premium Appliances Where Family Gathers, Conversations Linger, and Every Occasion Feels Special. The Luxurious Primary Retreat Offers a Peaceful Escape, Complete With Aspa Inspired Ensuite Designed for Relaxation and Restoration.step Outside and Discover Your Own Private Resort. Surrounded by Lush Greenery and Complete Privacy, the Spectacular Backyard Features an in Ground Pool, Jacuzzi, Expansive Stone Terraces,and Sprawling Lawns That Invite Endless Summer Days and Memorable Evenings Under the Stars.the Fully Finished Walk Out Lower Level Elevates Thelifestyle Even Further, Offering a Custom Bar,recreation Spaces, Gym, TV Lounge With Built in Seating, Fireplace, and a Self Contained Suite Ideal for Extended Family, Guests, or Multi Generational Living.this is More Than a Home It's a Lifestyle Defined by Space, Privacy, Elegance, and Possibility.a Rare Opportunity to Own One of Quail Run's Most Impressive Estates, Where Every Detail Has Been Designed for Those Who Expect the Exceptional.16 Dew Drop Court. The Address Everyone Wants. The Opportunity Few Will Have. (id:67193)
Kerrland Realty Group
Tell us when suits you. An agent from the team confirms the appointment — in person or by video, whichever you prefer.
 Kerri LuSales Representative · Team Leader(289) 971-1362
Estimate the monthly payment on this price. Adjust the down payment, rate and amortisation to see what changes.
Monthly payment
$30,839
Not included
Property tax, condo maintenance fees and home insurance are paid separately and are not part of this payment. Budget for them alongside it.
CMHC premium schedule as of 2026-08-18. Estimate only — not financial advice. Actual payments, insurance premiums and approval depend on your lender.
Land Transfer Tax — pre-filled with this price.

Neighbourhoods
A fast-growing city north of Toronto with newer subdivisions, transit expansion, and a developing downtown core.
ExploreListed by THE AGENCY. The information contained on this site is based in whole or in part on information that is provided by members of The Canadian Real Estate Association, who are responsible for its accuracy. CREA reproduces and distributes this information as a service for its members and assumes no responsibility for its accuracy.

This website is operated by a brokerage or salesperson who is a member of The Canadian Real Estate Association.
Kerrland Realty Group
Kerrland Realty Group is committed to delivering a seamless and elevated real estate experience through local expertise, skilled negotiation, and tailored strategies designed around each client's unique goals.
| Room | Level | Dimensions |
|---|---|---|
| Exercise room | Basement | 7.8 x 6 |
| Bedroom | Basement | 4.25 x 2.9 |
| Bedroom 5 | Second level | 4.4 x 3.6 |
| Bedroom 2 | Second level | 4.6 x 3.6 |
| Dining room | Main level | 5.3 x 4.7 |
| Family room | Main level | 7.5 x 4.7 |
| Office | Main level | 6.35 x 3.5 |
| Great room | Main level | 6.8 x 5.27 |
| Bedroom 4 | Second level | 4.6 x 3.5 |
| Kitchen | Main level | 5.15 x 4.65 |
| Primary Bedroom | Second level | 6.7 x 4.7 |
| Living room | Main level | 7.2 x 4.7 |
| Bedroom 3 | Second level | 4.6 x 3.62 |