 For sale49 photos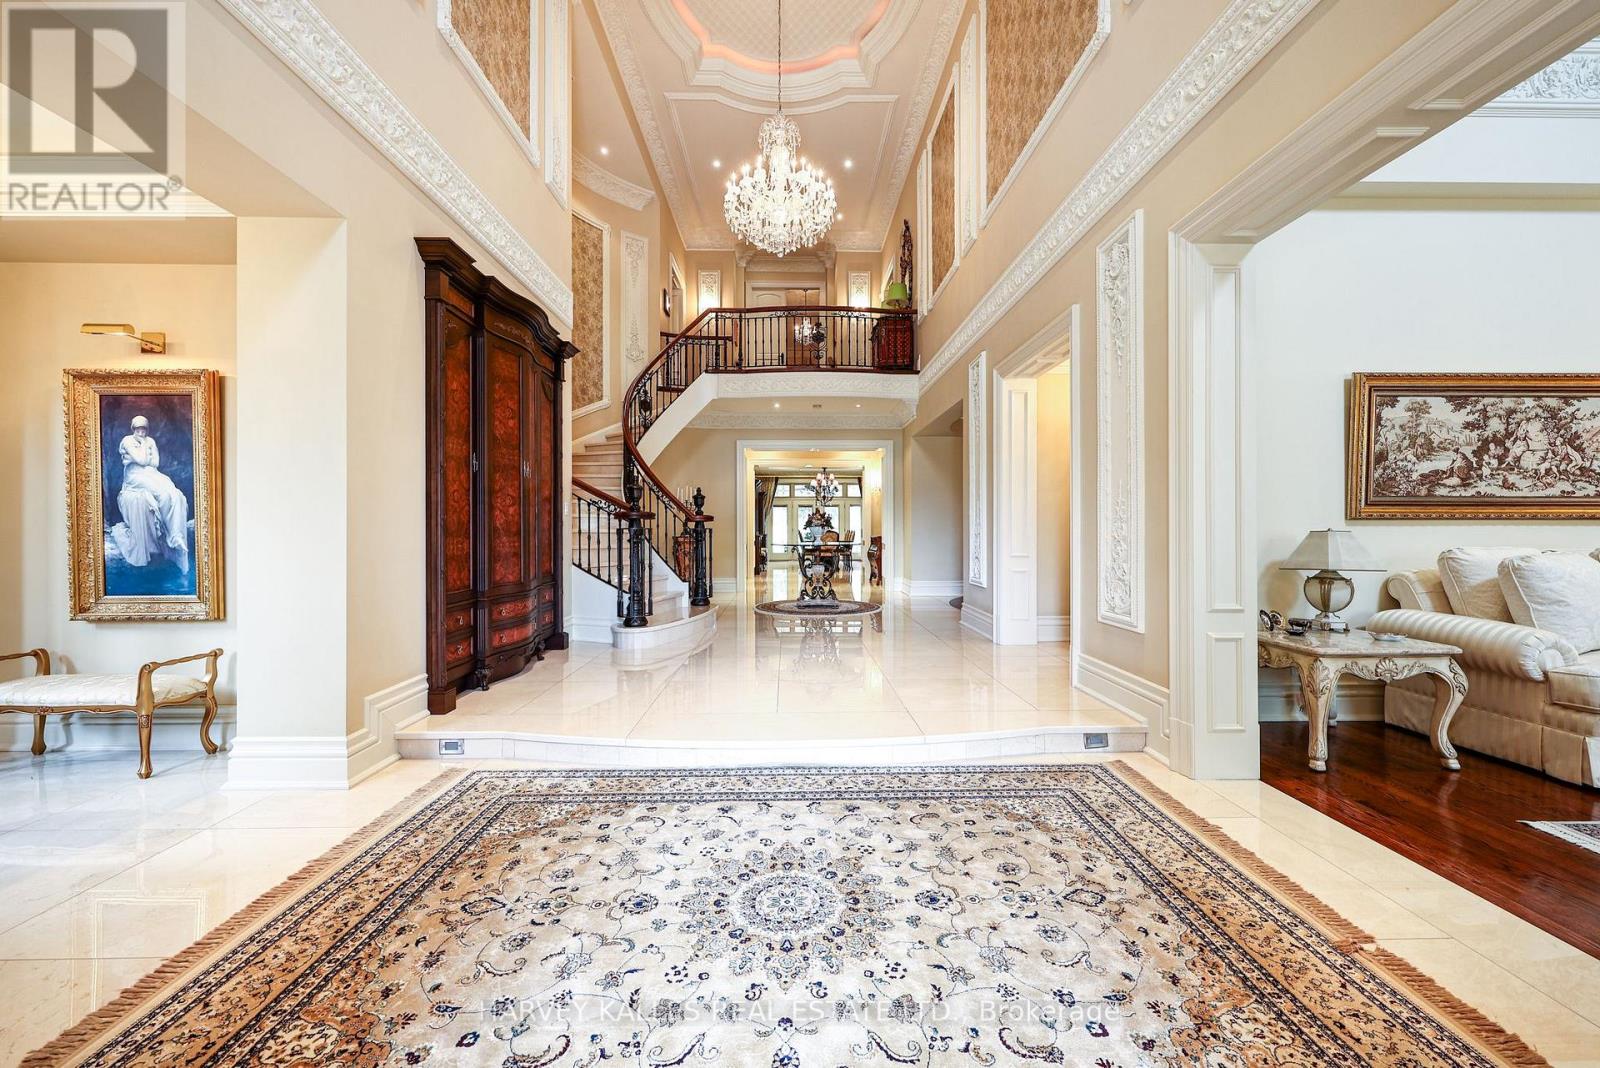
For sale
165 PARR PLACE
MLS® N13468918 · 94 days on market · Active
$7,238,000
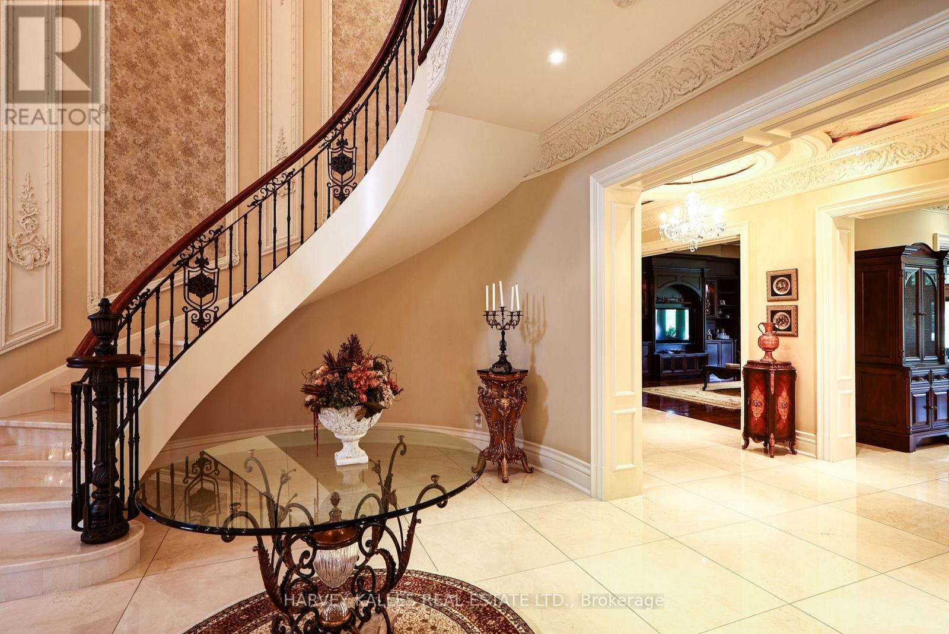
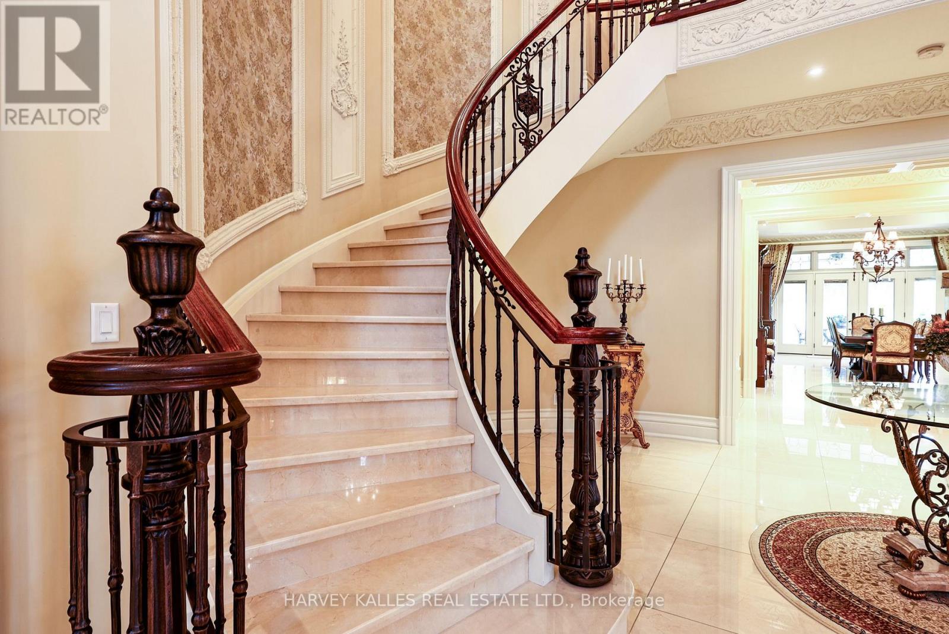
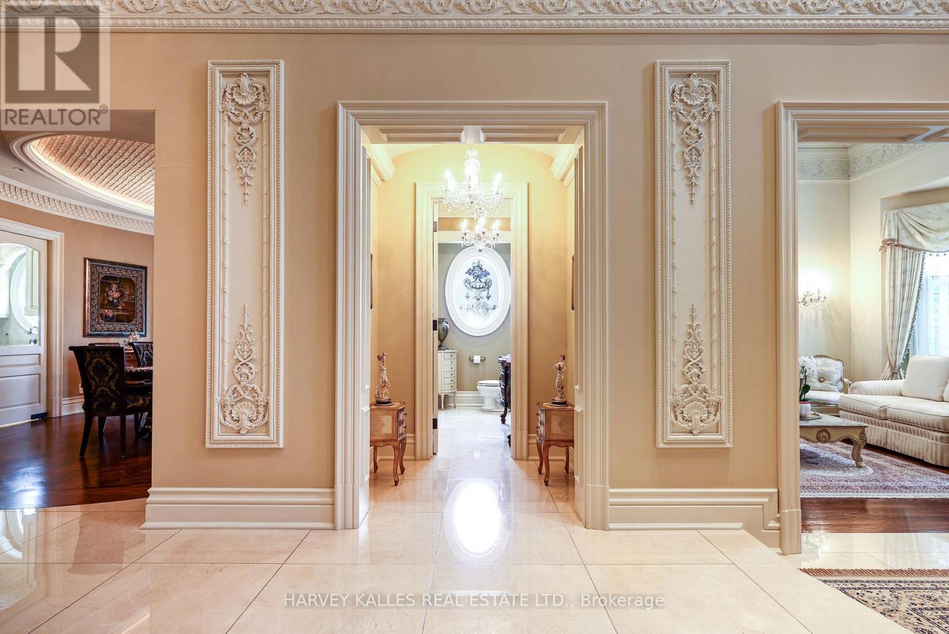
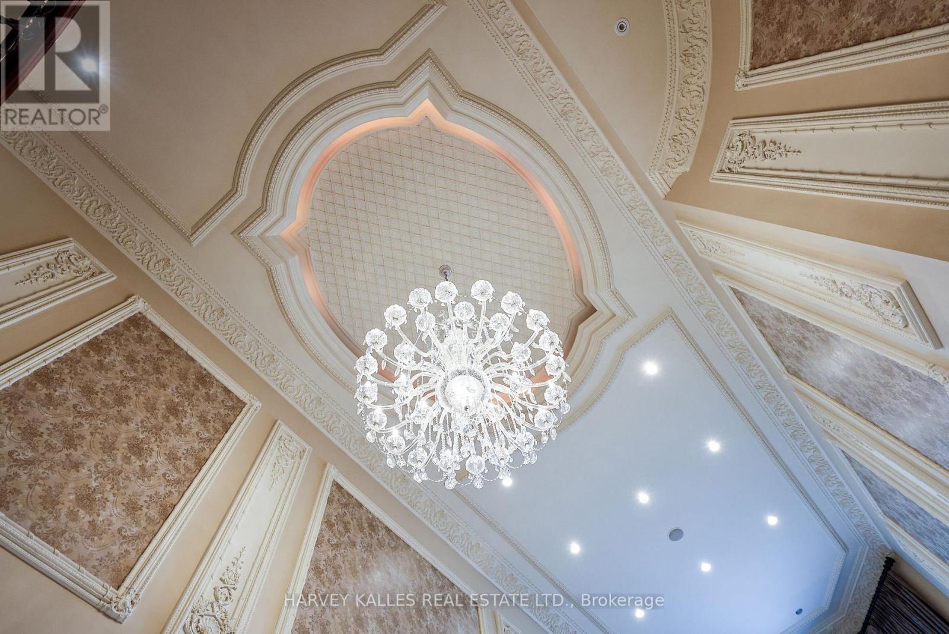
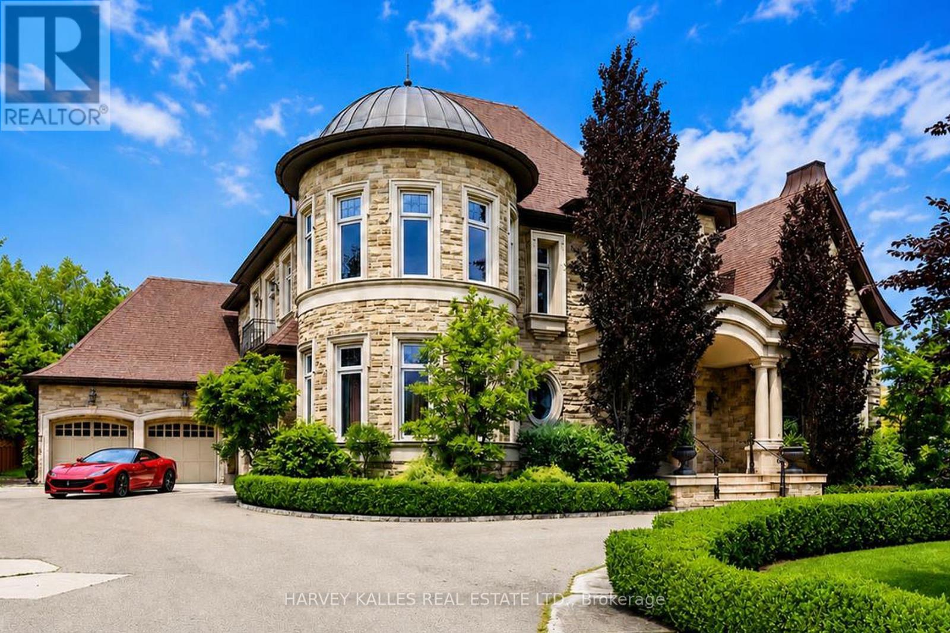
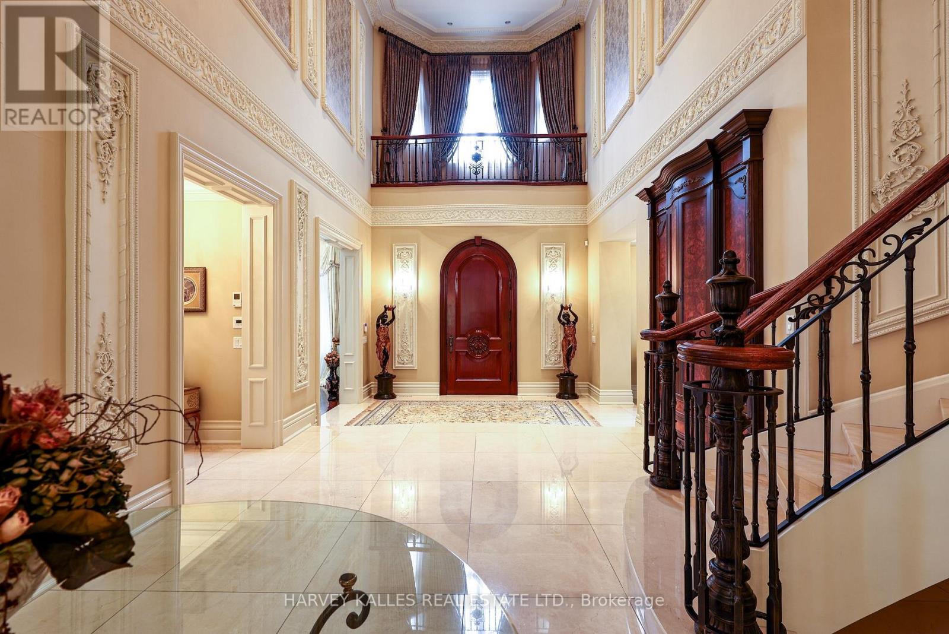
Inquire about this propertyProudly presenting this opulent and grand masterpiece located in the sought after Uplands gated entry exclusive community, prominently positioned atop the Uplands Golf & Ski Club with stunning panoramic vistas Boasting over 10,000 sf of the finest of craftsmanship, solid marble main staircase, exclusive California custom plaster moulding throughout. soaring 22 ft ceilings, Formal principal & exceptionally elegant rooms. Botticino Classico Italian marble floor w/radiant heating, Gourmet Prestige Kitchen w/Verde Uba Tuba kitchen stone counters, custom Birdseye Maple & Oak cabinetry in Dining Room/Kitchen and foyer, solid oak flooring, herringbone flooring in 2 storey vaulted office, copper eavestrough and soffits, copper dome Tourette, snow melt driveway, heated 5 car garage, 1100 sf covered porch with wood-burning fireplace for outdoor entertaining, all season Solarium. Primary Suite is fit for royalty with a 7 piece ensuite with wet steam, huge w/i closet, gas F/P, moulded ceiling. Bedroom #2 is a perfect 2nd primary suite ideal for multigenerational living, Room #5 is a prime theatre or studio room. Completely finished lower level with radiant limestone heated flooring, a large open concept recreation room, exercise room/bedroom, 3 pc bath, roughed in 2nd kitchen and bar, r/i wine cellar , r/i additional 3 pc bath, separate staircase to garage, gate entry includes extra private evening security! Huge 1/2 acre pool size lot ready for you to customize your dream backyard!! (id:67193)
Kerrland Realty Group
Tell us when suits you. An agent from the team confirms the appointment — in person or by video, whichever you prefer.
 Kerri LuSales Representative · Team Leader(289) 971-1362
Estimate the monthly payment on this price. Adjust the down payment, rate and amortisation to see what changes.
Monthly payment
$32,825
Not included
Property tax, condo maintenance fees and home insurance are paid separately and are not part of this payment. Budget for them alongside it.
CMHC premium schedule as of 2026-08-18. Estimate only — not financial advice. Actual payments, insurance premiums and approval depend on your lender.
Land Transfer Tax — pre-filled with this price.

Neighbourhoods
A fast-growing city north of Toronto with newer subdivisions, transit expansion, and a developing downtown core.
ExploreListed by HARVEY KALLES REAL ESTATE LTD.. The information contained on this site is based in whole or in part on information that is provided by members of The Canadian Real Estate Association, who are responsible for its accuracy. CREA reproduces and distributes this information as a service for its members and assumes no responsibility for its accuracy.

This website is operated by a brokerage or salesperson who is a member of The Canadian Real Estate Association.
Kerrland Realty Group
Kerrland Realty Group is committed to delivering a seamless and elevated real estate experience through local expertise, skilled negotiation, and tailored strategies designed around each client's unique goals.
| Room | Level | Dimensions |
|---|---|---|
| Foyer | Main level | 12.86 x 6.89 |
| Bedroom 2 | Second level | 6.56 x 7.29 |
| Bedroom 3 | Second level | 4.84 x 6.51 |
| Bedroom 4 | Second level | 5.25 x 5.64 |
| Other | Second level | 5.49 x 3.7 |
| Recreational, Games room | Basement | 20 x 17.77 |
| Bedroom | Basement | 5.62 x 5.14 |
| Other | Basement | 5.57 x 5.21 |
| Utility room | Basement | 7.16 x 4.91 |
| Utility room | Basement | 6.45 x 2.41 |
| Living room | Main level | 5.62 x 5.67 |
| Dining room | Main level | 5.01 x 6.61 |
| Office | Main level | 5.57 x 4.8 |
| Kitchen | Main level | 5.26 x 5.65 |
| Eating area | Main level | 7.04 x 5.57 |
| Sunroom | Main level | 3.87 x 3.28 |
| Family room | Main level | 7.04 x 5.57 |
| Laundry room | Main level | 8.18 x 2.85 |
| Primary Bedroom | Second level | 7.55 x 6.07 |