Saved listing data. Ask Kerri for the latest prices, counts and status.
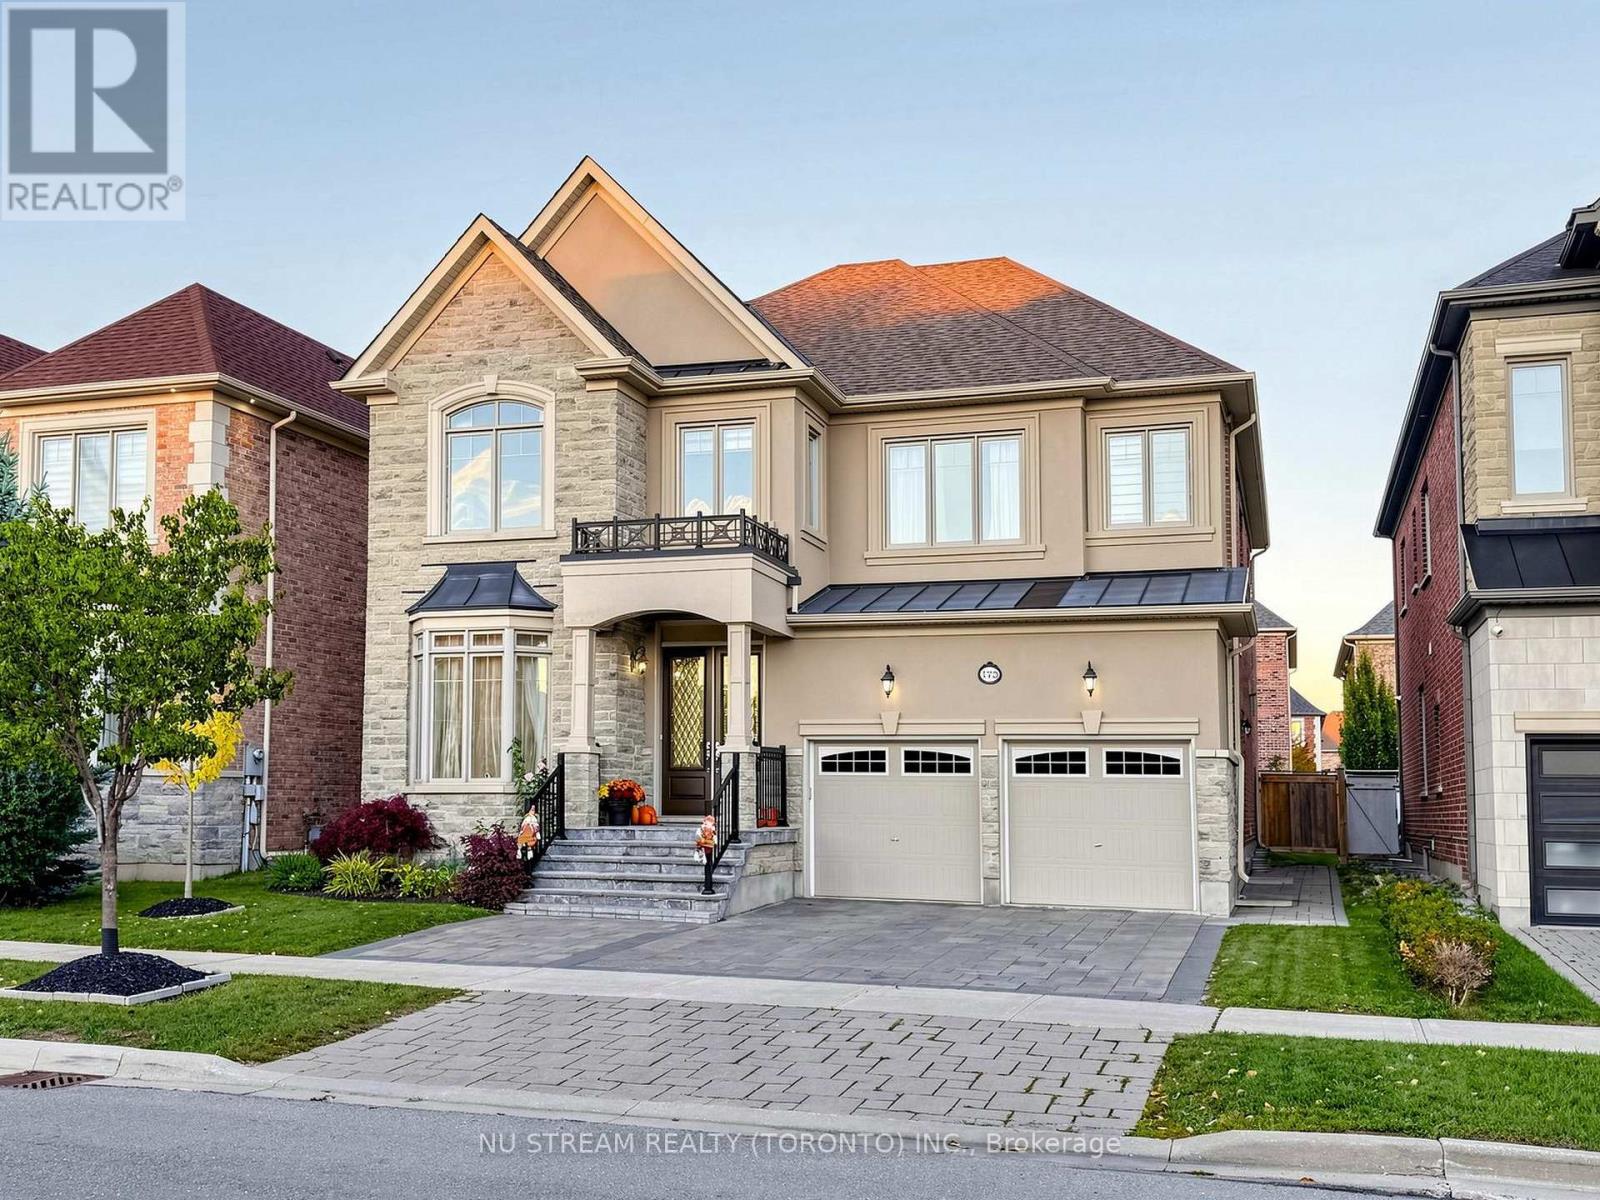 For sale50 photos
For sale
175 TIMBER CREEK BOULEVARD
MLS® N14092956 · 7 days on market · Active
$1,866,000
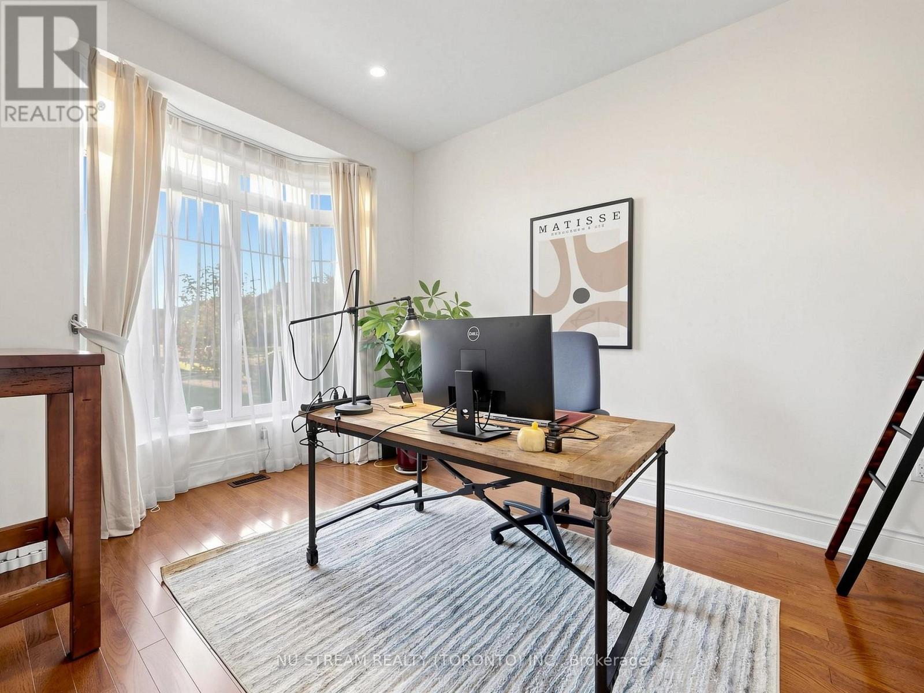
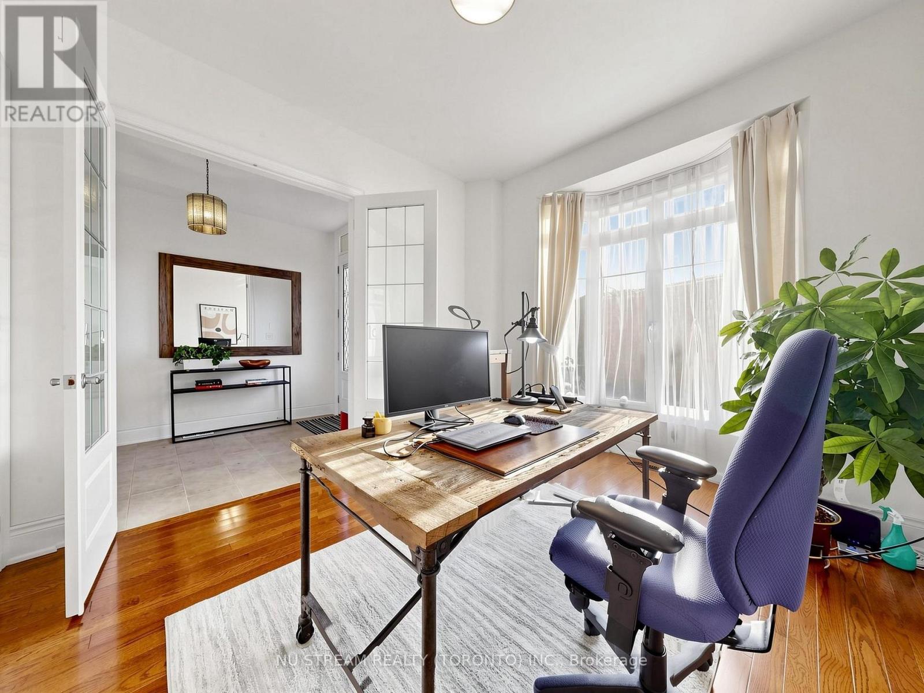
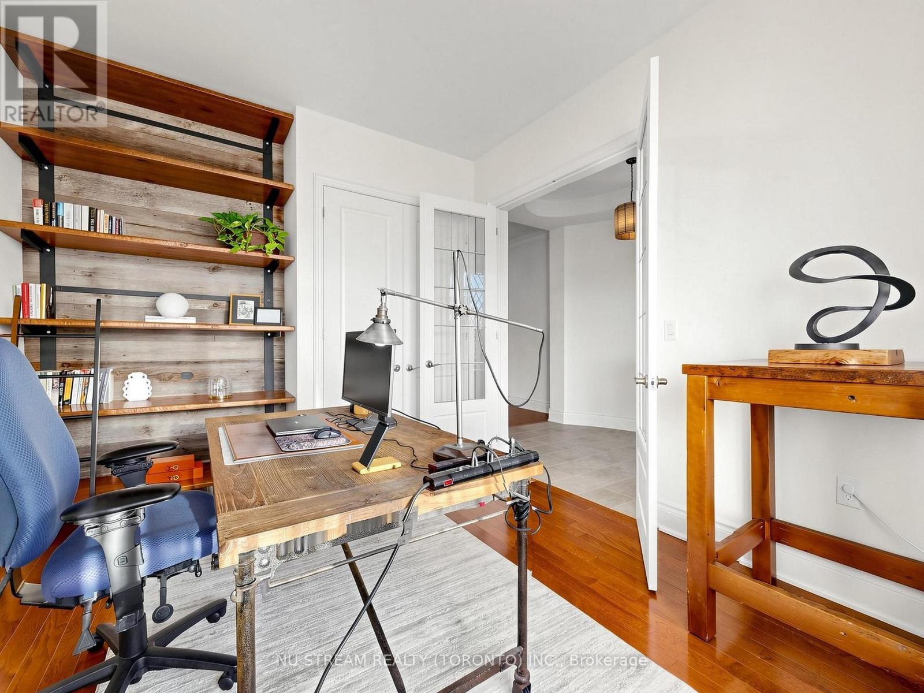
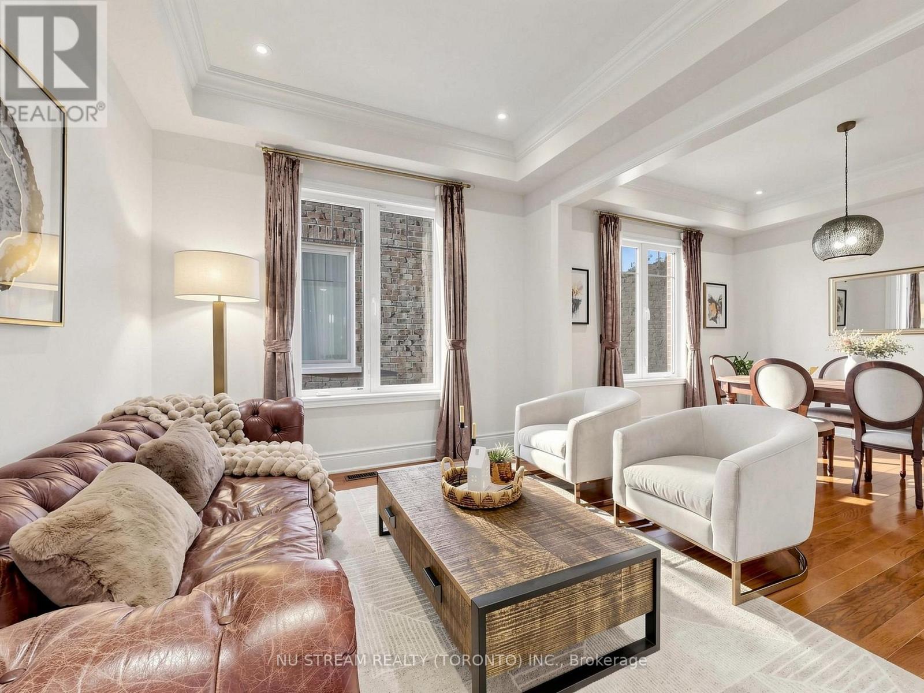
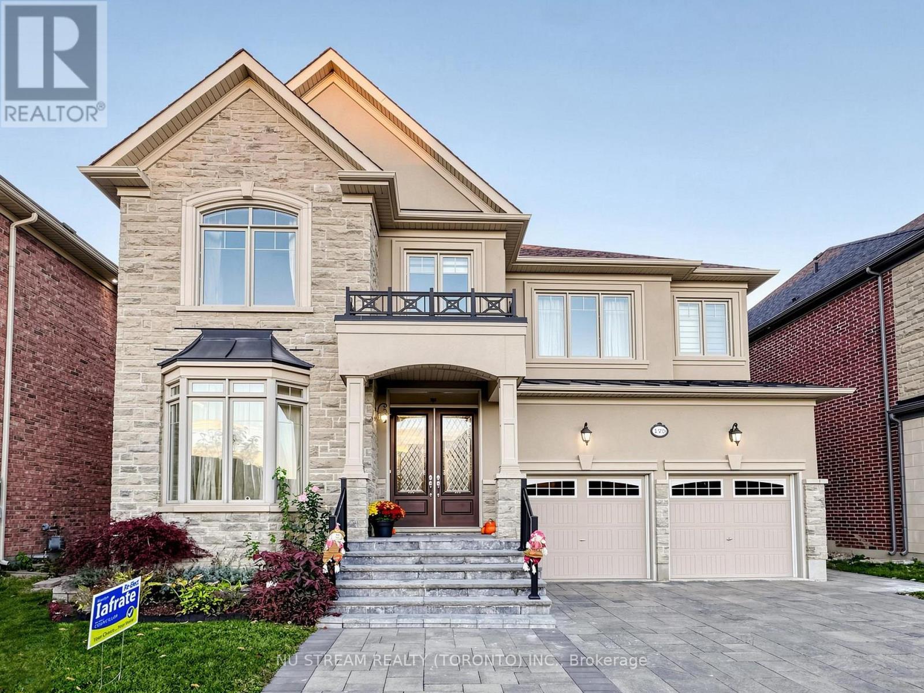
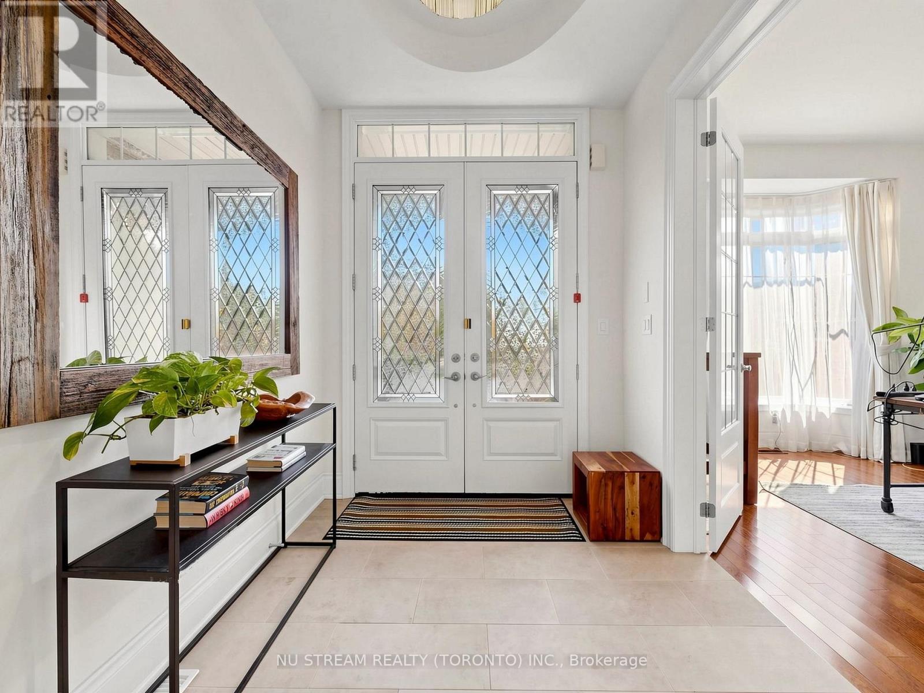
Inquire about this propertyMonarch-Built (by Mattamy) Luxury Residence in Prestigious Kleinburg! Boasting 3,646 sq ft above grade + finished basement (2021), this executive 4+1 bed home offers 10ft main & 9ft 2nd-flr ceilings, hardwood floors & waffle ceilings. Main level features a custom solid-wood library & gourmet kitchen w/ Thermador built-ins, 6-burner gas cooktop, new range hood & water filter. Upstairs offers 4 bright beds, 2nd-flr office & primary suite w/ 2 W/I closets & 5-pc spa ensuite. 4th bed features a renovated 4-pc ensuite (2025) w/ smart toilet. Finished basement includes a rec area, gym, wet bar w/ beverage fridge, 5th bed & 3-pc bath. Features separate entrance via mudroom, 200-amp panel w/ EV charger, central vac, water softener(2024) , HVAC & new hot water tank (2026). West-facing backyard w/ newly planted trees/shrubs (Oct 2026) **Virtual Tour available-Explore this stunning home online anytime*** .Mins to top schools (Kleinburg P.S. & Pope Francis CES), Hwy 427/400/407 & plazas w/ Longo's, Fortinos, LCBO, 4 major banks, Tim Hortons & McDonald's. Mins to Costco, McMichael Art Gallery, Kortright Conservation Park, Bindertwine Park, & community centers. 15 mins to Nature's Emporium & Ambrosia! (id:67193)
| Room | Level | Dimensions |
|---|---|---|
| Library | Main level | 4.15 x 3.36 |
| Den | Second level | 2.69 x 2.24 |
| Recreational, Games room | Basement | 11.31 x 3.91 |
| Living room | Main level | 3.71 x 3.33 |
| Exercise room | Basement | 5.18 x 3.44 |
| Bedroom | Basement | 5.45 x 4.64 |
| Cold room | Other | |
| Dining room | Main level | 3.93 x 3.63 |
| Family room | Main level | 5.78 x 4.35 |
| Kitchen | Main level | 5.53 x 5.17 |
| Eating area | Main level | 3 x 2.97 |
| Primary Bedroom | Second level | 5.8 x 4.35 |
| Bedroom 2 | Second level | 3.69 x 3.25 |
| Bedroom 3 | Second level | 3.68 x 3.37 |
| Bedroom 4 | Second level | 4.36 x 3.74 |
Kerrland Realty Group
Tell us when suits you. An agent from the team confirms the appointment — in person or by video, whichever you prefer.
 Kerri LuSales Representative · Team Leader(289) 971-1362
Estimate the monthly payment on this price. Adjust the down payment, rate and amortisation to see what changes.
Monthly payment
$8,463
Not included
Property tax, condo maintenance fees and home insurance are paid separately and are not part of this payment. Budget for them alongside it.
CMHC premium schedule as of 2026-08-18. Estimate only — not financial advice. Actual payments, insurance premiums and approval depend on your lender.
Land Transfer Tax — pre-filled with this price.
Neighbourhoods
A fast-growing city north of Toronto with newer subdivisions, transit expansion, and a developing downtown core.
ExploreListed by NU STREAM REALTY (TORONTO) INC.. The information contained on this site is based in whole or in part on information that is provided by members of The Canadian Real Estate Association, who are responsible for its accuracy. CREA reproduces and distributes this information as a service for its members and assumes no responsibility for its accuracy.

This website is operated by a brokerage or salesperson who is a member of The Canadian Real Estate Association.
Kerrland Realty Group
Kerrland Realty Group is committed to delivering a seamless and elevated real estate experience through local expertise, skilled negotiation, and tailored strategies designed around each client's unique goals.