 For sale50 photos
For sale
188 KING HIGH DRIVE
MLS® N14121634 · 0 days on market · Active
$3,499,000
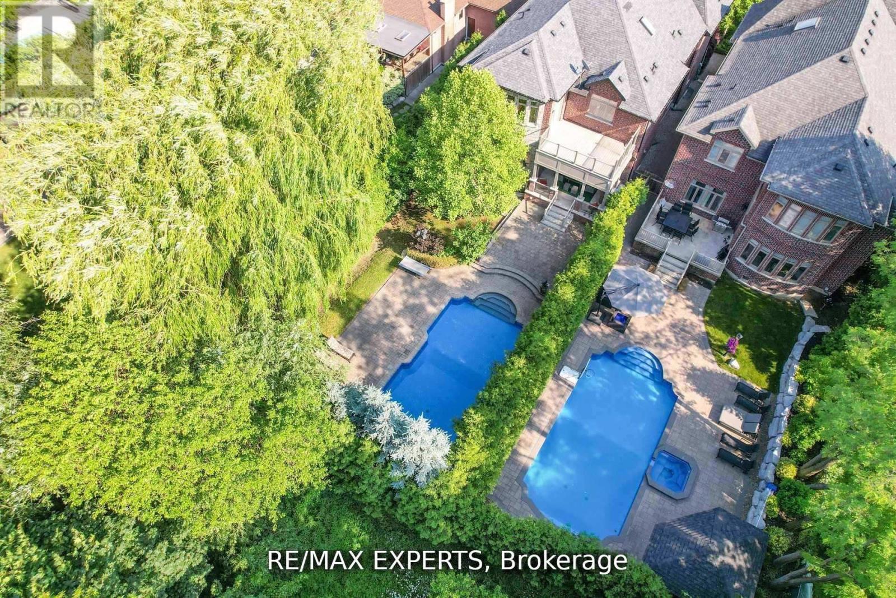
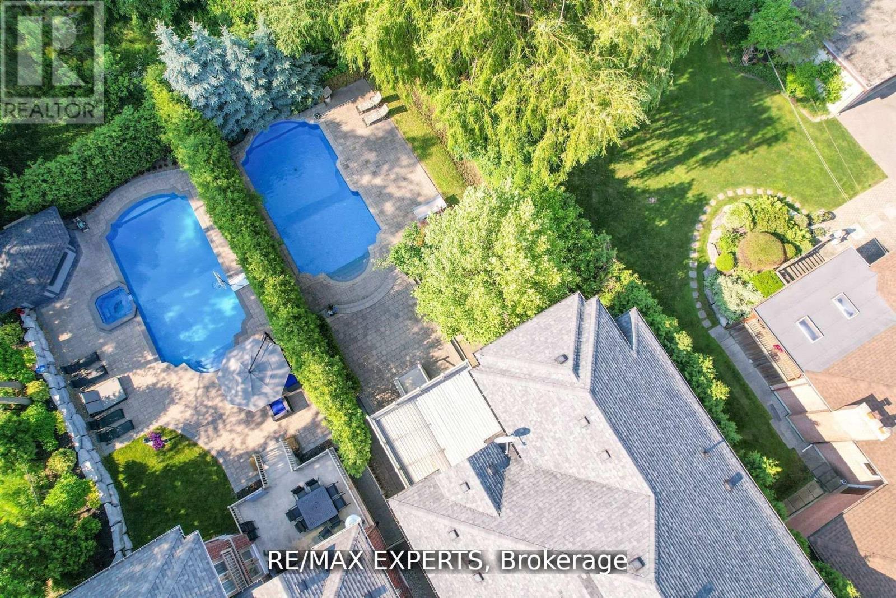
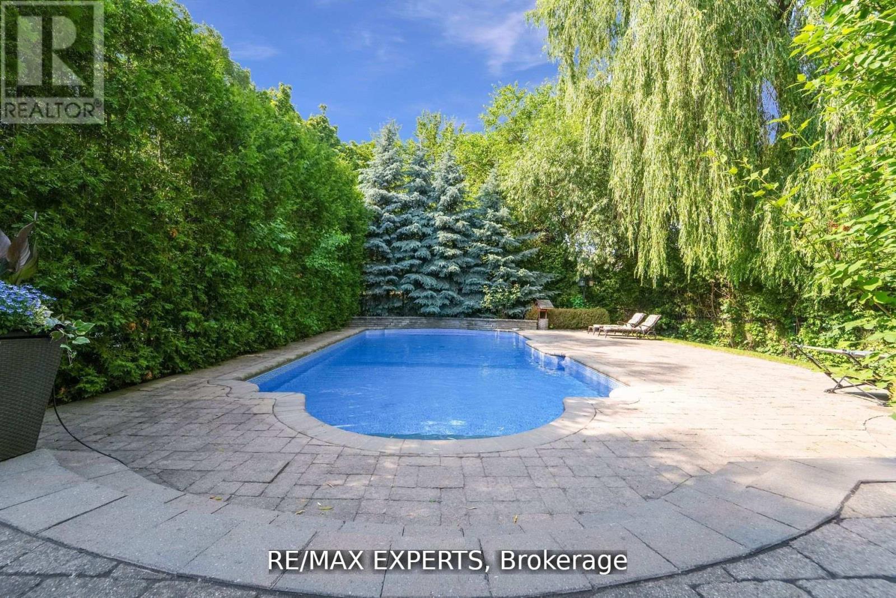
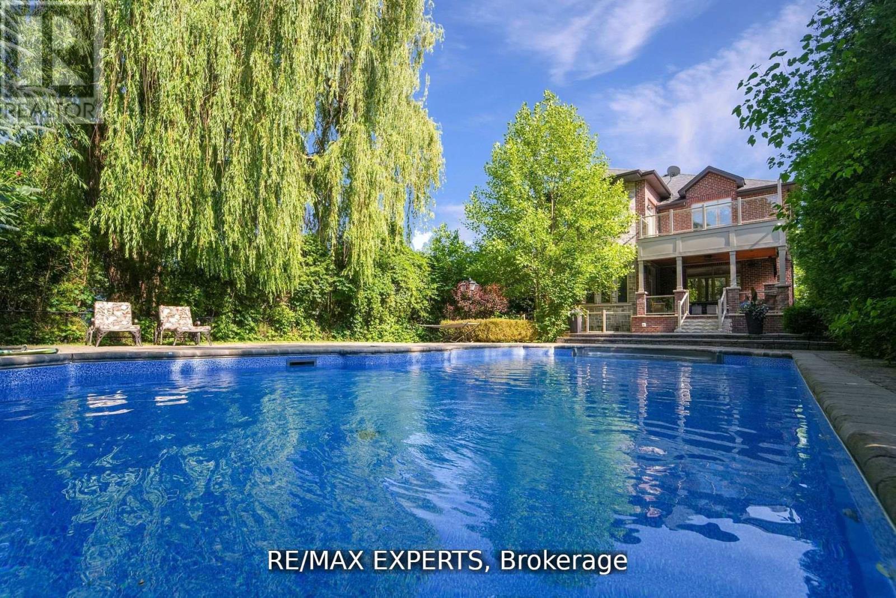
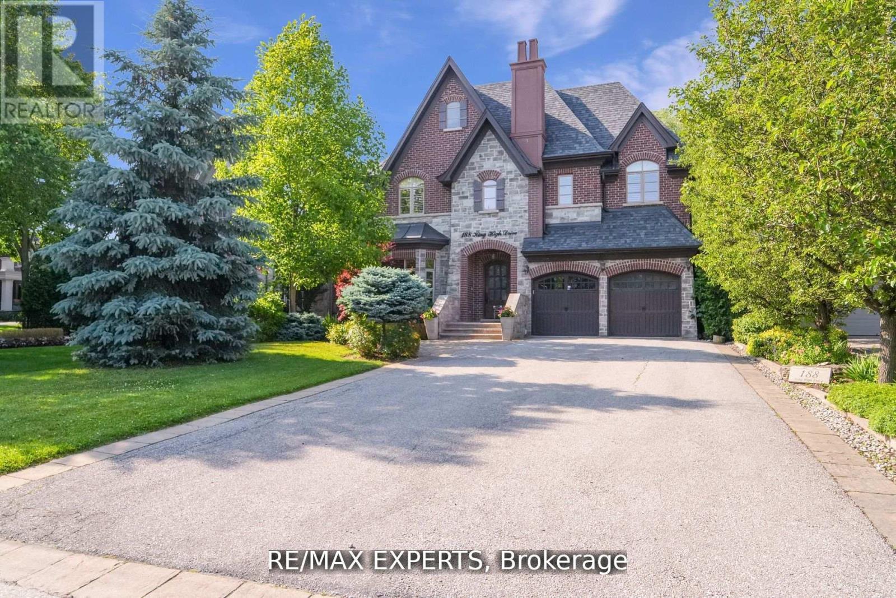
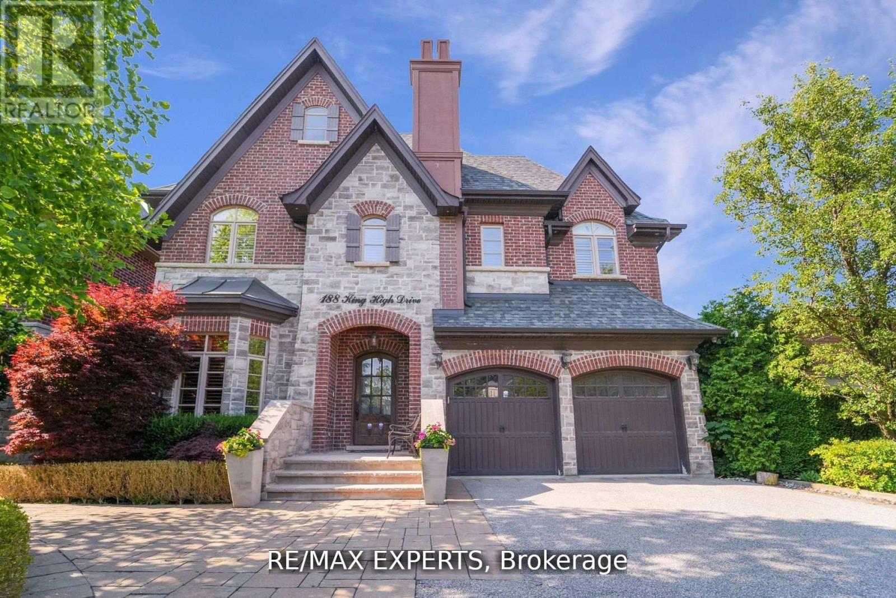
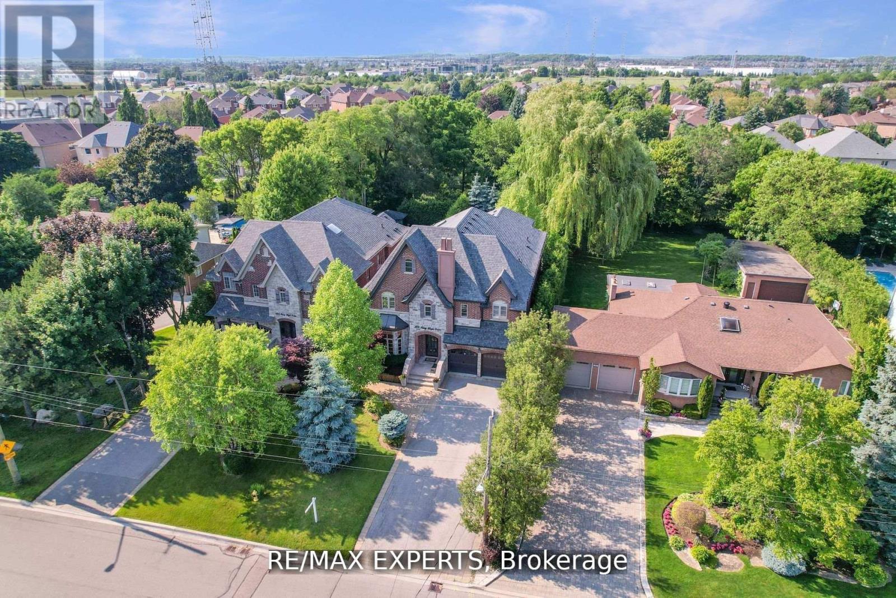
Inquire about this propertyWelcome home to this one-of-a-kind custom-built luxury residence in sought-after Beverley Glen. Every space has been finished with intention - from the main level down to the newly constructed walk-up basement, which is nothing short of a work of art. Wainscoting, intricate millwork, skylights, coffered and vaulted ceilings, pot lights, and built-ins run throughout.The bright eat-in chef's kitchen is the heart of it all: top-of-the-line built-in appliances, an oversized center island, and walk-out access to a covered patio that opens onto a tree-lined backyard oasis with a saltwater pool. The spacious family room centers on a gas fireplace beneath coffered ceilings, framed by custom cabinetry. The main-floor office, lined floor to ceiling in cherry wood, is pure sophistication. And the primary suite delivers -vaulted ceilings, a private terrace, an extra-large walk-in closet, and a seven-piece ensuite with heated floors and a steam shower. Every bedroom has its own ensuite and generous walk-in closet. This is the one you've been waiting for. Must see in person! (id:67193)
| Room | Level | Dimensions |
|---|---|---|
| Office | Ground level | 4.27 x 3.66 |
| Recreational, Games room | Basement | 11.77 x 8.93 |
| Other | Basement | 11.43 x 3.47 |
| Dining room | Ground level | 4.94 x 4.3 |
| Living room | Ground level | 4.88 x 3.39 |
| Kitchen | Ground level | 7.1 x 6.4 |
| Family room | Ground level | 5.55 x 5.4 |
| Primary Bedroom | Second level | 6.98 x 6.46 |
| Bedroom 2 | Second level | 5 x 4 |
| Bedroom 3 | Second level | 5.21 x 4.84 |
| Bedroom 4 | Second level | 5.21 x 5.15 |
| Bedroom 5 | Basement | 5.55 x 5.45 |
Kerrland Realty Group
Tell us when suits you. An agent from the team confirms the appointment — in person or by video, whichever you prefer.
 Kerri LuSales Representative · Team Leader(289) 971-1362
Estimate the monthly payment on this price. Adjust the down payment, rate and amortisation to see what changes.
Monthly payment
$15,868
Not included
Property tax, condo maintenance fees and home insurance are paid separately and are not part of this payment. Budget for them alongside it.
CMHC premium schedule as of 2026-08-18. Estimate only — not financial advice. Actual payments, insurance premiums and approval depend on your lender.
Land Transfer Tax — pre-filled with this price.
Neighbourhoods
A fast-growing city north of Toronto with newer subdivisions, transit expansion, and a developing downtown core.
ExploreListed by RE/MAX EXPERTS. The information contained on this site is based in whole or in part on information that is provided by members of The Canadian Real Estate Association, who are responsible for its accuracy. CREA reproduces and distributes this information as a service for its members and assumes no responsibility for its accuracy.

This website is operated by a brokerage or salesperson who is a member of The Canadian Real Estate Association.
Kerrland Realty Group
Kerrland Realty Group is committed to delivering a seamless and elevated real estate experience through local expertise, skilled negotiation, and tailored strategies designed around each client's unique goals.