 For sale33 photos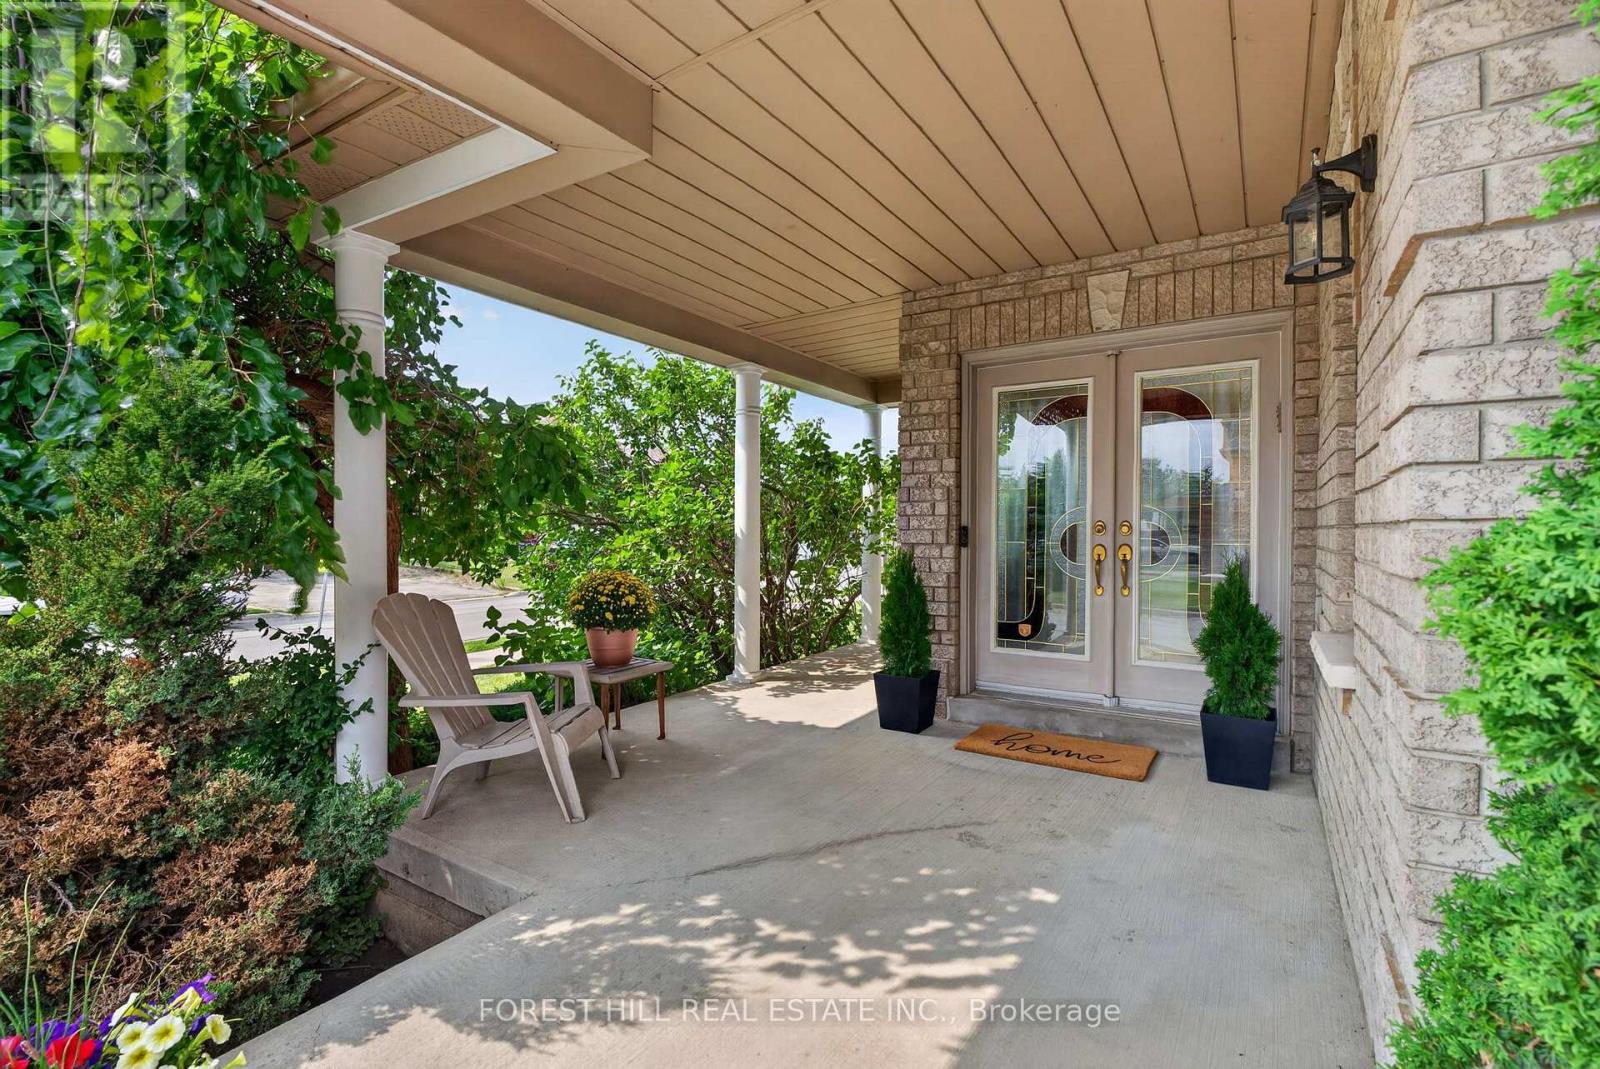
For sale
2 FOXFIELD CRESCENT
MLS® N13753008 · 13 days on market · Active
$1,498,000
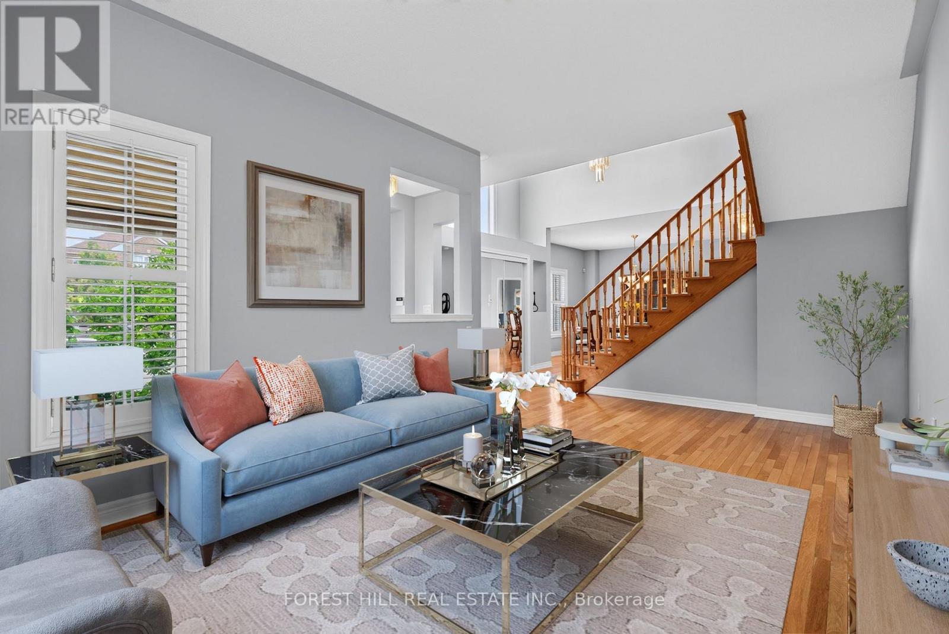
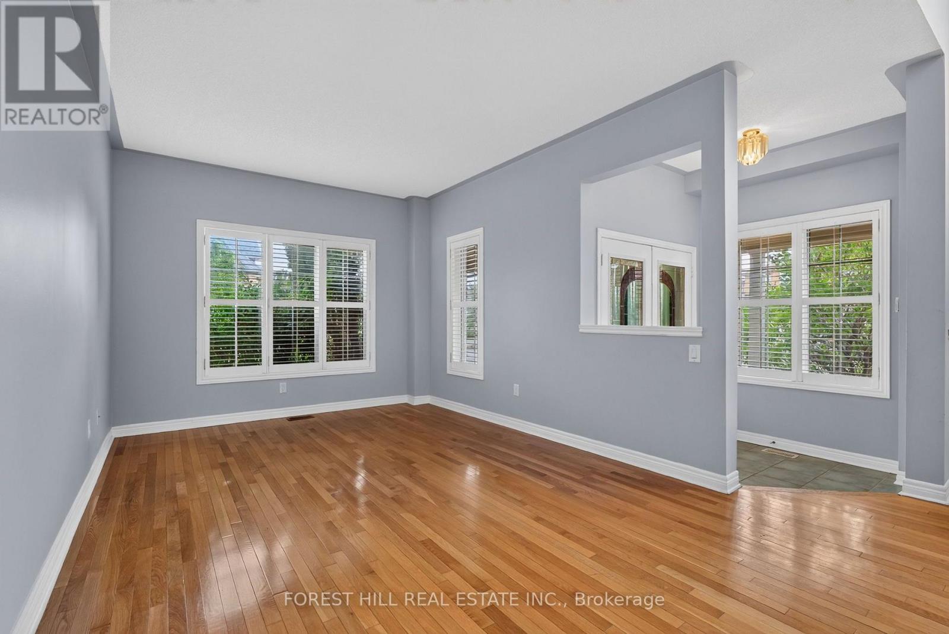
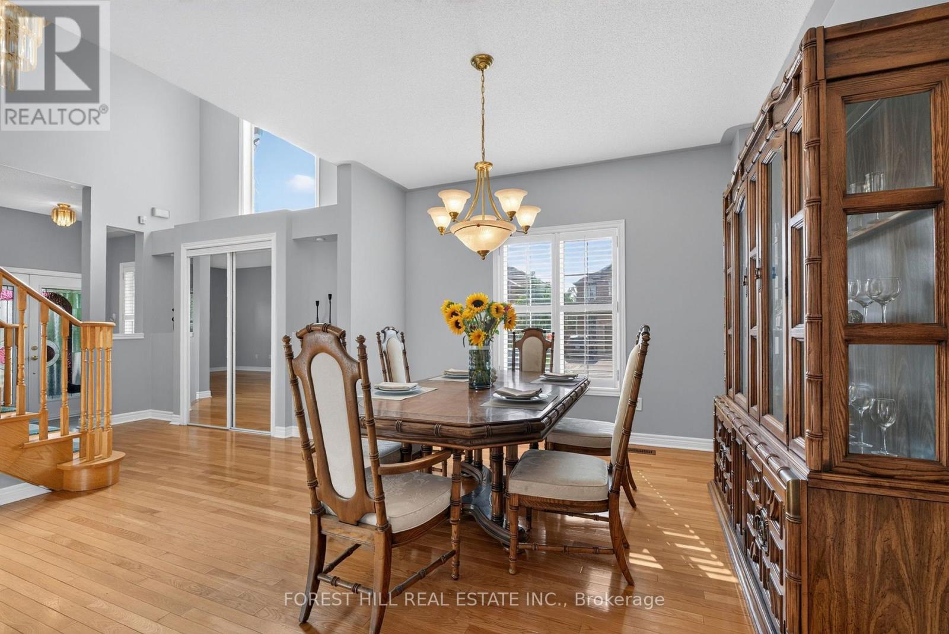
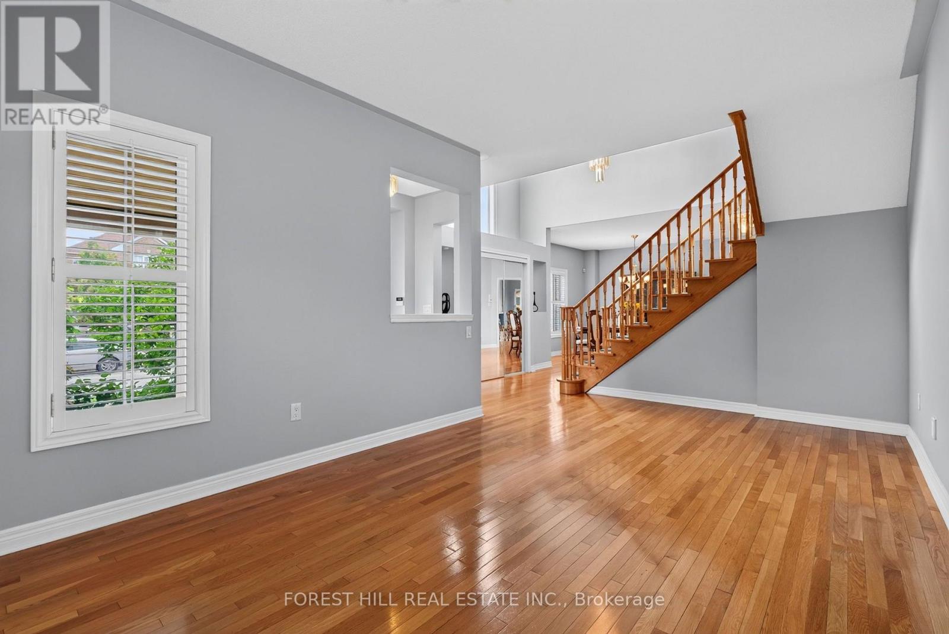
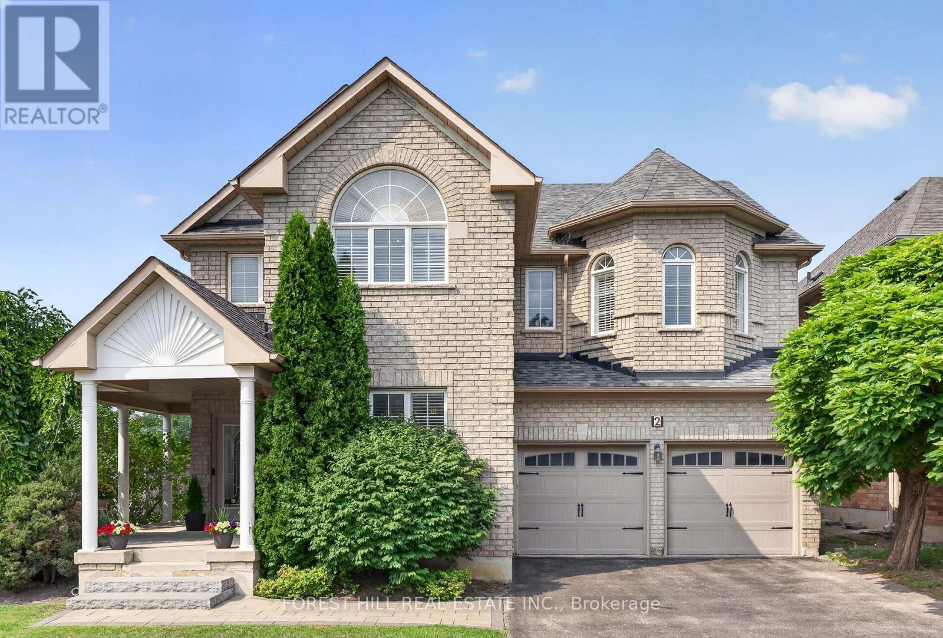
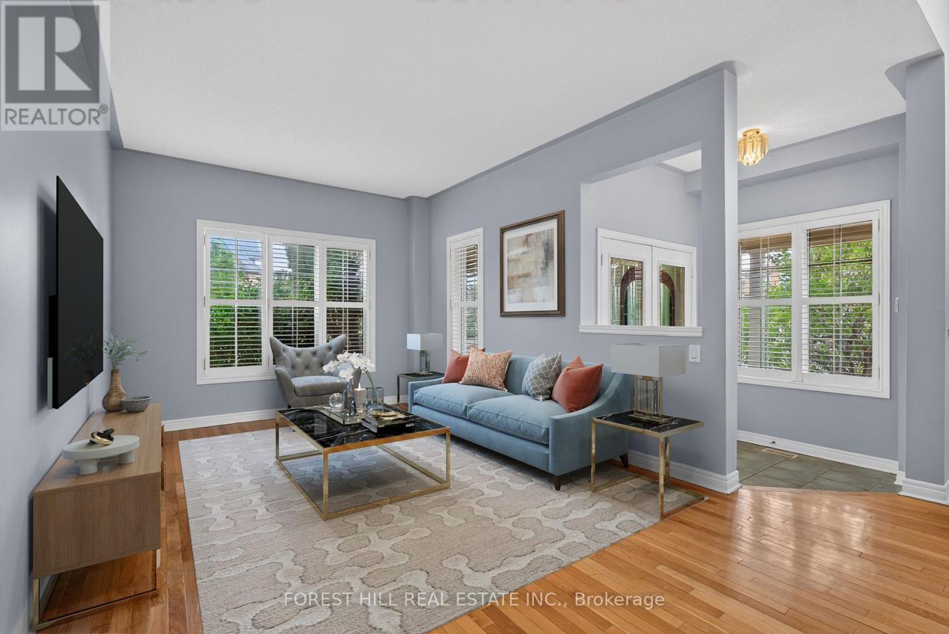
Inquire about this propertyA TRUE 5-BEDROOM BUILDER LAYOUT on an irregular corner lot in sought-after Dufferin Hill/Patterson, featuring 47.47-ft frontage and an approx. 80.07-ft east lot line. Lovingly maintained by the original owners, this home offers approx. 2,930 sq. ft. above grade (MPAC) and approx. 4,270 sq. ft. of total living space, including the finished basement. The corner-lot layout features extra windows on the main and second floor, including a foyer window above the entrance closet. Double doors open to a sunken foyer and open central hall showcasing the elegant Scarlett O'Hara staircase. One branch leads to Bedroom #5, with its own ensuite bathroom, creating a private wing ideal for multigenerational living, an older teenager, nanny, guest suite or home office. The main level features 9-ft ceilings, hardwood floors, California shutters, separate living and dining rooms, and a spacious family room. Kitchen updates include granite counters, backsplash, double sink and faucet (2021), updated stove and range hood (2023), plus a breakfast area with walkout. Main-floor laundry offers extra closet space and direct access to the two-car garage. Upstairs are five generously sized bedrooms with spacious closets and custom organizers. The primary suite features a sitting area, large walk-in closet and spacious private 4-piece ensuite with separate shower and soaker tub. The second floor has three washrooms. The finished basement, refreshed in 2025 with vinyl flooring and fresh paint, offers an L-shaped recreation area, 3-piece bath and an additional finished room with a large closet and access to storage, ideal for a home office, gym or hobby room. A large south-facing wraparound front porch provides generous covered outdoor space. Mature landscaping enhances curb appeal. The interlocking walkway and steps were updated in 2021. Updates include central air conditioning (2021) and garage doors (2023). Close to great schools, parks, shopping, restaurants, Rutherford GO, Hwy 7 and Hwy 407. (id:67193)
Kerrland Realty Group
Tell us when suits you. An agent from the team confirms the appointment — in person or by video, whichever you prefer.
 Kerri LuSales Representative · Team Leader(289) 971-1362
Estimate the monthly payment on this price. Adjust the down payment, rate and amortisation to see what changes.
Monthly payment
$7,879
Not included
Property tax, condo maintenance fees and home insurance are paid separately and are not part of this payment. Budget for them alongside it.
CMHC premium schedule as of 2026-08-18. Estimate only — not financial advice. Actual payments, insurance premiums and approval depend on your lender.
Land Transfer Tax — pre-filled with this price.

Neighbourhoods
A fast-growing city north of Toronto with newer subdivisions, transit expansion, and a developing downtown core.
ExploreListed by FOREST HILL REAL ESTATE INC.. The information contained on this site is based in whole or in part on information that is provided by members of The Canadian Real Estate Association, who are responsible for its accuracy. CREA reproduces and distributes this information as a service for its members and assumes no responsibility for its accuracy.

This website is operated by a brokerage or salesperson who is a member of The Canadian Real Estate Association.
Kerrland Realty Group
Kerrland Realty Group is committed to delivering a seamless and elevated real estate experience through local expertise, skilled negotiation, and tailored strategies designed around each client's unique goals.
| Room | Level | Dimensions |
|---|---|---|
| Foyer | Main level | 2.05 x 1.99 |
| Bedroom 3 | Second level | 5.12 x 3.06 |
| Bedroom 4 | Second level | 4.21 x 3 |
| Bedroom 5 | Second level | 3.36 x 4.06 |
| Recreational, Games room | Basement | 11.14 x 6.79 |
| Other | Basement | 5.52 x 4.7 |
| Living room | Main level | 3.36 x 5.78 |
| Other | Main level | 4.48 x 3.67 |
| Dining room | Main level | 4.42 x 3.65 |
| Family room | Main level | 4.57 x 3.96 |
| Eating area | Main level | 2.9 x 3.95 |
| Kitchen | Main level | 3.67 x 3.06 |
| Laundry room | Main level | 4.32 x 1.85 |
| Primary Bedroom | Second level | 5.64 x 5.24 |
| Bedroom 2 | Second level | 3.6 x 4.17 |