 For sale39 photos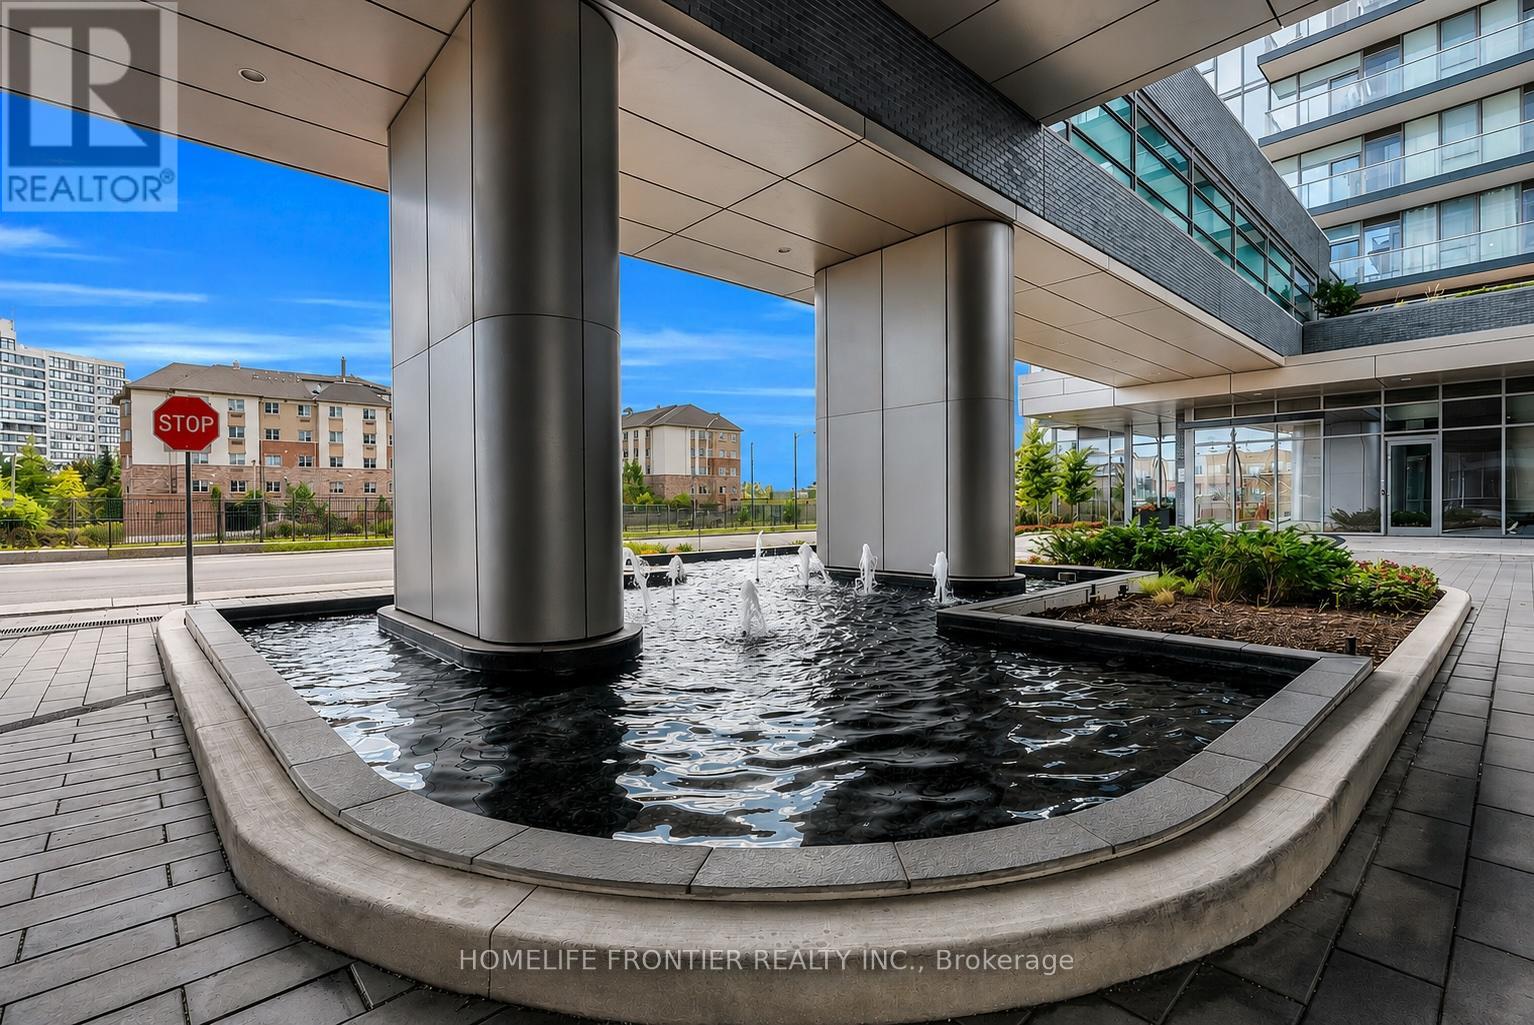

For sale
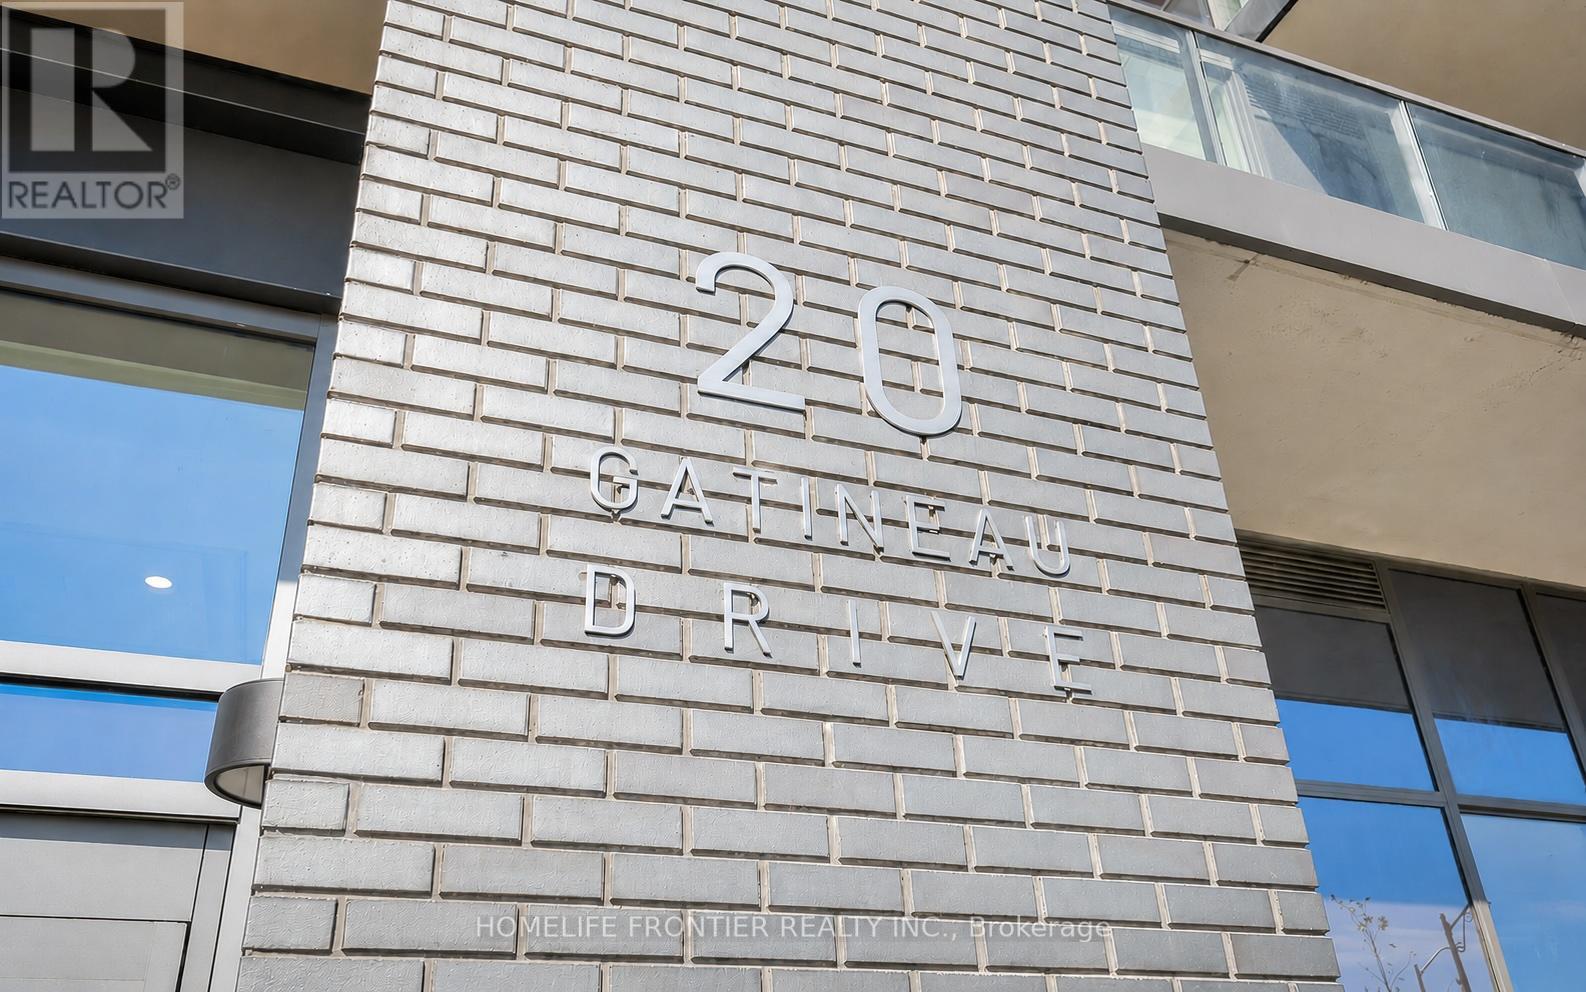
301 - 20 GATINEAU DRIVE
MLS® N13580628 · 65 days on market · Active
$479,000
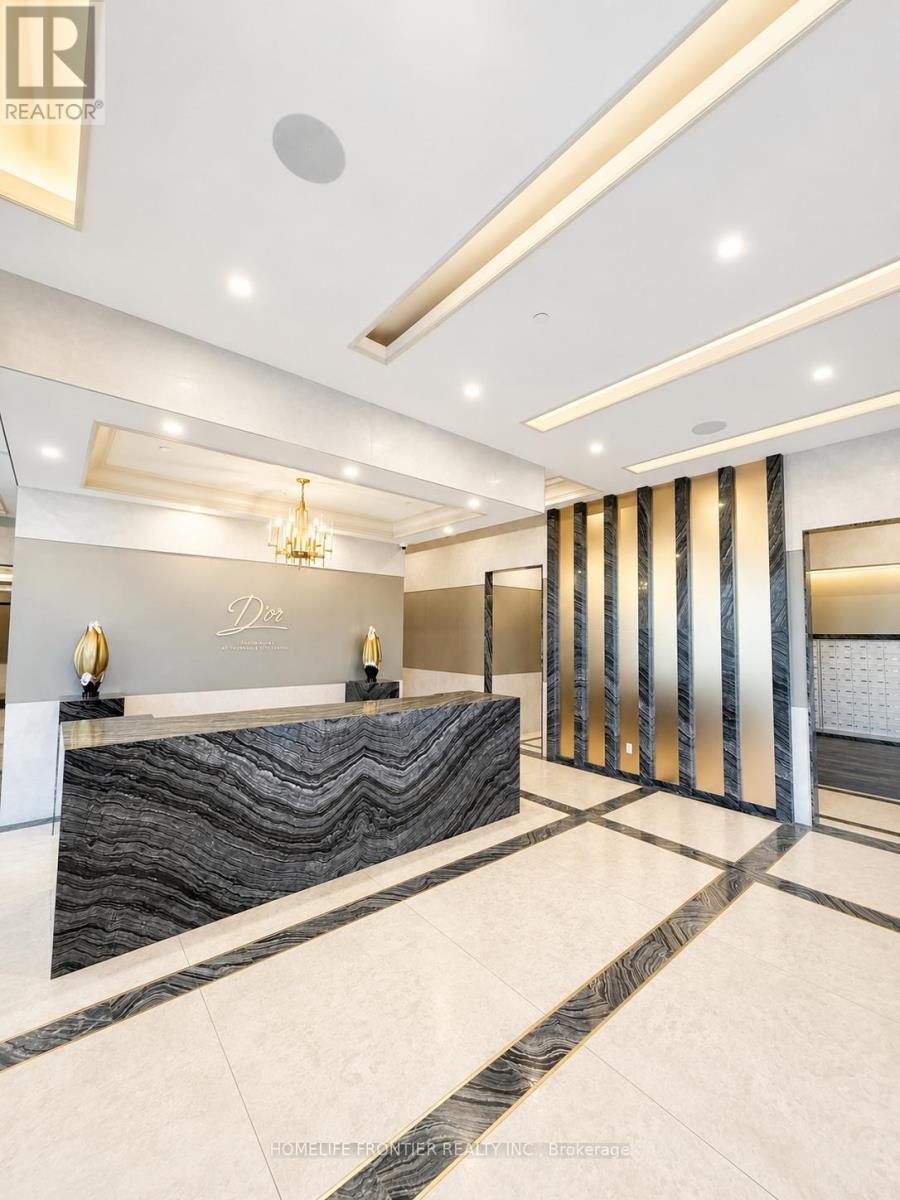
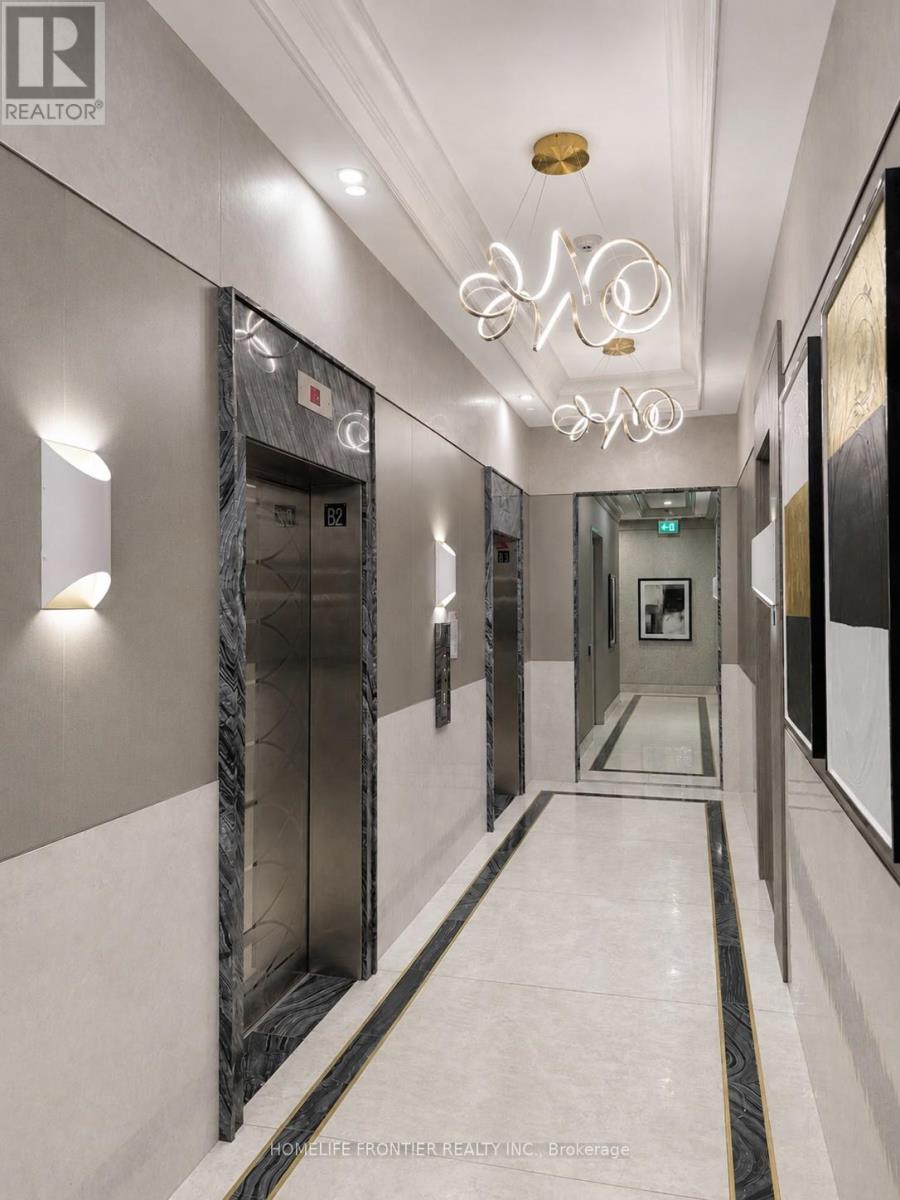
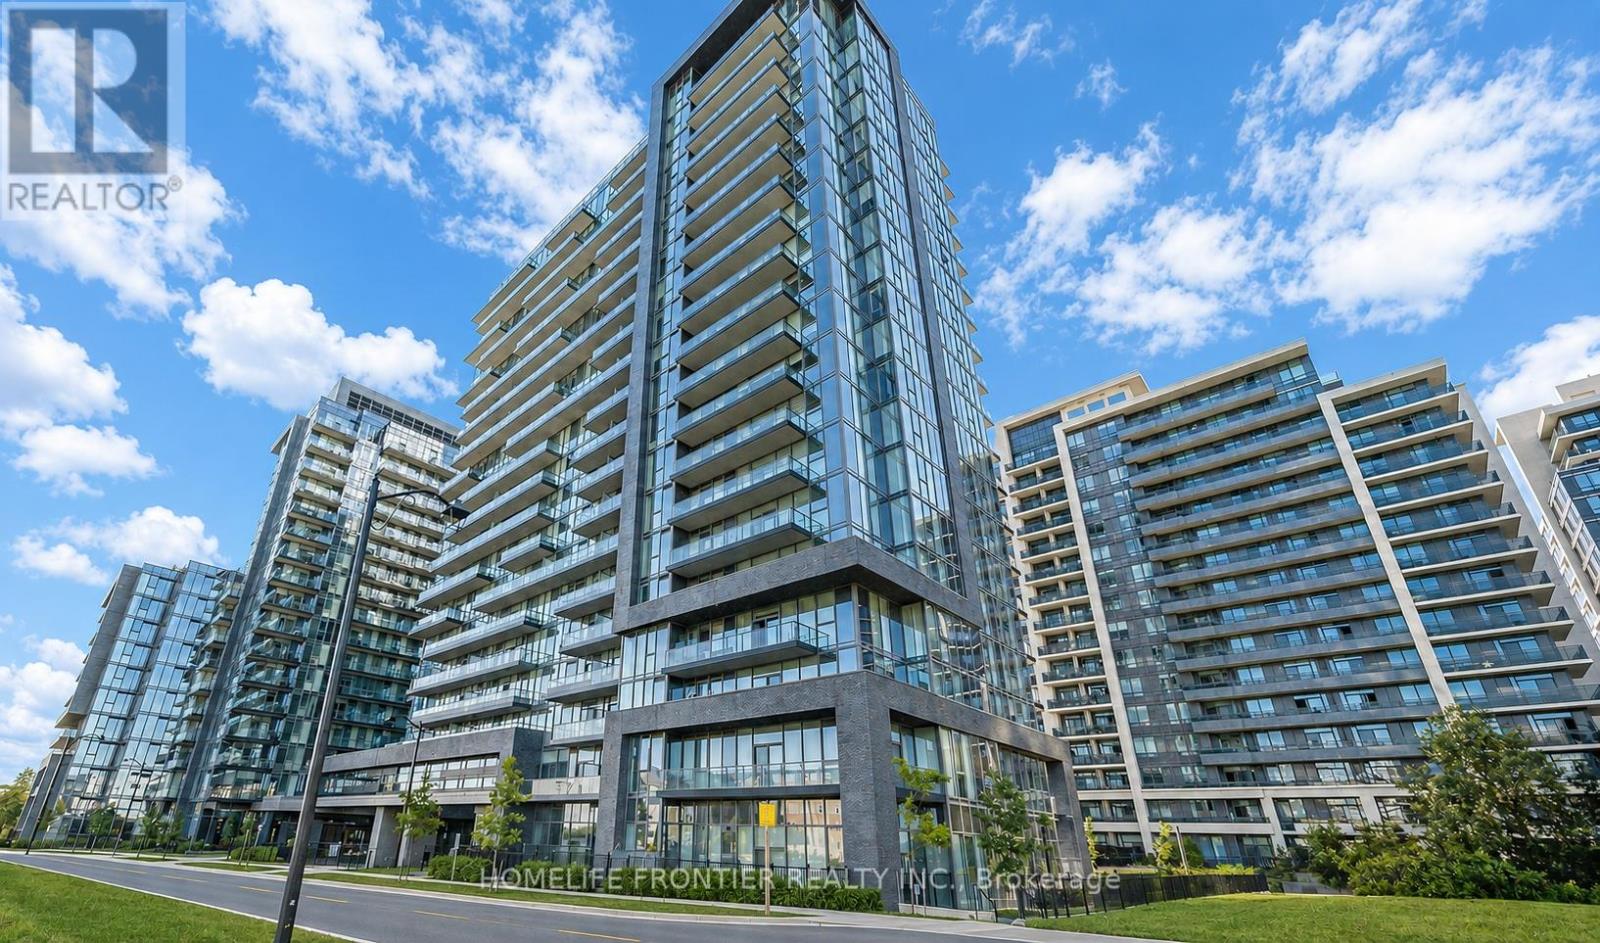
Inquire about this propertyExperience upscale living at the prestigious D'Or Condos in the heart of highly sought-after Disera Village! This beautifully appointed 1-bedroom, 1-bathroom suite offers approximately 584 sq. ft. of thoughtfully designed living space plus a full-size balcony with open views. Featuring one of the building's best layouts with no wasted space, the unit boasts soaring 9-ft ceilings, floor-to-ceiling windows, and a completely carpet-free interior that creates a bright, spacious, and modern atmosphere throughout. The upgraded kitchen showcases granite countertops, mosaic backsplash, stainless steel appliances, breakfast bar, and ample cabinetry, seamlessly flowing into the open-concept living and dining area with walk-out to the oversized balcony. The spacious bedroom, lovely bathroom, ensuite laundry, owned underground parking, and owned locker complete this exceptional offering. Residents enjoy fabulous resort-style amenities including 24-hour full-service concierge and security, elegant hotel-inspired lobby, party room with adjoining lounge, elaborate dining room and chef's kitchen facilities, fully equipped fitness centre with weights and cardio machines, yoga studio, private theatre, guest suites, business centre, indoor pool with retractable glass wall leading to an outdoor sundeck and gazebos, hot tub, sauna, steam room, outdoor BBQ and dining areas, secured underground parking, security card access throughout common areas, and professionally landscaped grounds with gardens, walkways, and fountain features. Impeccably managed by Tridel. Fantastic Thornhill location just steps to Promenade Mall, Disera Village shopping and restaurants, Walmart, No Frills, T&T, Winners, public transit, parks, and highly regarded schools, with quick access to Hwy 7 and Hwy 407. An exceptional opportunity for first-time buyers, downsizers, or investors seeking luxury, convenience, and lifestyle in one of Thornhill's most desirable communities. (id:67193)
Kerrland Realty Group
Tell us when suits you. An agent from the team confirms the appointment — in person or by video, whichever you prefer.
 Kerri LuSales Representative · Team Leader(289) 971-1362
Estimate the monthly payment on this price. Adjust the down payment, rate and amortisation to see what changes.
Monthly payment
$1,865
Not included
Property tax, condo maintenance fees and home insurance are paid separately and are not part of this payment. Budget for them alongside it.
CMHC premium schedule as of 2026-08-18. Estimate only — not financial advice. Actual payments, insurance premiums and approval depend on your lender.
Land Transfer Tax — pre-filled with this price.

Neighbourhoods
A fast-growing city north of Toronto with newer subdivisions, transit expansion, and a developing downtown core.
ExploreListed by HOMELIFE FRONTIER REALTY INC.. The information contained on this site is based in whole or in part on information that is provided by members of The Canadian Real Estate Association, who are responsible for its accuracy. CREA reproduces and distributes this information as a service for its members and assumes no responsibility for its accuracy.

This website is operated by a brokerage or salesperson who is a member of The Canadian Real Estate Association.
Kerrland Realty Group
Kerrland Realty Group is committed to delivering a seamless and elevated real estate experience through local expertise, skilled negotiation, and tailored strategies designed around each client's unique goals.
| Room | Level | Dimensions |
|---|---|---|
| Living room | Main level | 4.88 x 3.28 |
| Dining room | Main level | 4.88 x 3.28 |
| Kitchen | Main level | 3.33 x 2.46 |
| Primary Bedroom | Main level | 3.48 x 3.17 |
| Bathroom | Main level |