 For sale31 photos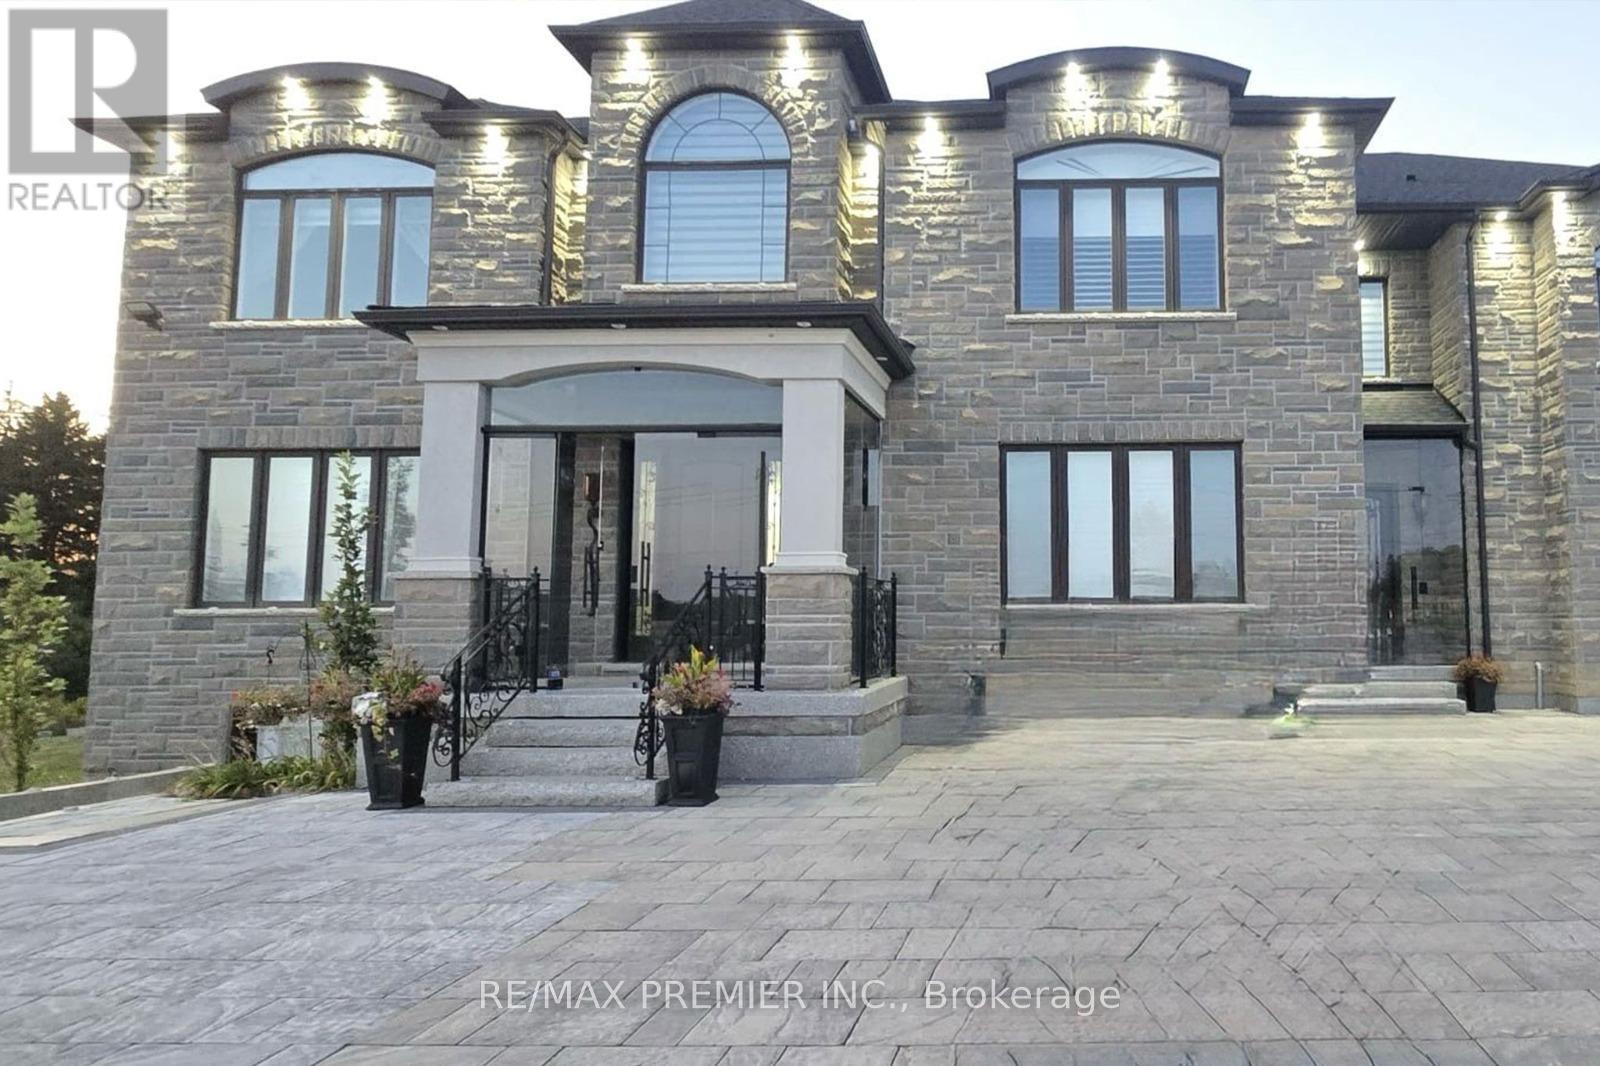
For sale
2180 KING VAUGHAN ROAD
MLS® N13722132 · 24 days on market · Active
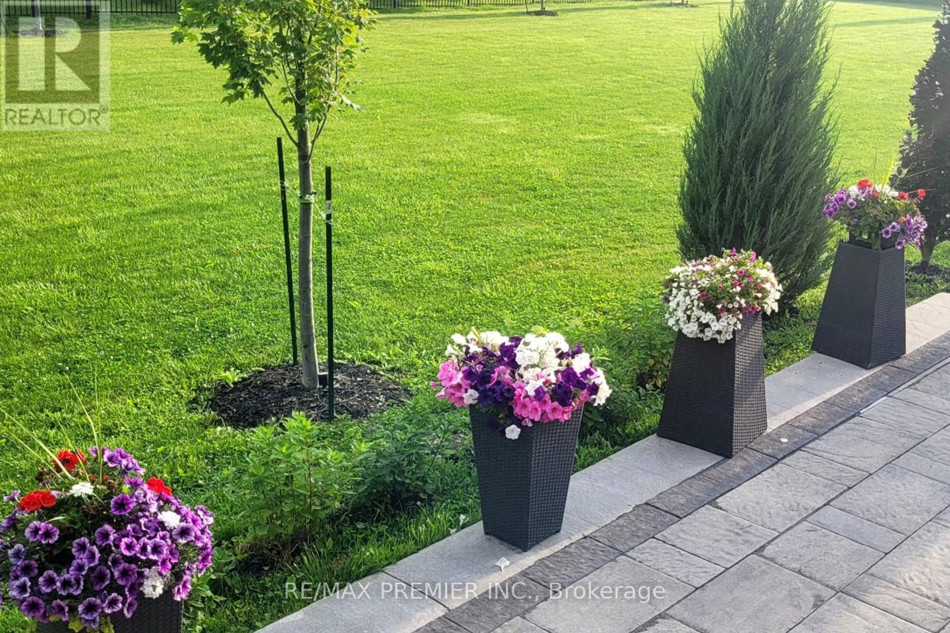
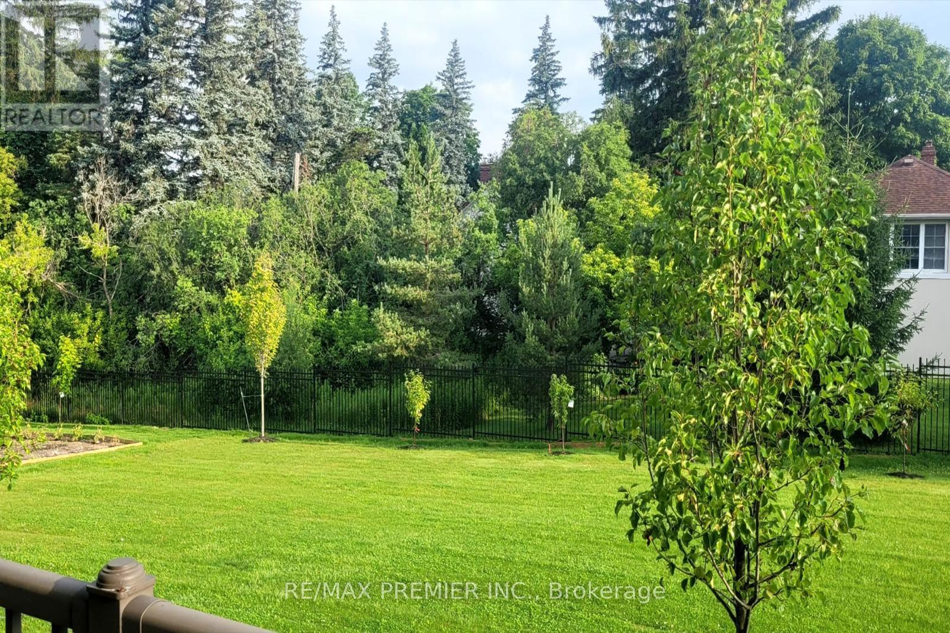
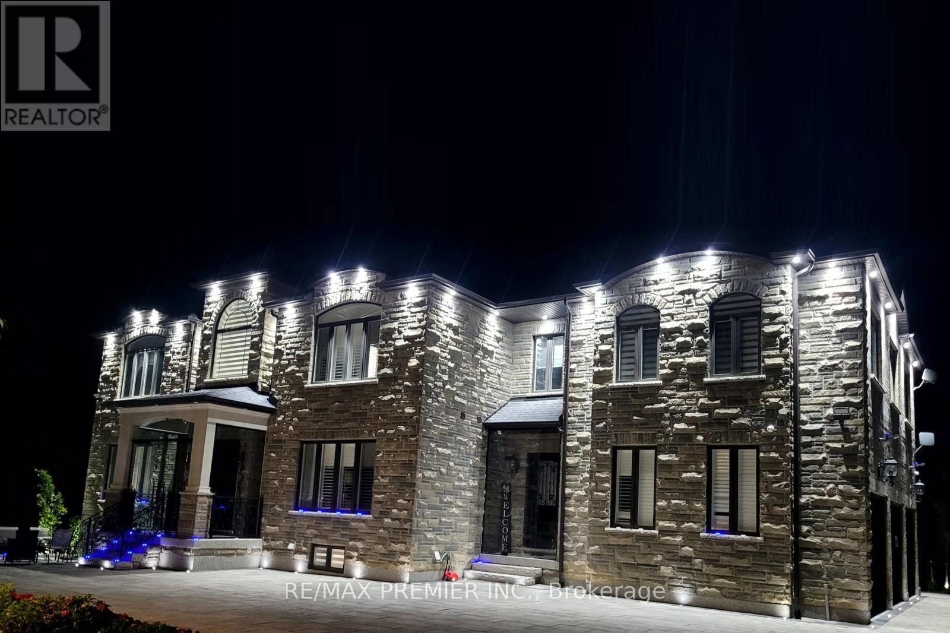
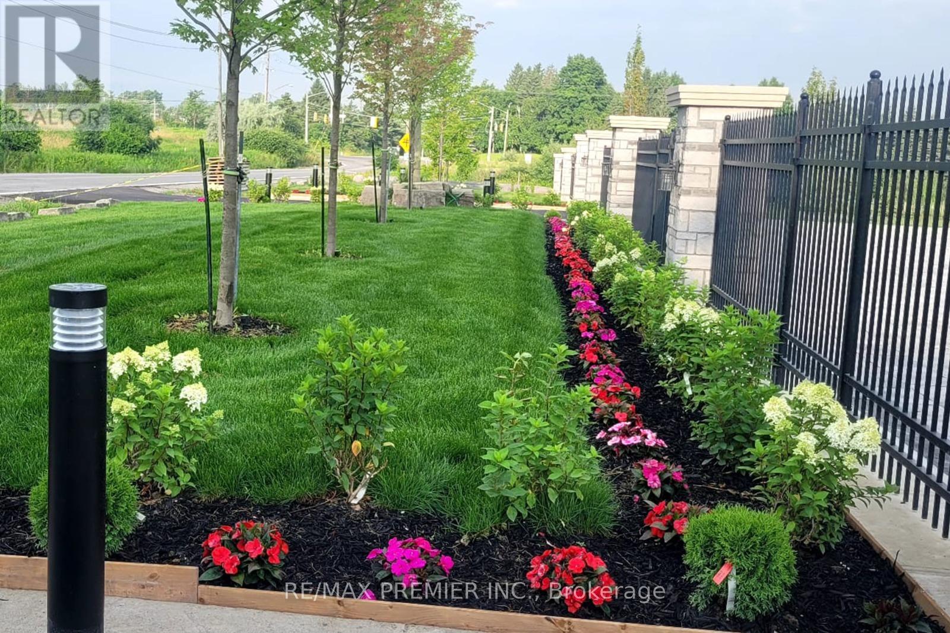
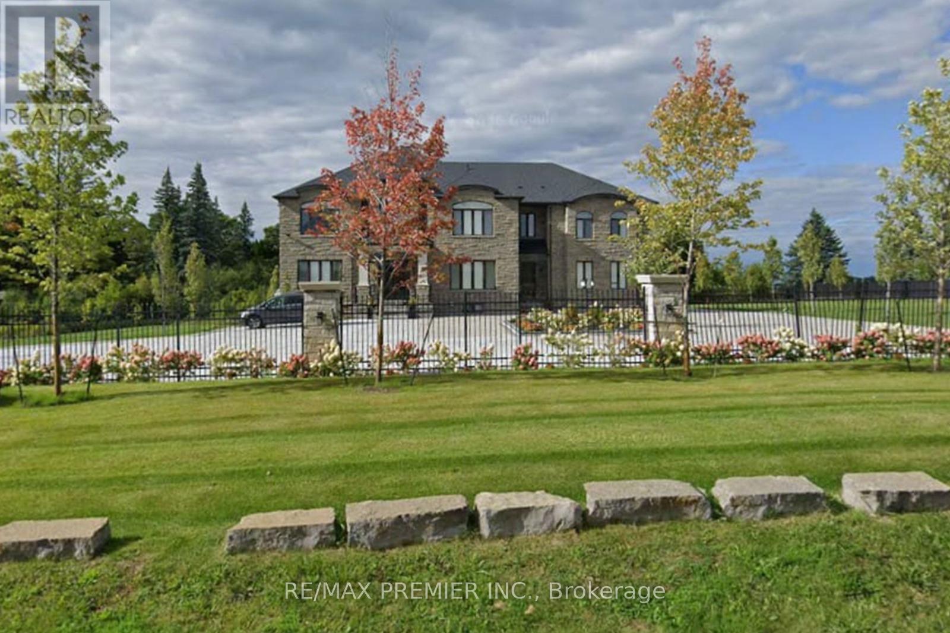
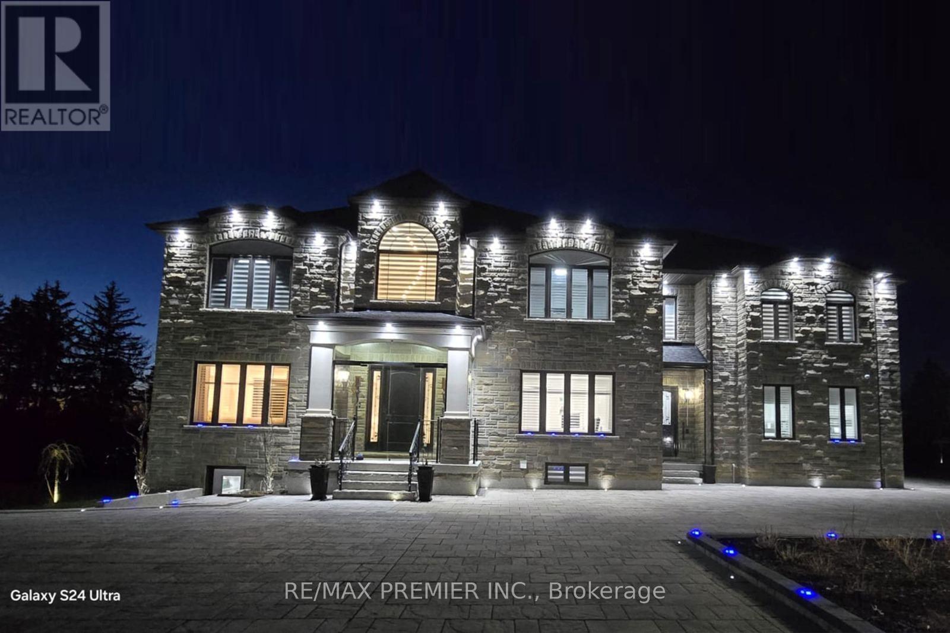
Experience luxury living in this stunning custom-built estate offering over 8,000 sq ft on a premium 1.70-acre lot in prime Maple. Designed for both grand entertaining and family comfort, the home features a circular interlocked driveway with parking for up to 30 cars, two automatic gates, a security system, and beautifully landscaped grounds with lighting, mature trees, and a sprinkler system-creating a private, resort-like setting with lush green open space. The home offers 6+3 bedrooms and 6+2 bathrooms, including a main-floor large-sized ensuite ideal for extended family or home office use. The main suite features a spacious layout with a private sitting area. Interior finishes include 10 ft ceilings, engineered hardwood flooring, quartz countertops, custom cabinetry, and elegant feature ceilings with designer lighting. Professionally finished basement with 2 full kitchens with islands, 3 bedrooms, 2 full bathrooms, and 2 separate walk-up entrances-perfect for in-law suites. Additional features include 3 oversized garages with epoxy floors, 2 laundry rooms, and a large covered patio with TV and LED lighting; the outside property is ideal for entertaining up to 200 guests. Around $1M spent on landscaping and upgrades. A rare opportunity offering luxury, privacy, and exceptional space for large families. (id:67193)
Kerrland Realty Group
Tell us when suits you. An agent from the team confirms the appointment — in person or by video, whichever you prefer.
 Kerri LuSales Representative · Team Leader(289) 971-1362
Estimate the monthly payment on this price. Adjust the down payment, rate and amortisation to see what changes.
downPayment must be less than purchasePrice
Not included
Property tax, condo maintenance fees and home insurance are paid separately and are not part of this payment. Budget for them alongside it.
CMHC premium schedule as of 2026-08-18.
Land Transfer Tax — pre-filled with this price.

Neighbourhoods
A fast-growing city north of Toronto with newer subdivisions, transit expansion, and a developing downtown core.
ExploreListed by RE/MAX PREMIER INC.. The information contained on this site is based in whole or in part on information that is provided by members of The Canadian Real Estate Association, who are responsible for its accuracy. CREA reproduces and distributes this information as a service for its members and assumes no responsibility for its accuracy.

This website is operated by a brokerage or salesperson who is a member of The Canadian Real Estate Association.
Kerrland Realty Group
Kerrland Realty Group is committed to delivering a seamless and elevated real estate experience through local expertise, skilled negotiation, and tailored strategies designed around each client's unique goals.
| Room | Level | Dimensions |
|---|---|---|
| Living room | Main level | 4.5 x 4.4 |
| Bedroom 5 | Second level | 4.4 x 4.5 |
| Bedroom | Lower level | 3.66 x 4.42 |
| Dining room | Main level | 5.1 x 3.7 |
| Bedroom | Lower level | 3.51 x 3.58 |
| Bedroom | Lower level | 4.88 x 3.96 |
| Sitting room | Lower level | 7 x 3.96 |
| Recreational, Games room | Lower level | 7.92 x 7.32 |
| Kitchen | Lower level | 7.92 x 7.32 |
| Kitchen | Main level | 5.8 x 4.4 |
| Eating area | Main level | 5.8 x 4.4 |
| Family room | Main level | 6.4 x 5.7 |
| Bedroom | Main level | 4.9 x 4.9 |
| Primary Bedroom | Second level | 10.9 x 5.02 |
| Bedroom 2 | Second level | 6.7 x 4.9 |
| Bedroom 3 | Second level | 6.7 x 4.9 |
| Bedroom 4 | Second level | 4.4 x 5.8 |