Saved listing data. Ask Kerri for the latest prices, counts and status.
 For sale33 photos
For sale
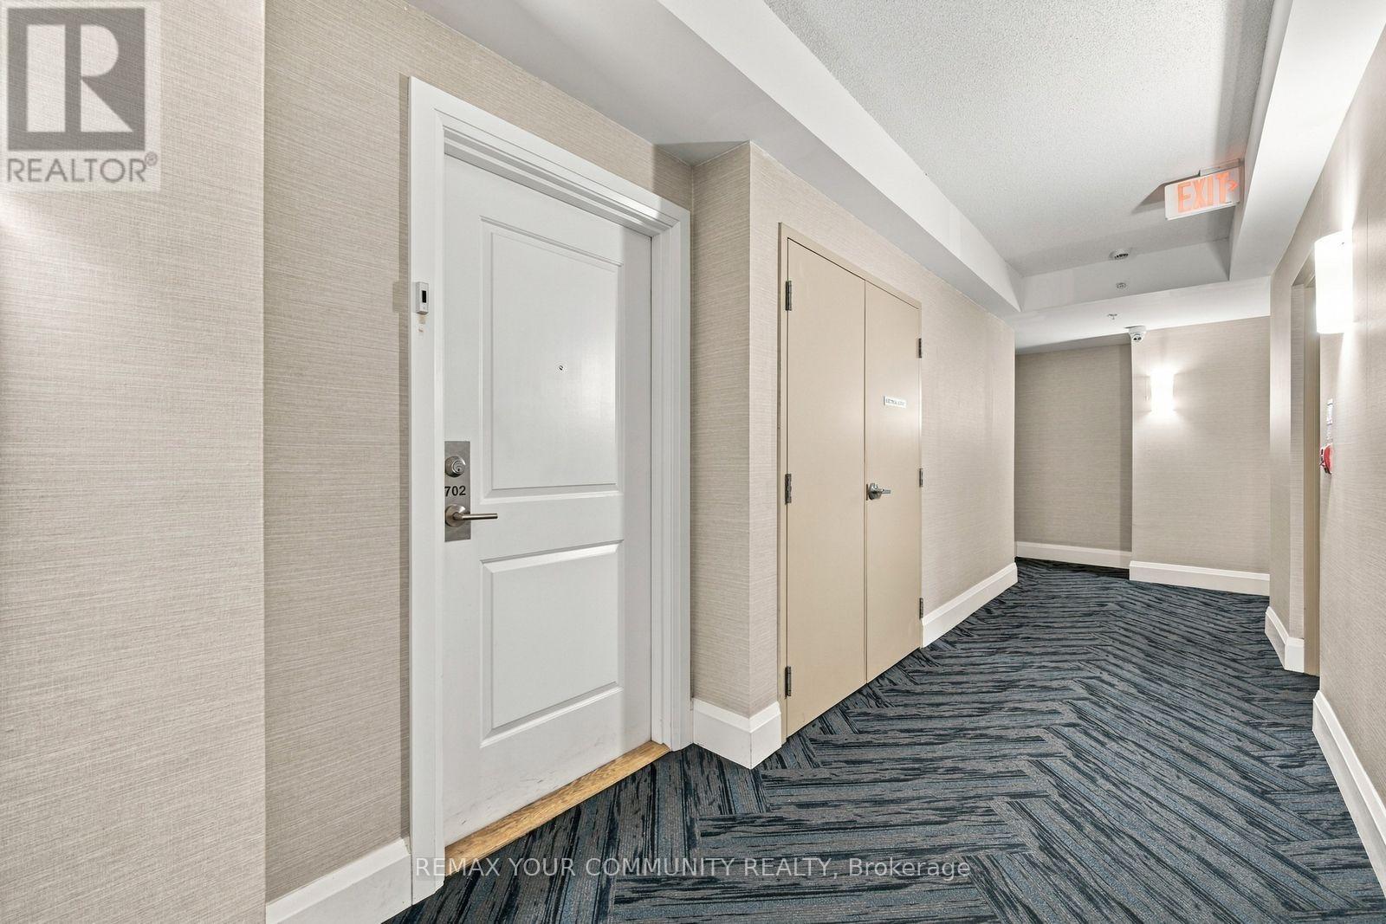
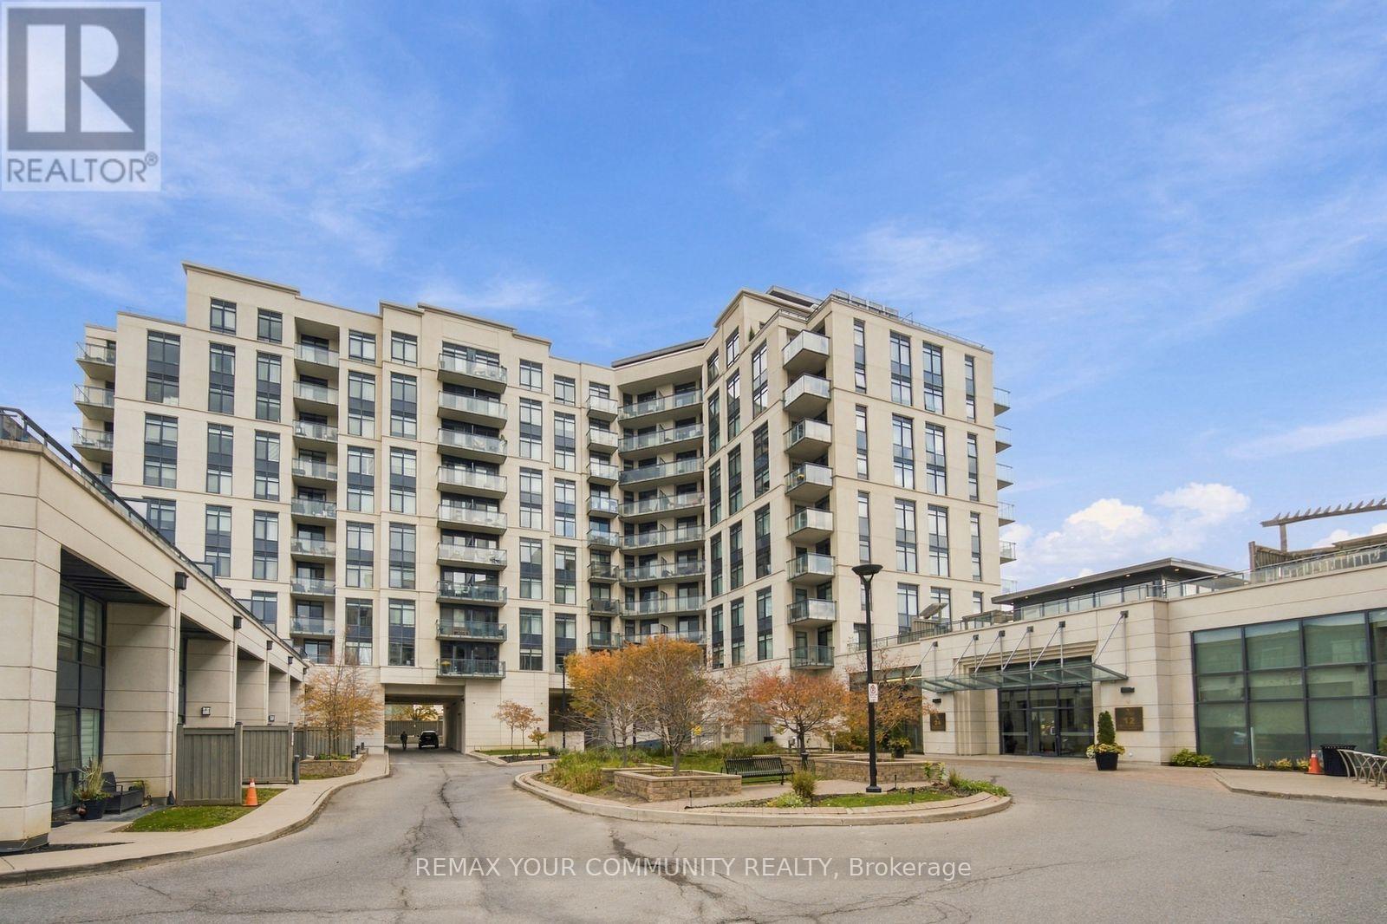
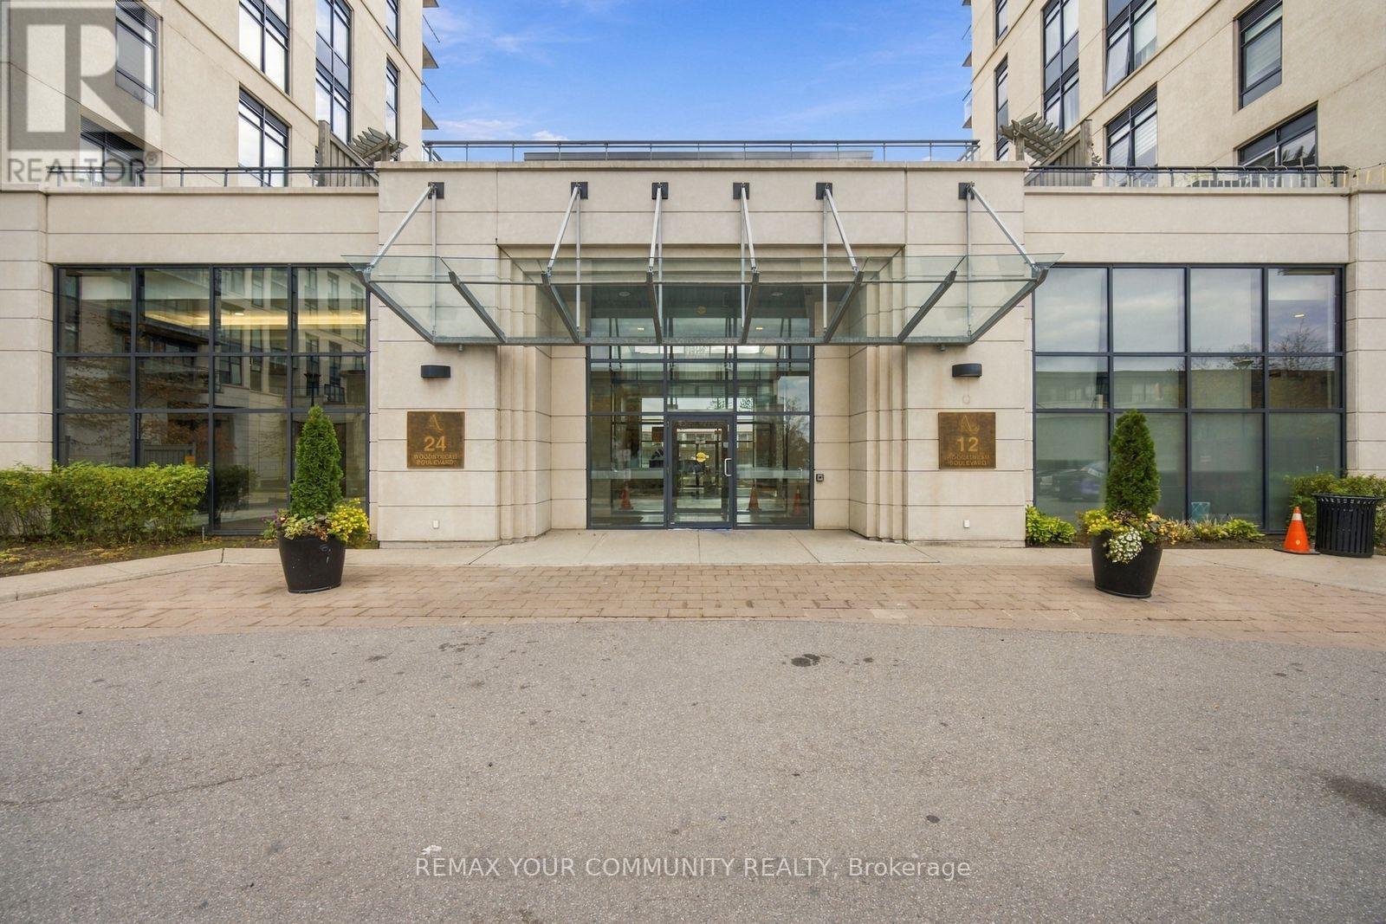
702 - 24 WOODSTREAM BOULEVARD
MLS® N14116088 · 0 days on market · Active
$775,000
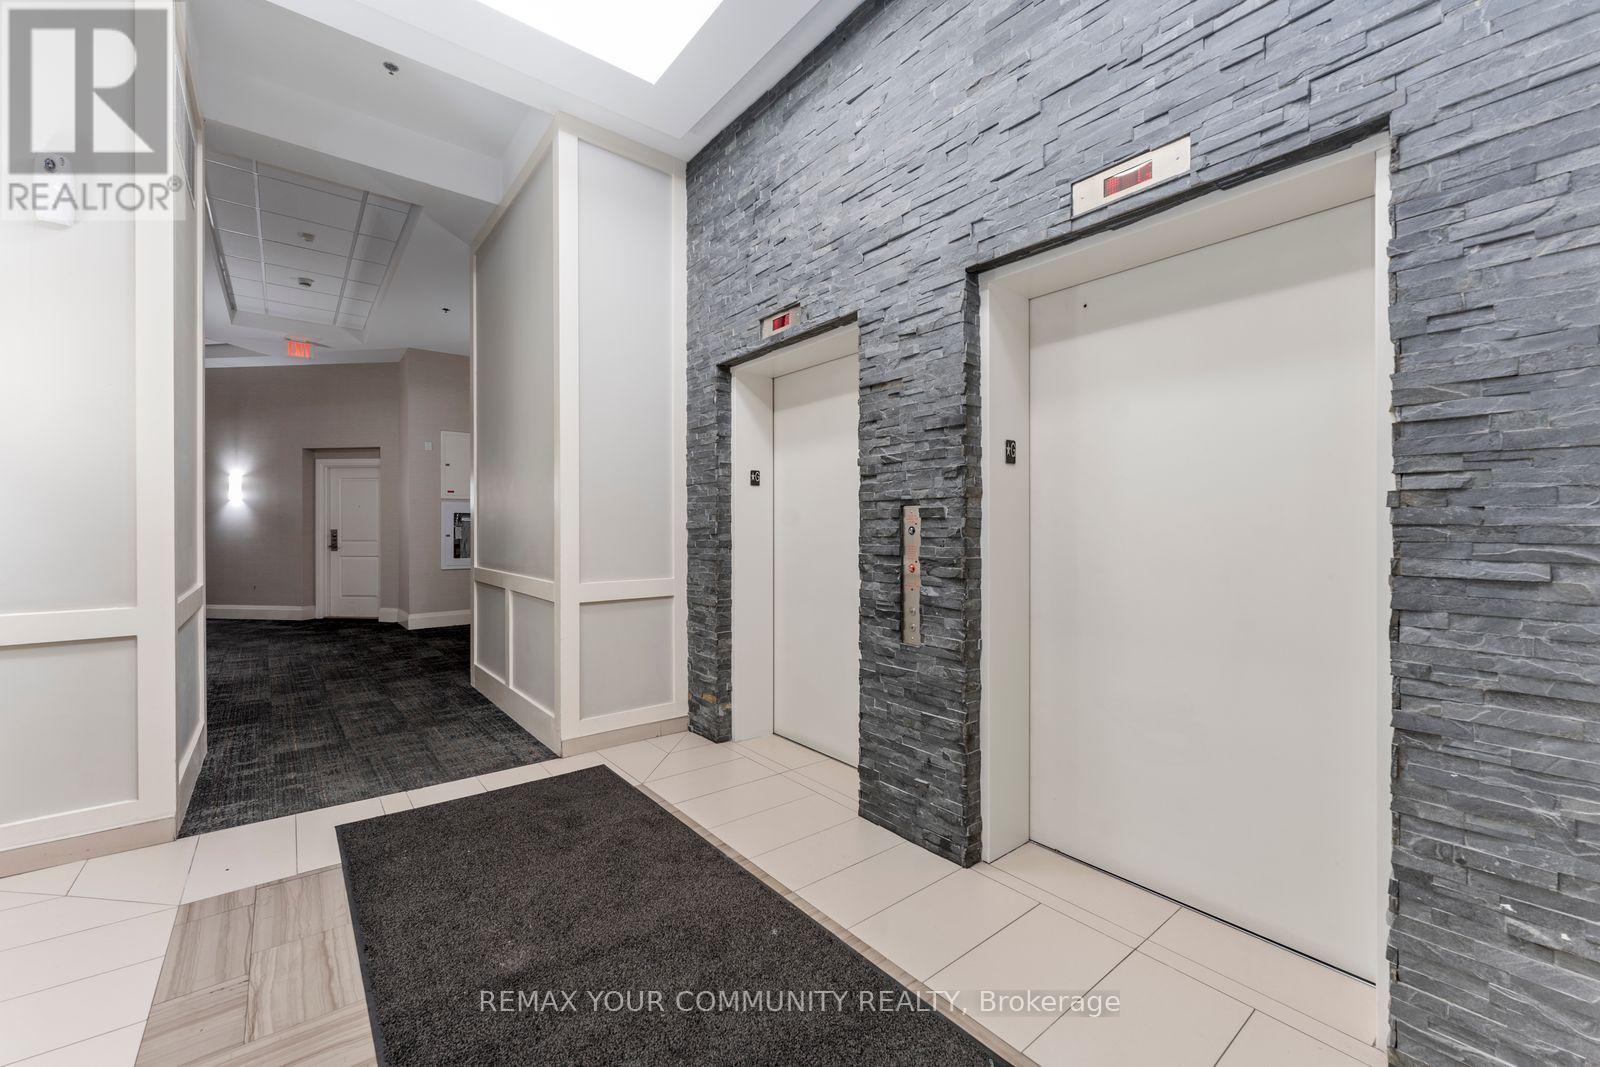
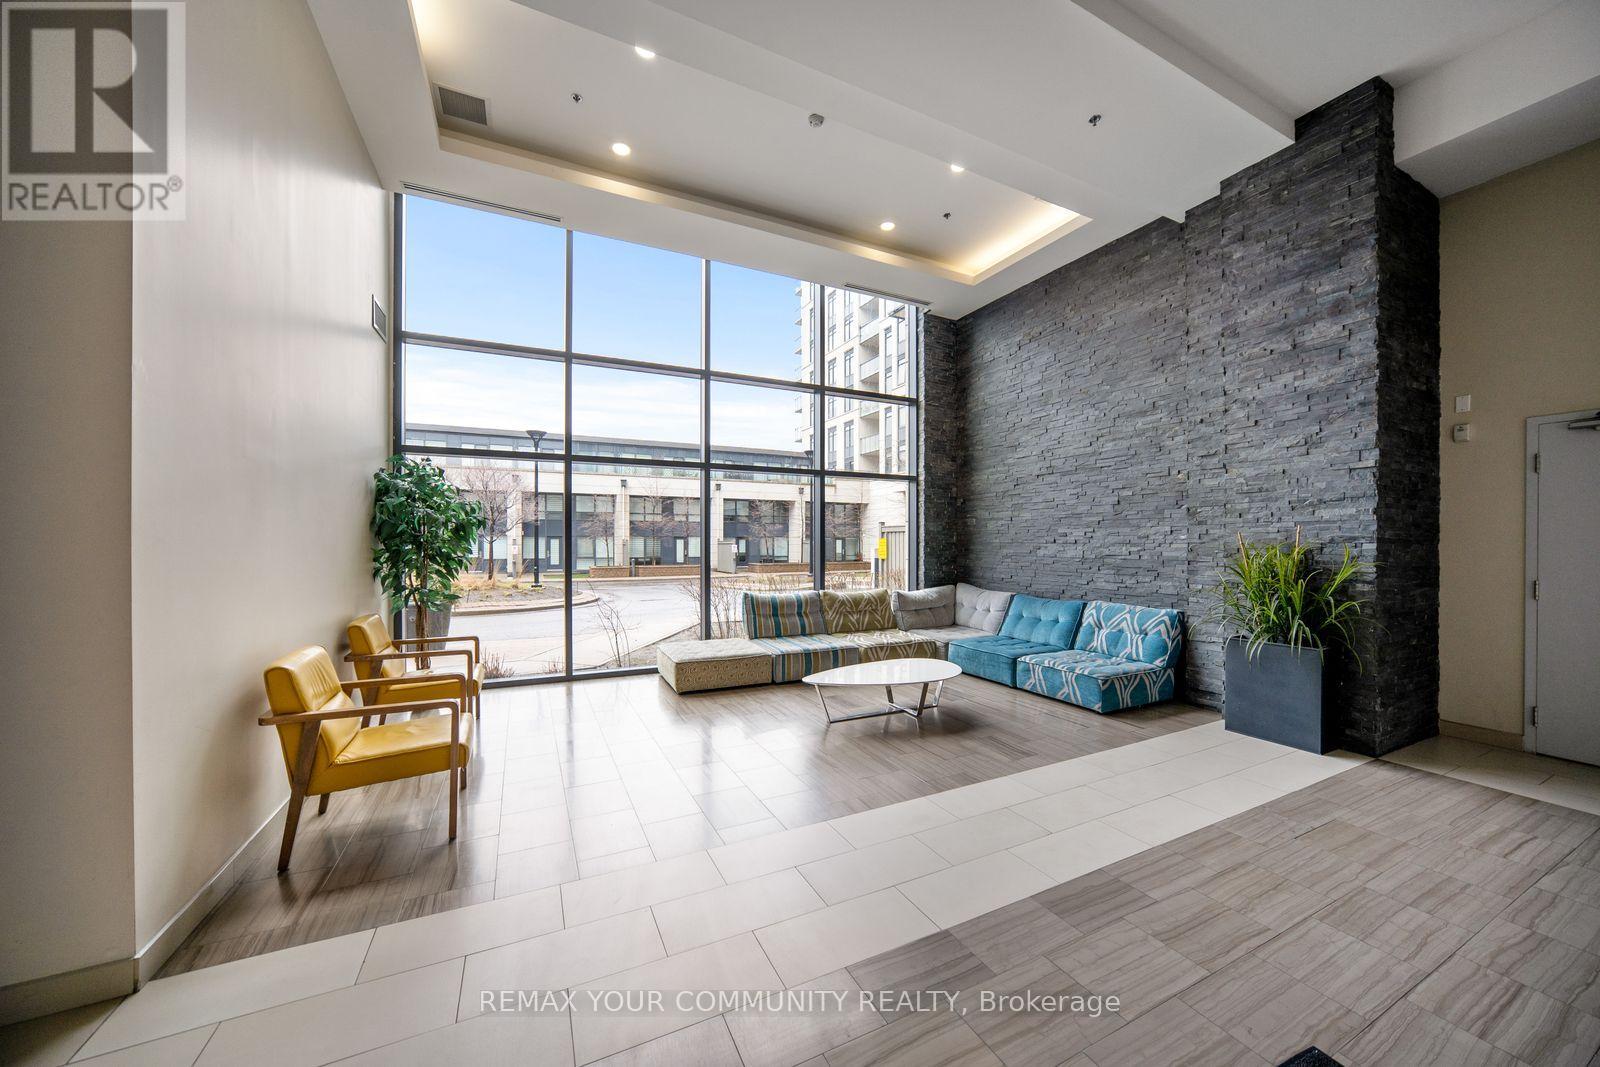
Inquire about this property**NOT YOUR TYPICAL CONDO!** Welcome to Allegra Condos in the heart of Woodbridge, where space, functionality and convenience come together! This exceptionally spacious 1,097 sq. ft. suite offers a RARE 2-bedroom PLUS 2-den layout with 2 full bathrooms, including a private primary ensuite. Enjoy a generous family-sized kitchen, separate living and dining areas, and an abundance of built-in storage throughout. TWO versatile dens provide the flexibility to create a home office, fitness area, meditation retreat or additional hobby space to suit your lifestyle. Situated on the 7th floor, the desirable WEST exposure offers beautiful sunset views. And here's what truly sets this suite apart: an OVERSIZED accessible parking space with DIRECT ACCESS to an EXTREMELY RARE, private, walk-in STORAGE ROOM! This separate, exclusively owned storage room offers exceptional convenience and valuable additional space (approx 10x10') rarely found in condominium living. Perfect for seasonal items, luggage, sports equipment and everything you want to keep close without cluttering your home! A remarkable combination of space and storage that's hard to find in condominium living. Original-owner suite in a well-appointed mid-rise building offering concierge/security and excellent amenities. Conveniently located just off Highway 7, close to shopping, restaurants, parks, transit and everyday essentials. Whether you're downsizing, upsizing or simply looking for more room to live, work and enjoy life, this unique suite offers the flexibility you've been searching for. **MORE SPACE. MORE STORAGE. MORE POSSIBILITIES!** (id:67193)
| Room | Level | Dimensions |
|---|---|---|
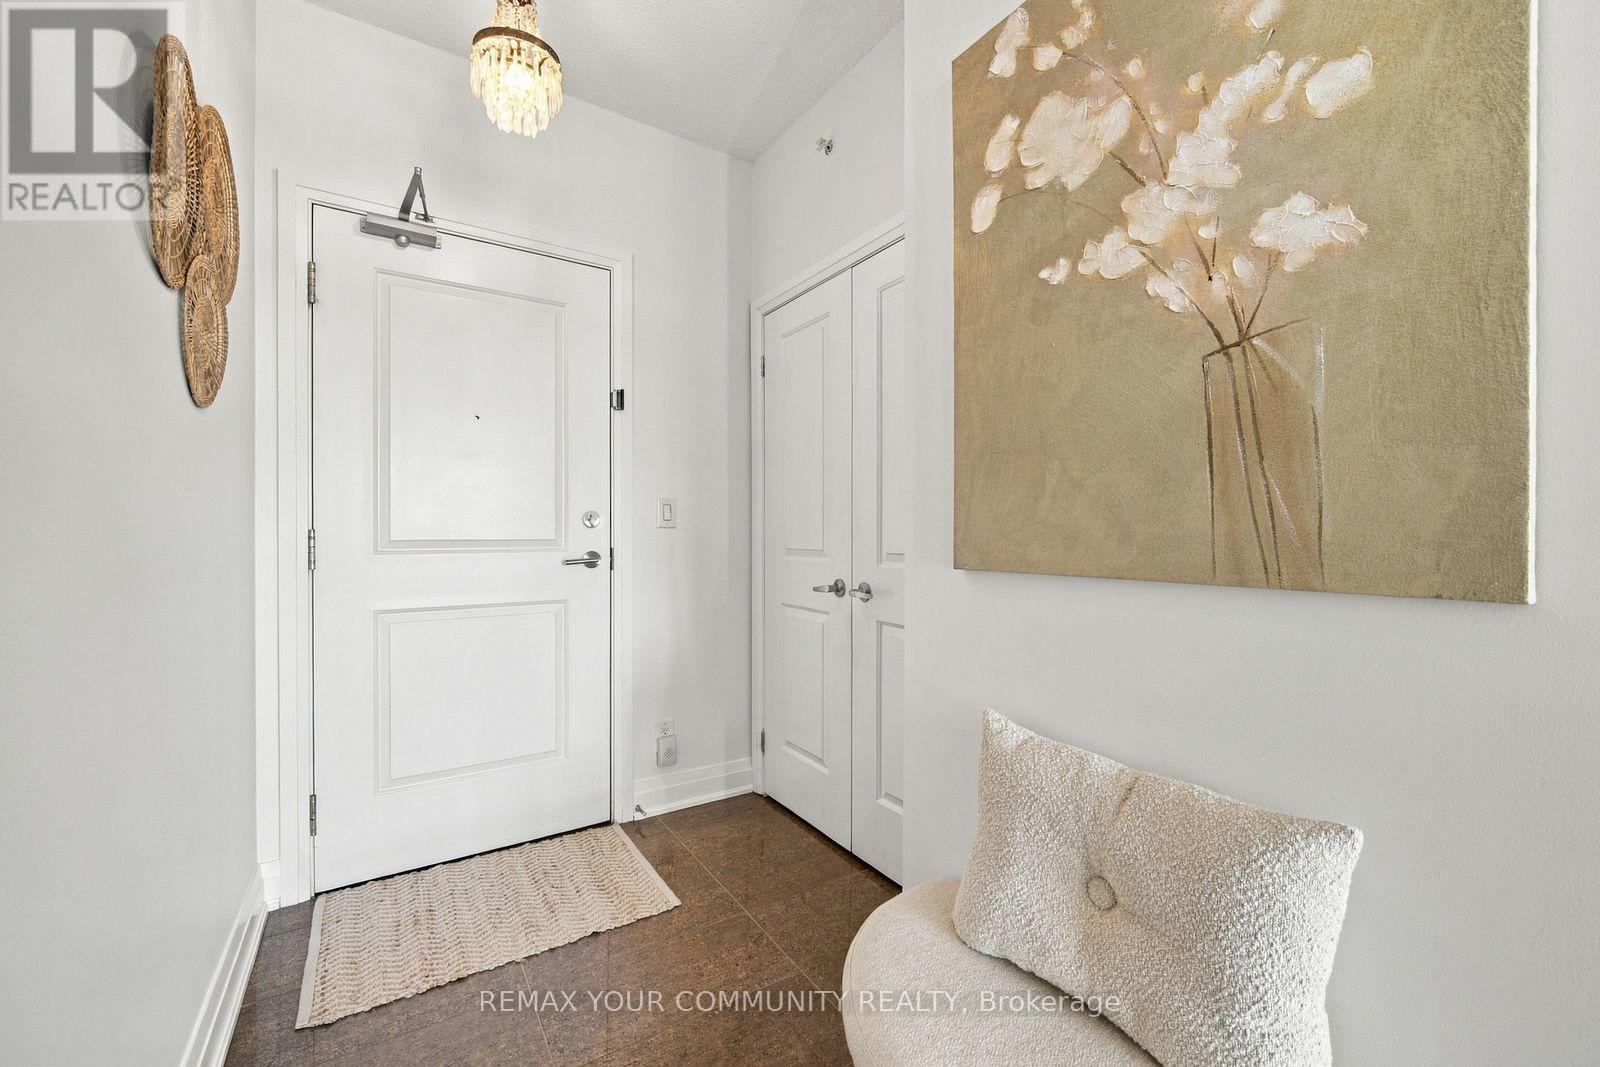
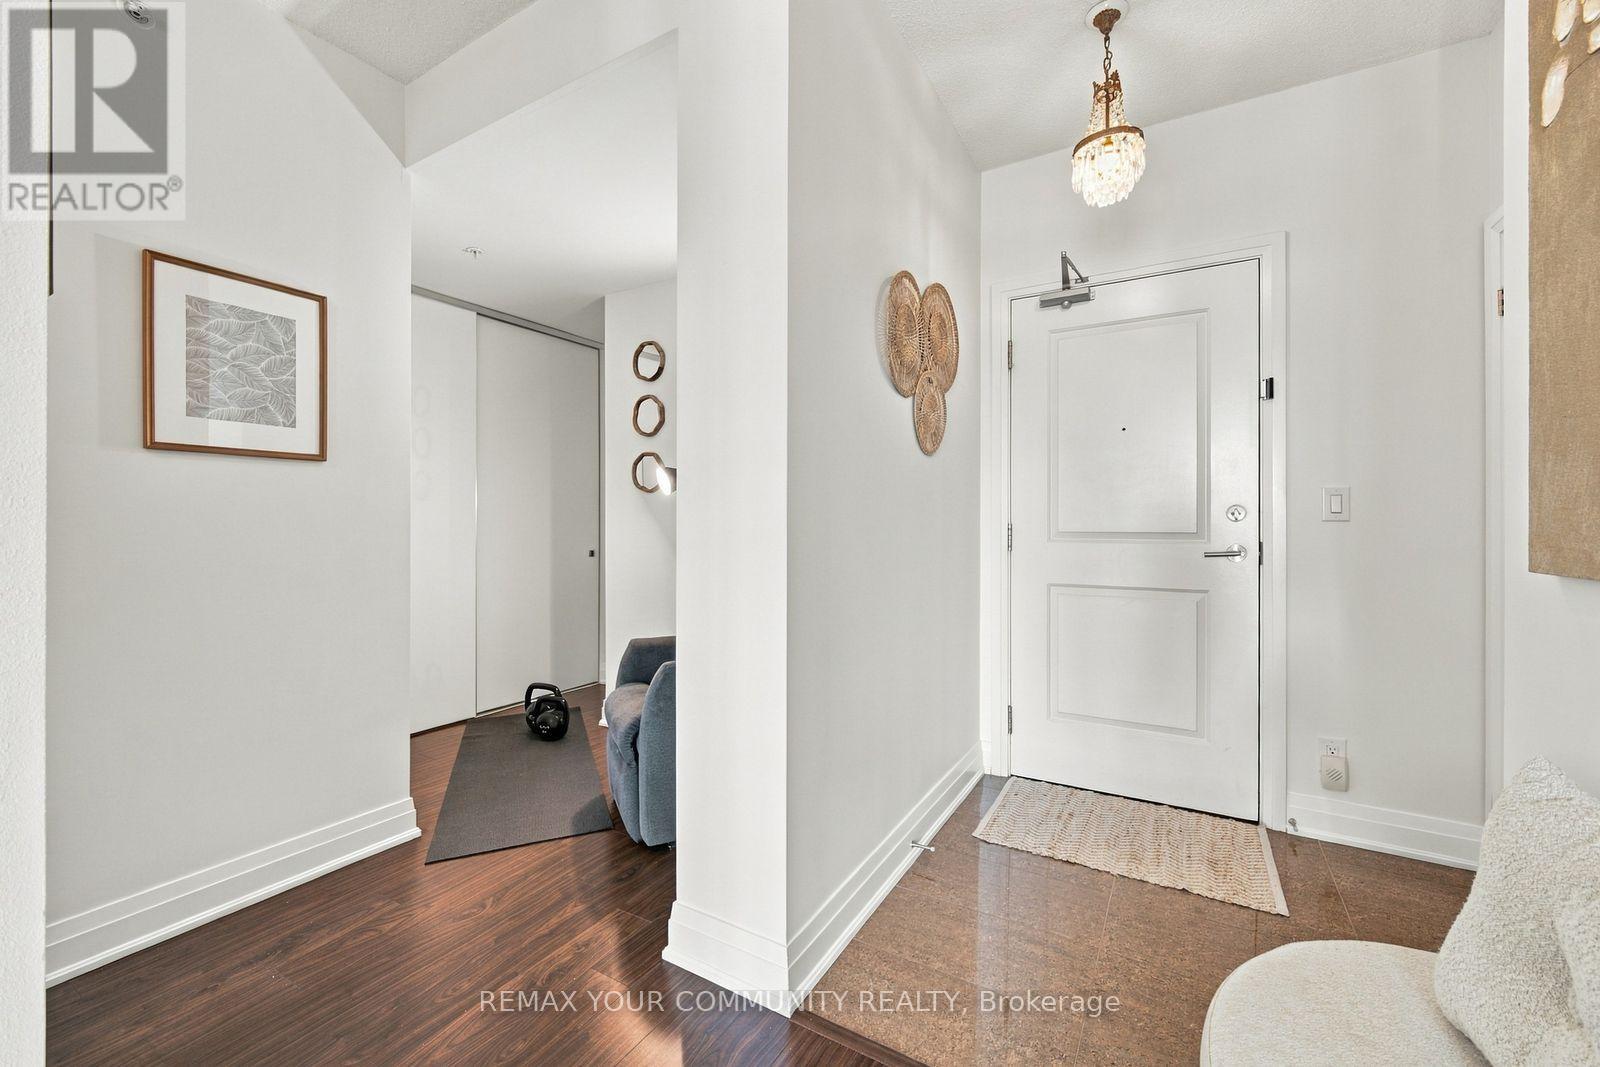
| Foyer | Main level | 1.6 x 1.7 |
| Den | Main level | 3 x 1.8 |
| Family room | Main level | 3 x 3.9 |
| Kitchen | Main level | 3.3 x 3.4 |
| Den | Main level | 2.6 x 2 |
| Dining room | Main level | 3 x 2.7 |
| Primary Bedroom | Main level | 4 x 3.5 |
| Bedroom 2 | Main level | 3.8 x 2.8 |
Kerrland Realty Group
Tell us when suits you. An agent from the team confirms the appointment — in person or by video, whichever you prefer.
 Kerri LuSales Representative · Team Leader(289) 971-1362
Estimate the monthly payment on this price. Adjust the down payment, rate and amortisation to see what changes.
Monthly payment
$3,642
Not included
Property tax, condo maintenance fees and home insurance are paid separately and are not part of this payment. Budget for them alongside it.
CMHC premium schedule as of 2026-08-18. Estimate only — not financial advice. Actual payments, insurance premiums and approval depend on your lender.
Land Transfer Tax — pre-filled with this price.
Neighbourhoods
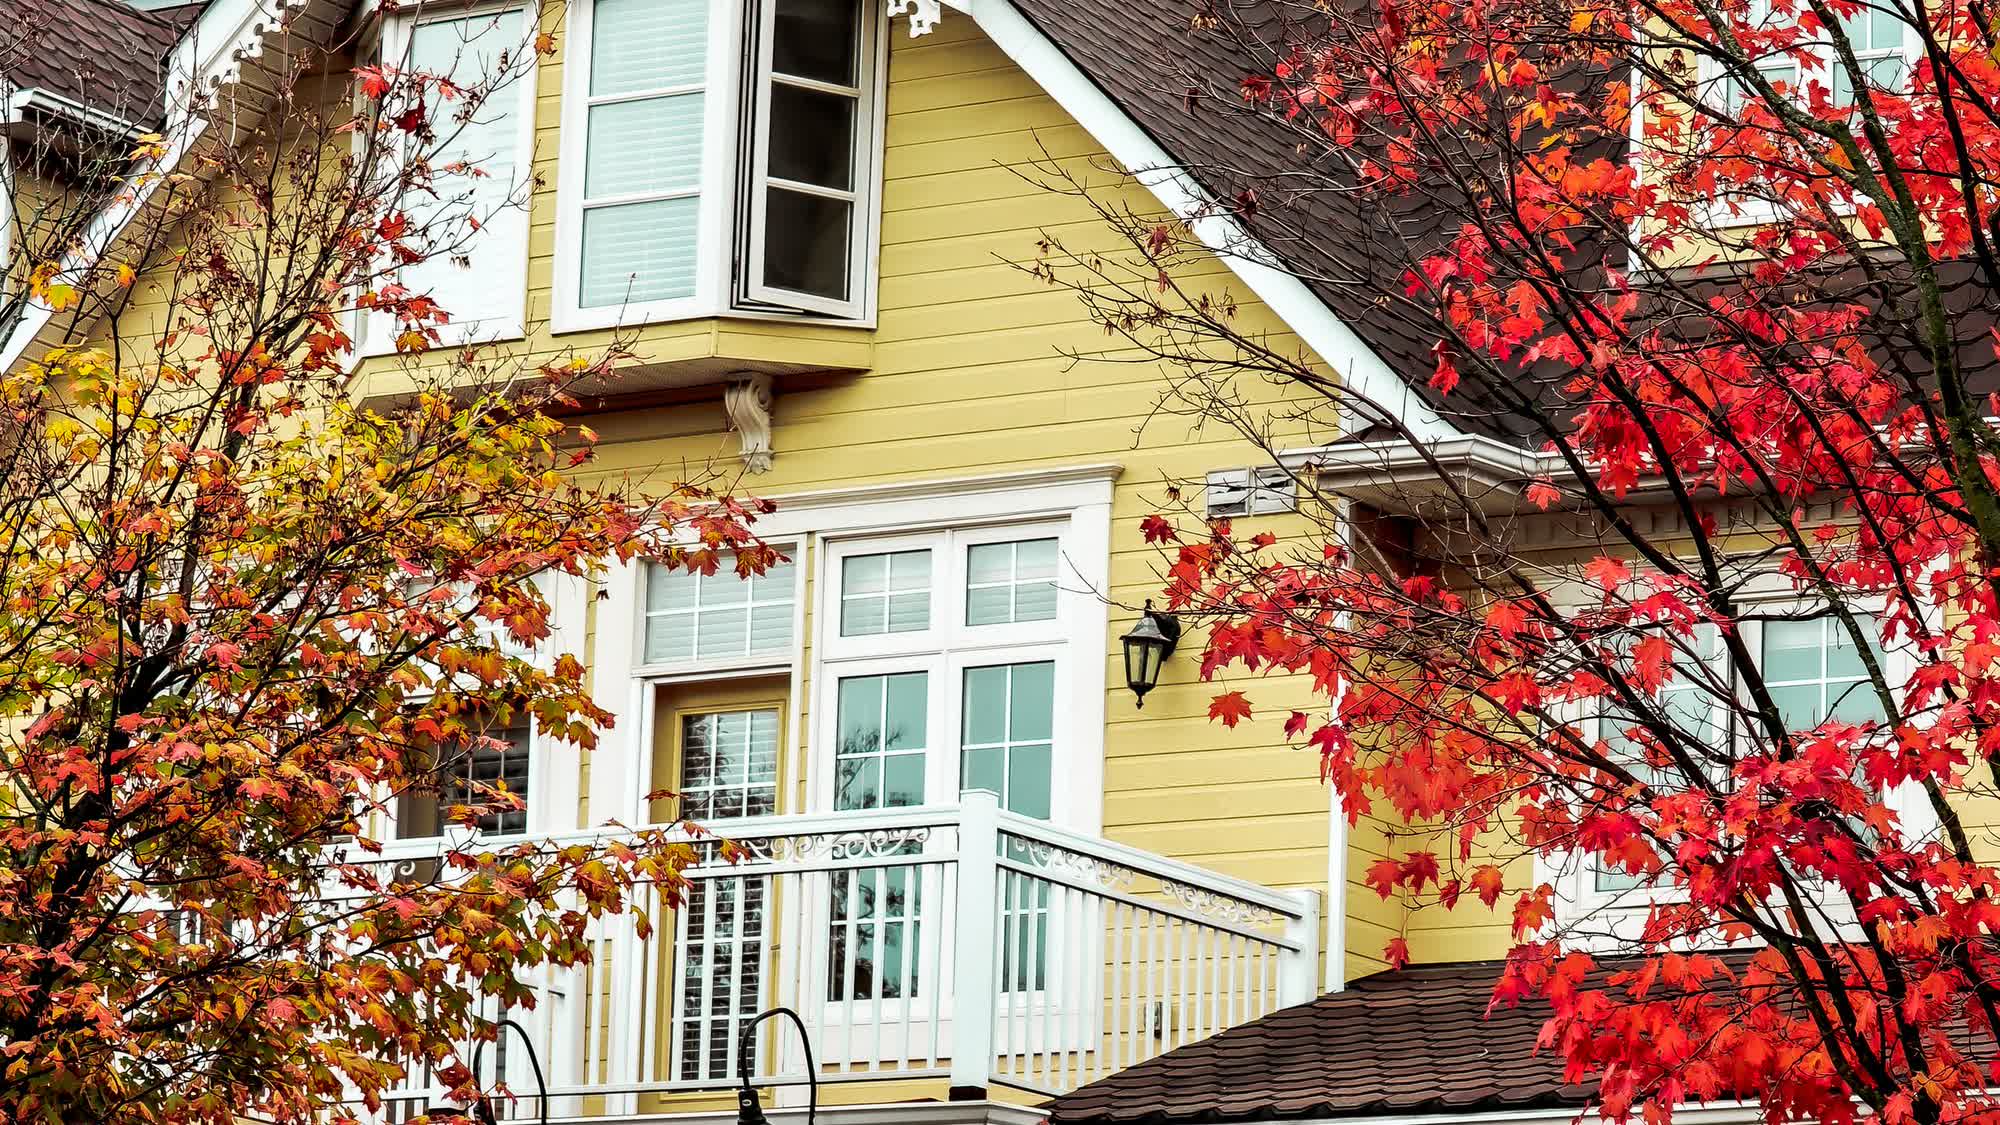
A fast-growing city north of Toronto with newer subdivisions, transit expansion, and a developing downtown core.
ExploreListed by REMAX YOUR COMMUNITY REALTY. The information contained on this site is based in whole or in part on information that is provided by members of The Canadian Real Estate Association, who are responsible for its accuracy. CREA reproduces and distributes this information as a service for its members and assumes no responsibility for its accuracy.

This website is operated by a brokerage or salesperson who is a member of The Canadian Real Estate Association.
Kerrland Realty Group
Kerrland Realty Group is committed to delivering a seamless and elevated real estate experience through local expertise, skilled negotiation, and tailored strategies designed around each client's unique goals.