 For sale10 photos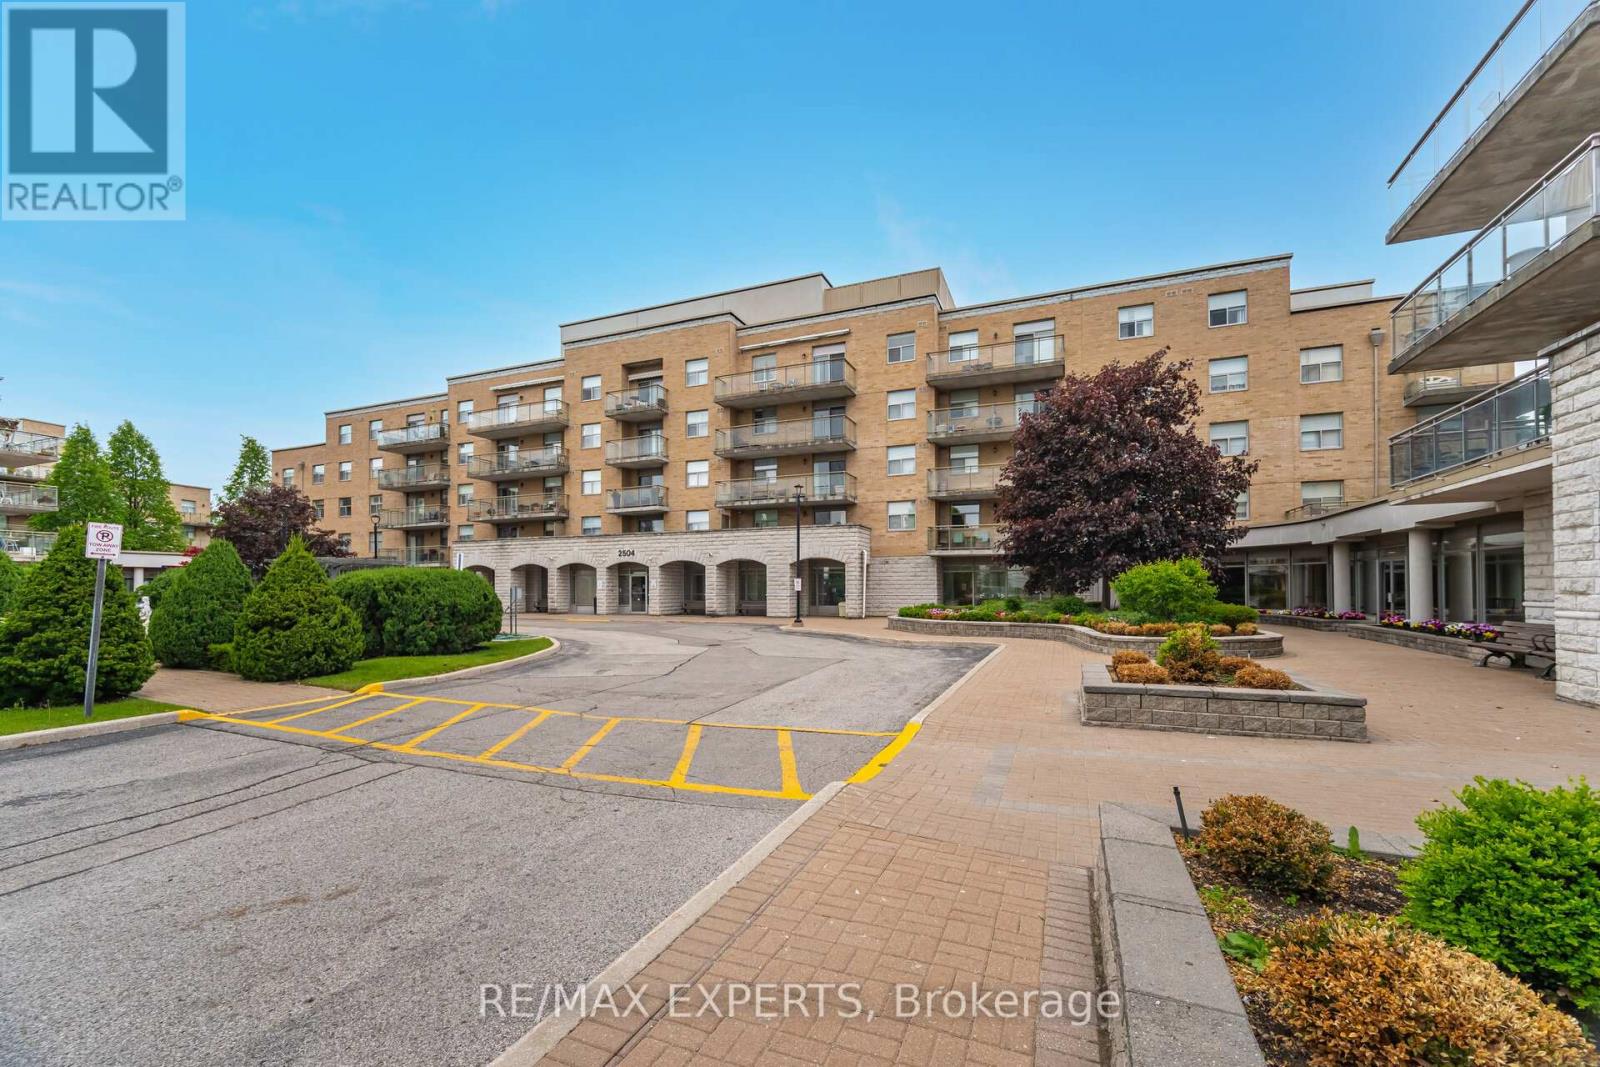
For sale
304 - 2504 RUTHERFORD ROAD
MLS® N13728848 · 21 days on market · Active
$749,900
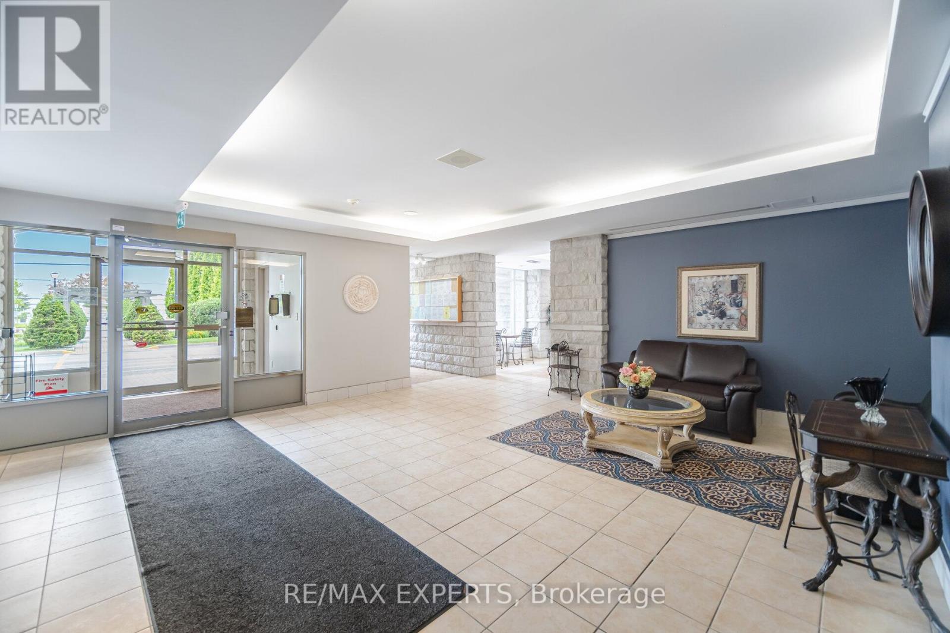
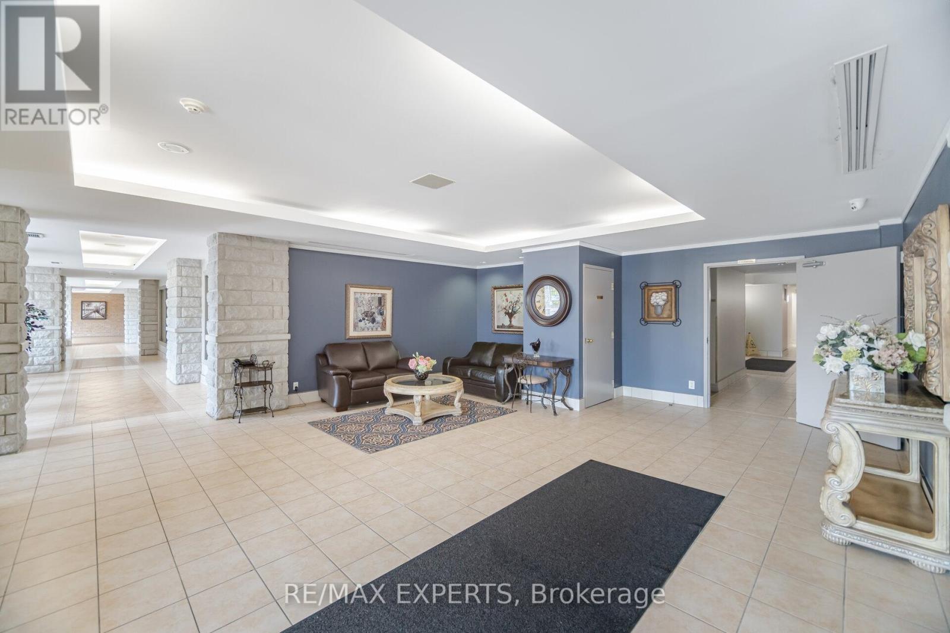
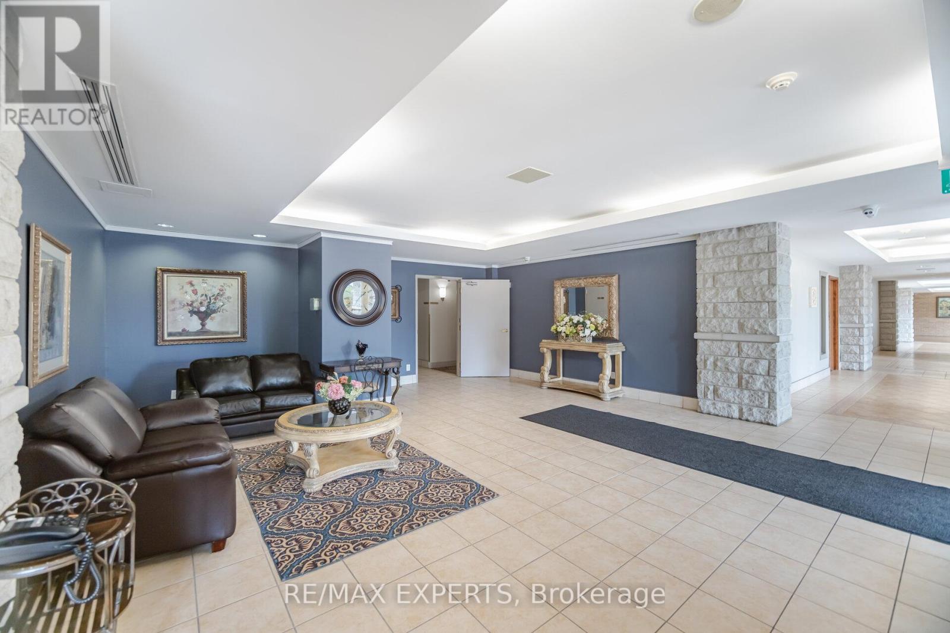
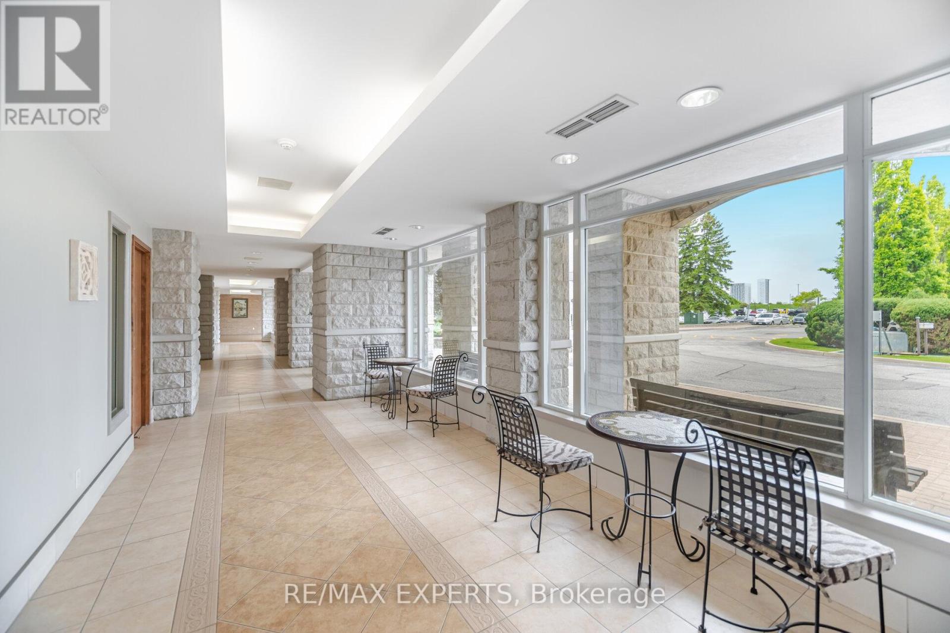
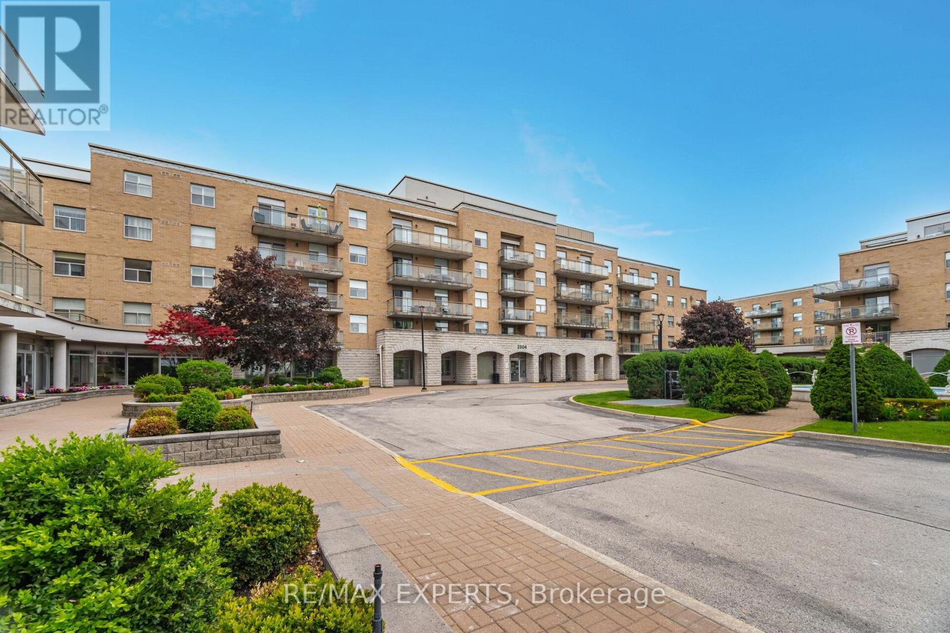
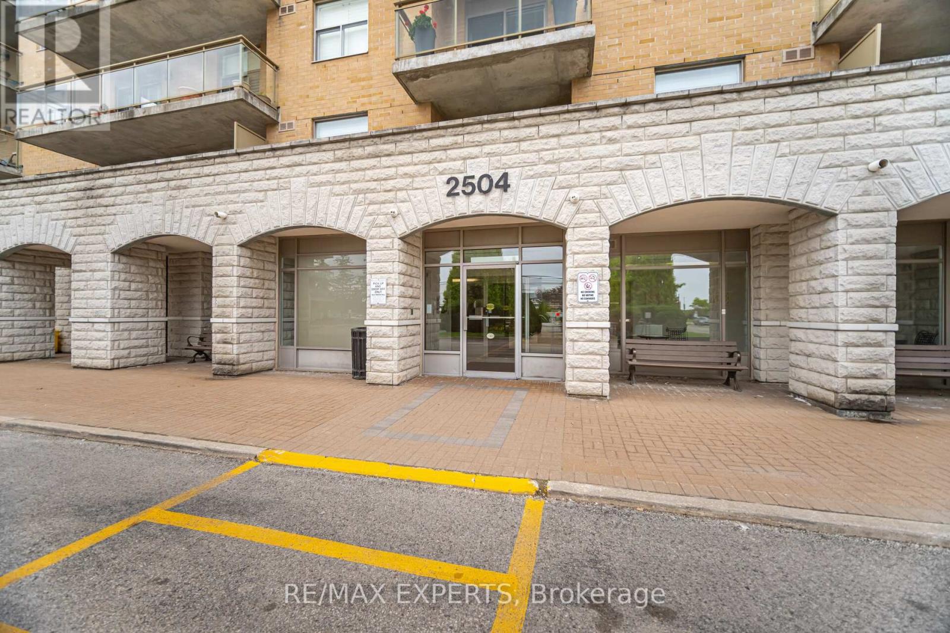
Inquire about this propertyHere's The One! Maple - 1115SqFt. Villa Gardino - One Of The Best Units Featuring Family Sized Kitchen With Granite Countertops And All Appliances. Many Kitchen Cupboards With Pantry. Living Room Has Walk-Out To Wrap-Around Balcony. Ensuite Laundry Room Has Additional Space For Storage And More Cupboard Space. Primary & Second Bedrooms Are Full Sized And Primary Bedroom Has Walk-Out To Balcony. Primary Bedroom Ensuite Has A Bidet And Shower With All Safety Features. Weekly Shuttle Bus To Shopping & Church. Maple Location This Is The One Of The Sought After Units. Bungalow Style Upgraded Unit Shows Very Beautifully. This Community Is Place To Call Home - Located Amongst Activities Such As Shopping, Sports & Restaurants. Not To Mention Maintenance Includes All Expenses Except Taxes or Upgraded TV Channel including the RAI Tv basic. Villa Giardino Has Many Arranged Activities: Bus To Take you to Church and Shopping. Transportation Weekly. Hairdresser/Barber & Nail Tech Amenities, Store for Basic Necessities, Pharmacy Service and Tombola/Bingo. The Grounds Are Excellent For A Stroll or Passegiata or Maybe You Prefer Bocce! Also Management Does Dinner Dances & Excursions. Much preferred middle building accessibility preference. (id:67193)
Kerrland Realty Group
Tell us when suits you. An agent from the team confirms the appointment — in person or by video, whichever you prefer.
 Kerri LuSales Representative · Team Leader(289) 971-1362
Estimate the monthly payment on this price. Adjust the down payment, rate and amortisation to see what changes.
Monthly payment
$3,401
Not included
Property tax, condo maintenance fees and home insurance are paid separately and are not part of this payment. Budget for them alongside it.
CMHC premium schedule as of 2026-08-18. Estimate only — not financial advice. Actual payments, insurance premiums and approval depend on your lender.
Land Transfer Tax — pre-filled with this price.

Neighbourhoods
A fast-growing city north of Toronto with newer subdivisions, transit expansion, and a developing downtown core.
ExploreListed by RE/MAX EXPERTS. The information contained on this site is based in whole or in part on information that is provided by members of The Canadian Real Estate Association, who are responsible for its accuracy. CREA reproduces and distributes this information as a service for its members and assumes no responsibility for its accuracy.

This website is operated by a brokerage or salesperson who is a member of The Canadian Real Estate Association.
Kerrland Realty Group
Kerrland Realty Group is committed to delivering a seamless and elevated real estate experience through local expertise, skilled negotiation, and tailored strategies designed around each client's unique goals.
| Room | Level | Dimensions |
|---|---|---|
| Living room | Main level | 5.3 x 4.2 |
| Kitchen | Main level | 5.3 x 4.2 |
| Primary Bedroom | Main level | 4 x 3.6 |
| Bedroom 2 | Main level | 3.6 x 3.42 |
| Laundry room | Main level | 2.1 x 1.7 |