 For sale44 photos
For sale
501 - 2506 RUTHERFORD ROAD
MLS® N14122738 · 0 days on market · Active
$489,000
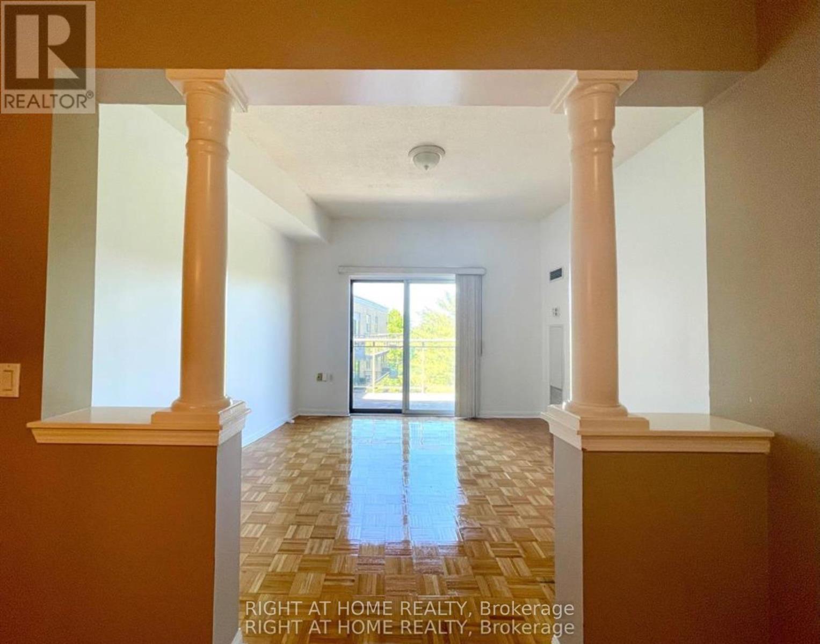
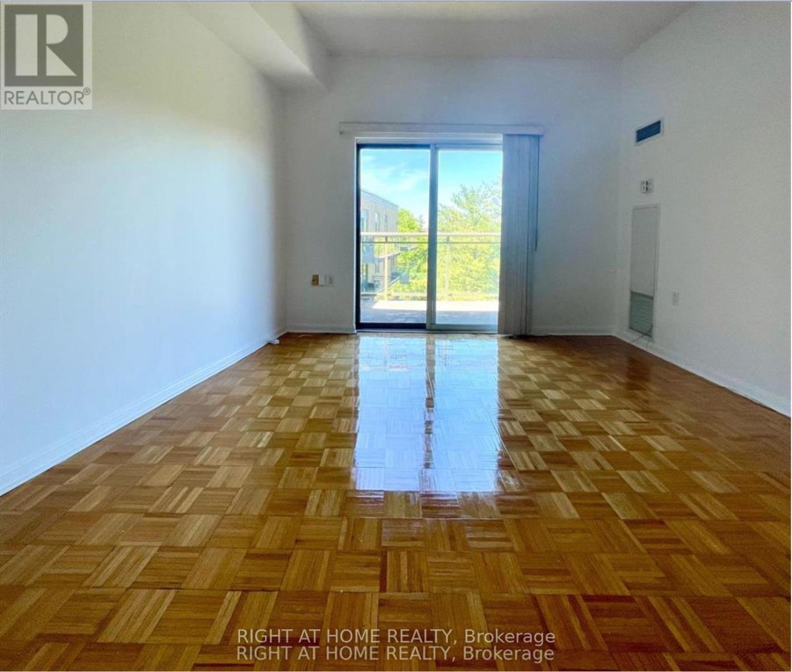
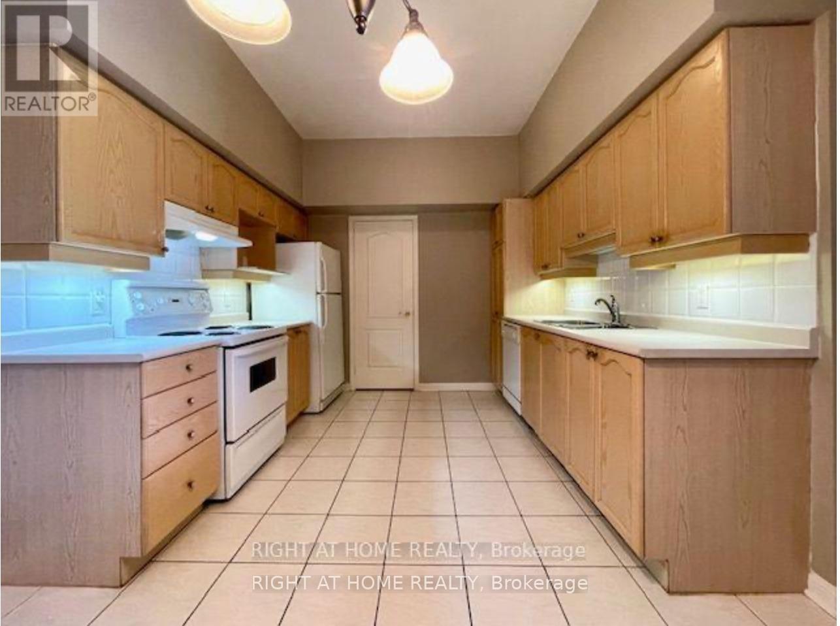
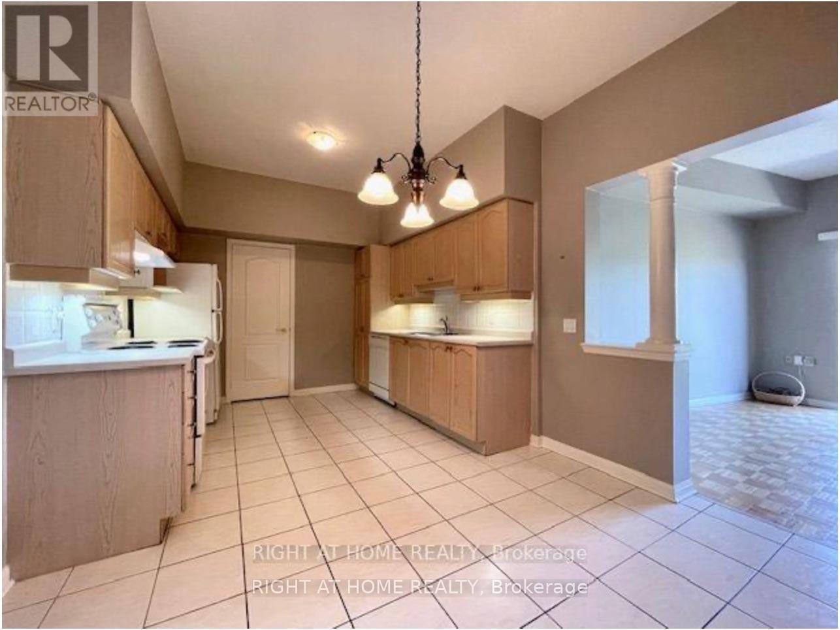
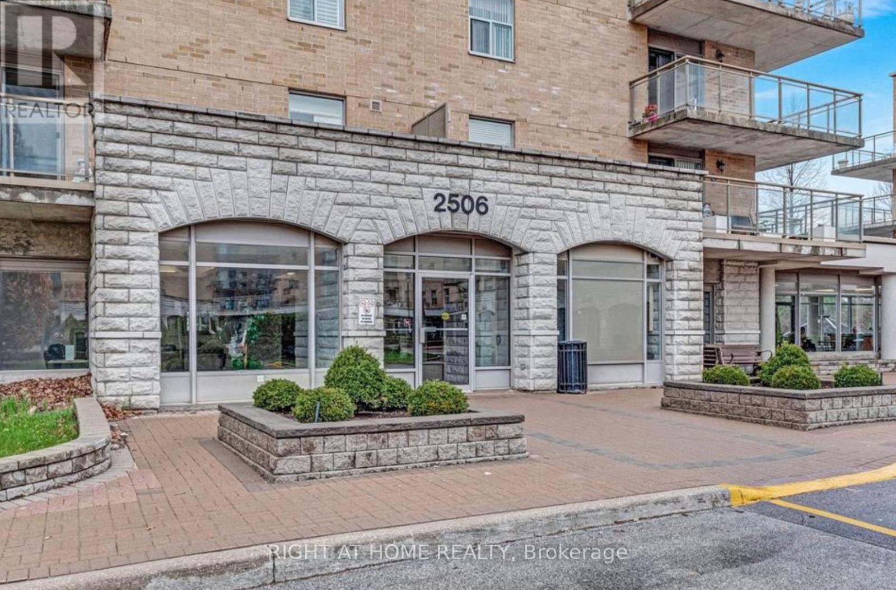
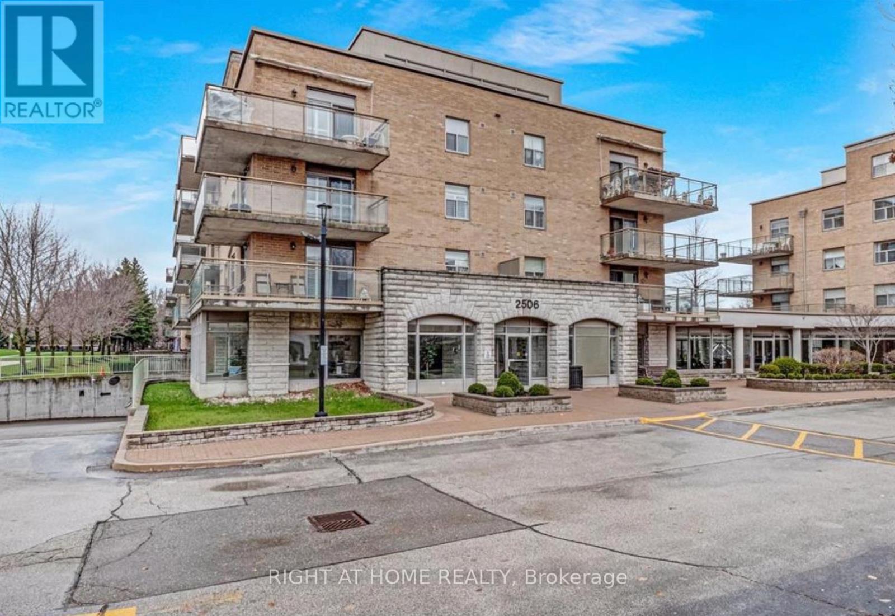
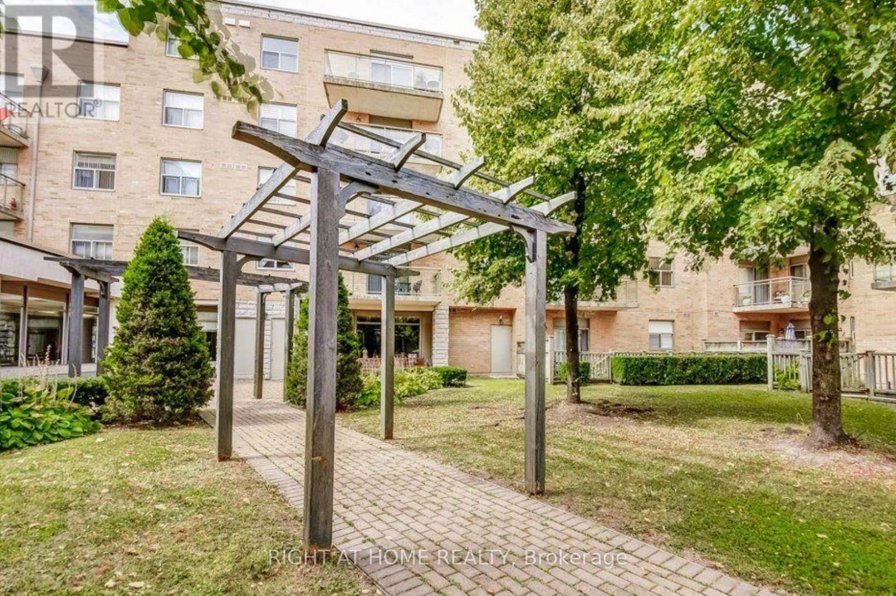
Inquire about this propertyWelcome To Villa Giardino 3- Italian Inspired Community In The Heart Of Maple. Residents Enjoy Access To Convenient Shuttle Service to Shopping, Cortellucci Vaughan Hospital, Church and Local Outings. Minutes To Vaughan Mills Mall, Highway 400, 407 and Public Transit. Great FloorPlan Penthouse Suite On The Fifth Floor With Tranquil Views To The Trees and Woods and To Other Suites . Tons of Natural Daylight and 9 Foot Ceilings With Open Concept Makes It Feel Like A Bungalow. Spacious 1 Bedroom Plus 1 Full Bathroom Plus A 2 Piece Bathroom..Features Open Concept Livingroom with Sliding Doors To Terrace, Spacious Primary Bedroom With 2nd Set Of Sliding Doors To Large and Private Terrace. Pleasing Views Overlooking Peaceful Lush Ravine. Huge Eat In Kitchen With Plenty Of Cabinet Space. Large Laundry Room With Laundry Tub And Extra Storage. Includes 1 Locker. Quiet and Squeaky Clean Well Maintained Boutique Building . Experience Effortless Living At It's Finest . Maintenance Fees Include All Utilities, Telephone Line, Cable and Internet and Building Insurance. Building Amenities Include Exercise Room, Party Room and Meeting Room. Enjoy Morning Coffee with Your Community At Villa Giardino! Plenty Of Visitor Parking As Well As Overnight Parking. Show Anytime!!!!!! Clean And Move In Condition!!! Available Now!!!! (id:67193)
| Room | Level | Dimensions |
|---|---|---|
| Living room | Flat | 3.94 x 3.94 |
| Kitchen | Flat | 3.94 x 3.94 |
| Primary Bedroom | Flat | 4.25 x 3.34 |
| Laundry room | Flat | 2.73 x 1.15 |
Kerrland Realty Group
Tell us when suits you. An agent from the team confirms the appointment — in person or by video, whichever you prefer.
 Kerri LuSales Representative · Team Leader(289) 971-1362
Estimate the monthly payment on this price. Adjust the down payment, rate and amortisation to see what changes.
Monthly payment
$1,922
Not included
Property tax, condo maintenance fees and home insurance are paid separately and are not part of this payment. Budget for them alongside it.
CMHC premium schedule as of 2026-08-18. Estimate only — not financial advice. Actual payments, insurance premiums and approval depend on your lender.
Land Transfer Tax — pre-filled with this price.
Neighbourhoods
A fast-growing city north of Toronto with newer subdivisions, transit expansion, and a developing downtown core.
ExploreListed by RIGHT AT HOME REALTY. The information contained on this site is based in whole or in part on information that is provided by members of The Canadian Real Estate Association, who are responsible for its accuracy. CREA reproduces and distributes this information as a service for its members and assumes no responsibility for its accuracy.

This website is operated by a brokerage or salesperson who is a member of The Canadian Real Estate Association.
Kerrland Realty Group
Kerrland Realty Group is committed to delivering a seamless and elevated real estate experience through local expertise, skilled negotiation, and tailored strategies designed around each client's unique goals.