 For sale50 photos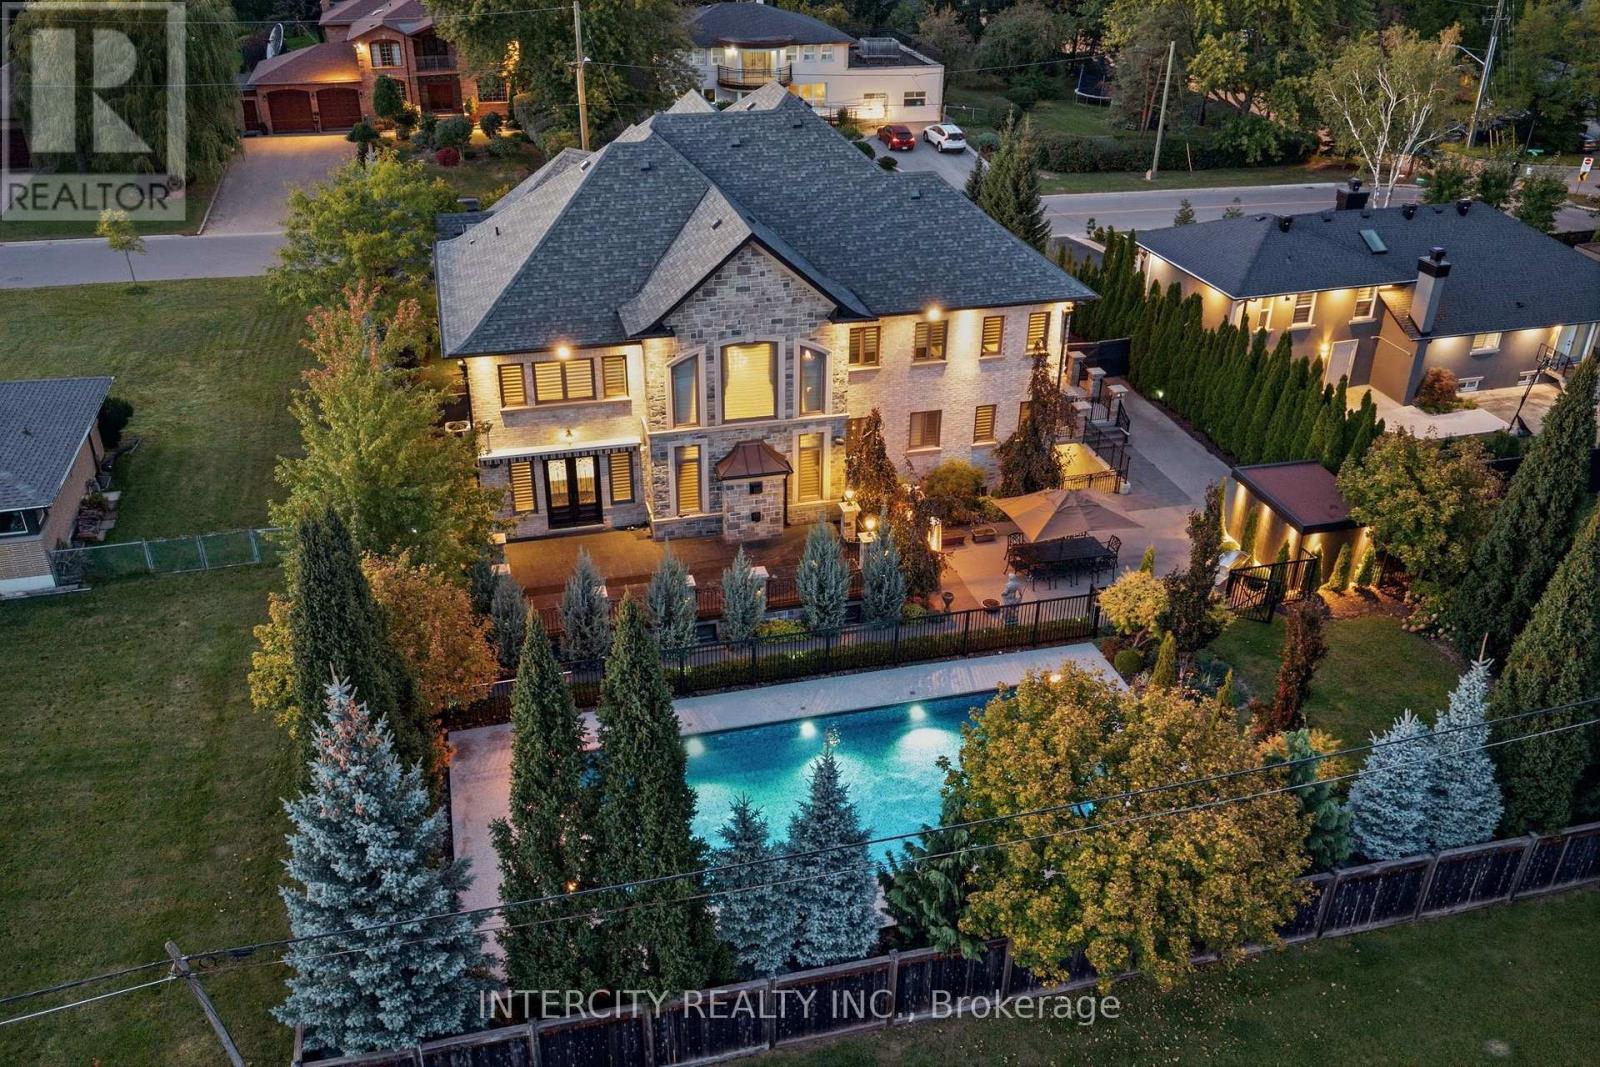
For sale
27 ROCKVIEW GARDENS
MLS® N14088608 · 0 days on market · Active
$5,800,000
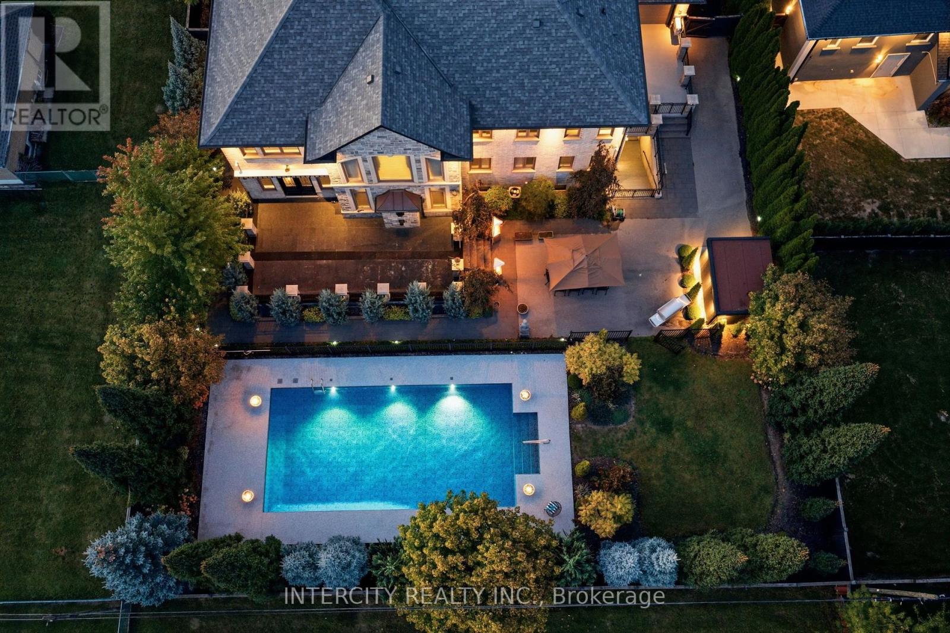
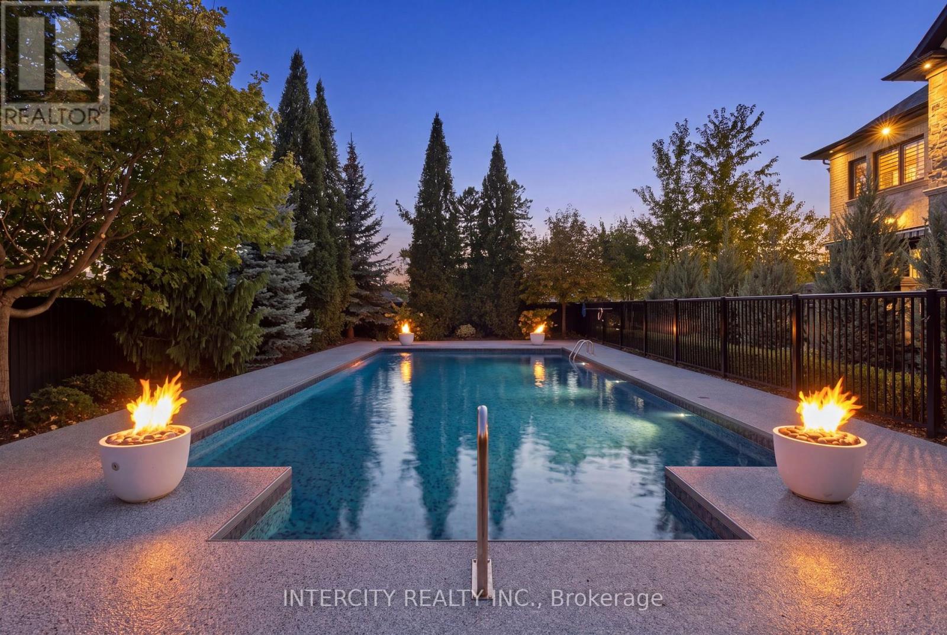
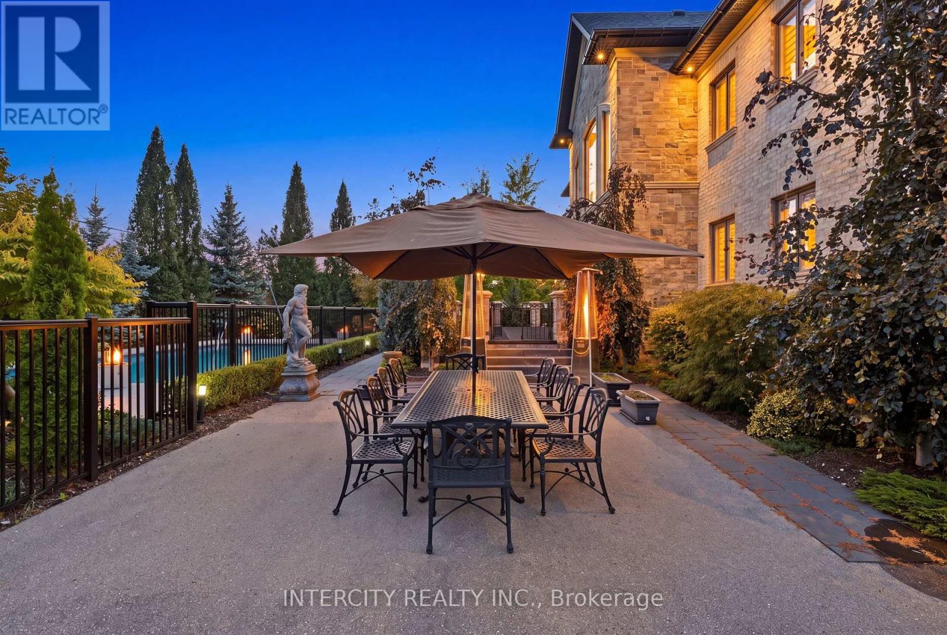
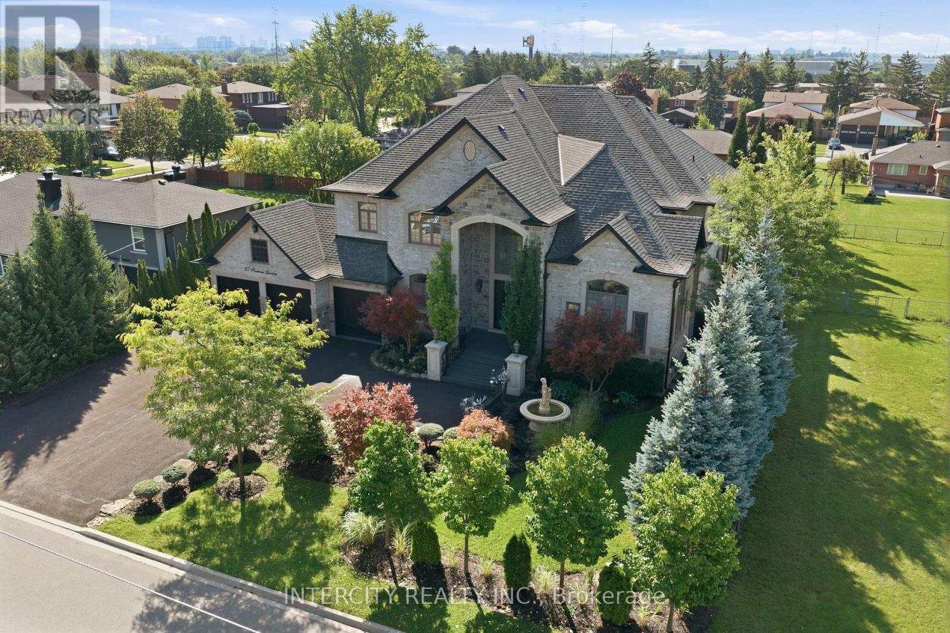
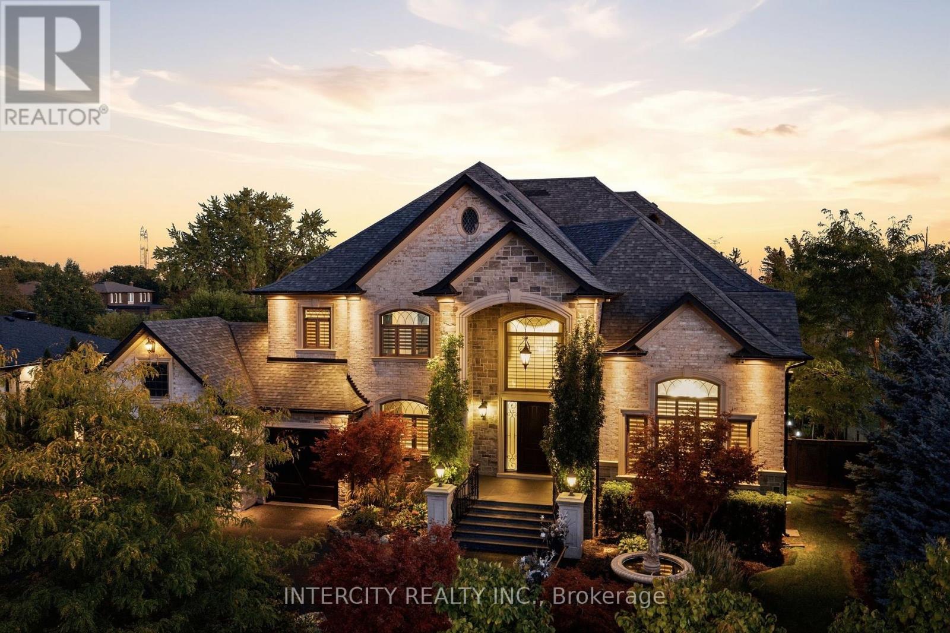
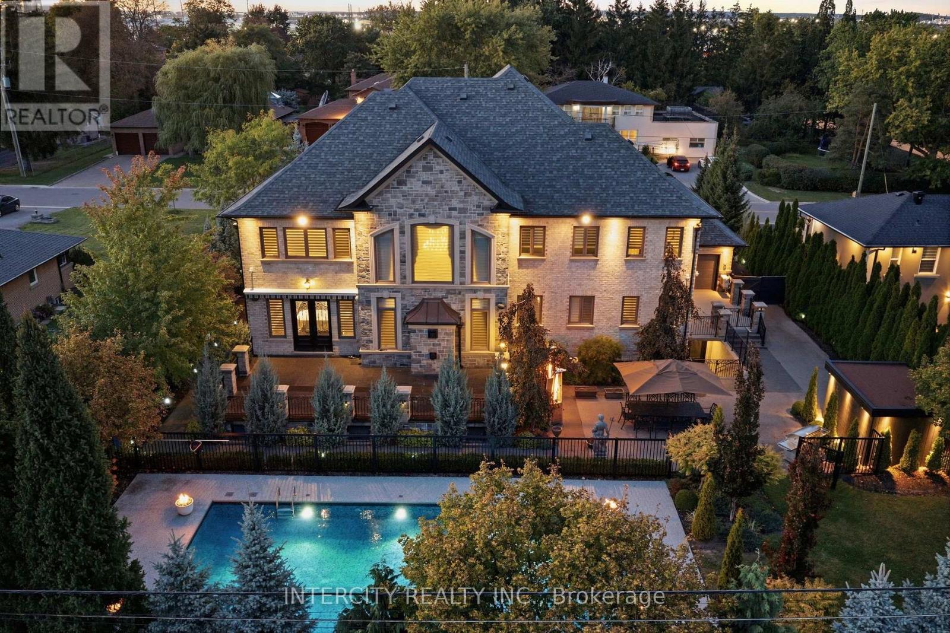
Inquire about this propertyCASA MAXIMUS: Approx. 12,000 sq ft of total luxurious living space indoors and an oasis of outdoor entertainment with a 45 FT x 20 FT in-ground saltwater pool, gas-heated. Walk in to a 26 FT Cathedral Vaulted Ceiling Height Grand Entrance. High-end iron designer railings, open below staircase, detailed archways, 23 FT vaulted cathedral ceiling in fam with surround speaker system theatre style, linear gas fireplace set in a custom granite mantle. Motorized blinds in high ceiling areas, American poplar trim throughout. Solid core doors throughout. Your dream kitchen with a huge amount of pot drawers, high cabinet area space, custom solid Maple detailed with antique grey finishes, glass cabinets, servery area leading to a large walk-in pantry. Custom granite floors ground-finished flat on site. 2 hung T.V.'s ranging from 40" to 85". Top-of-the-line Samsung LED T.V.'s. 2 laundry rooms, one on main, 2nd in basement. All stainless steel appliances (Thermador + KitchenAid). 2 primary bedrooms (one main floor + 2nd upstairs). Huge walk-in closets. House was built with 10" poured concrete with 3/4" rebar (steel). Steam shower in 2nd primary bedroom en-suite; Jacuzzi tub in main flr primary bedroom en-suite. Arc custom walnut kitchen, wine cellar + family room wood millwork. Glass-enclosed exercise room. 400 sq. ft. hot tub Jacuzzi with sauna; care sauna glass-enclosed with heated floors. (id:67193)
| Room | Level | Dimensions |
|---|---|---|
| Kitchen | Main level | 5.16 x 4.91 |
| Laundry room | Main level | 5.49 x 2.18 |
| Bedroom | Basement | 4.57 x 3.48 |
| Family room | Basement | 6.15 x 6.08 |
| Exercise room | Basement | 4.82 x 4.68 |
| Workshop | Basement | 10.81 x 5.39 |
| Other | Basement | 4.57 x 3.68 |
| Kitchen | Basement | 8.53 x 5.64 |
| Eating area | Main level | 4.57 x 4.91 |
| Family room | Main level | 6.46 x 5.64 |
| Dining room | Main level | 4.89 x 4.87 |
| Office | Main level | 3.71 x 3.69 |
| Primary Bedroom | Main level | 7.01 x 4.75 |
| Primary Bedroom | Second level | 7.32 x 4.94 |
| Bedroom 3 | Second level | 4.88 x 4.57 |
| Bedroom 4 | Second level | 6.12 x 5.27 |
| Bedroom 5 | Second level | 3.69 x 5.58 |
Kerrland Realty Group
Tell us when suits you. An agent from the team confirms the appointment — in person or by video, whichever you prefer.
 Kerri LuSales Representative · Team Leader(289) 971-1362
Estimate the monthly payment on this price. Adjust the down payment, rate and amortisation to see what changes.
Monthly payment
$26,304
Not included
Property tax, condo maintenance fees and home insurance are paid separately and are not part of this payment. Budget for them alongside it.
CMHC premium schedule as of 2026-08-18. Estimate only — not financial advice. Actual payments, insurance premiums and approval depend on your lender.
Land Transfer Tax — pre-filled with this price.
Neighbourhoods
A fast-growing city north of Toronto with newer subdivisions, transit expansion, and a developing downtown core.
ExploreListed by INTERCITY REALTY INC.. The information contained on this site is based in whole or in part on information that is provided by members of The Canadian Real Estate Association, who are responsible for its accuracy. CREA reproduces and distributes this information as a service for its members and assumes no responsibility for its accuracy.

This website is operated by a brokerage or salesperson who is a member of The Canadian Real Estate Association.
Kerrland Realty Group
Kerrland Realty Group is committed to delivering a seamless and elevated real estate experience through local expertise, skilled negotiation, and tailored strategies designed around each client's unique goals.