 For sale42 photos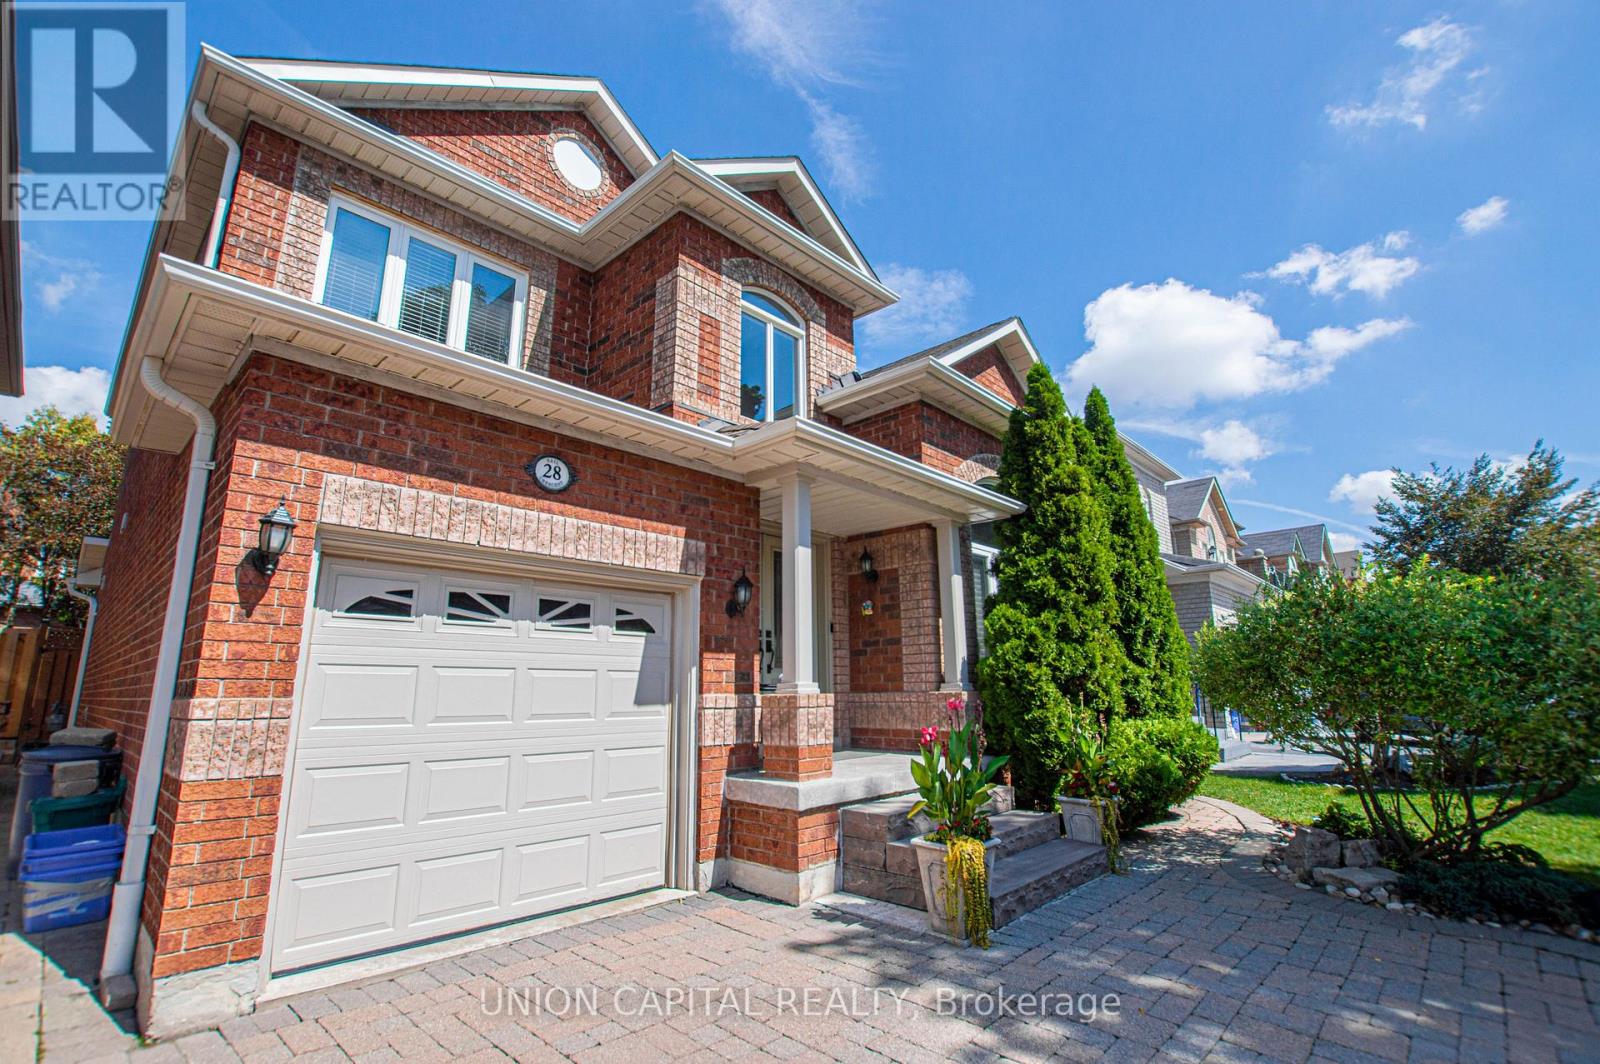
For sale
28 SAIL CRESCENT
MLS® N13724710 · 23 days on market · Active
$1,288,000
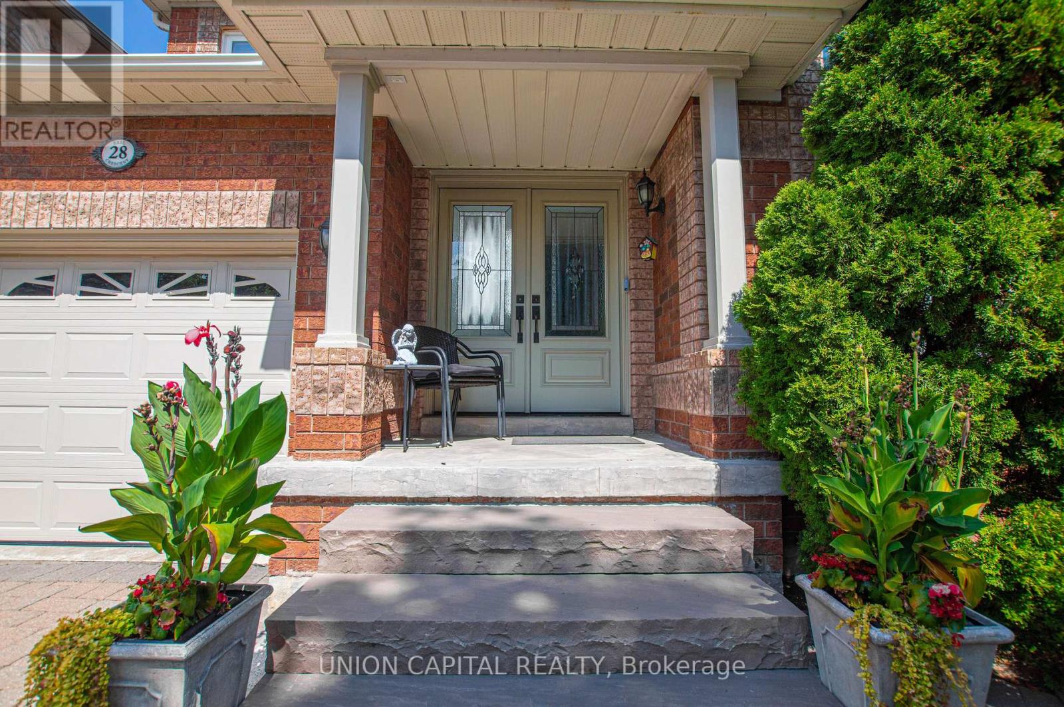
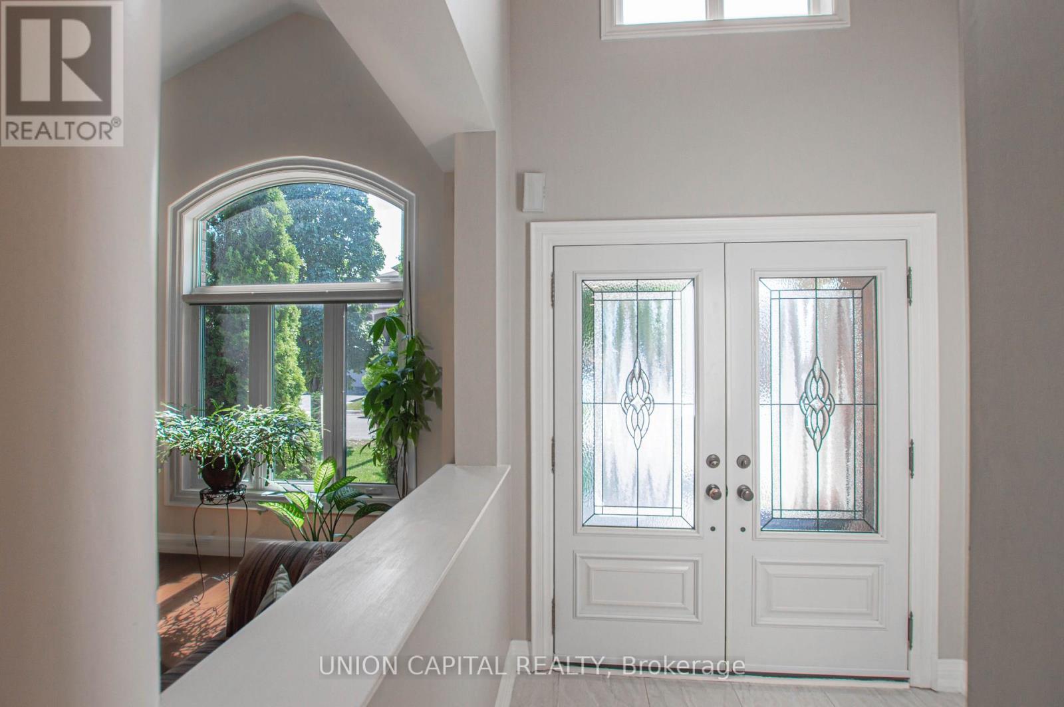
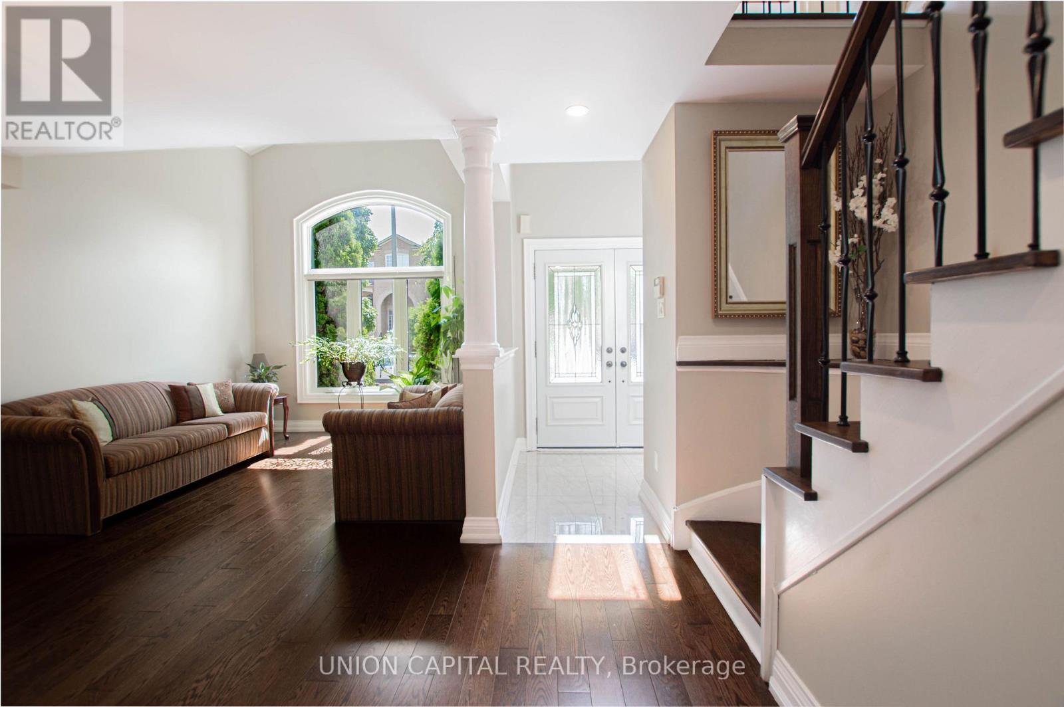
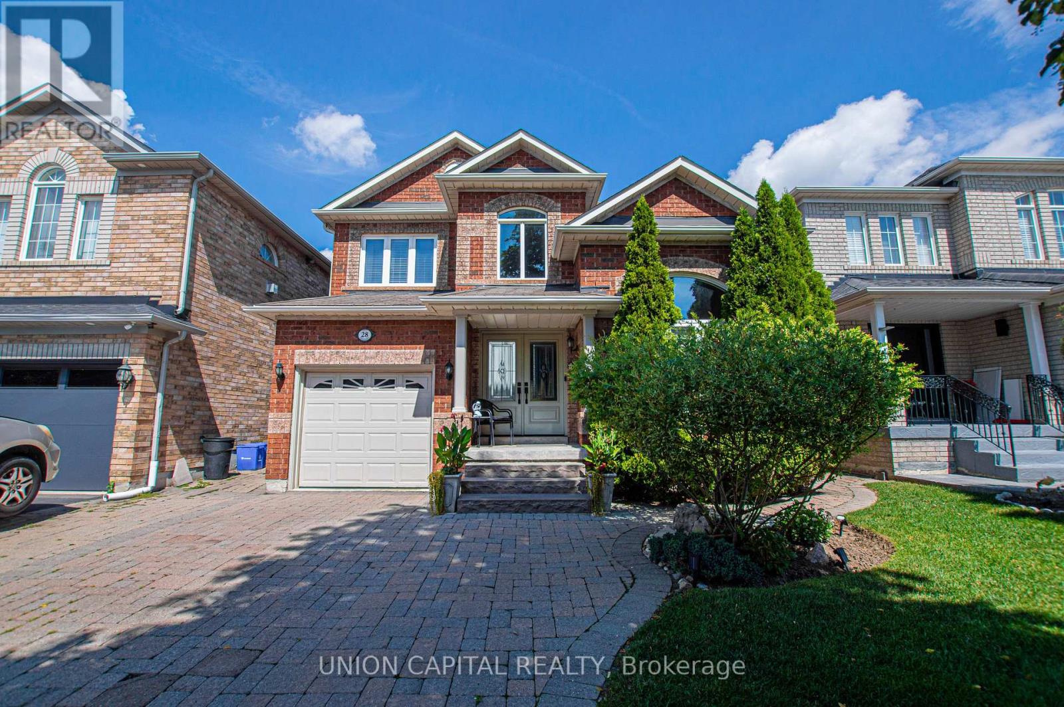
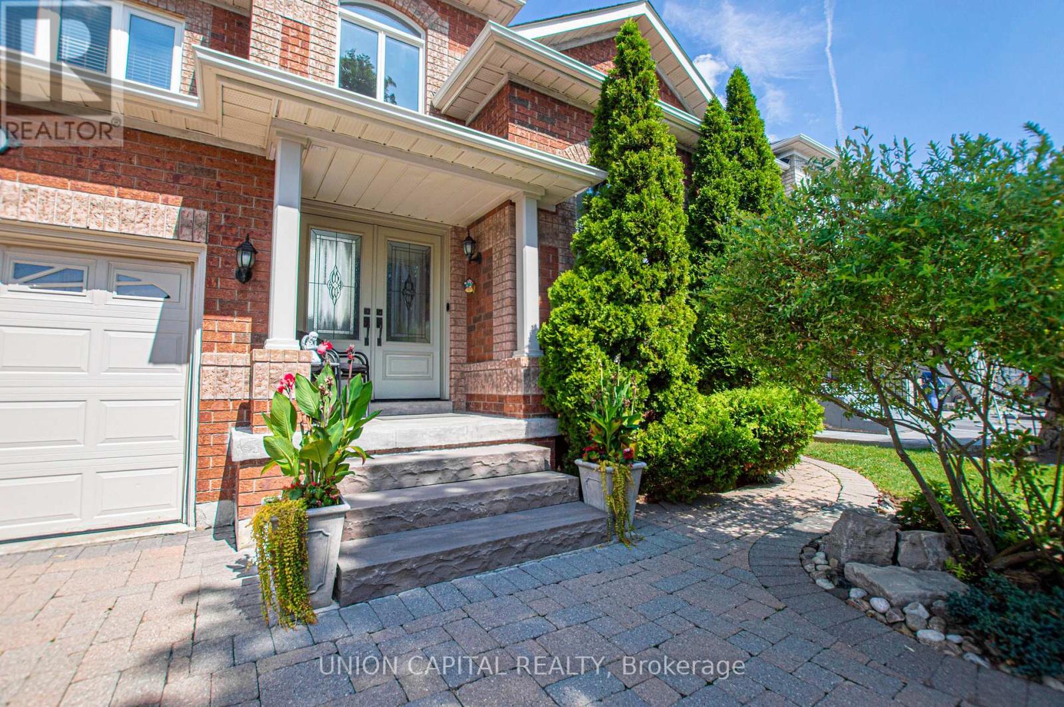
Inquire about this propertyNestled on a quiet crescent in highly sought-after Vellore Village, this well-maintained 3-bedroom, 4-bathroom detached home blends everyday comfort with a layout that actually works for real life. Hardwood flooring flows across the main level, leading to a bright living and dining room elevated by classic coffered ceilings and pot lights. The updated kitchen features stone counters, a tile backsplash, stainless steel appliances, and a centre island with a breakfast area overlooking the backyard - plus a walkout for easy outdoor entertaining. The adjoining family room is anchored by a gas fireplace and built-in ceiling speakers, creating a natural gathering spot for movie nights or casual dinners. A main-floor 3-piece bath and laundry complete the practical, lived-in feel. Upstairs, the primary suite offers a peaceful retreat with double-door entry, a walk-in closet, and a luxurious 4-piece ensuite. Two additional bedrooms and a 3-piece bathroom provide comfortable space for a growing family or a home office. The finished basement adds a large recreation room, ample storage, a cold room, and an oversized furnace room with extra space - ideal for hobbies, guests, or future customization. Outside, mature landscaping frames both the front and private north-facing backyard, with a mix of flowers, trees, interlocking brick, and grass. A backyard shed and side gate entrance add everyday convenience. The interlocked driveway fits 4 cars, plus a 1-car attached garage. Unbeatable location! Steps to top-ranked schools including St. James Catholic Elementary, Discovery Public, and Teston Village Public, parks, YRT transit, and the new Canada Drive Bridge for easy access across Highway 400. Minutes to Cortellucci Vaughan Hospital, Canada's Wonderland, Vaughan Mills Mall, Longo's, banks, restaurants, and Highways 400/407. Perfect for first-time freehold buyers, growing families, professionals, or investors looking to rent to hospital staff. Just move in and enjoy. (id:67193)
Kerrland Realty Group
Tell us when suits you. An agent from the team confirms the appointment — in person or by video, whichever you prefer.
 Kerri LuSales Representative · Team Leader(289) 971-1362
Estimate the monthly payment on this price. Adjust the down payment, rate and amortisation to see what changes.
Monthly payment
$6,651
Not included
Property tax, condo maintenance fees and home insurance are paid separately and are not part of this payment. Budget for them alongside it.
CMHC premium schedule as of 2026-08-18. Estimate only — not financial advice. Actual payments, insurance premiums and approval depend on your lender.
Land Transfer Tax — pre-filled with this price.

Neighbourhoods
A fast-growing city north of Toronto with newer subdivisions, transit expansion, and a developing downtown core.
ExploreListed by UNION CAPITAL REALTY. The information contained on this site is based in whole or in part on information that is provided by members of The Canadian Real Estate Association, who are responsible for its accuracy. CREA reproduces and distributes this information as a service for its members and assumes no responsibility for its accuracy.

This website is operated by a brokerage or salesperson who is a member of The Canadian Real Estate Association.
Kerrland Realty Group
Kerrland Realty Group is committed to delivering a seamless and elevated real estate experience through local expertise, skilled negotiation, and tailored strategies designed around each client's unique goals.
| Room | Level | Dimensions |
|---|---|---|
| Living room | Other | 3.3 x 5.79 |
| Family room | Other | 3.35 x 5.08 |
| Eating area | Other | 2.69 x 3.81 |
| Kitchen | Other | 2.44 x 3.05 |
| Laundry room | Other | 2.74 x 1.52 |
| Primary Bedroom | Other | 3.86 x 3.35 |
| Bedroom 2 | Other | 3.05 x 3.76 |
| Bedroom 3 | Other | 3.3 x 3.05 |