For sale50 photos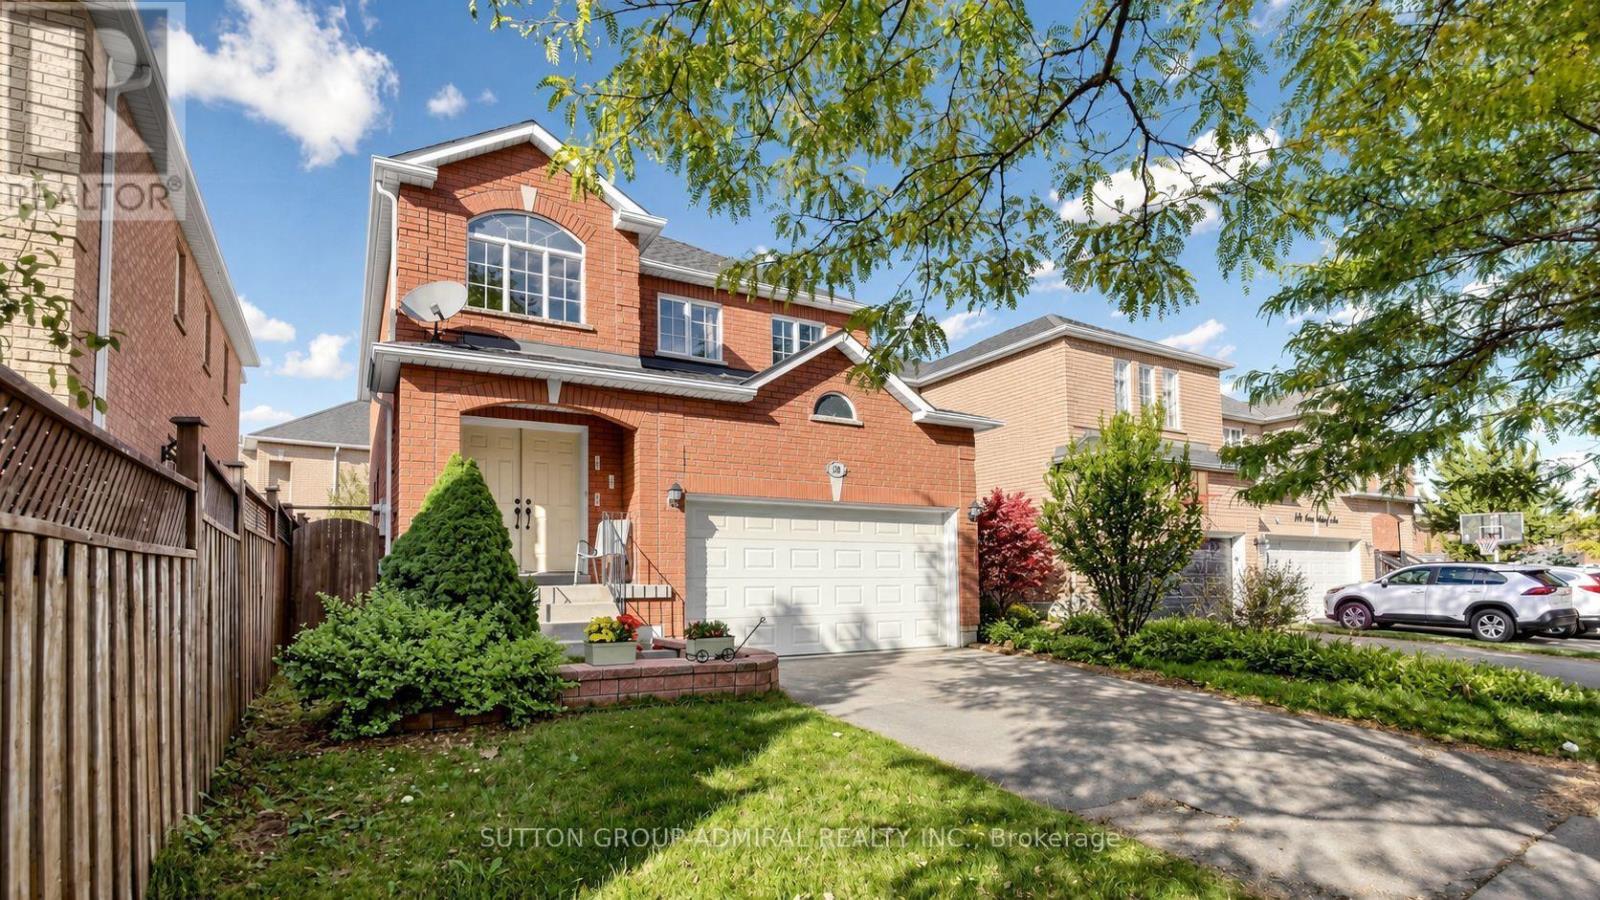
For sale
284 ISAAC MURRAY AVENUE
MLS® N14004892 · 0 days on market · Active
$1,288,000
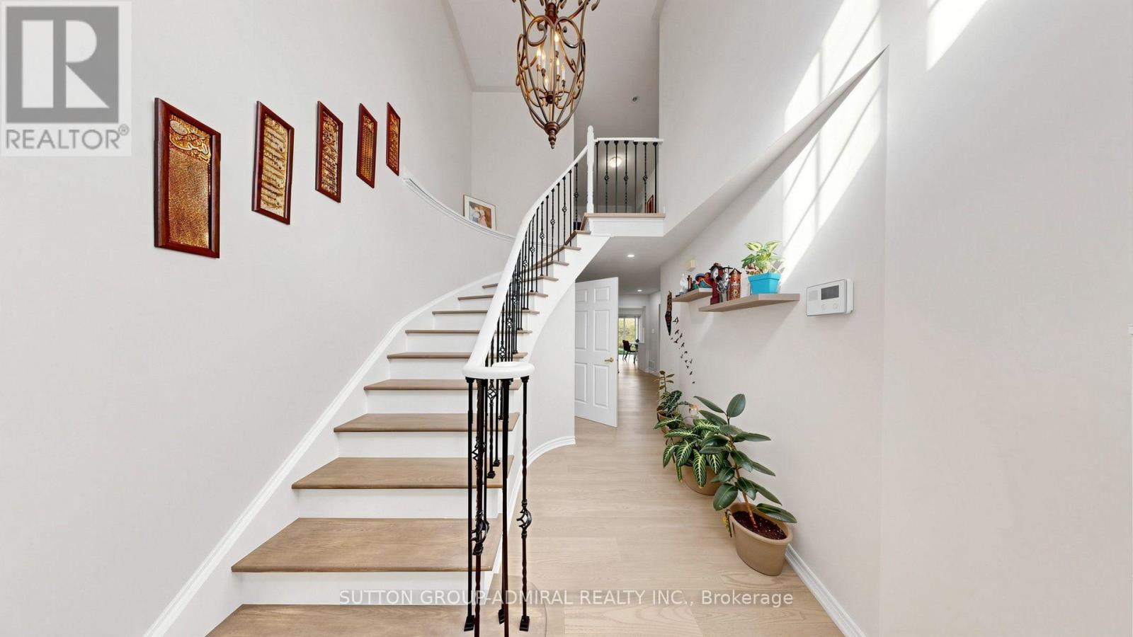
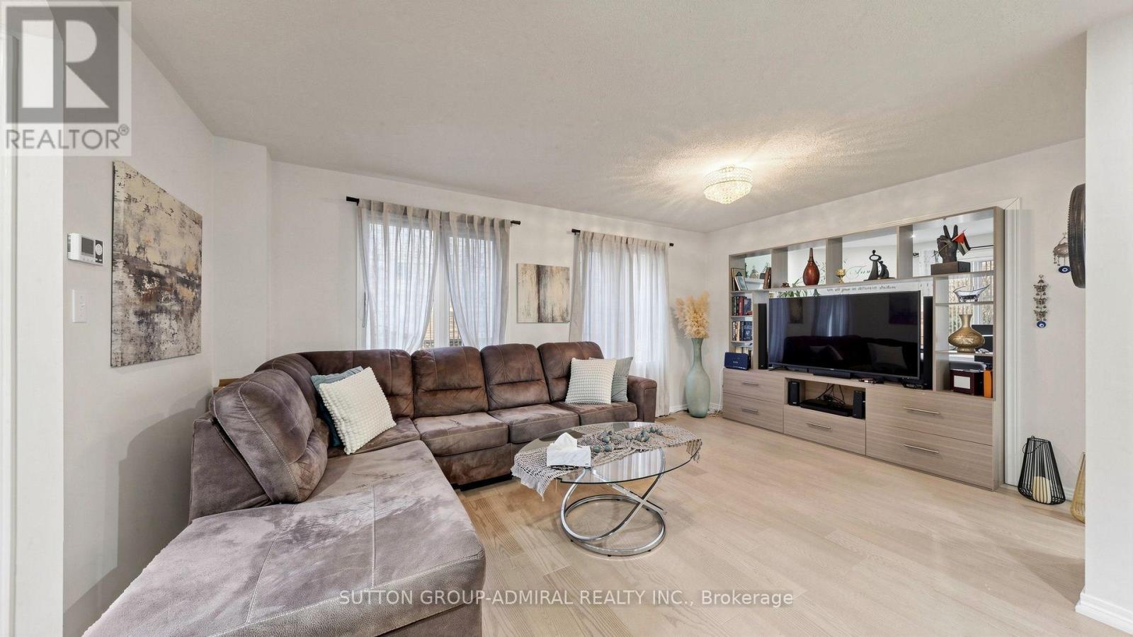
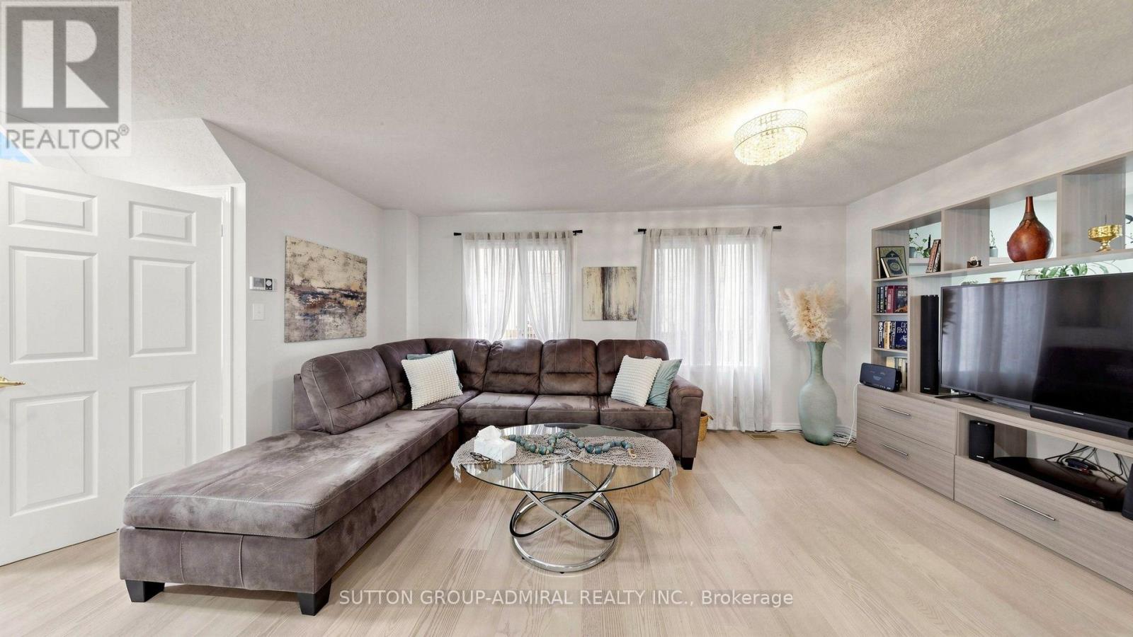
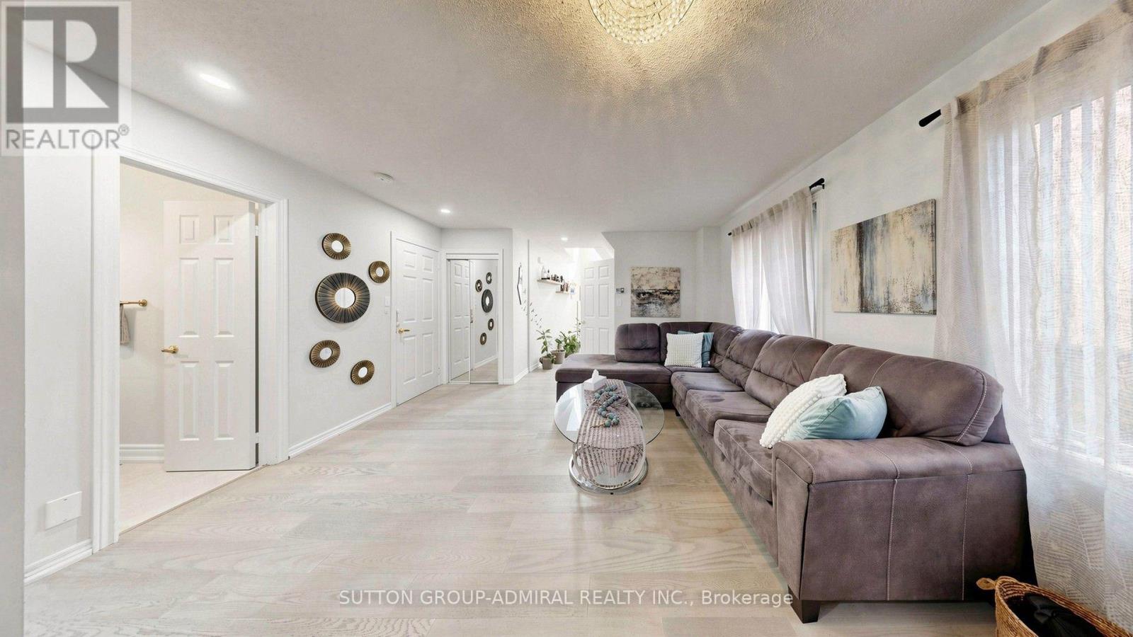
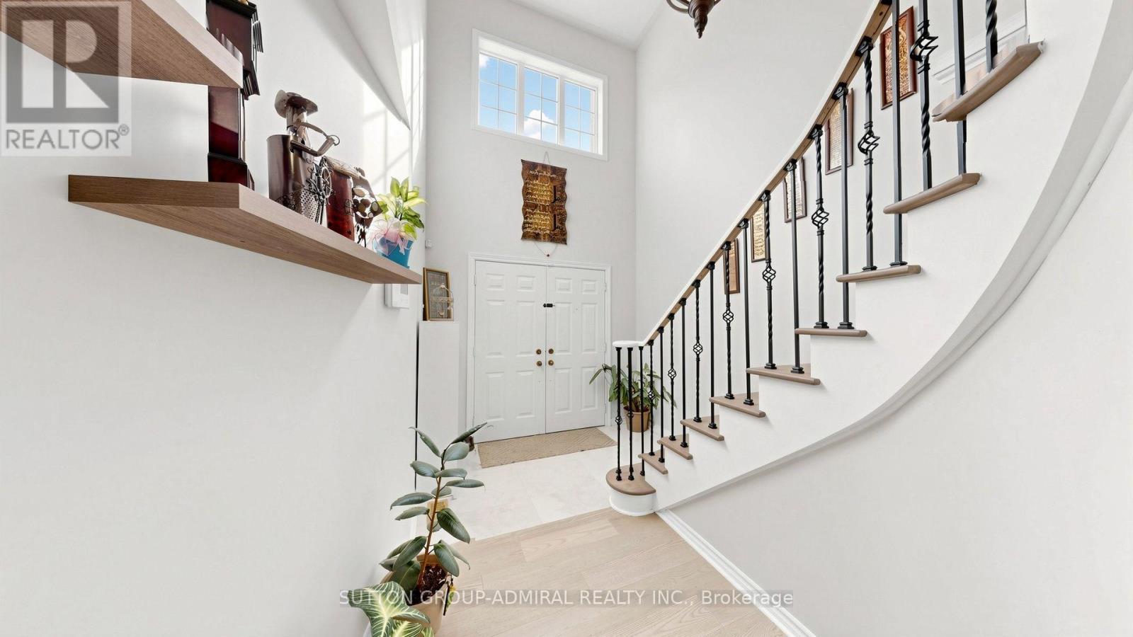
Inquire about this propertyDiscover beautifully maintained and renovated interiors at 284 Isaac Murray Avenue, a detached home offering 1,864 sq. ft. above grade, 3+1 bedrooms, 4 bathrooms and parking for 4 in Vaughan's desirable Maple community. A grand foyer with a curved staircase welcomes you inside, where engineered hardwood flooring extends throughout the main and second levels. Large windows fill the living room with natural light, while the inviting family room features a gas fireplace. The stylish kitchen showcases stainless steel appliances, quartz countertops with a matching backsplash and pot lights, flowing into a dining area with a walkout to the patio and spacious, fully fenced private backyard, perfect for outdoor enjoyment and entertaining. A convenient powder room completes the main floor. Upstairs, the primary bedroom features a double-door entry, walk-in closet and luxurious 3-piece ensuite with a frameless glass walk-in shower, custom cabinetry, shelving and a coordinating vanity. Two additional bedrooms offer generous closets, with large picture and casement windows enhancing the spacious front bedroom, while a separate 4-piece bathroom serves this level. The finished basement adds versatile living space with laminate flooring, pot lights and above-grade windows, including a recreation area, additional bedroom and 3-piece bathroom with a frameless glass walk-in shower, ideal for extended family or guests. Enjoy nearby green spaces including Maple Reservoir, Princeton Gate Park, Mackenzie Glen Park and Maple Nature Preserve, along with schools such as Holy Jubilee Catholic School, St. Joan of Arc Catholic High School and Mackenzie Glen Public School. Maple Community Centre, shopping, restaurants, Vaughan Mills, Canada's Wonderland, Reptilia Zoo and Cortellucci Vaughan Hospital add everyday convenience, while nearby YRT/Viva transit, Maple GO Station and Highway 400 provide easy connections across the GTA. (id:67193)
| Room | Level | Dimensions |
|---|---|---|
| Living room | Main level | 4.86 x 4.27 |
| Recreational, Games room | Basement | 6.84 x 3.27 |
| Bedroom | Basement | 3.85 x 3.18 |
| Bathroom | Basement | 2.53 x 1.7 |
| Kitchen | Main level | 5.07 x 3.43 |
| Dining room | Main level | 5.07 x 3.43 |
| Family room | Main level | 3.52 x 3.21 |
| Partial bathroom | Main level | 2.37 x 1.45 |
| Primary Bedroom | Second level | 3.67 x 5.02 |
| Bathroom | Second level | 2.98 x 2.7 |
| Bedroom 2 | Second level | 4.34 x 3.16 |
| Bedroom 3 | Second level | 3.54 x 2.98 |
| Bathroom | Second level | 2.98 x 2.16 |
Kerrland Realty Group
Tell us when suits you. An agent from the team confirms the appointment — in person or by video, whichever you prefer.
 Kerri LuSales Representative · Team Leader(289) 971-1362
Estimate the monthly payment on this price. Adjust the down payment, rate and amortisation to see what changes.
Monthly payment
$6,651
Not included
Property tax, condo maintenance fees and home insurance are paid separately and are not part of this payment. Budget for them alongside it.
CMHC premium schedule as of 2026-08-18. Estimate only — not financial advice. Actual payments, insurance premiums and approval depend on your lender.
Land Transfer Tax — pre-filled with this price.

Neighbourhoods
A fast-growing city north of Toronto with newer subdivisions, transit expansion, and a developing downtown core.
ExploreListed by SUTTON GROUP-ADMIRAL REALTY INC.. The information contained on this site is based in whole or in part on information that is provided by members of The Canadian Real Estate Association, who are responsible for its accuracy. CREA reproduces and distributes this information as a service for its members and assumes no responsibility for its accuracy.

This website is operated by a brokerage or salesperson who is a member of The Canadian Real Estate Association.
Kerrland Realty Group
Kerrland Realty Group is committed to delivering a seamless and elevated real estate experience through local expertise, skilled negotiation, and tailored strategies designed around each client's unique goals.