 For sale41 photos
For sale
1305 - 2916 HIGHWAY 7 ROAD
MLS® N14119928 · 0 days on market · Active
$469,000
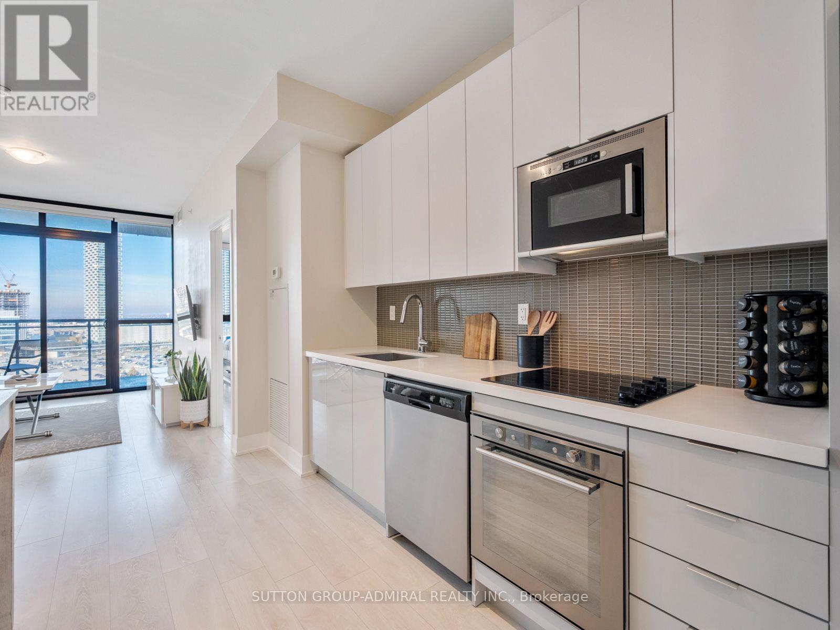
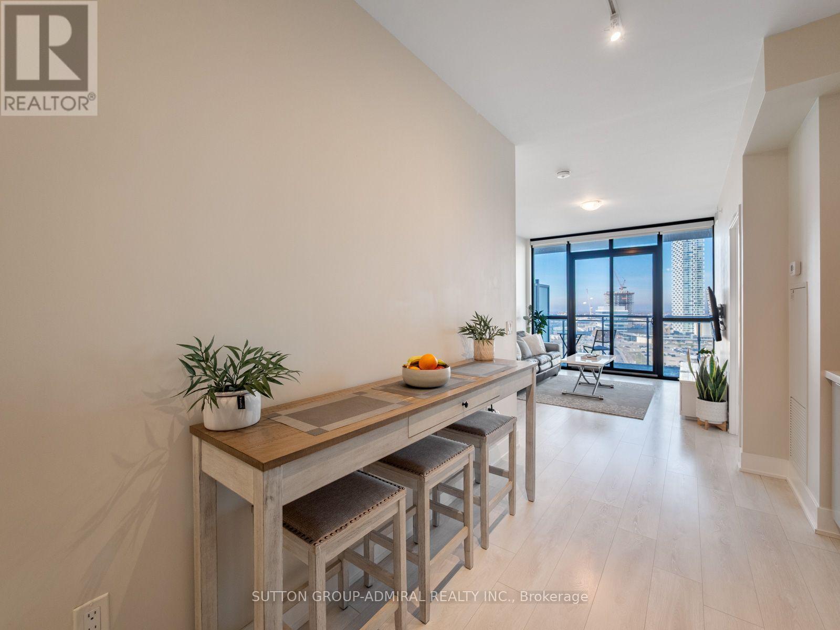
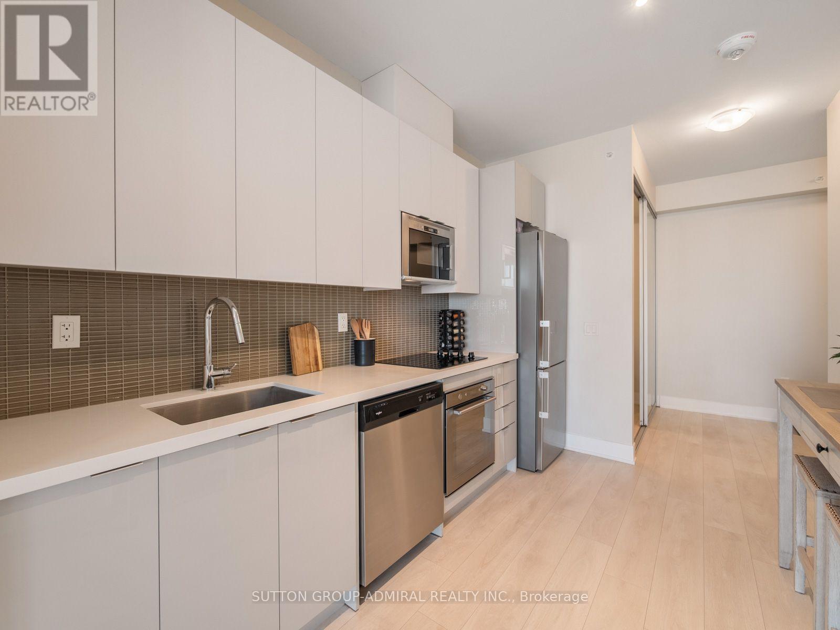
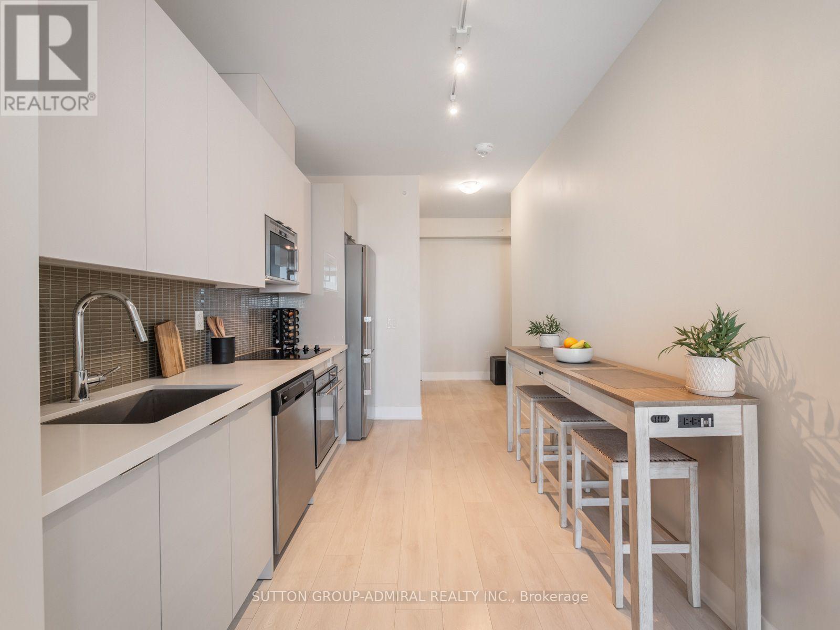
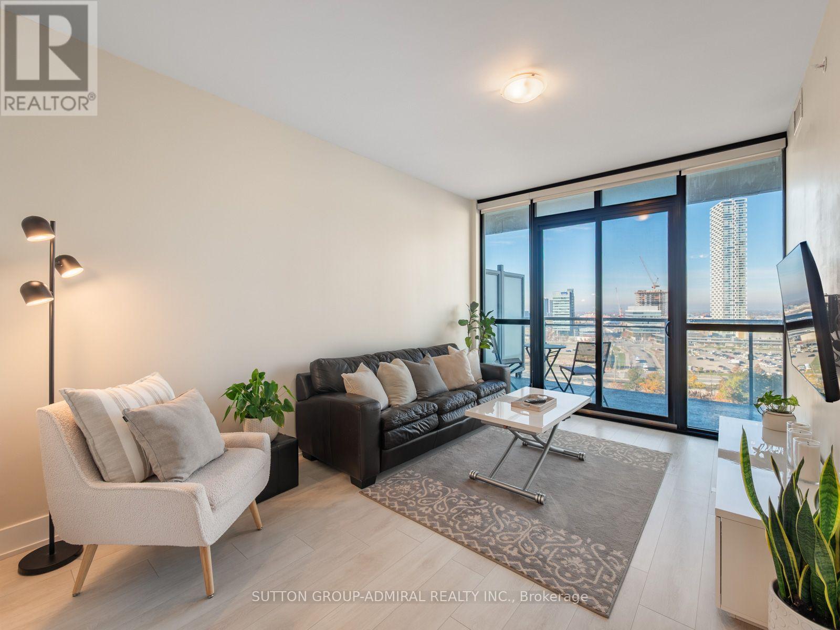
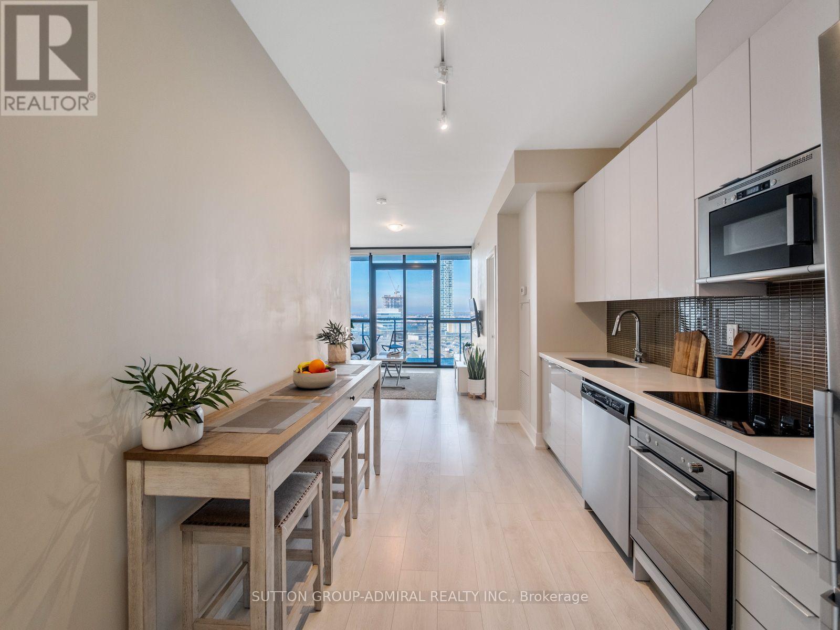
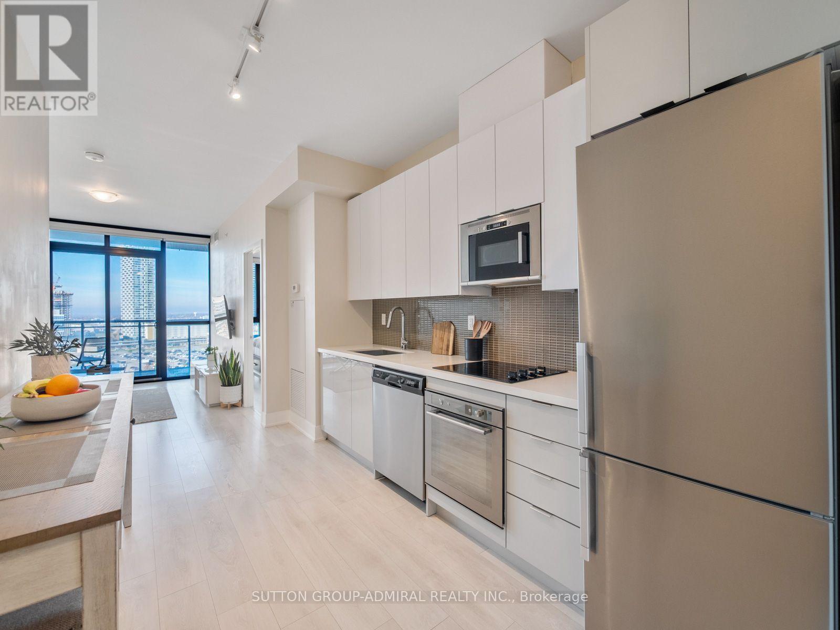
Inquire about this propertyDiscover stylish urban living at Nord Condos, located at 2916 Highway 7 Road, Suite 1305, offering 649 sqft. of thoughtfully designed space with 1 bedroom plus a spacious den, 2 full bathrooms, 1 underground parking space and 1 owned locker. Laminate flooring flows throughout the unit, complemented by tile floors in both bathrooms. The modern eat-in kitchen features built-in stainless steel appliances, quartz counters and a ceramic backsplash, seamlessly connecting to the inviting living area. Floor-to-ceiling windows welcome abundant natural light, while a walkout leads to an expansive 112 sqft. west-facing balcony, one of the largest in the building, perfect for relaxing and enjoying clear city views. The primary bedroom features floor-to-ceiling windows, black out window roller shades and his-and-hers walk-through closets leading to a private 4-piece ensuite with a built-in vanity. A versatile den with sliding doors offers potential as a second bedroom or home office, complete with a double mirrored closet, convenient in-suite laundry and its own 3-piece ensuite featuring a separate frameless glass walk-in shower. Residents enjoy an impressive collection of resort-inspired amenities including an indoor pool, fully equipped fitness centre, yoga studio, games room, party room, guest suites, community BBQ area, pet wash station, media room, playground, and 24-hour concierge service. Located in Vaughan's rapidly growing downtown core, you're just steps from the TTC Vaughan Metropolitan Centre Station, YRT and Viva transit, and minutes to Highways 7, 400 and 407, providing effortless access throughout the GTA. Surrounded by shopping, dining, entertainment, Cineplex Vaughan, Vaughan Mills, Canada's Wonderland, Cortellucci Vaughan Hospital, parks, and everyday conveniences, this exceptional condo offers the perfect combination of lifestyle, location, and value. (id:67193)
| Room | Level | Dimensions |
|---|---|---|
| Living room | Flat | 4.55 x 3.45 |
| Kitchen | Flat | 3.61 x 2.55 |
| Primary Bedroom | Flat | 3.81 x 2.71 |
| Bathroom | Flat | 2.43 x 1.8 |
| Den | Flat | 2.07 x 2.24 |
| Bathroom | Flat | 1.72 x 1.8 |
Kerrland Realty Group
Tell us when suits you. An agent from the team confirms the appointment — in person or by video, whichever you prefer.
 Kerri LuSales Representative · Team Leader(289) 971-1362
Estimate the monthly payment on this price. Adjust the down payment, rate and amortisation to see what changes.
Monthly payment
$1,808
Not included
Property tax, condo maintenance fees and home insurance are paid separately and are not part of this payment. Budget for them alongside it.
CMHC premium schedule as of 2026-08-18. Estimate only — not financial advice. Actual payments, insurance premiums and approval depend on your lender.
Land Transfer Tax — pre-filled with this price.
Neighbourhoods
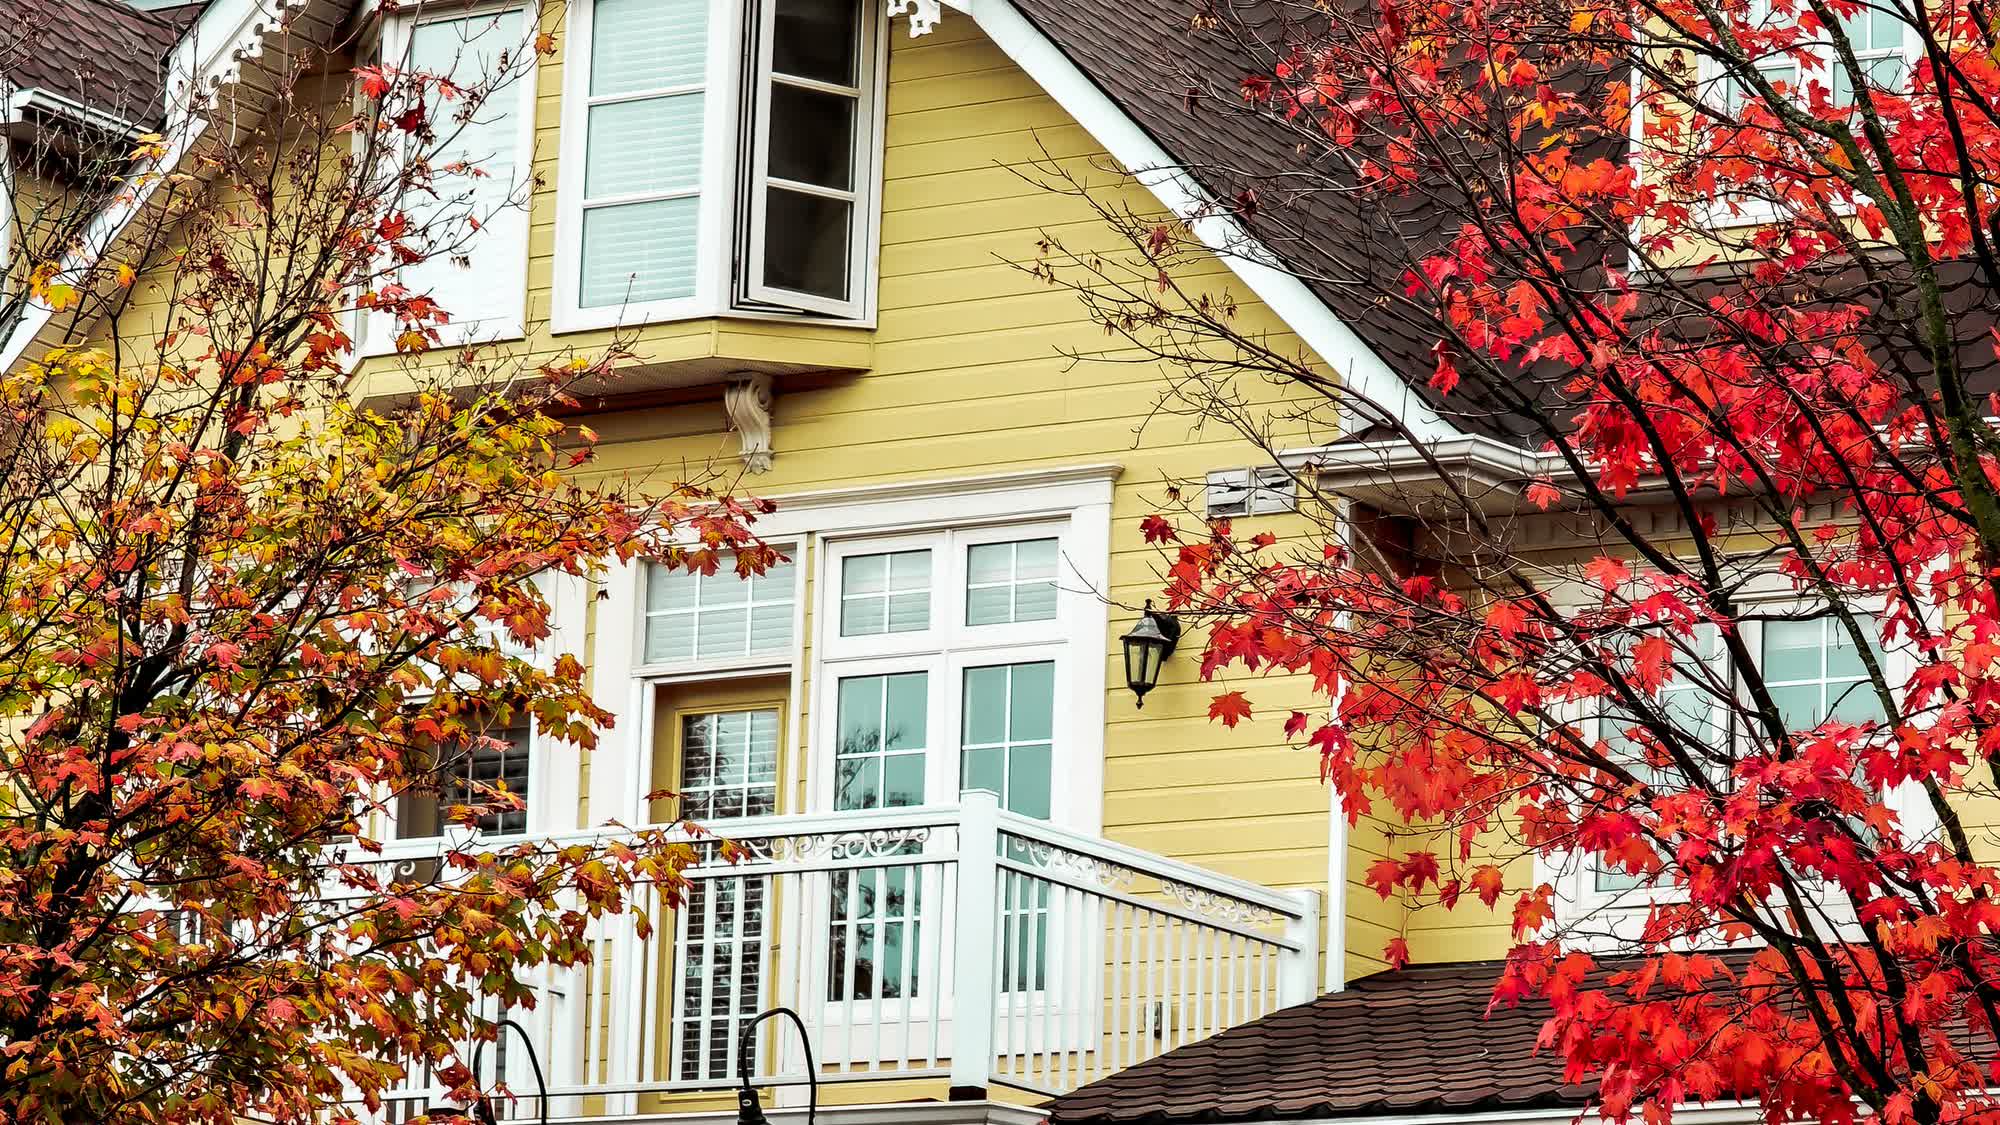
A fast-growing city north of Toronto with newer subdivisions, transit expansion, and a developing downtown core.
ExploreListed by SUTTON GROUP-ADMIRAL REALTY INC.. The information contained on this site is based in whole or in part on information that is provided by members of The Canadian Real Estate Association, who are responsible for its accuracy. CREA reproduces and distributes this information as a service for its members and assumes no responsibility for its accuracy.

This website is operated by a brokerage or salesperson who is a member of The Canadian Real Estate Association.
Kerrland Realty Group
Kerrland Realty Group is committed to delivering a seamless and elevated real estate experience through local expertise, skilled negotiation, and tailored strategies designed around each client's unique goals.