 For sale22 photos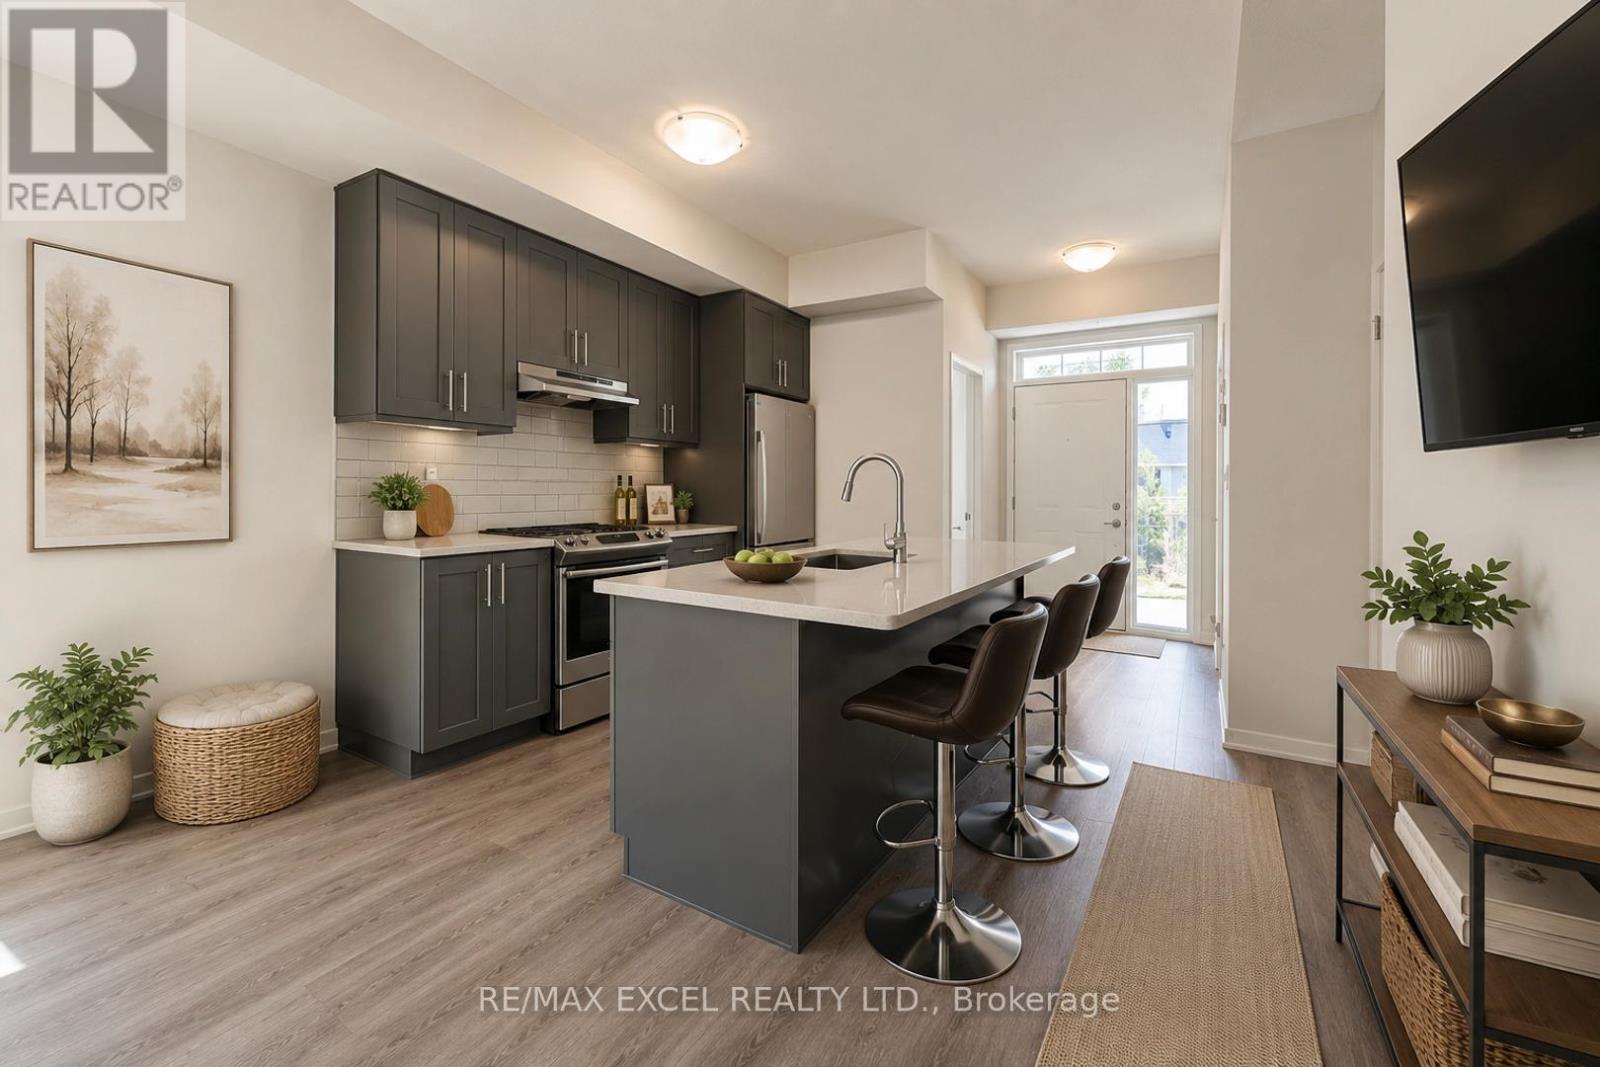
For sale
3 MABLE SMITH WAY
MLS® N13443440 · 98 days on market · Active
$799,000
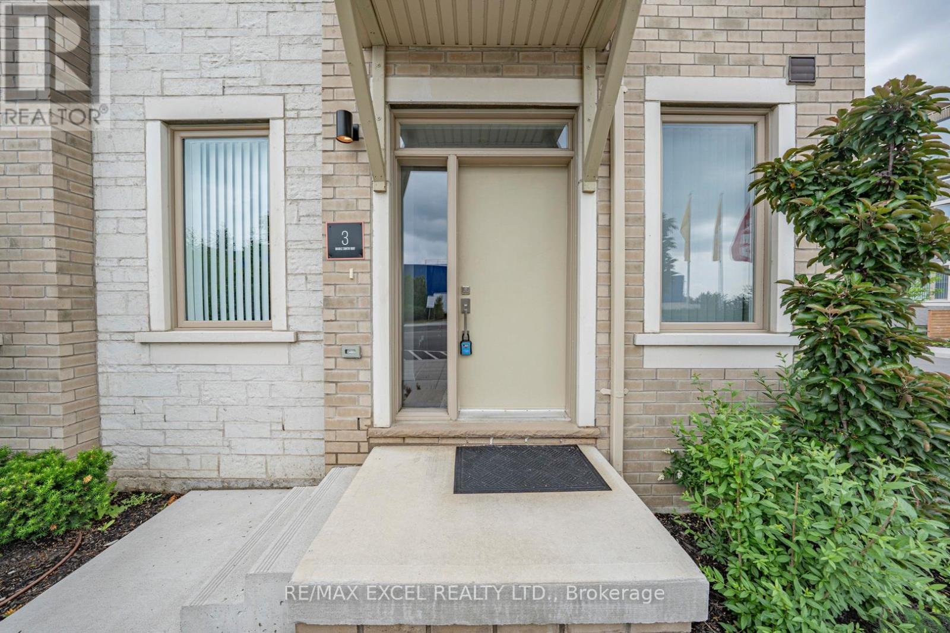
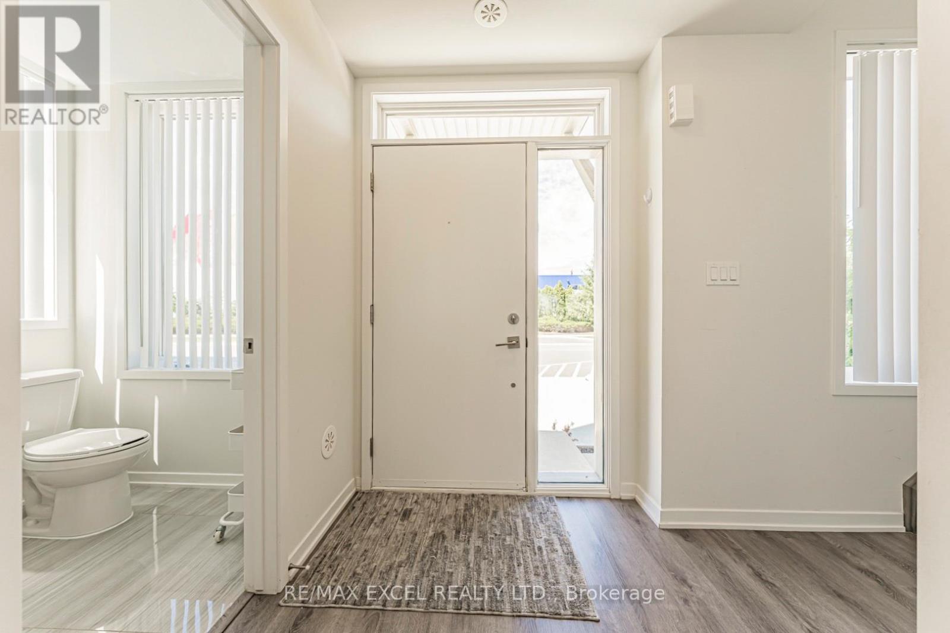
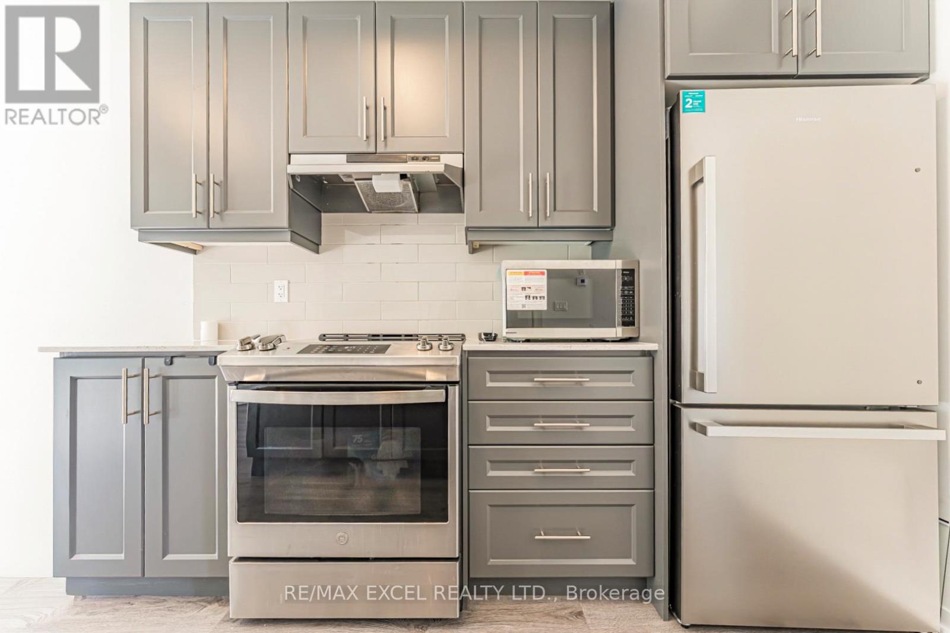
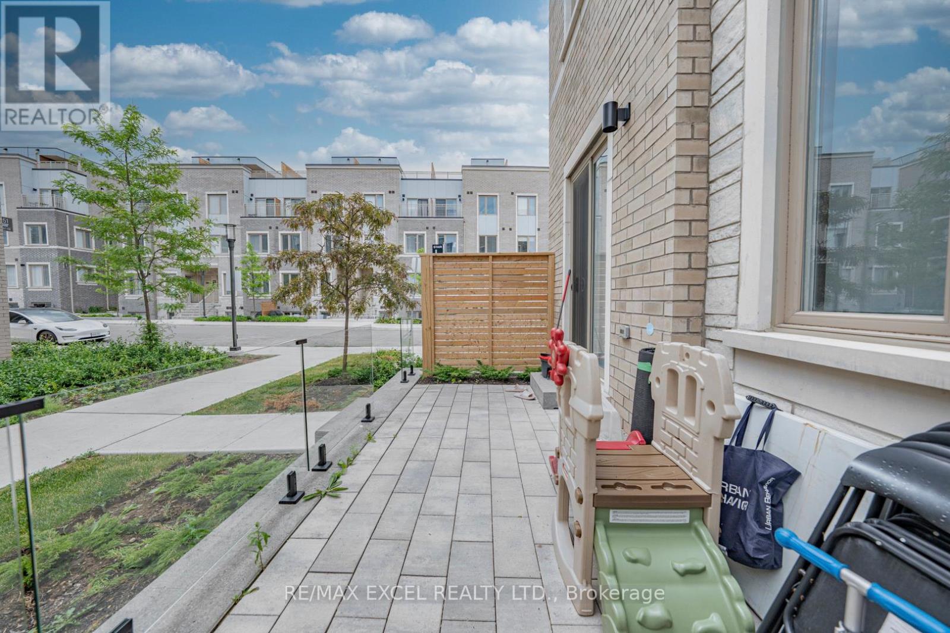
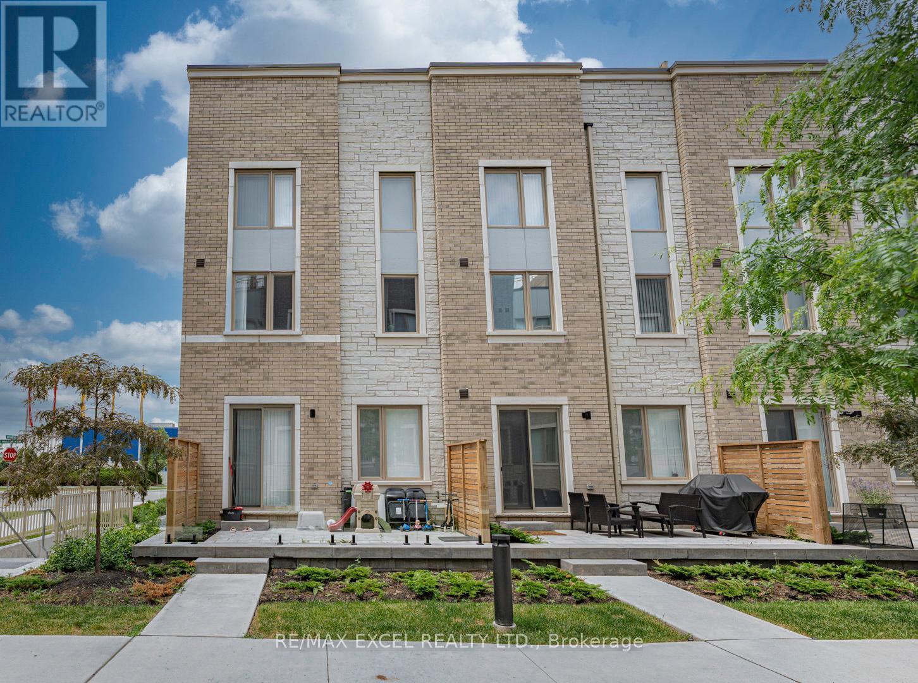
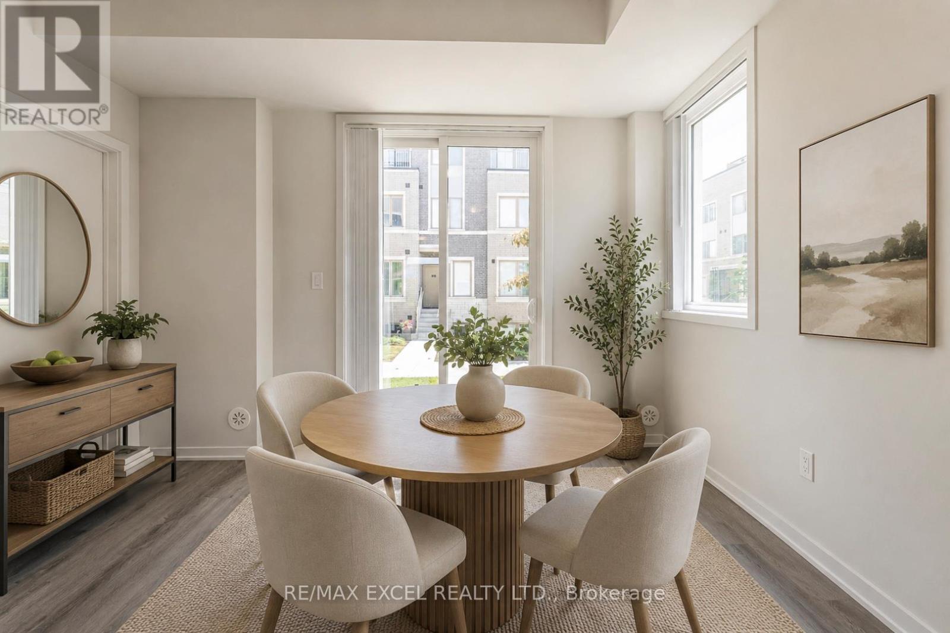
Inquire about this propertyWelcome to this exclusive end-unit townhome in the highly sought-after South VMC community, offering the privacy and prestige of a standalone street address. One of only 20 traditional-style townhomes in the neighborhood, this rare residence features a unique front-to-back layout-not a stacked or back-to-back design-and has been extensively upgraded throughout. Boasting over 1,600 sq. ft. of beautifully designed living space across three private levels, this elegant corner unit is filled with natural light from its desirable west-facing exposure. The home offers 3 spacious bedrooms, 3 bathrooms, 1 underground parking spaces, and a locker for added convenience. Designed for both comfort and entertaining, the highlight is the spectacular 200+ sq. ft. private rooftop terrace-an ideal outdoor retreat for relaxing, dining, or hosting family and friends. Perfectly situated in the heart of Vaughan Metropolitan Centre, this home is just steps from IKEA and within walking distance to the Vaughan Metropolitan Centre TTC Subway Station and VMC Bus Terminal, providing effortless access throughout the GTA. Commuters will appreciate the quick connections to York University, Highways 400 and 407, while everyday conveniences are right at your doorstep, including the YMCA, restaurants, banks, shopping, and more. Combining luxury, functionality, and an unbeatable location, this exceptional corner-unit townhome presents a rare opportunity to enjoy modern urban living at its finest. (id:67193)
Kerrland Realty Group
Tell us when suits you. An agent from the team confirms the appointment — in person or by video, whichever you prefer.
 Kerri LuSales Representative · Team Leader(289) 971-1362
Estimate the monthly payment on this price. Adjust the down payment, rate and amortisation to see what changes.
Monthly payment
$3,782
Not included
Property tax, condo maintenance fees and home insurance are paid separately and are not part of this payment. Budget for them alongside it.
CMHC premium schedule as of 2026-08-18. Estimate only — not financial advice. Actual payments, insurance premiums and approval depend on your lender.
Land Transfer Tax — pre-filled with this price.

Neighbourhoods
A fast-growing city north of Toronto with newer subdivisions, transit expansion, and a developing downtown core.
ExploreListed by RE/MAX EXCEL REALTY LTD.. The information contained on this site is based in whole or in part on information that is provided by members of The Canadian Real Estate Association, who are responsible for its accuracy. CREA reproduces and distributes this information as a service for its members and assumes no responsibility for its accuracy.

This website is operated by a brokerage or salesperson who is a member of The Canadian Real Estate Association.
Kerrland Realty Group
Kerrland Realty Group is committed to delivering a seamless and elevated real estate experience through local expertise, skilled negotiation, and tailored strategies designed around each client's unique goals.
| Room | Level | Dimensions |
|---|---|---|
| Living room | Ground level | 3.63 x 3.25 |
| Dining room | Ground level | 2.21 x 2.29 |
| Kitchen | Ground level | 3.25 x 2.21 |
| Bedroom 2 | Second level | 2.54 x 3.25 |
| Bedroom 3 | Second level | 2.54 x 2.87 |
| Primary Bedroom | Third level | 4.11 x 3.86 |
| Other | Upper Level | 3.1 x 5.87 |