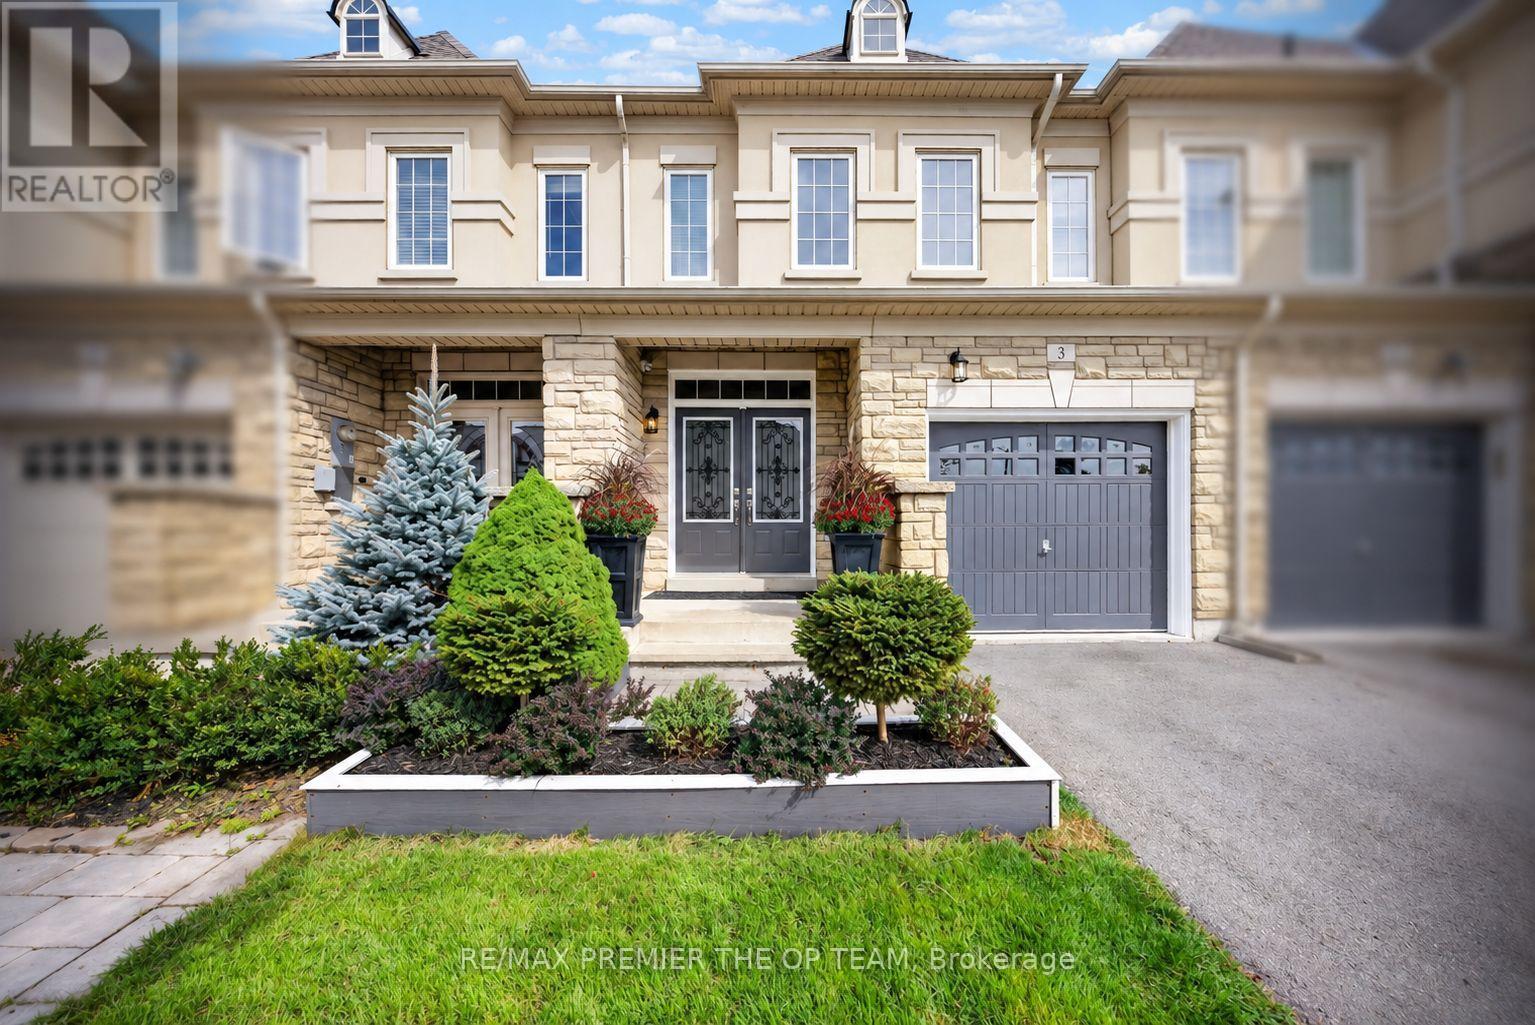
 For sale43 photos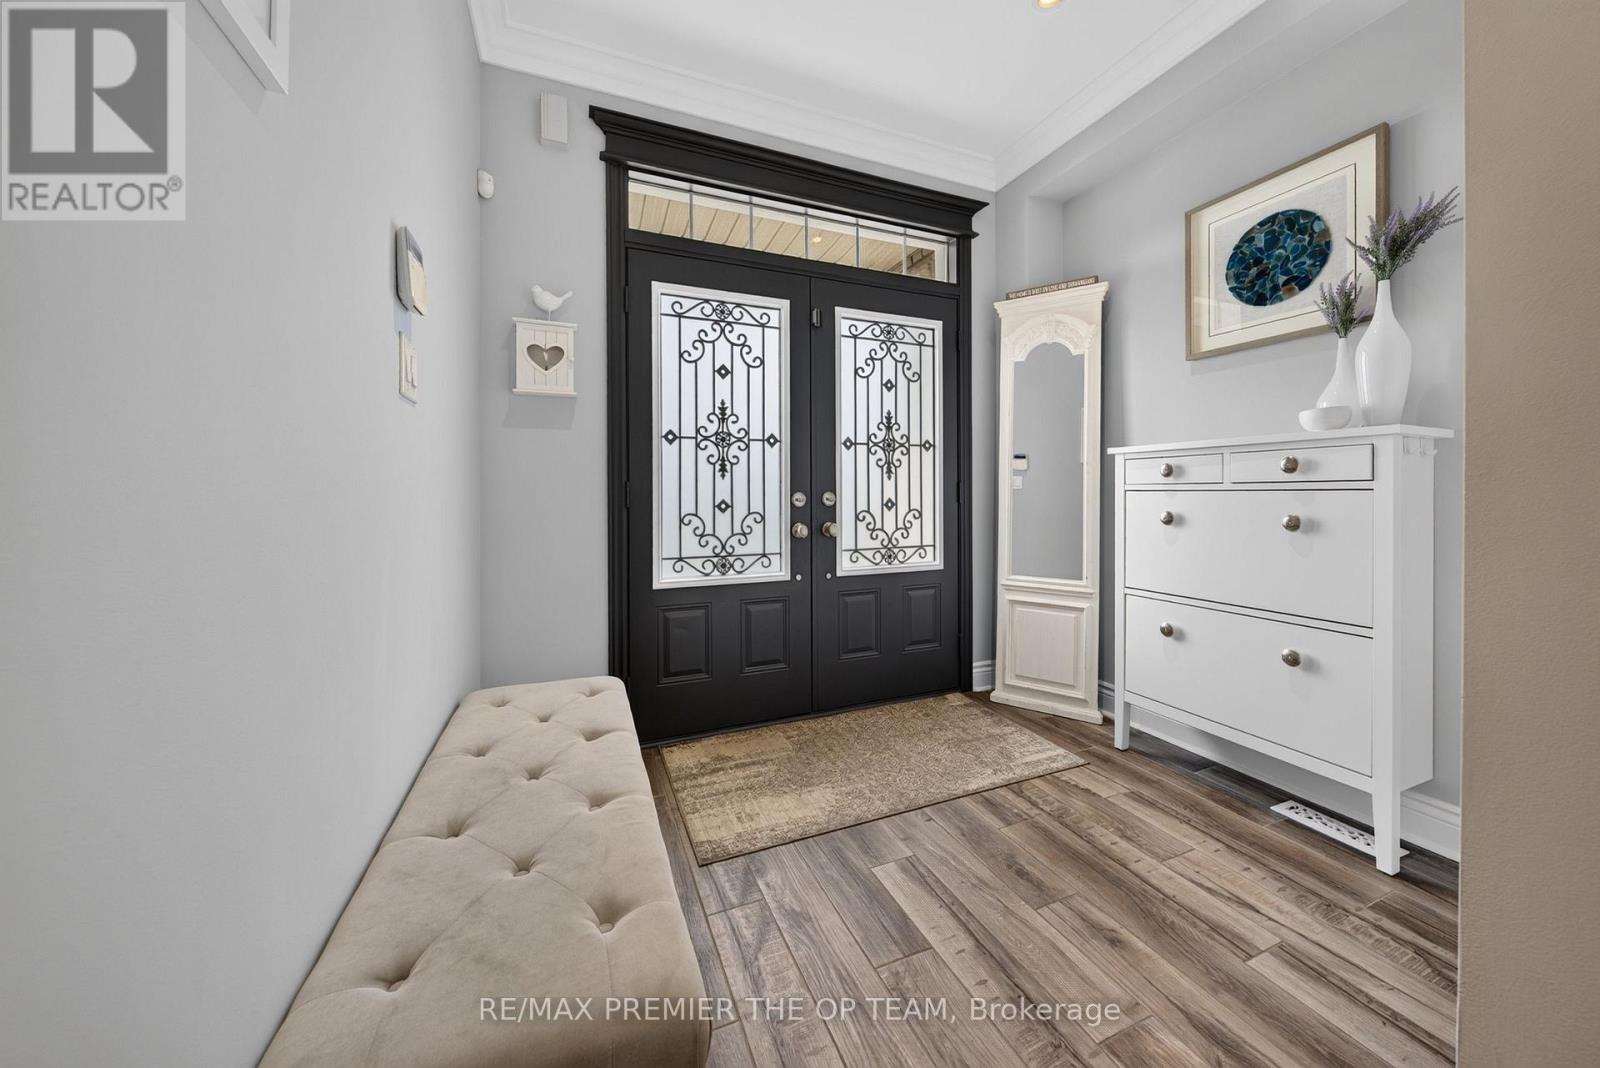
For sale
3 SEDGEWICK PLACE
MLS® N13786804 · 6 days on market · Active
$999,800
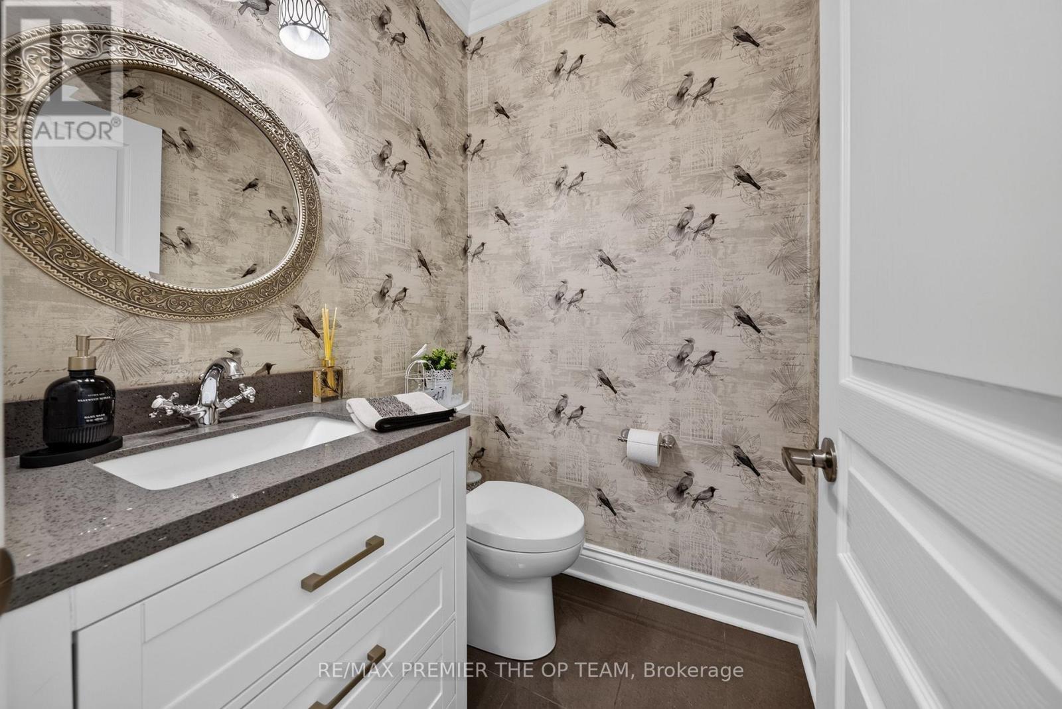
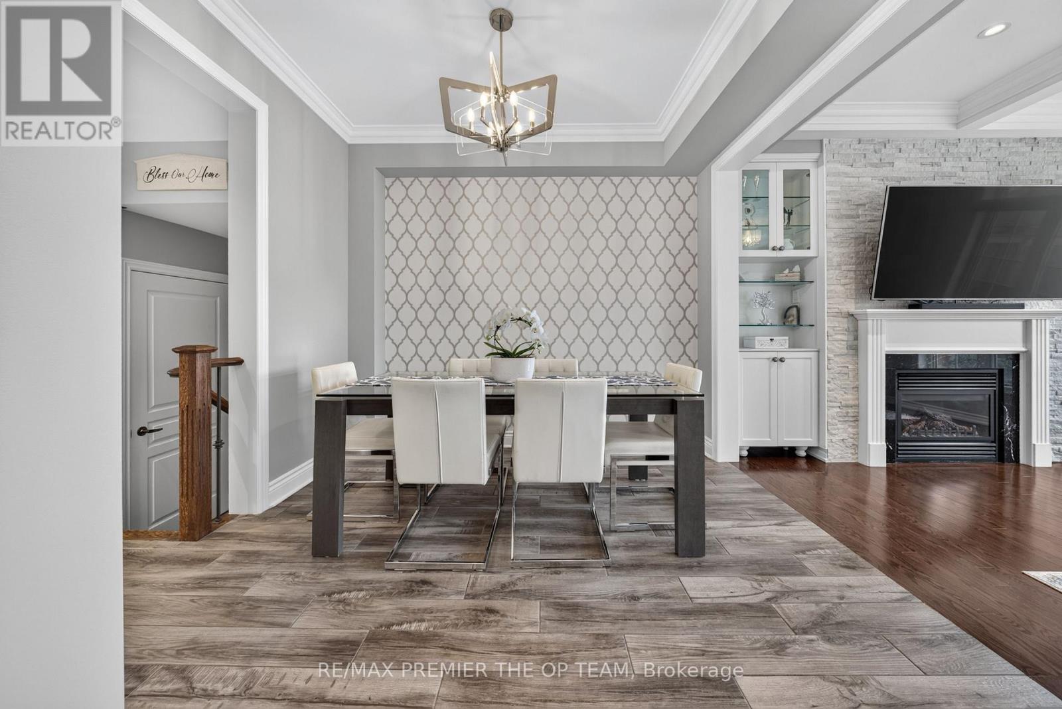
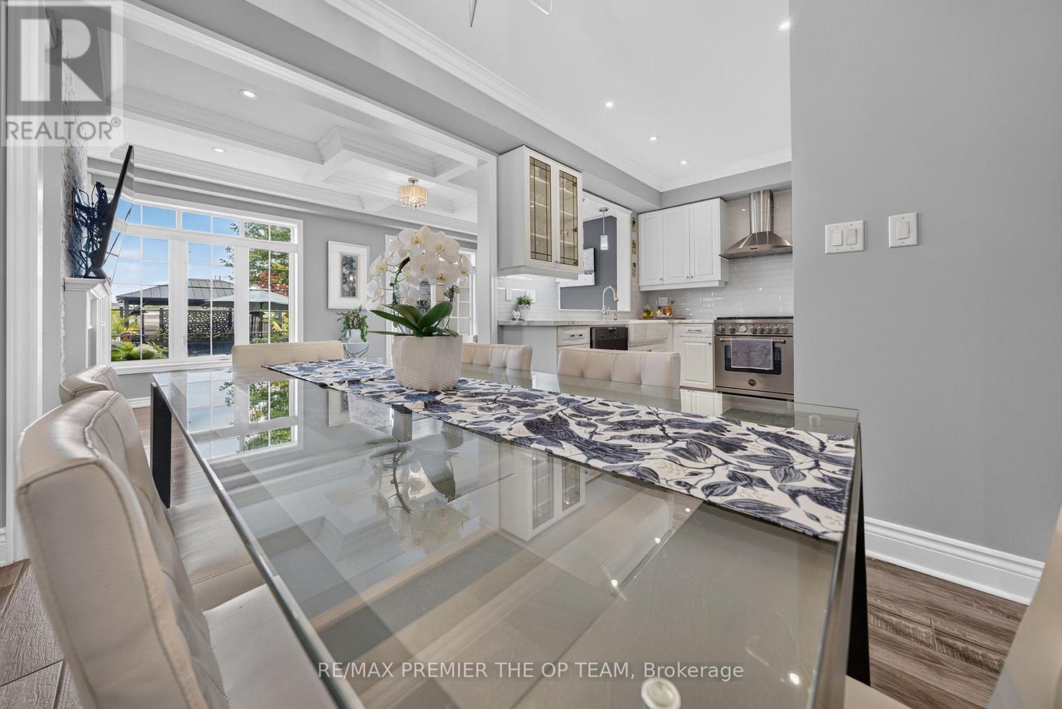
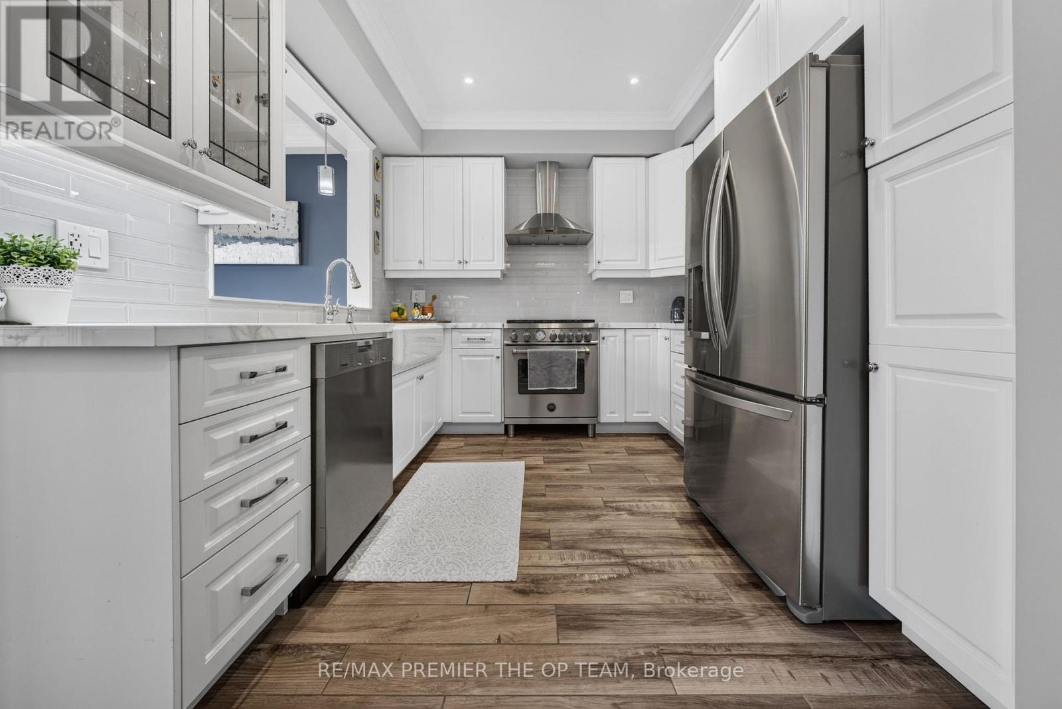
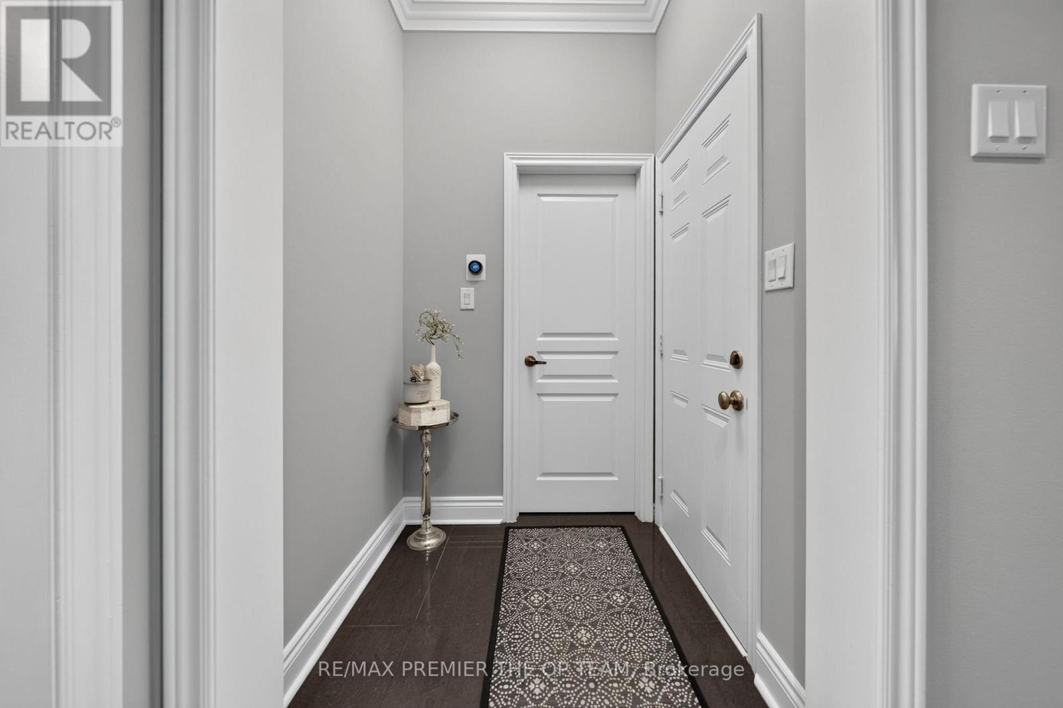
Inquire about this propertyWelcome To 3 Sedgwick Place, A Beautifully Upgraded Home Where Thoughtful Renovations, Quality Finishes And Exceptional Indoor-Outdoor Living Come Together. The Main Floor Showcases Upgraded Porcelain Tile And Hardwood Flooring, With Hardwood Continuing Throughout The Second Level. At The Heart Of The Home Is A Custom-Built Kitchen Featuring A Cast-Iron Farmhouse Sink And Quality Appliances, Including A Bertazzoni Gas Range/Electric Oven, Miele Dishwasher Replaced In 2025, Elica Wall-Mount Range Hood And LG Refrigerator. The Family/Living Room Is Enhanced By Built-In Cabinetry, A Striking Stone Feature Wall And Decorative Waffle Ceiling, Creating An Inviting Space For Everyday Living And Entertaining. Three Beautifully Appointed Bathrooms Include A Newly Renovated 2026 Primary Ensuite Featuring A Large Curbless Shower With Dual Waterfall Shower Heads And Heated Floors Throughout, While The Second-Floor Bathroom Offers Upgraded Flooring, Vanity And Tub, And The Professionally Designed Main-Floor Powder Room Is Finished With Decorative Wallpaper. The Recently Finished 2024 Basement Provides Additional Living Space With An Open-Concept Recreation Area, Two Storage Rooms And A Versatile Office/Gym Area, Complemented By Durable 7mm Luxury Vinyl Plank Flooring With Undermatting. Step Outside To A Private Backyard Oasis Featuring Professional Landscaping, A Stone Patio, Built-In Gazebo And Custom-Built Decorative Outdoor Storage Unit. Additional Highlights Include Garage Overhead Storage Racks, Smart Thermostat, Wired Home Alarm System And Front And Rear Wired Security Cameras. Major Improvements Include A New Roof And Eavestroughs Completed In Fall 2025, An Owned Hot Water Tank Replaced In 2025 And A/C Repaired In 2026. A Move-In-Ready Home Combining Stylish Upgrades, Functional Living Spaces And Impressive Recent Improvements, 3 Sedgwick Place Is Ready To Welcome Its Next Owners. (id:67193)
Kerrland Realty Group
Tell us when suits you. An agent from the team confirms the appointment — in person or by video, whichever you prefer.
 Kerri LuSales Representative · Team Leader(289) 971-1362
Estimate the monthly payment on this price. Adjust the down payment, rate and amortisation to see what changes.
Monthly payment
$4,952
Not included
Property tax, condo maintenance fees and home insurance are paid separately and are not part of this payment. Budget for them alongside it.
CMHC premium schedule as of 2026-08-18. Estimate only — not financial advice. Actual payments, insurance premiums and approval depend on your lender.
Land Transfer Tax — pre-filled with this price.

Neighbourhoods
A fast-growing city north of Toronto with newer subdivisions, transit expansion, and a developing downtown core.
ExploreListed by RE/MAX PREMIER THE OP TEAM. The information contained on this site is based in whole or in part on information that is provided by members of The Canadian Real Estate Association, who are responsible for its accuracy. CREA reproduces and distributes this information as a service for its members and assumes no responsibility for its accuracy.

This website is operated by a brokerage or salesperson who is a member of The Canadian Real Estate Association.
Kerrland Realty Group
Kerrland Realty Group is committed to delivering a seamless and elevated real estate experience through local expertise, skilled negotiation, and tailored strategies designed around each client's unique goals.
| Room | Level | Dimensions |
|---|---|---|
| Family room | Main level | 5.79 x 3.35 |
| Kitchen | Main level | 2.74 x 3.05 |
| Eating area | Main level | 3.05 x 3.05 |
| Primary Bedroom | Second level | 5.06 x 3.78 |
| Bedroom 2 | Second level | 3.05 x 2.68 |
| Bedroom 3 | Second level | 3.05 x 3.05 |