 For sale49 photos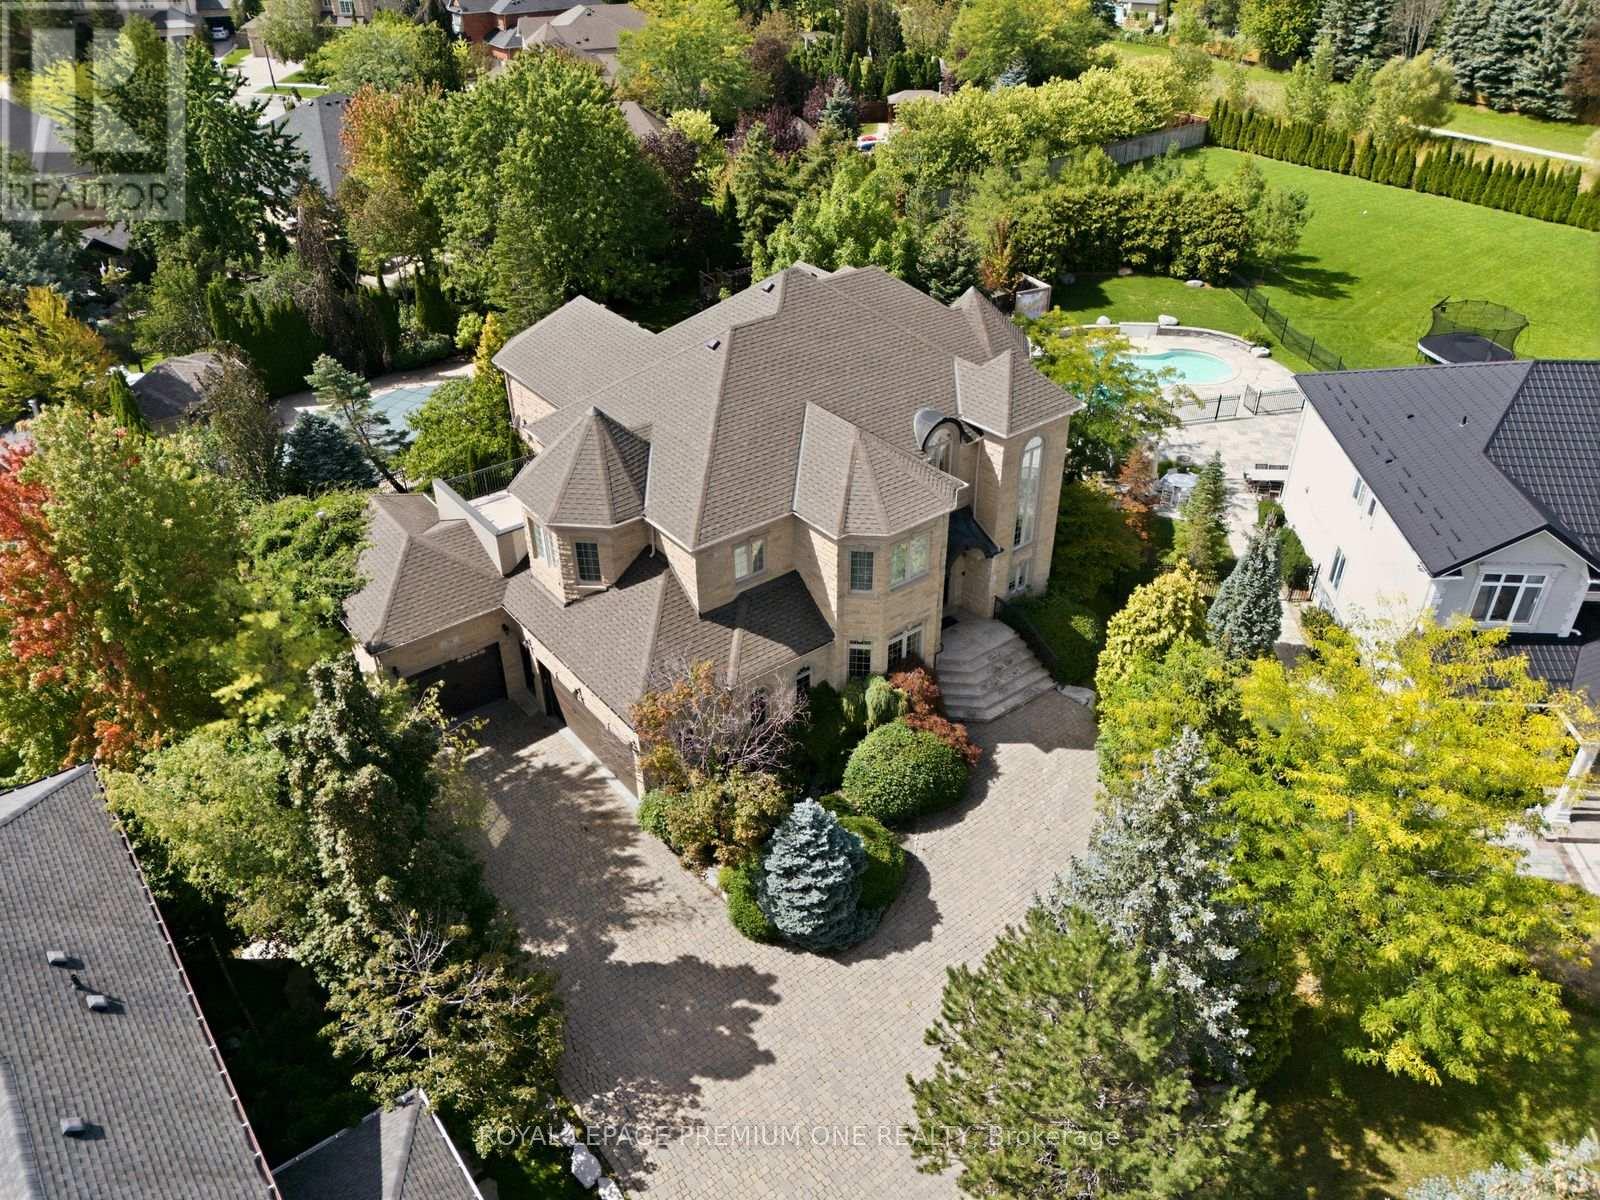
For sale
36 NORTHFIELD COURT
MLS® N13782136 · 7 days on market · Active
$3,848,800
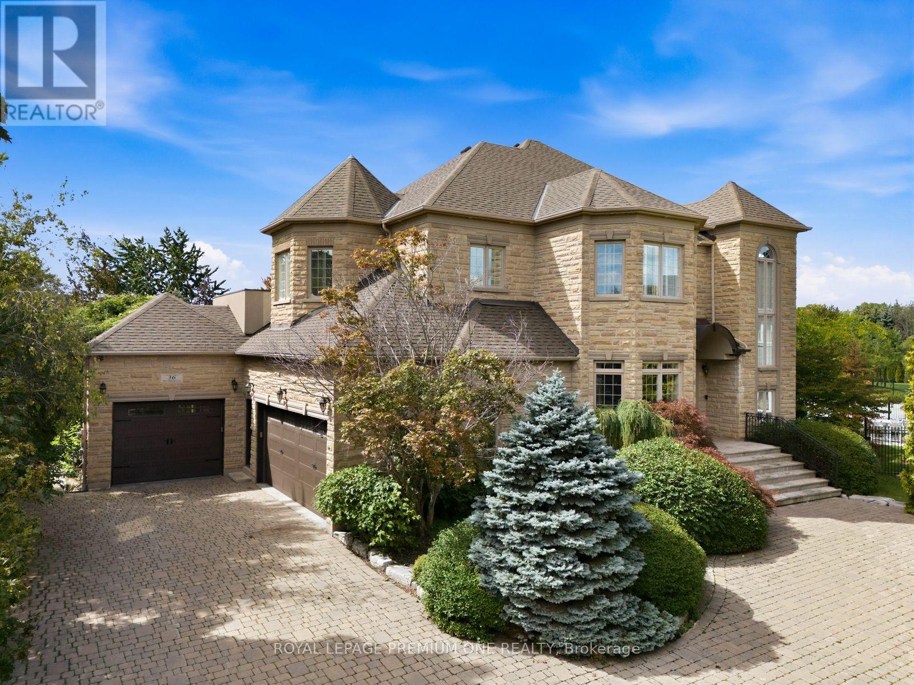
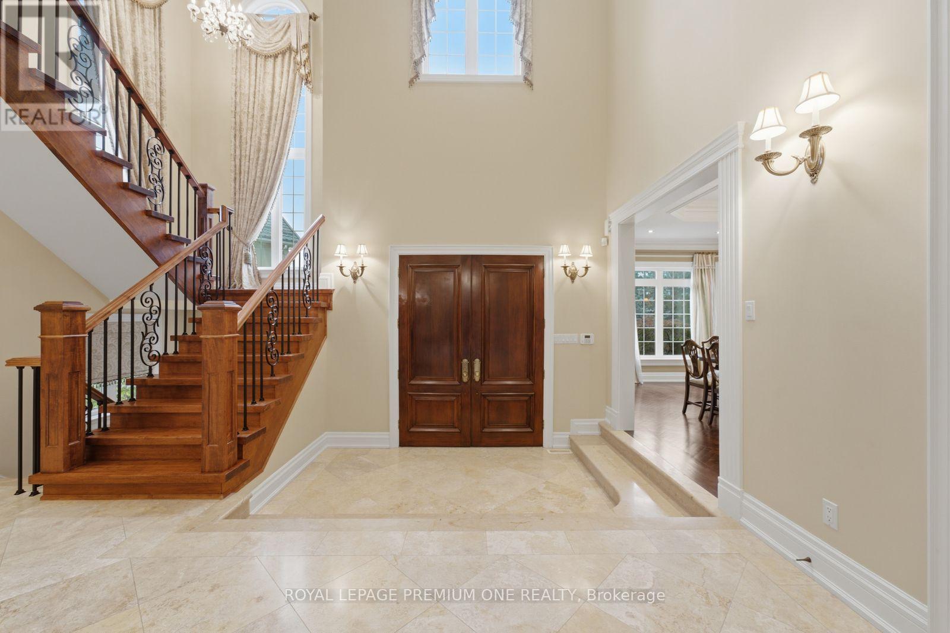
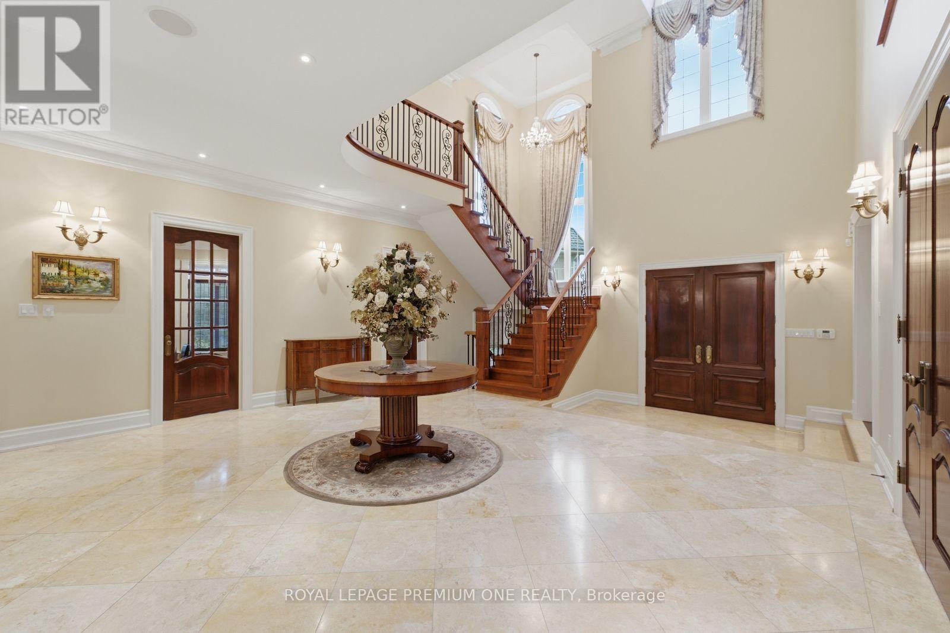
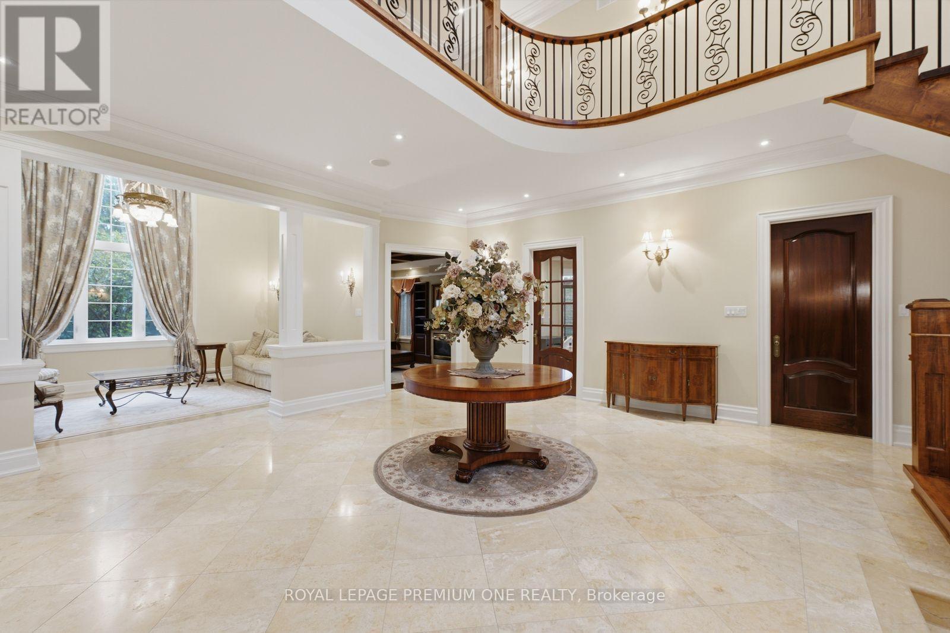
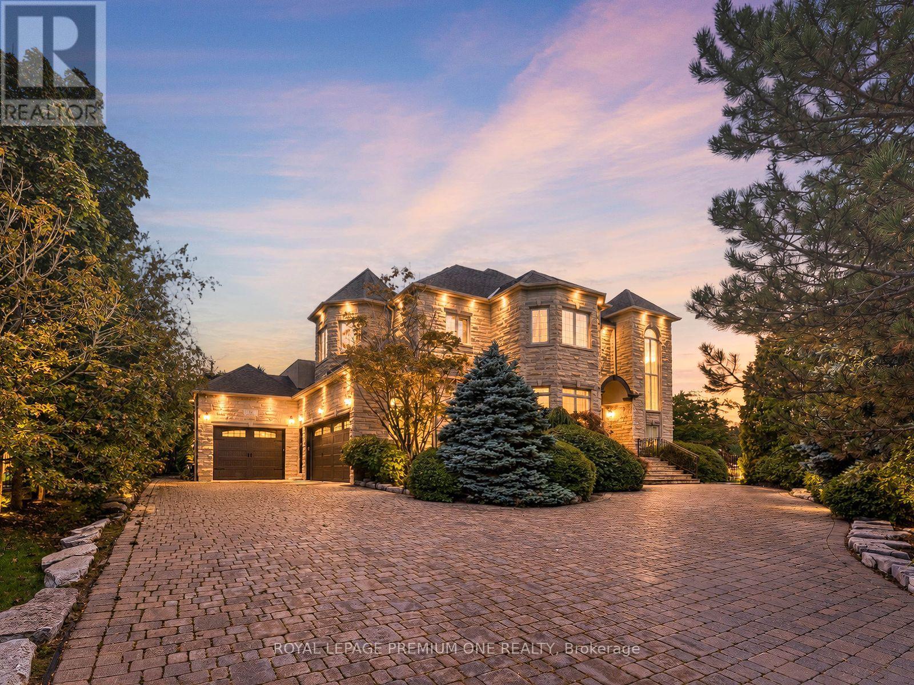
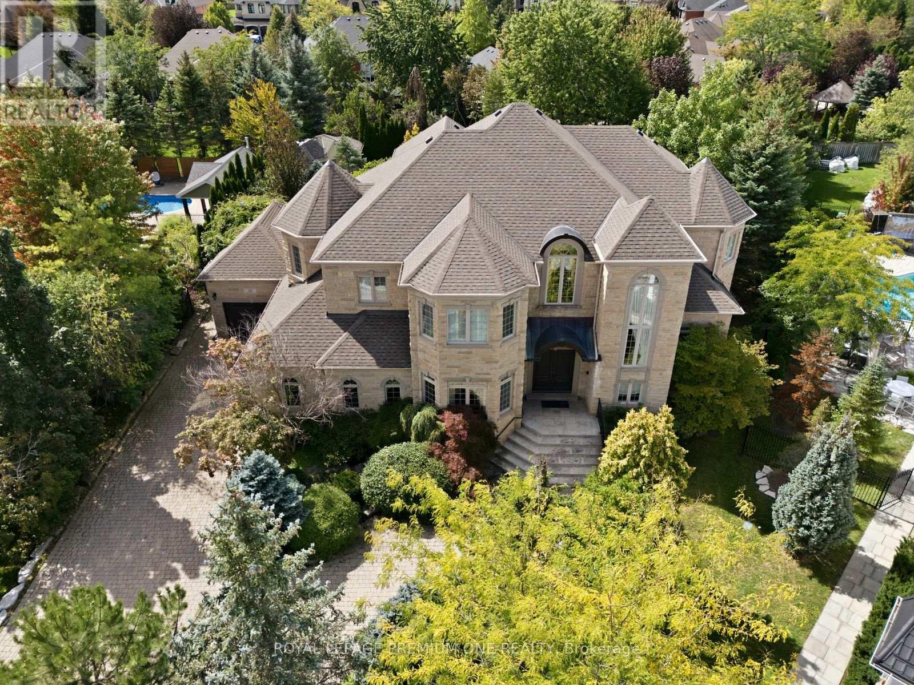
Inquire about this propertyFirst time offered on the market! Welcome to 36 Northfield Court, a custom-built residence nestled in a quiet cul-de-sac setting and situated on a large & rare approx. 1/2-acre lot in prestigious Kleinburg. This custom residence boasts approx. 7800 sq ft of grand living space and features 4+1 bedrooms with 7 baths and generously sized principal rooms throughout. The home welcomes you with a grand foyer featuring soaring open to above ceilings allowing for an abundance of natural light. The family sized kitchen features a large center island for family entertaining and features B/I appliances with granite counters and walk-out access to the large patio overlooking the pool. The formal dining area with coffered ceiling and herringbone hardwood flooring provides the perfect setting for holiday gatherings and family enjoyment. The living room & family room areas provide a warm setting for family unwinding & relaxation with views overlooking the backyard. The grand staircase leads to the upper-level featuring a large primary retreat with an 8pc ensuite and walk-out leading to an open balcony perfect for morning coffee & reading. The three additional bedrooms are thoughtfully appointed with walk-in closets and ensuite access. The lower level provides a large open concept recreation room, guest/nanny suite, two additional baths and a large functional kitchen with easy walk-up access to the rear yard. The exterior grounds provide a lush & mature, landscaped setting featuring an inground saltwater pool and cabana perfect for hosting summer soirees and family gatherings. An abundance of driveway parking and 3 car garage further compliment the home. Conveniently located steps to the quaint village of Kleinburg where you can enjoy great dining, cafes & small shops. McMichael gallery and renowned Copper Creek Golf course are just around the corner. Close proximity to Hwy 427 & 400 for easy access to Toronto. A unique opportunity to enjoy this luxury residence in Kleinburg! (id:67193)
Kerrland Realty Group
Tell us when suits you. An agent from the team confirms the appointment — in person or by video, whichever you prefer.
 Kerri LuSales Representative · Team Leader(289) 971-1362
Estimate the monthly payment on this price. Adjust the down payment, rate and amortisation to see what changes.
Monthly payment
$17,455
Not included
Property tax, condo maintenance fees and home insurance are paid separately and are not part of this payment. Budget for them alongside it.
CMHC premium schedule as of 2026-08-18. Estimate only — not financial advice. Actual payments, insurance premiums and approval depend on your lender.
Land Transfer Tax — pre-filled with this price.

Neighbourhoods
A fast-growing city north of Toronto with newer subdivisions, transit expansion, and a developing downtown core.
ExploreListed by ROYAL LEPAGE PREMIUM ONE REALTY. The information contained on this site is based in whole or in part on information that is provided by members of The Canadian Real Estate Association, who are responsible for its accuracy. CREA reproduces and distributes this information as a service for its members and assumes no responsibility for its accuracy.

This website is operated by a brokerage or salesperson who is a member of The Canadian Real Estate Association.
Kerrland Realty Group
Kerrland Realty Group is committed to delivering a seamless and elevated real estate experience through local expertise, skilled negotiation, and tailored strategies designed around each client's unique goals.
| Room | Level | Dimensions |
|---|---|---|
| Dining room | Main level | 7.63 x 3.93 |
| Recreational, Games room | Lower level | 12.8 x 4.72 |
| Kitchen | Lower level | 5.1 x 4.75 |
| Bedroom | Lower level | 5.15 x 3.35 |
| Games room | Lower level | 7.26 x 3.58 |
| Living room | Main level | 4.98 x 3.93 |
| Family room | Main level | 6.12 x 4.72 |
| Kitchen | Main level | 8.94 x 4.72 |
| Eating area | Main level | 8.94 x 4.92 |
| Study | Main level | 4.01 x 3.3 |
| Primary Bedroom | Second level | 7.11 x 4.97 |
| Bedroom 2 | Second level | 5.8 x 4.72 |
| Bedroom 3 | Second level | 5.26 x 3.91 |
| Bedroom 4 | Second level | 5.34 x 3.91 |