 For sale50 photos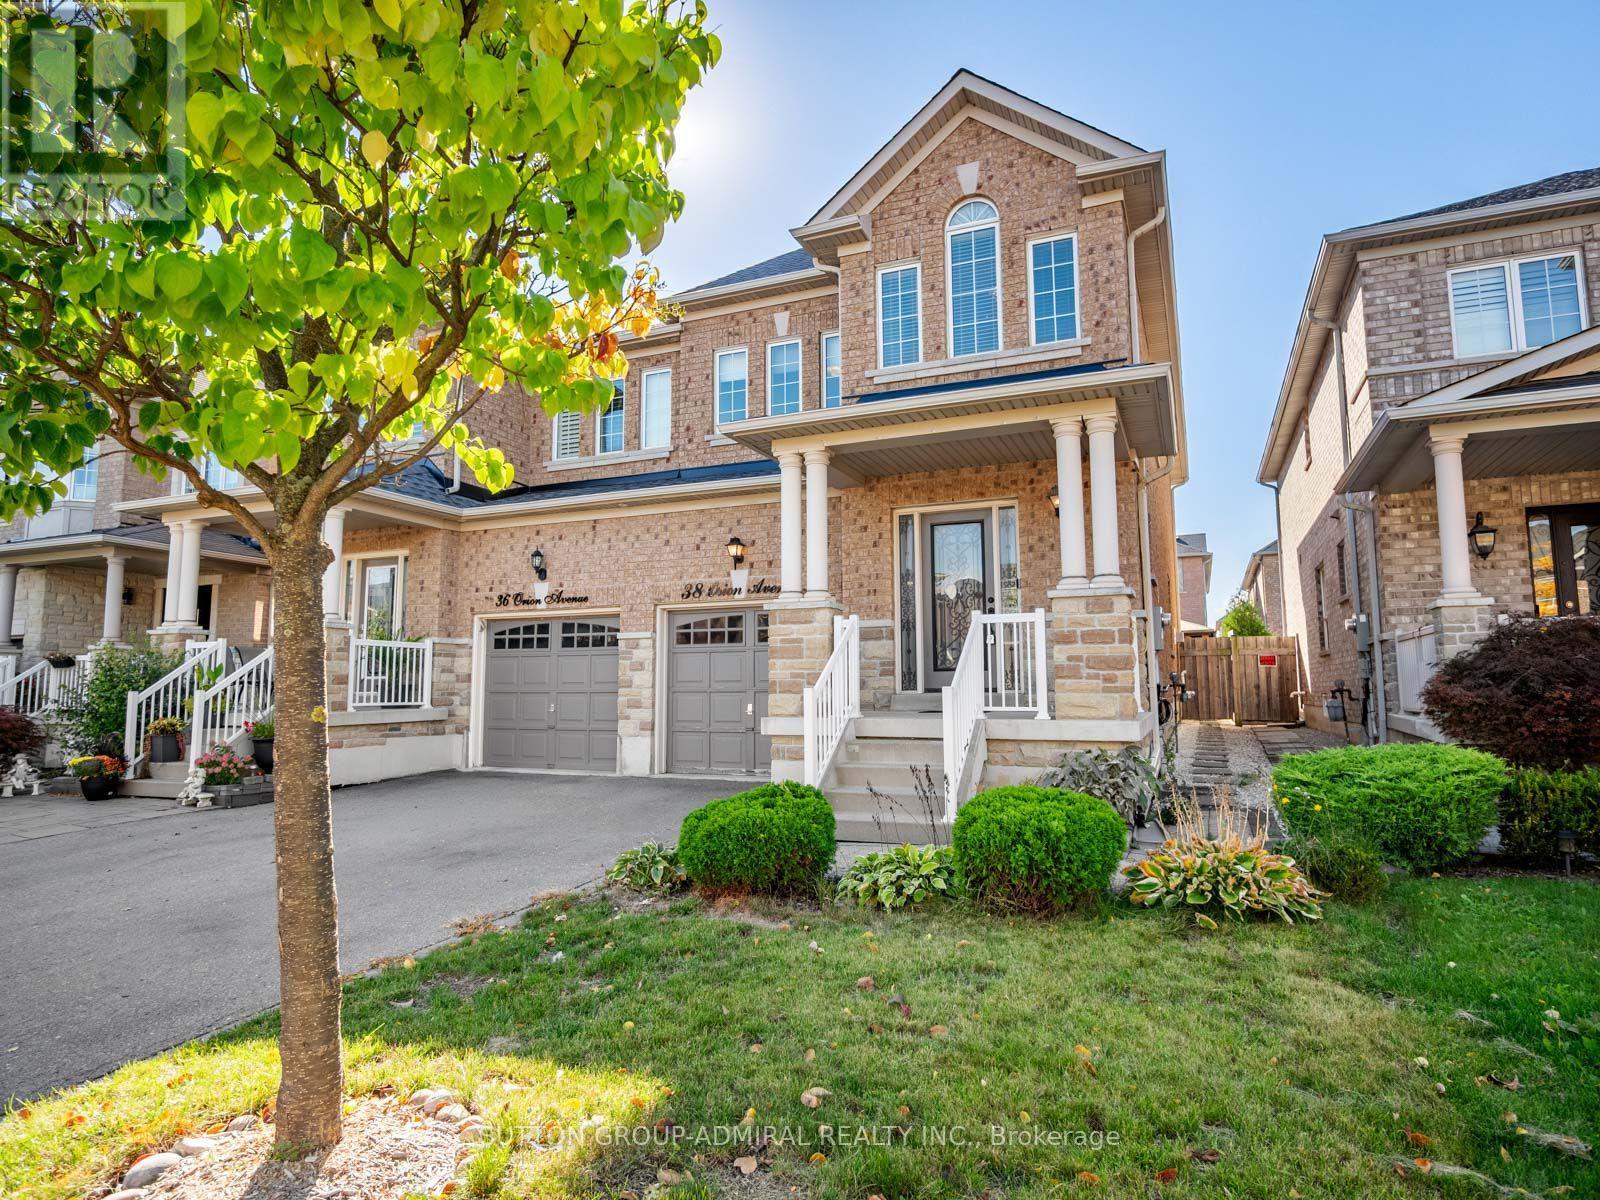
For sale
38 ORION AVENUE
MLS® N13866730 · 0 days on market · Active
$1,099,000
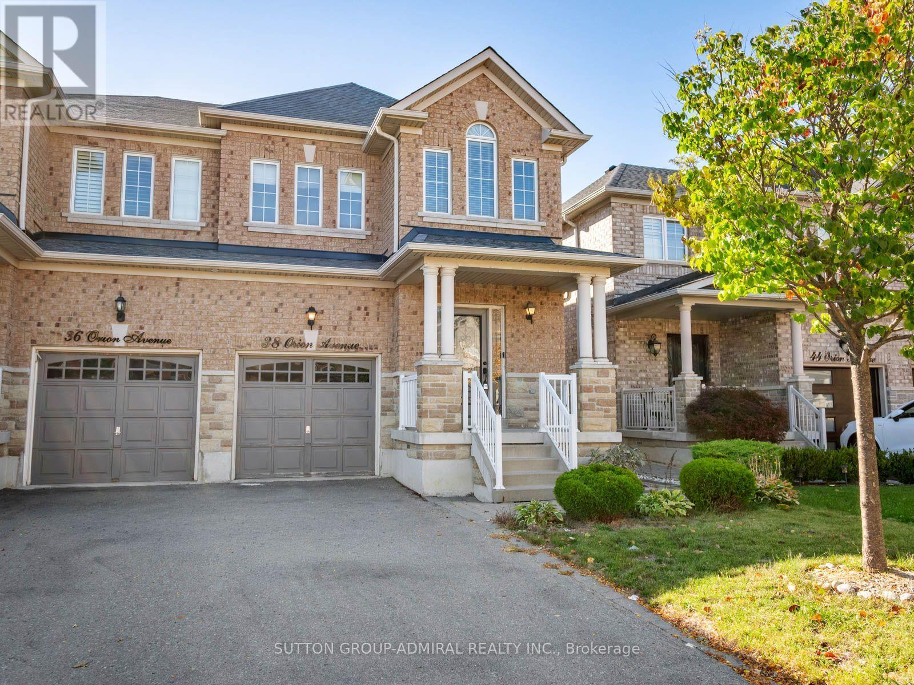
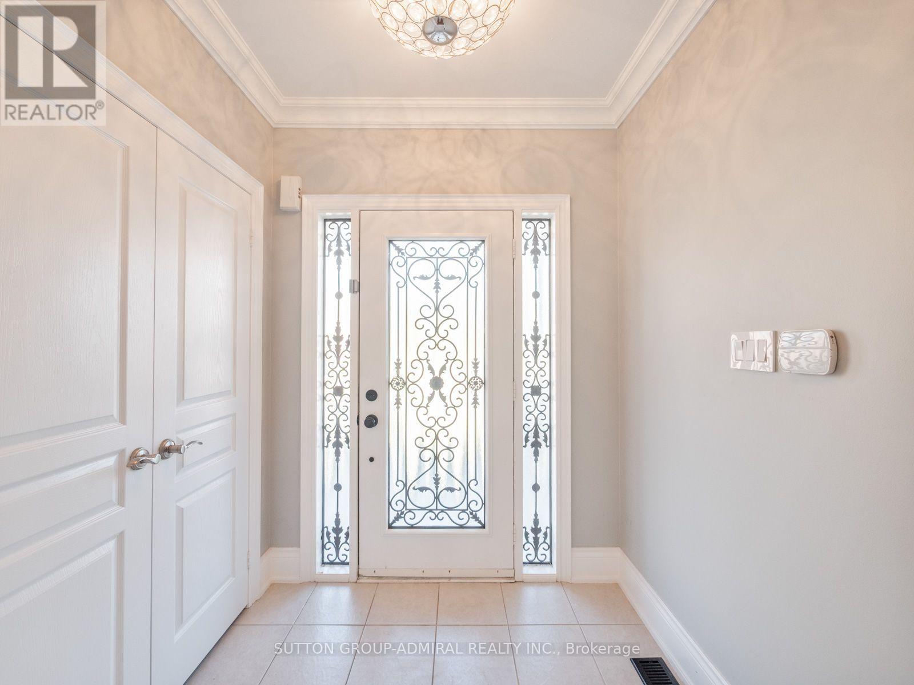
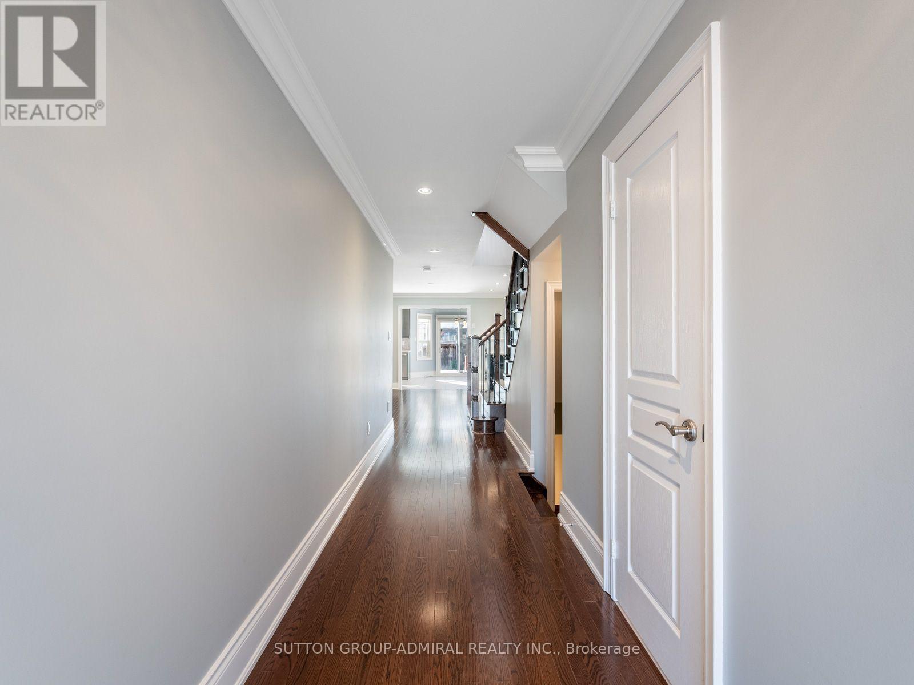
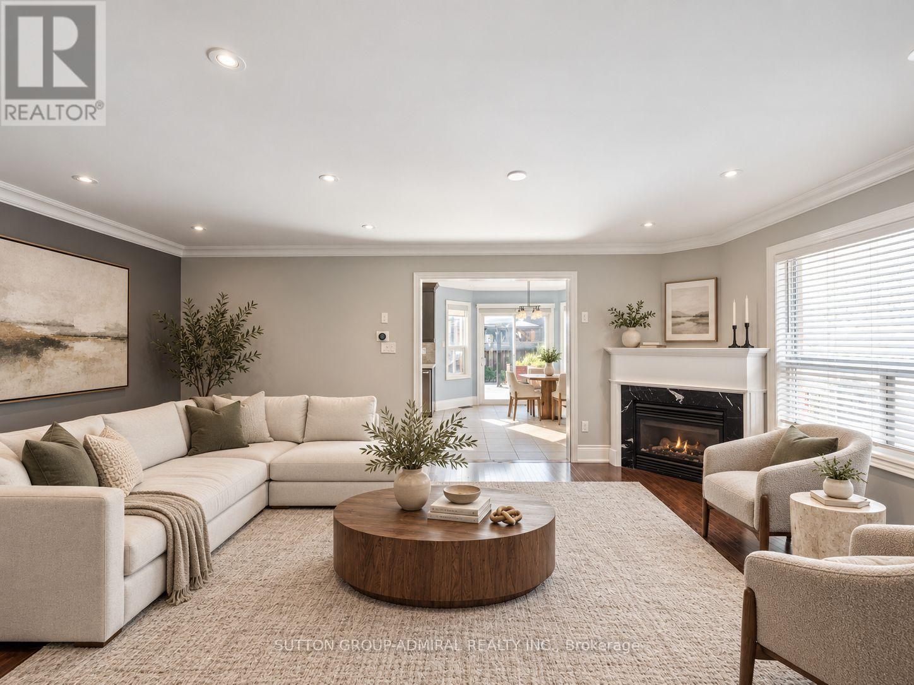
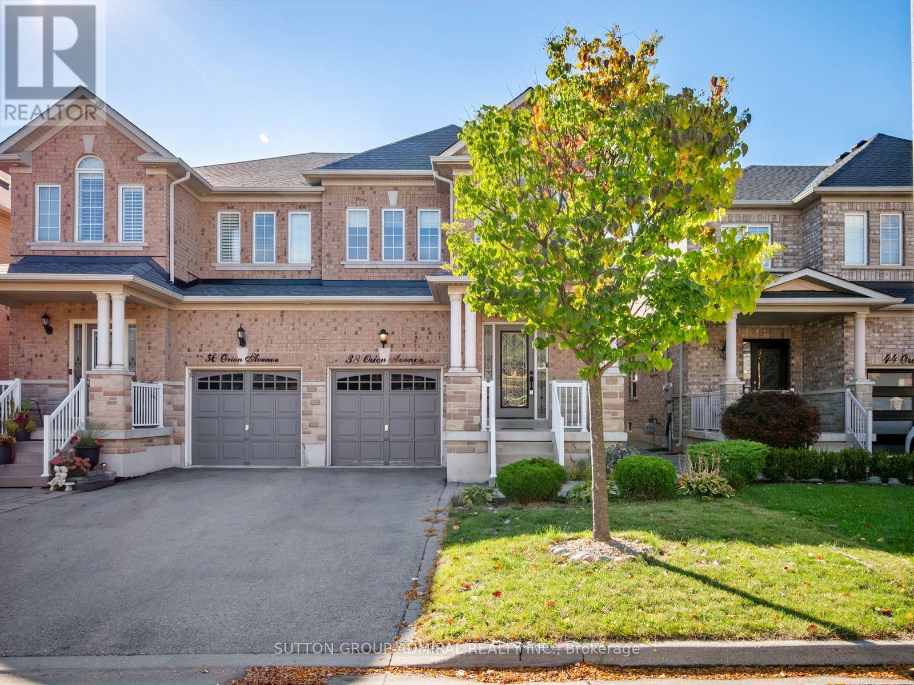
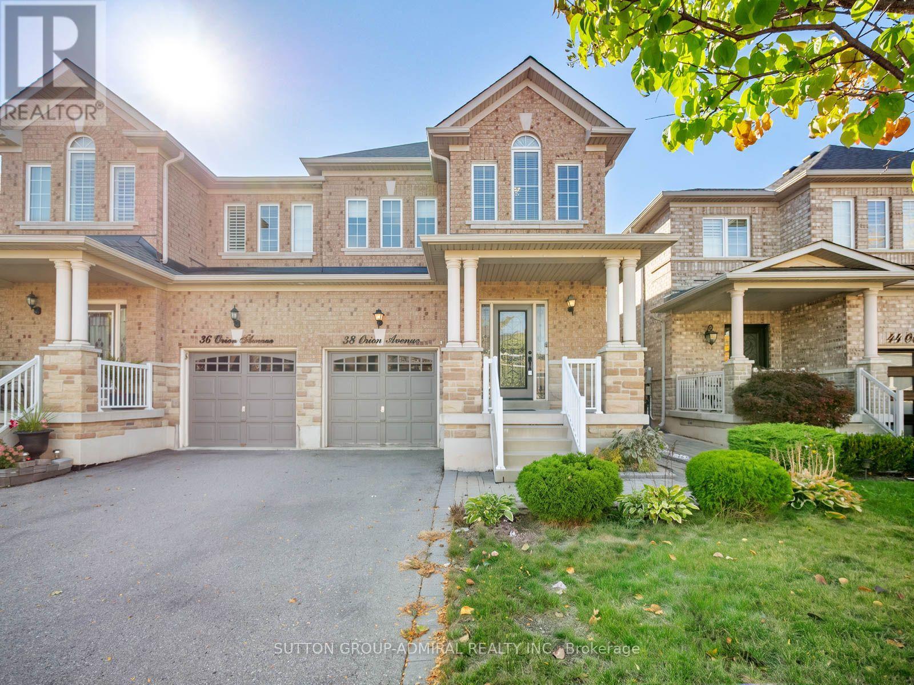
Inquire about this propertyDiscover spacious, renovated interiors & inviting outdoor living at 38 Orion Avenue, a move-in ready semi-detached home offering 1,789 sqft. above grade, 3 bedrooms, 4 bathrooms & parking for 3 in Vaughan's desirable Vellore Village. Hardwood flooring, pot lights & crown moulding extend across the main & second levels, while a generous living room with a gas fireplace offers space for a dining area. The modern renovated kitchen features stainless steel appliances, including a gas stove, ample cabinetry & a ceramic backsplash, with tile flooring continuing into the breakfast nook. A walkout leads to the spacious, fully fenced backyard, where a large deck & gazebo create an ideal setting for relaxing & entertaining. A convenient powder room completes the main level. Upstairs, the primary bedroom offers his-&-hers walk-in closets, large windows & a spa-like 4-piece ensuite with a separate shower, soaker tub, vanity & window. Two additional bedrooms feature large closets & picture windows, with a cathedral ceiling enhancing the front bedroom. A second 3-piece bathroom serves this level. The finished basement provides a versatile recreation room with tile flooring, pot lights & above-grade windows, complemented by a 3-piece bathroom with a frameless glass walk-in shower & a separate laundry room with a sink. Recent updates include a complete roof replacement (2024), air conditioner replacement with a new 2.5-ton indoor coil (2025), & a new furnace & humidifier (2026). The rental hot water tank was replaced in 2023. An alarm system, Nest doorbell & automatic garage door opener add everyday convenience. Enjoy nearby Hillside & Chatfield parks, plus schools including St. Mary of the Angels Catholic School, Glenn Gould PS & Johnny Lombardi PS. Shopping, restaurants, Vaughan Mills, Canada's Wonderland, Reptilia Zoo & Cortellucci Vaughan Hospital are within easy reach, with access to YRT/Viva, connections to Züm & TTC services, & Highway 400 for convenient GTA travel. (id:67193)
| Room | Level | Dimensions |
|---|---|---|
| Living room | Main level | 5.89 x 3.78 |
| Laundry room | Basement | 2.16 x 4.34 |
| Bathroom | Basement | 1.98 x 2.46 |
| Kitchen | Main level | 2.69 x 3.05 |
| Eating area | Main level | 3.2 x 3.81 |
| Partial bathroom | Main level | 1.04 x 2.01 |
| Primary Bedroom | Second level | 3.61 x 7.11 |
| Bathroom | Second level | 2.08 x 4.55 |
| Bedroom 2 | Second level | 2.9 x 4.04 |
| Bedroom 3 | Second level | 2.9 x 3.56 |
| Bathroom | Second level | 2.9 x 2.62 |
| Recreational, Games room | Basement | 3.63 x 4.88 |
Kerrland Realty Group
Tell us when suits you. An agent from the team confirms the appointment — in person or by video, whichever you prefer.
 Kerri LuSales Representative · Team Leader(289) 971-1362
Estimate the monthly payment on this price. Adjust the down payment, rate and amortisation to see what changes.
Monthly payment
$5,547
Not included
Property tax, condo maintenance fees and home insurance are paid separately and are not part of this payment. Budget for them alongside it.
CMHC premium schedule as of 2026-08-18. Estimate only — not financial advice. Actual payments, insurance premiums and approval depend on your lender.
Land Transfer Tax — pre-filled with this price.

Neighbourhoods
A fast-growing city north of Toronto with newer subdivisions, transit expansion, and a developing downtown core.
ExploreListed by SUTTON GROUP-ADMIRAL REALTY INC.. The information contained on this site is based in whole or in part on information that is provided by members of The Canadian Real Estate Association, who are responsible for its accuracy. CREA reproduces and distributes this information as a service for its members and assumes no responsibility for its accuracy.

This website is operated by a brokerage or salesperson who is a member of The Canadian Real Estate Association.
Kerrland Realty Group
Kerrland Realty Group is committed to delivering a seamless and elevated real estate experience through local expertise, skilled negotiation, and tailored strategies designed around each client's unique goals.