Saved listing data. Ask Kerri for the latest prices, counts and status.
 For sale37 photos
For sale
38 RIVERSIDE BOULEVARD
MLS® N14111674 · 0 days on market · Active
$4,500,000
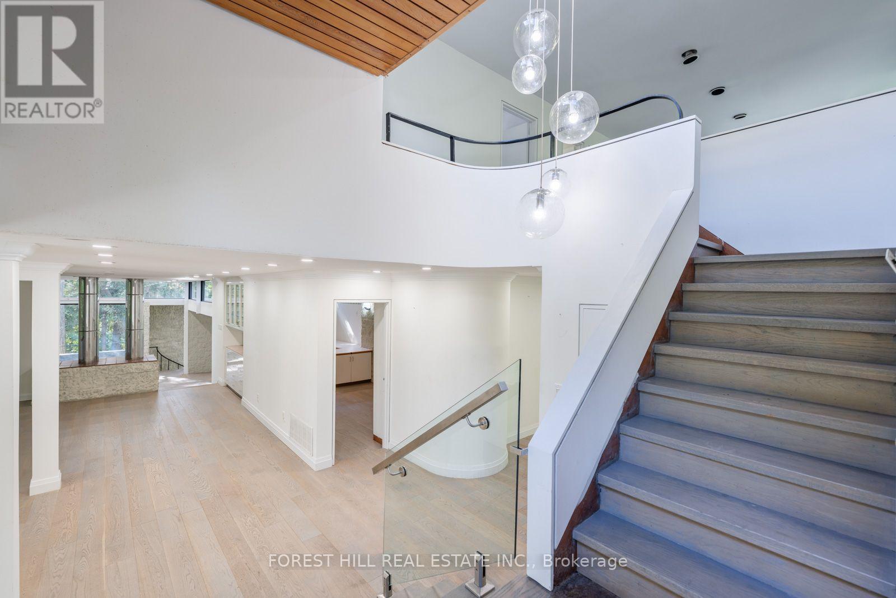
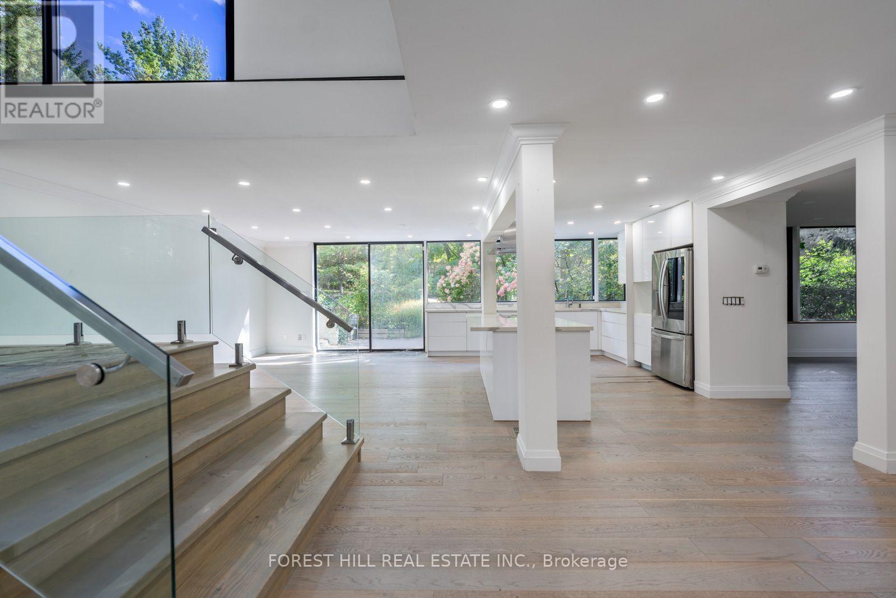
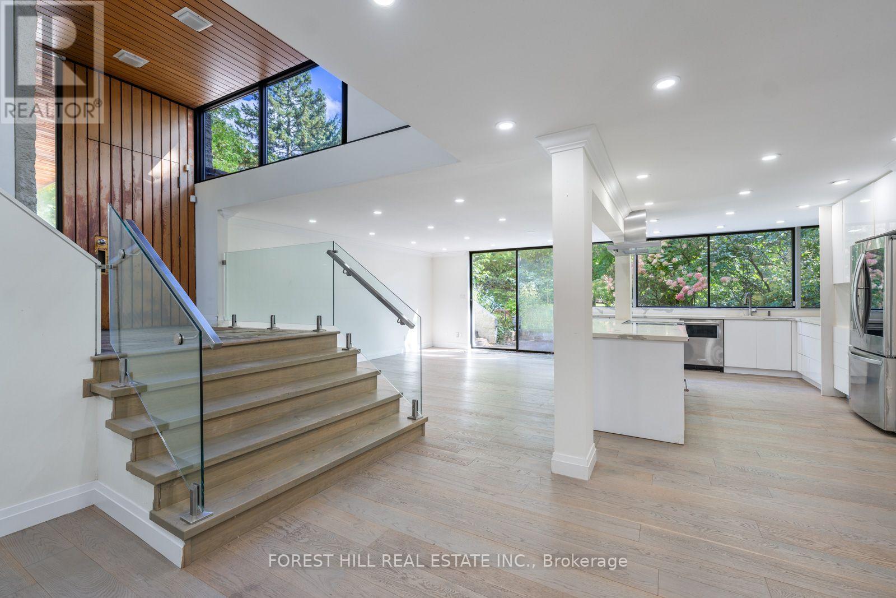
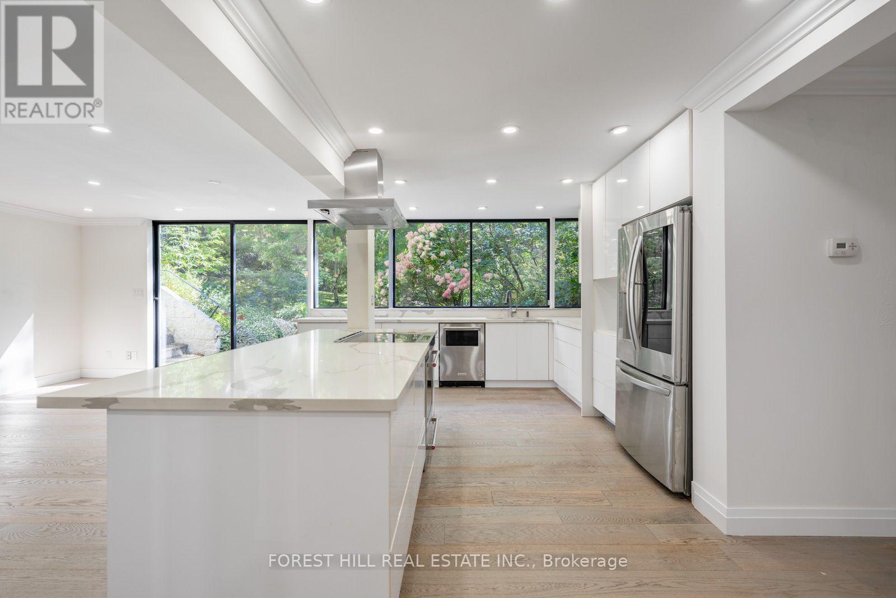
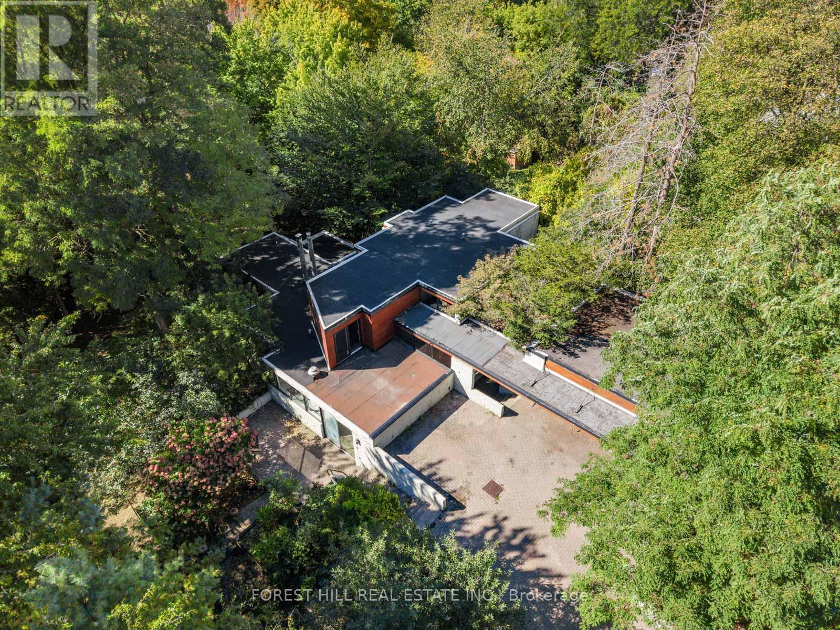
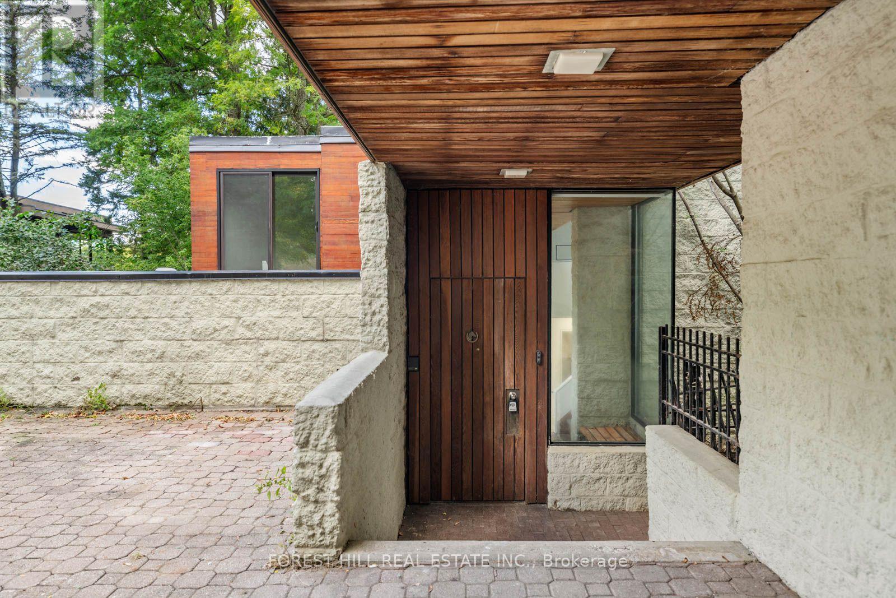
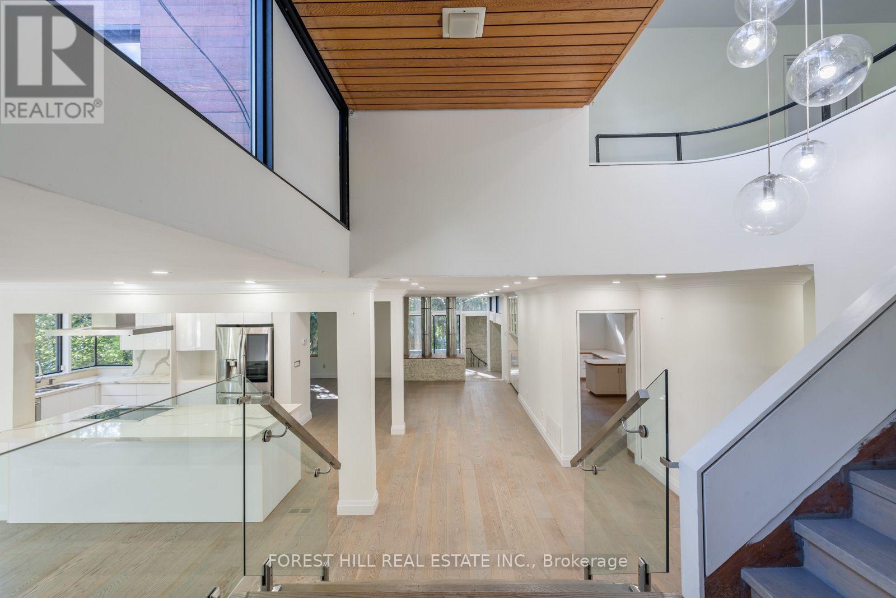
Inquire about this propertyA one of a kind property sitting on an unmatched 100 'x 578' lot backing onto multiple Golf Courses (Thornhill Club & Uplands), the East Don River & situated on one of Vaughan's most coveted premium streets, Riverside Blvd. Sitting on approx 1.36 acres, this Frank Lloyd Wright inspired architectural WOW with West facing sunset views is ready for your personal touch. The options are limitless; Let this property inspire your creativity, build your dream home or tailor to your liking. The serene private setting is tranquility you didn't know existed in the GTA. Abundance of parking for your family or collection of luxury vehicles with existing 3 car garage (11 total spots). Just an 8 min walk to shops, restaurants & transit at Yonge Street. Just a 3 min drive to Highway 407 & 25 mins to Pearson Airport via the 407. Finally, it's time to make your move. (id:67193)
| Room | Level | Dimensions |
|---|---|---|
| Bedroom 4 | Second level | 4.14 x 3.02 |
| Office | Second level | 3.63 x 2.54 |
| Recreational, Games room | Lower level | 6.43 x 3.84 |
| Other | Lower level | 3.05 x 2.59 |
| Bedroom 5 | Lower level | 3.84 x 3.15 |
| Utility room | Lower level | 4.88 x 2.13 |
| Dining room | Main level | 5.49 x 3.53 |
| Living room | Main level | 6.86 x 3.96 |
| Family room | Main level | 7.52 x 6.12 |
| Office | Main level | 5.92 x 2.9 |
| Laundry room | Main level | 3.61 x 3.58 |
| Primary Bedroom | Main level | 7.44 x 3.61 |
| Sitting room | Second level | 4.32 x 3.61 |
| Bedroom 2 | Second level | 5.77 x 4.14 |
| Bedroom 3 | Second level | 4.06 x 2.92 |
Kerrland Realty Group
Tell us when suits you. An agent from the team confirms the appointment — in person or by video, whichever you prefer.
 Kerri LuSales Representative · Team Leader(289) 971-1362
Estimate the monthly payment on this price. Adjust the down payment, rate and amortisation to see what changes.
Monthly payment
$20,408
Not included
Property tax, condo maintenance fees and home insurance are paid separately and are not part of this payment. Budget for them alongside it.
CMHC premium schedule as of 2026-08-18. Estimate only — not financial advice. Actual payments, insurance premiums and approval depend on your lender.
Land Transfer Tax — pre-filled with this price.
Neighbourhoods
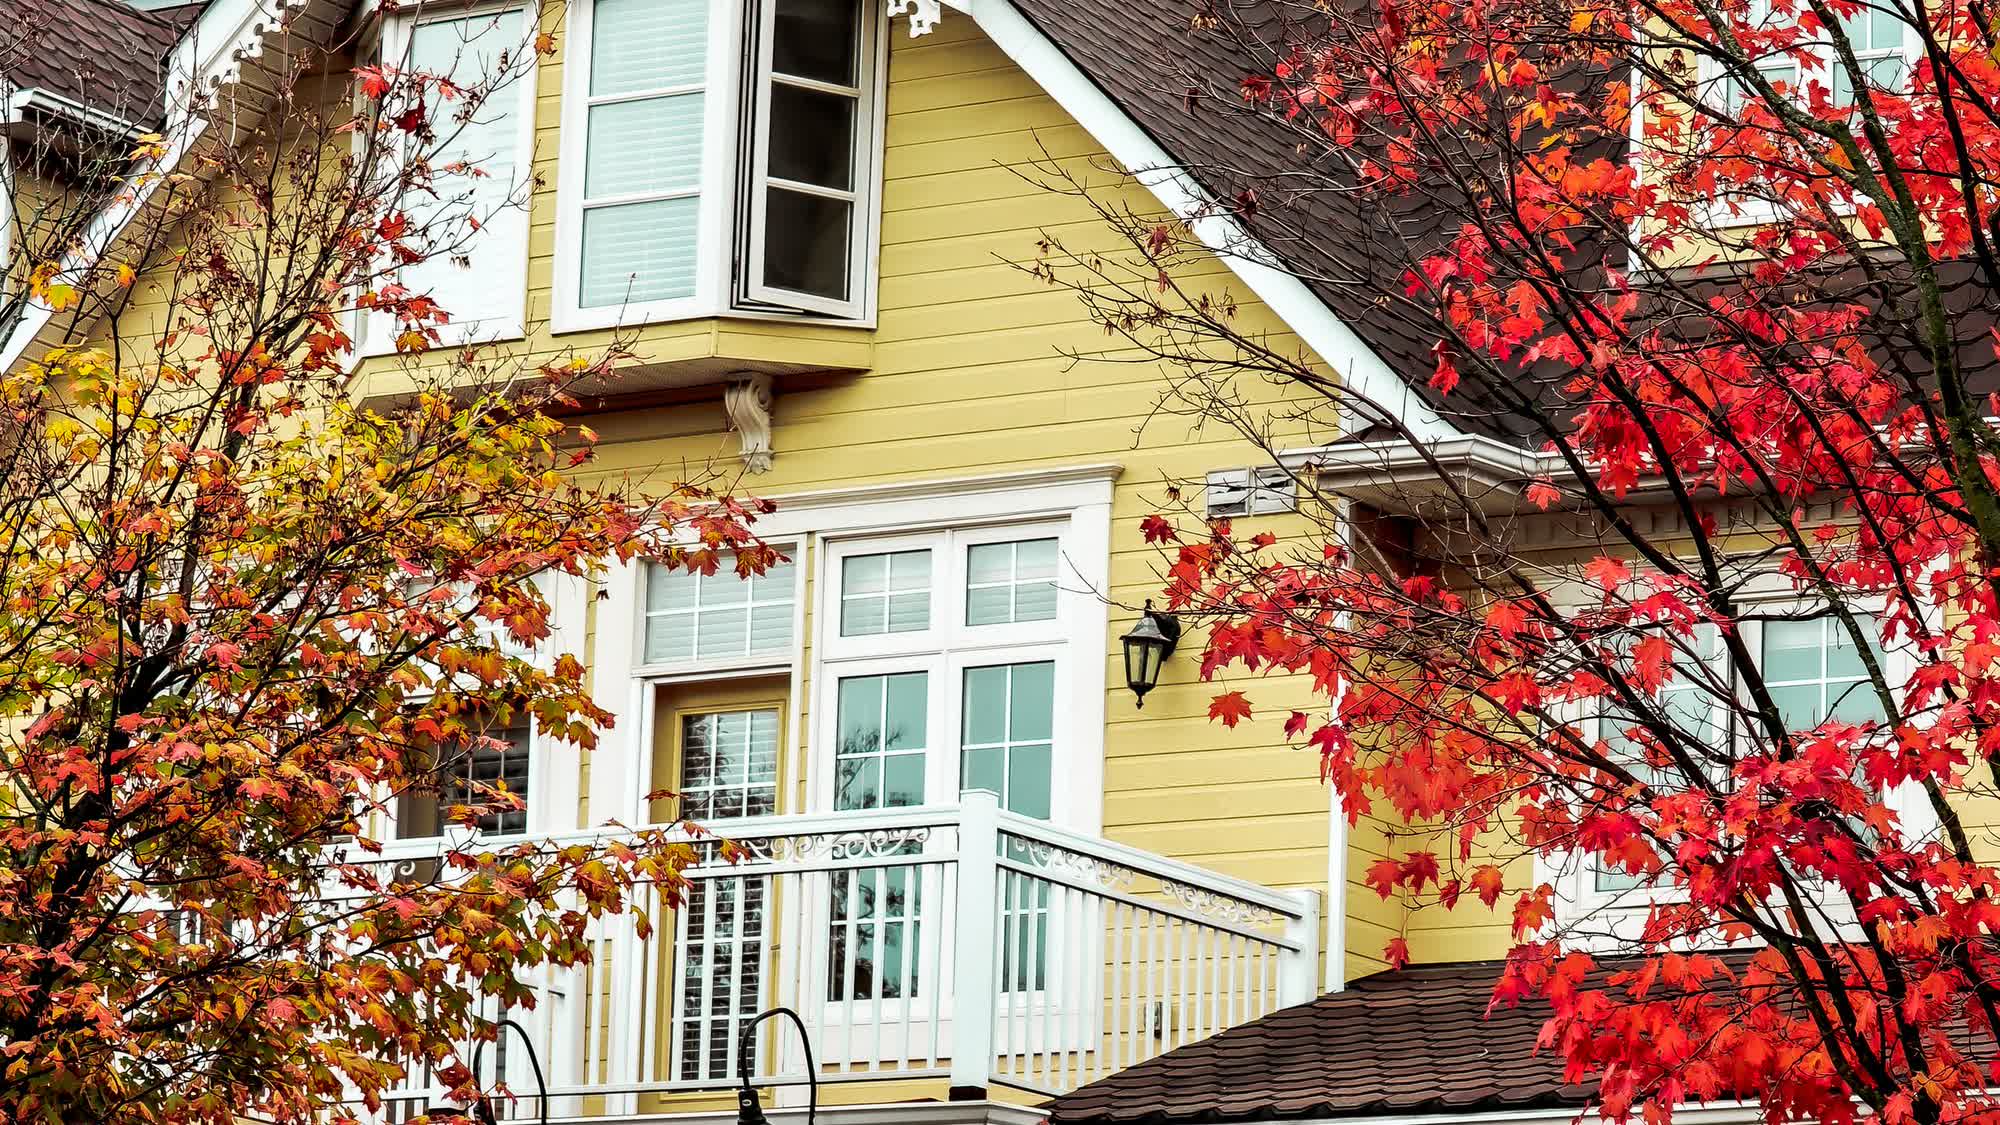
A fast-growing city north of Toronto with newer subdivisions, transit expansion, and a developing downtown core.
ExploreListed by FOREST HILL REAL ESTATE INC.. The information contained on this site is based in whole or in part on information that is provided by members of The Canadian Real Estate Association, who are responsible for its accuracy. CREA reproduces and distributes this information as a service for its members and assumes no responsibility for its accuracy.

This website is operated by a brokerage or salesperson who is a member of The Canadian Real Estate Association.
Kerrland Realty Group
Kerrland Realty Group is committed to delivering a seamless and elevated real estate experience through local expertise, skilled negotiation, and tailored strategies designed around each client's unique goals.