 For sale50 photos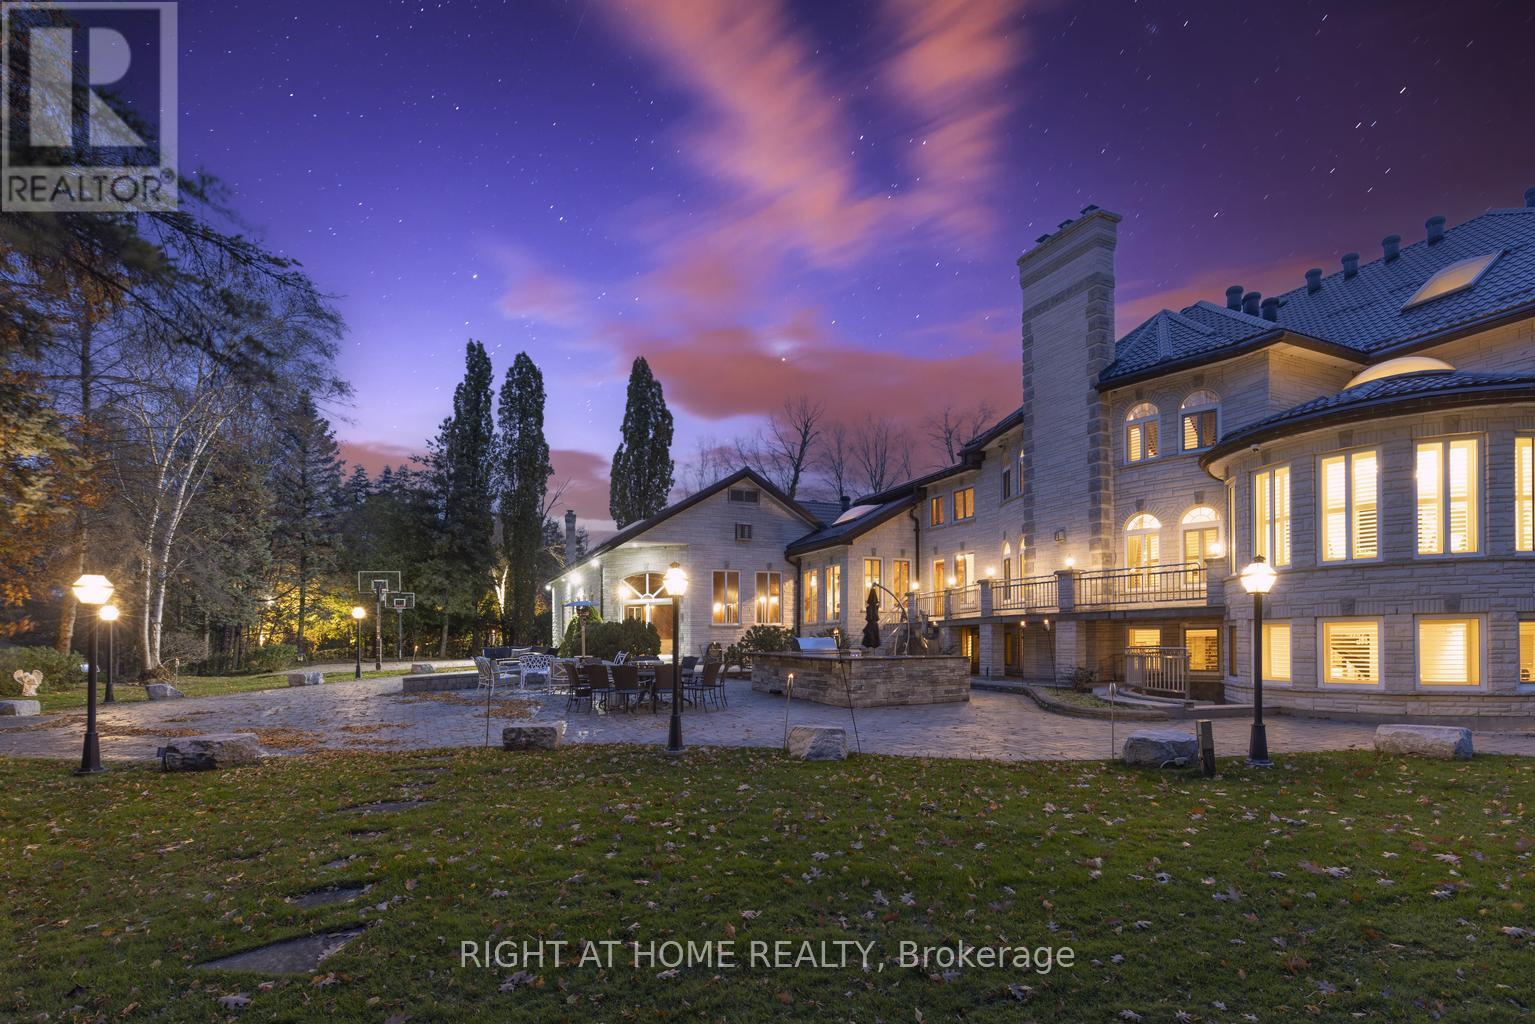
For sale
38 SUGARBUSH COURT
MLS® N13440822 · 100 days on market · Active
$7,999,990
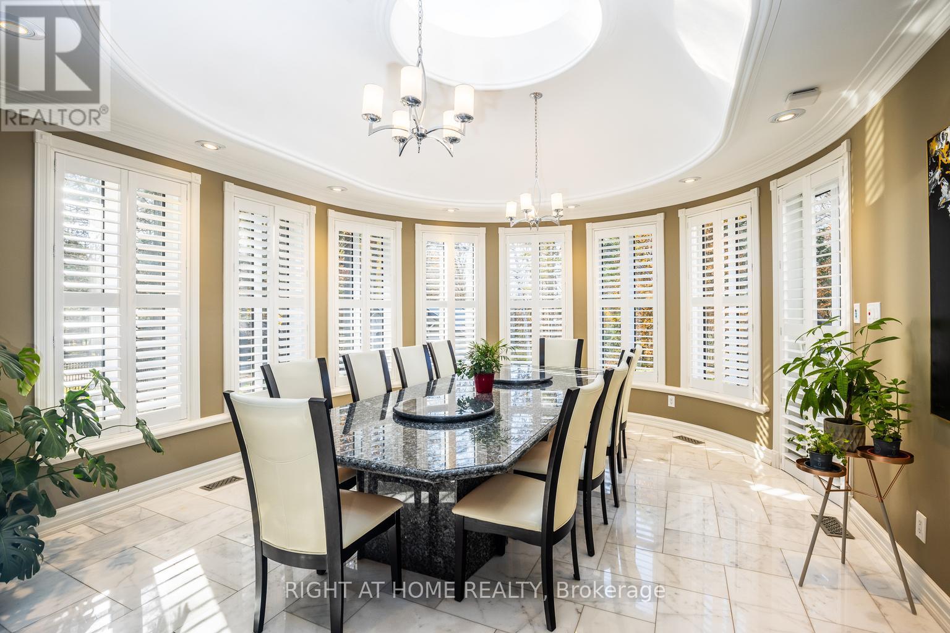
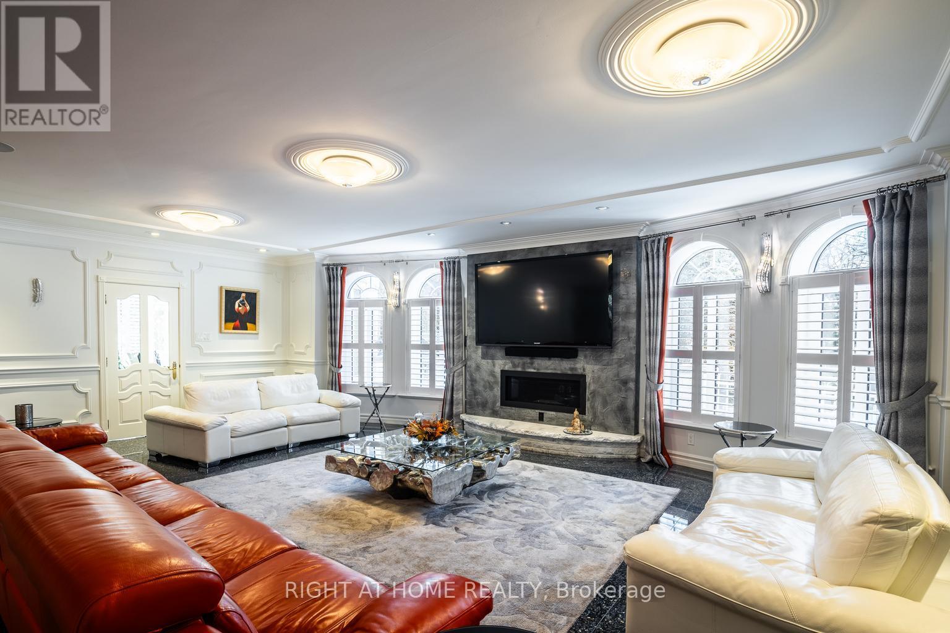
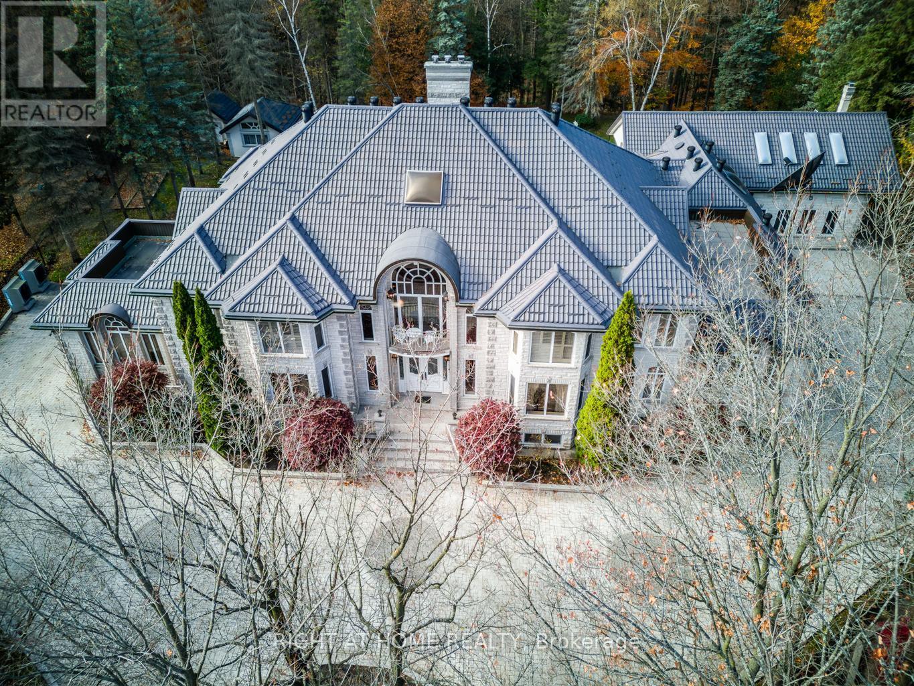
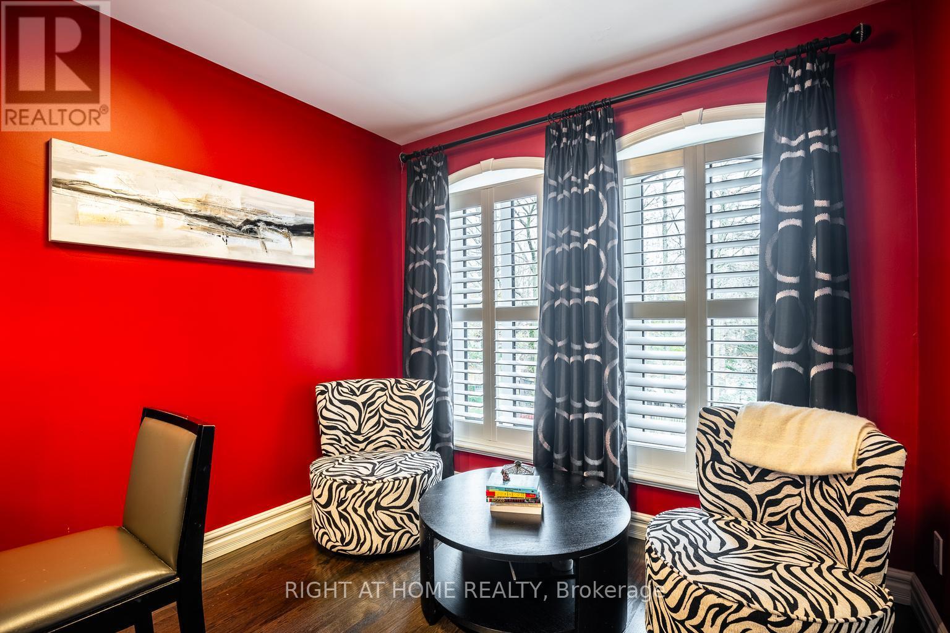
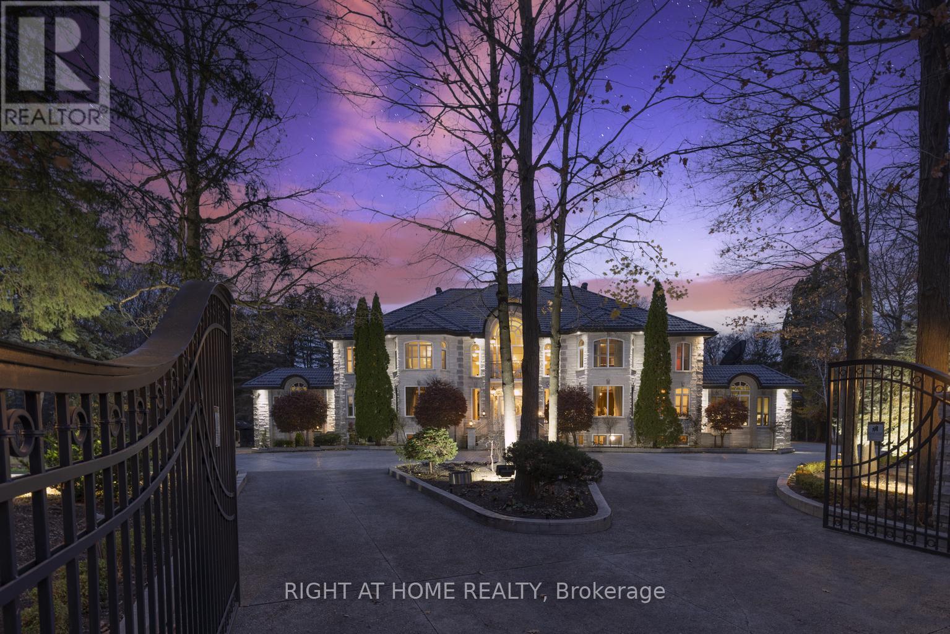
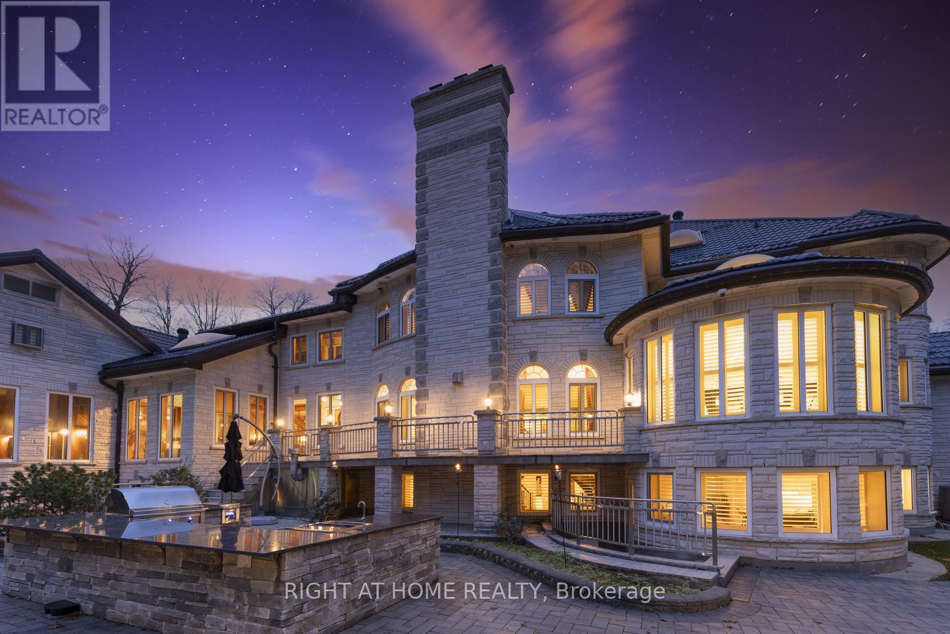
Inquire about this property***Motivated Seller now reduced 2 Million price for quick action*One of best upgraded property at lowest price in area*Known for its exclusivity & proximity to esteemed National Golf Club of Canada*Spanning an impressive 1-acre cul-de-sac lot bordering the tranquil Boyd Conservation Area*This Home underwent extensive renovations apx. 2.5 M see attachment*Emphasizing luxury and modernity*The Grandiose interior unfolds over 15,000 sq ft*Featuring an iconic Scarlett O'Hara staircase open from top to bottom*6 lavish bedrooms & 10 exquisite washrooms*Alongside a suite of entertainment amenities including dual gourmet Kitchens*Sunlit Sun-room*Metal Roof*Personal Gym*Movie Theater & magnificent Indoor Cedar Pool with an adjoining Hot Tub & Sauna*The meticulously landscaped grounds invite outdoor living with a sprawling patio/Bespoke BBQ station & private Basketball court*While a generous 4-car garage, with 2 Lifts promises ample space for the Automobile aficionado*Property for picky Buyers******This PALATIAL CUSTOM-BUILT Property stands in most prestigious neighborhood*Tucked away in the coveted Pinewood Estates*Indoor Commercial Swimming Pool to enjoy full year*Hot Tub/Sauna*17 Skylights to bring enough Sunlight inside property*Exercise Room etc.*Please note there is set up to add elevator in house*** (id:67193)
Kerrland Realty Group
Tell us when suits you. An agent from the team confirms the appointment — in person or by video, whichever you prefer.
 Kerri LuSales Representative · Team Leader(289) 971-1362
Estimate the monthly payment on this price. Adjust the down payment, rate and amortisation to see what changes.
Monthly payment
$36,281
Not included
Property tax, condo maintenance fees and home insurance are paid separately and are not part of this payment. Budget for them alongside it.
CMHC premium schedule as of 2026-08-18. Estimate only — not financial advice. Actual payments, insurance premiums and approval depend on your lender.
Land Transfer Tax — pre-filled with this price.

Neighbourhoods
A fast-growing city north of Toronto with newer subdivisions, transit expansion, and a developing downtown core.
ExploreListed by RIGHT AT HOME REALTY. The information contained on this site is based in whole or in part on information that is provided by members of The Canadian Real Estate Association, who are responsible for its accuracy. CREA reproduces and distributes this information as a service for its members and assumes no responsibility for its accuracy.

This website is operated by a brokerage or salesperson who is a member of The Canadian Real Estate Association.
Kerrland Realty Group
Kerrland Realty Group is committed to delivering a seamless and elevated real estate experience through local expertise, skilled negotiation, and tailored strategies designed around each client's unique goals.
| Room | Level | Dimensions |
|---|---|---|
| Living room | Ground level | 6.86 x 4.7 |
| Bedroom 4 | Second level | 4.57 x 4.27 |
| Bedroom 5 | Second level | 4.57 x 4.27 |
| Dining room | Ground level | 6.86 x 4.57 |
| Family room | Ground level | 6.38 x 6.25 |
| Kitchen | Ground level | 6.8 x 5.18 |
| Eating area | Ground level | 5.49 x 4.57 |
| Bedroom | Ground level | 4.8 x 4.65 |
| Foyer | Ground level | 8.97 x 6.22 |
| Primary Bedroom | Second level | 8.41 x 5.49 |
| Bedroom 2 | Second level | 5.49 x 4.65 |
| Bedroom 3 | Second level | 5.05 x 4.57 |