 For sale44 photos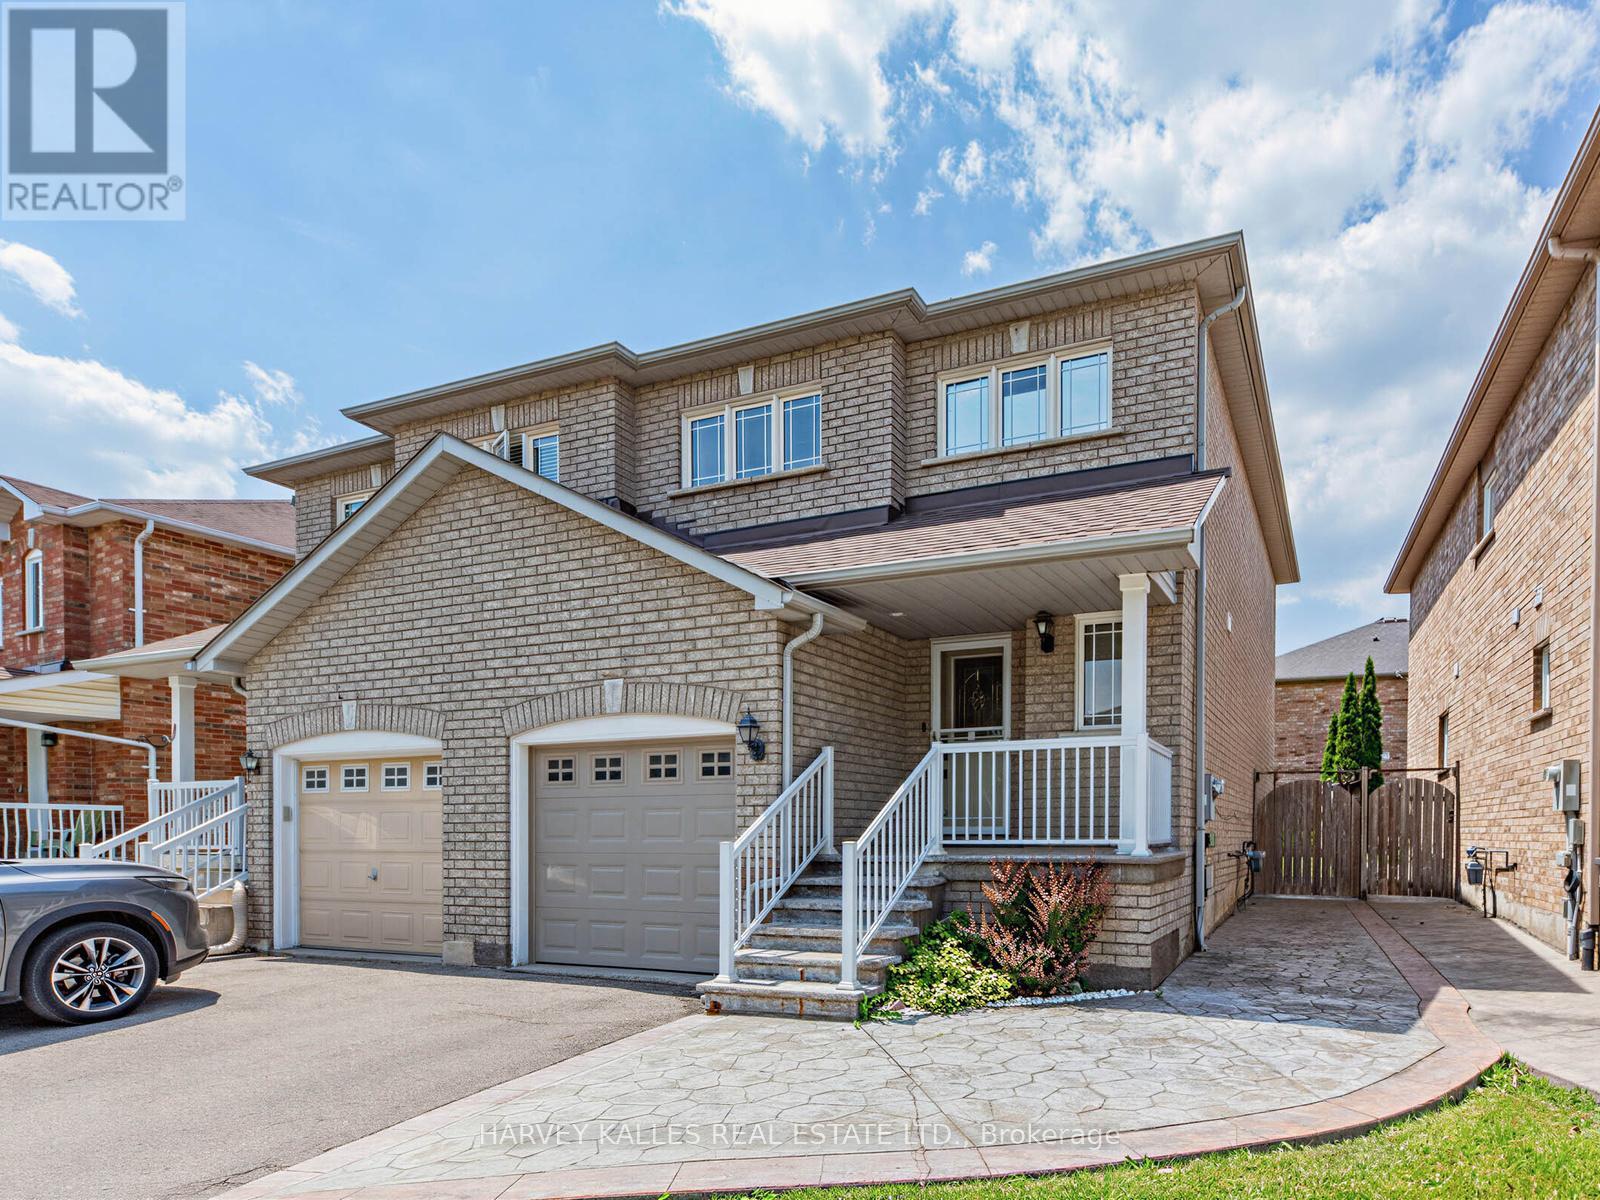
For sale
40 BLACKTHORN DRIVE
MLS® N13827586 · 0 days on market · Active
$999,900
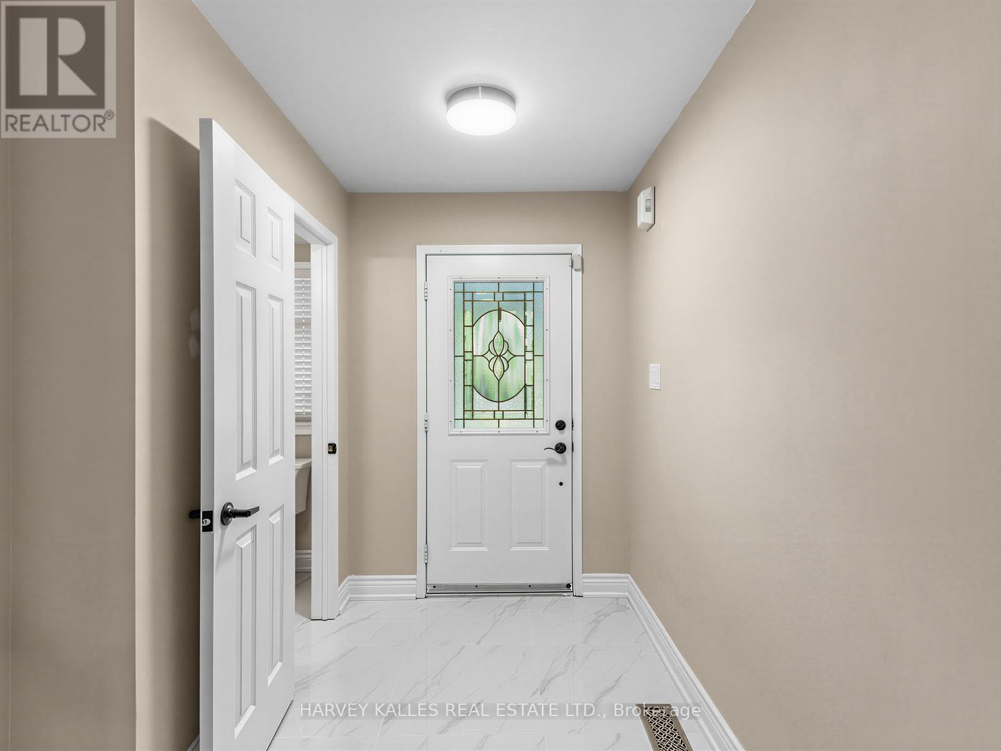
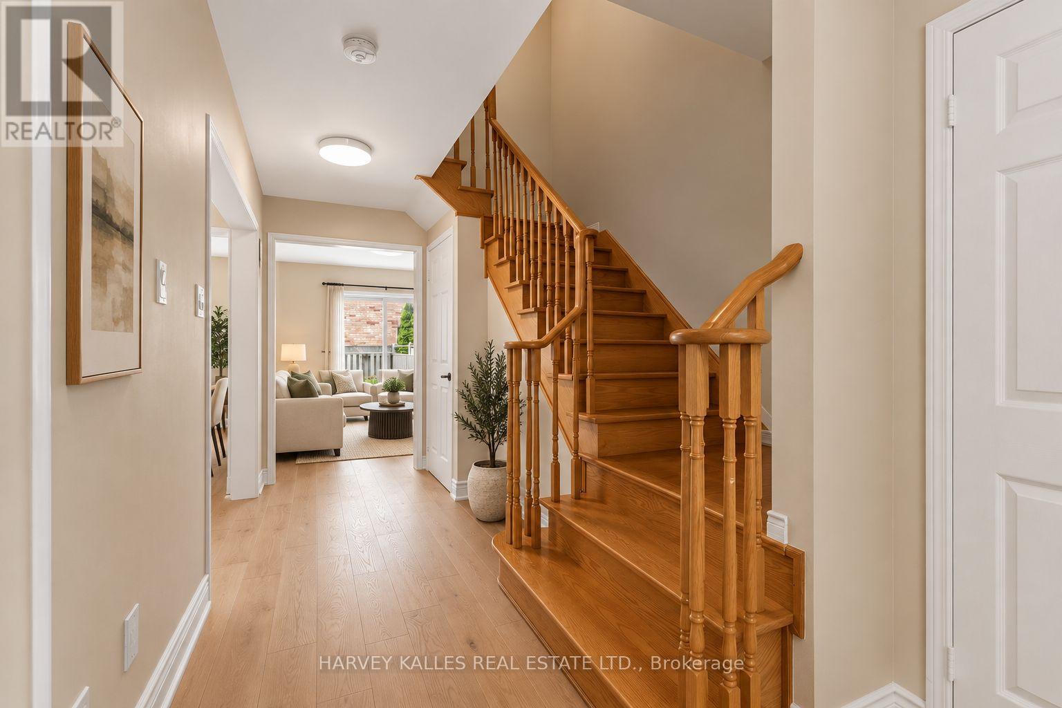
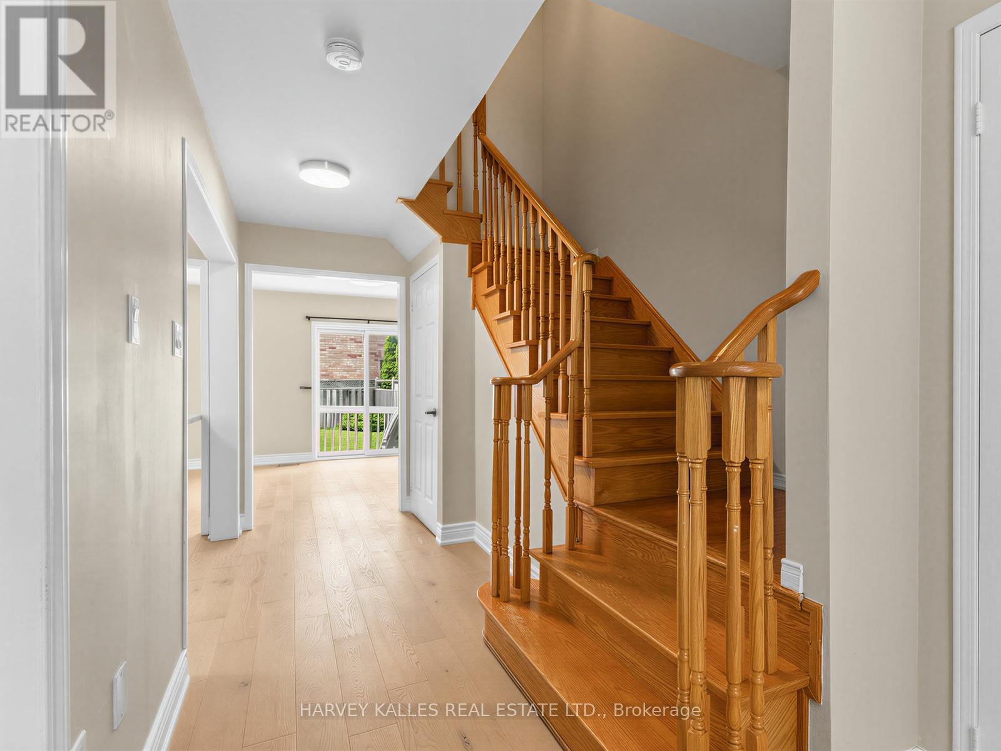
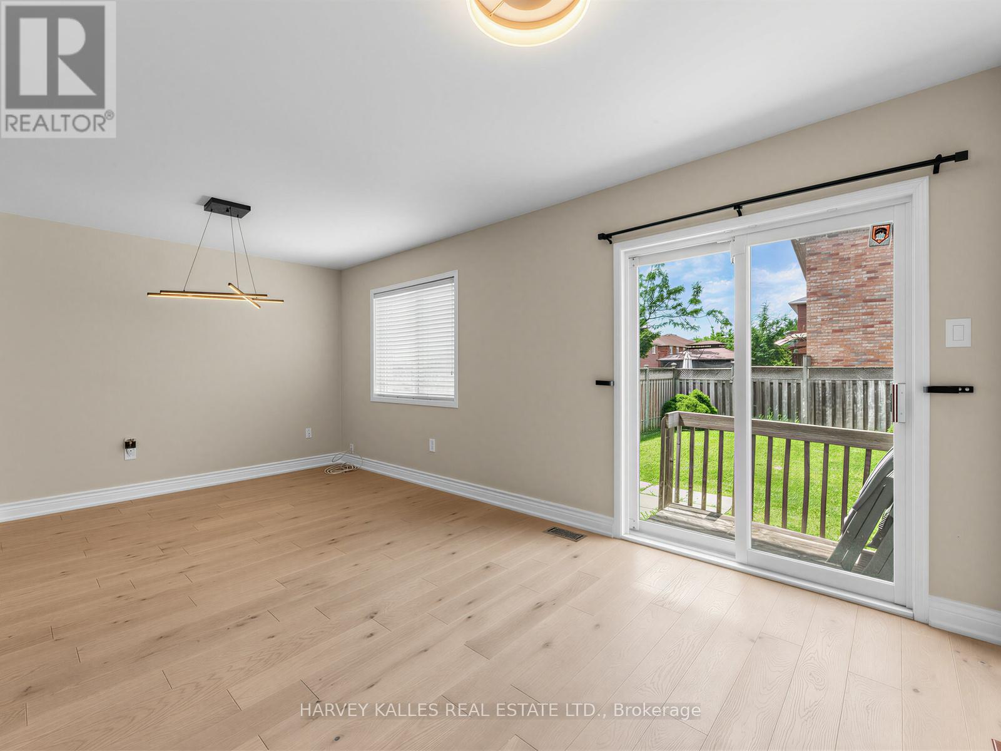
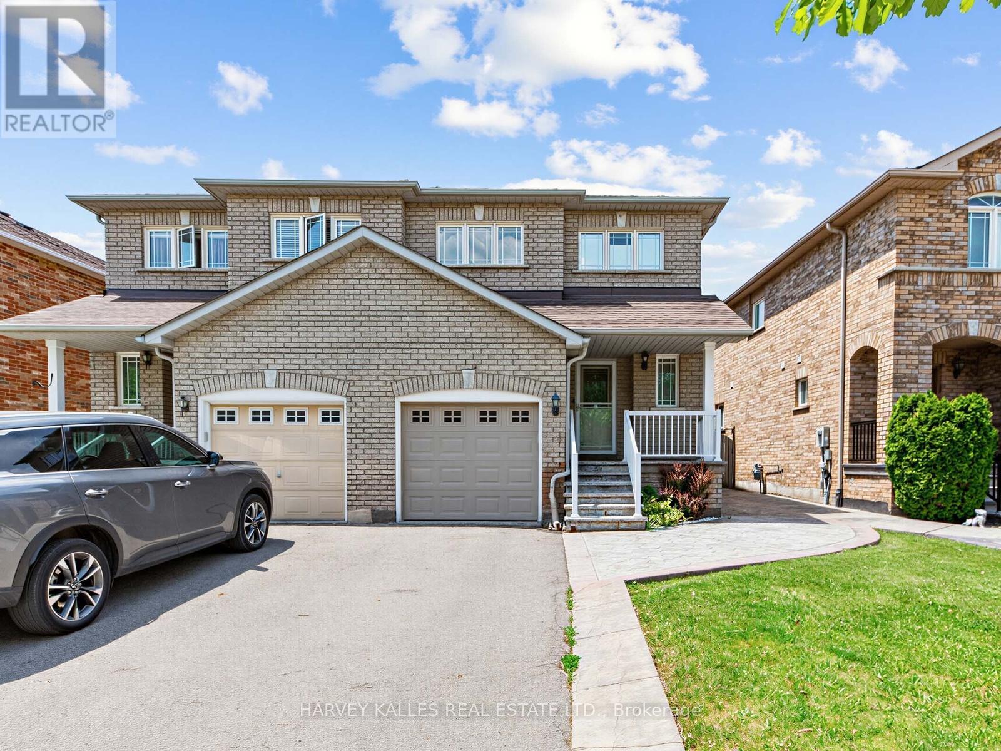
Inquire about this propertyBright, spacious, and thoughtfully updated, this home is designed for comfortable modern family living. The main floor offers a functional, open flow with a walkout to a fully fenced backyard, perfect for summer BBQs, entertaining, or simply enjoying more outdoor space.The newly renovated kitchen stands out with quartz countertops, a matching quartz backsplash, stainless steel appliances, and upgraded light fixtures. Sleek laminate flooring ties the main living areas together for a clean and contemporary feel.Upstairs are three spacious bedrooms with hardwood flooring and a beautifully renovated bathroom. The primary bedroom features convenient semi-ensuite access, while the second bedroom offers its own private 3-piece ensuite, giving families or guests added comfort and flexibility.An attached garage with inside entry and a fully finished basement complete the home, providing additional space for a rec room, home office, play area, guest space, or entertainment retreat. As an added bonus, the existing Murphy bed is included with the home at no additional cost, giving you even more flexibility for overnight guests or multi-purpose living.Located in the heart of Maple, Vaughan, this home puts everyday convenience close by. Enjoy easy access to Maple GO Station, Maple Community Centre and Library, Cortellucci Vaughan Hospital, neighbourhood schools, parks and recreation, plus Fortinos, Longo's, restaurants and shopping along Major Mackenzie. Vaughan Mills and Canada's Wonderland are just a short drive away, with quick access to Highway 400 making commuting around the GTA even easier.A great combination of updated living space, family-friendly surroundings, and a location that keeps everything within easy reach. (id:67193)
Kerrland Realty Group
Tell us when suits you. An agent from the team confirms the appointment — in person or by video, whichever you prefer.
 Kerri LuSales Representative · Team Leader(289) 971-1362
Estimate the monthly payment on this price. Adjust the down payment, rate and amortisation to see what changes.
Monthly payment
$4,953
Not included
Property tax, condo maintenance fees and home insurance are paid separately and are not part of this payment. Budget for them alongside it.
CMHC premium schedule as of 2026-08-18. Estimate only — not financial advice. Actual payments, insurance premiums and approval depend on your lender.
Land Transfer Tax — pre-filled with this price.

Neighbourhoods
A fast-growing city north of Toronto with newer subdivisions, transit expansion, and a developing downtown core.
ExploreListed by HARVEY KALLES REAL ESTATE LTD.. The information contained on this site is based in whole or in part on information that is provided by members of The Canadian Real Estate Association, who are responsible for its accuracy. CREA reproduces and distributes this information as a service for its members and assumes no responsibility for its accuracy.

This website is operated by a brokerage or salesperson who is a member of The Canadian Real Estate Association.
Kerrland Realty Group
Kerrland Realty Group is committed to delivering a seamless and elevated real estate experience through local expertise, skilled negotiation, and tailored strategies designed around each client's unique goals.
| Room | Level | Dimensions |
|---|---|---|
| Living room | Main level | 5.82 x 3.29 |
| Kitchen | Main level | 3.02 x 2.99 |
| Dining room | Main level | 5.82 x 3.29 |
| Primary Bedroom | Upper Level | 4.17 x 3.29 |
| Bedroom | Upper Level | 3.13 x 2.9 |
| Bedroom | Upper Level | 3.13 x 2.75 |
| Great room | Basement | 5.67 x 3.74 |