 For sale50 photos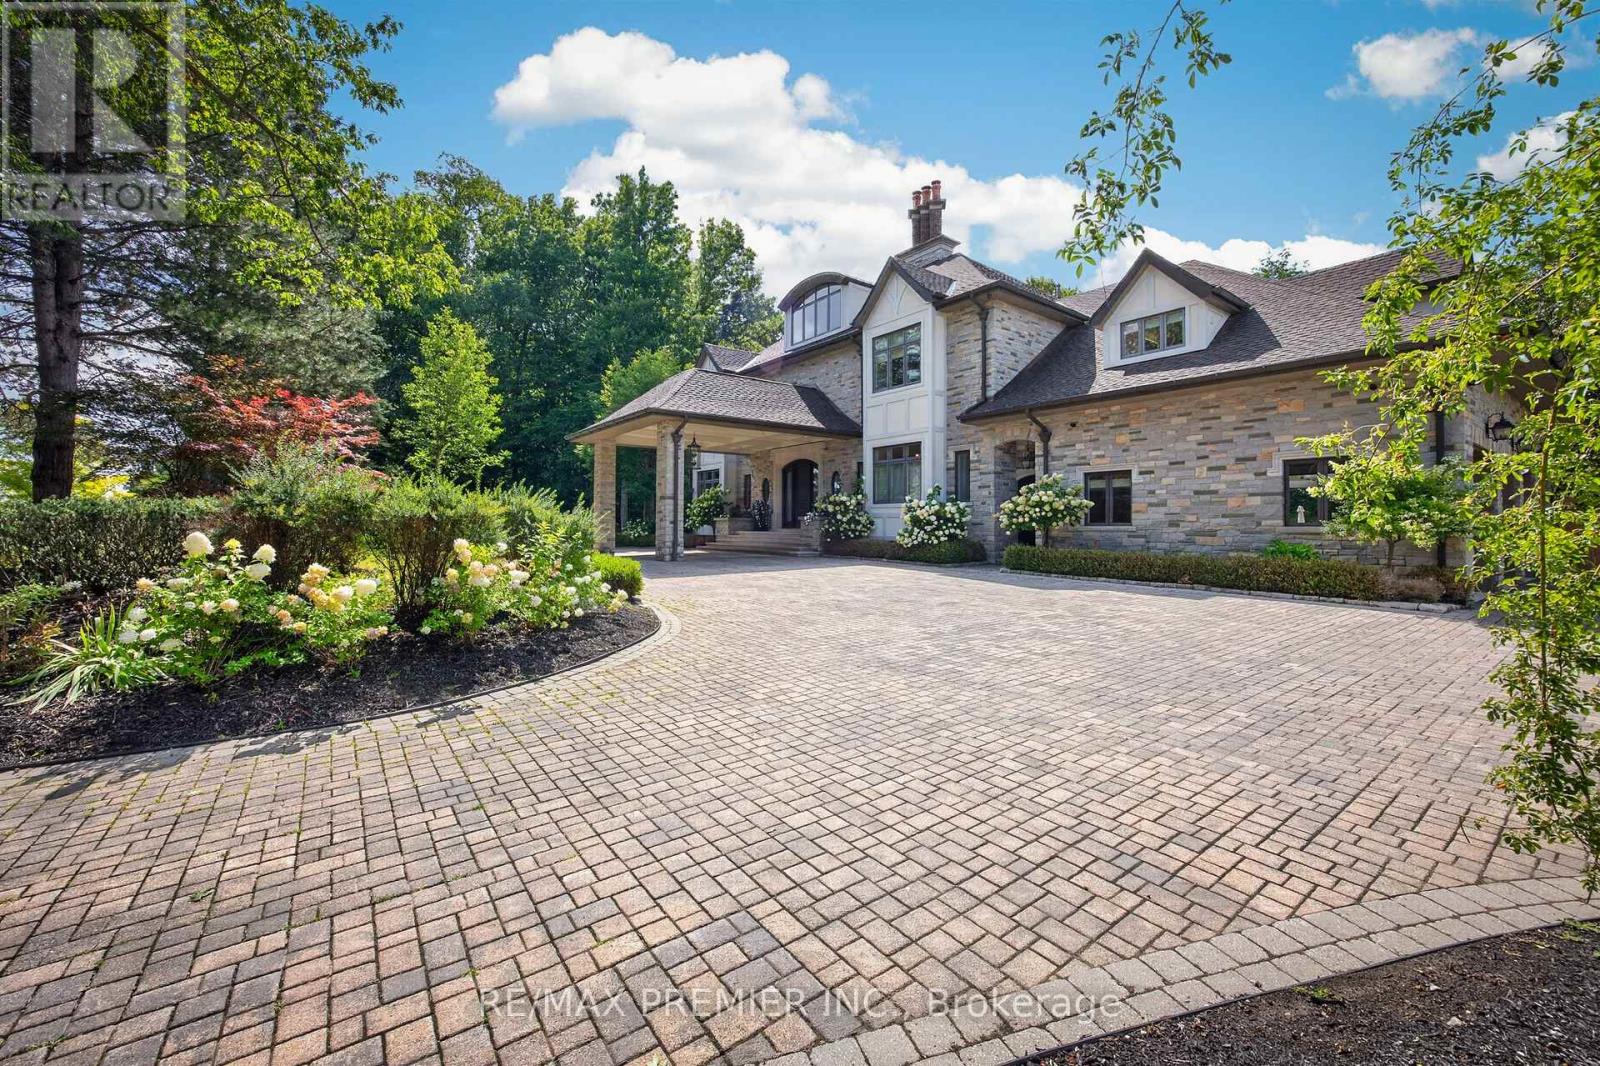
For sale
40 GOLF AVENUE
MLS® N13738870 · 18 days on market · Active
$8,900,000
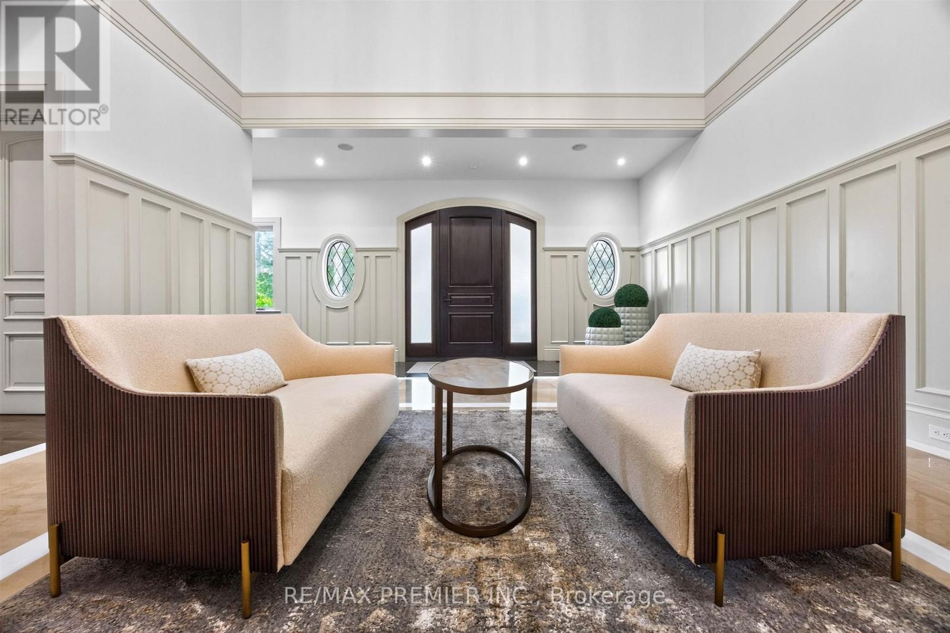
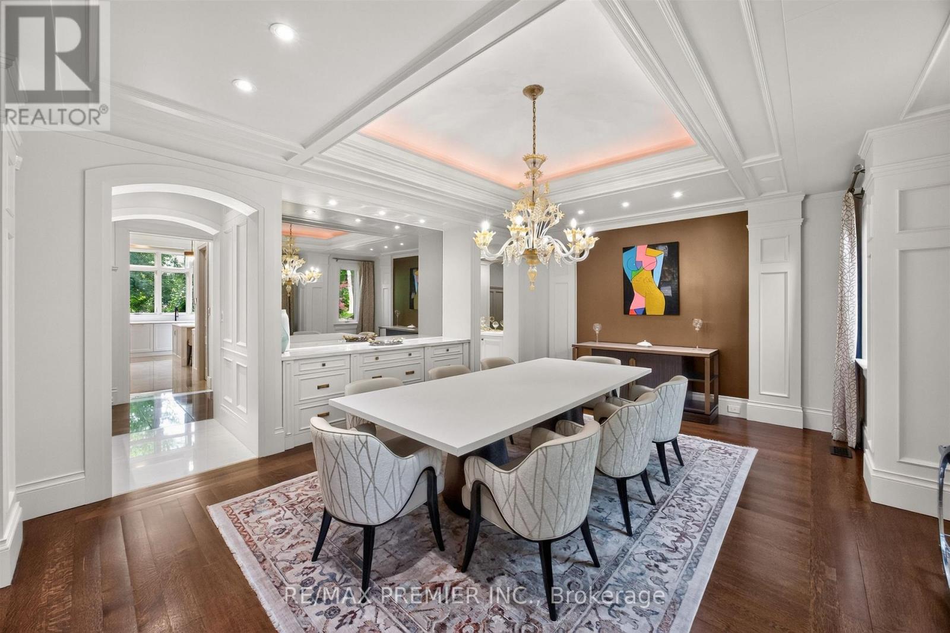
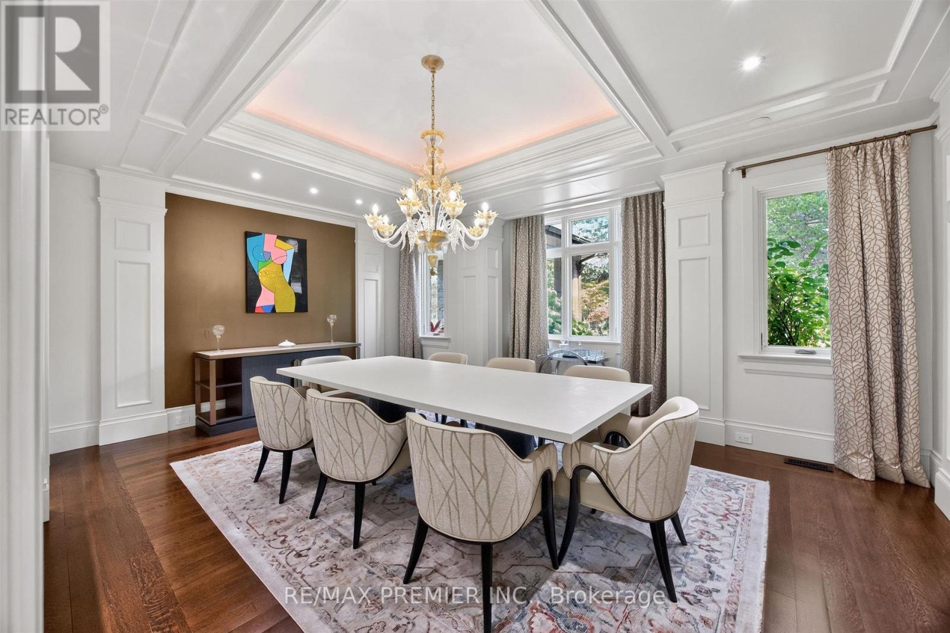
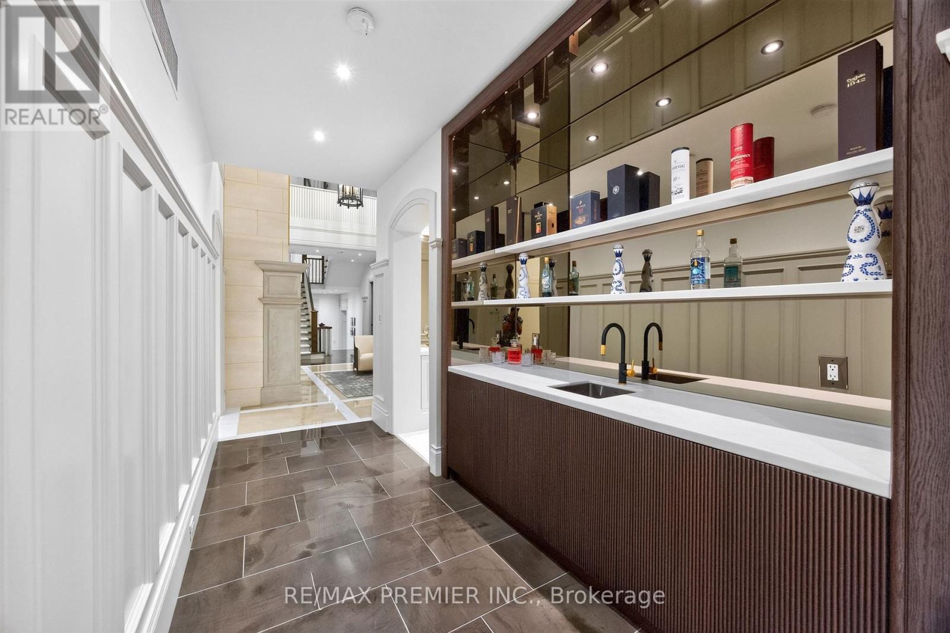
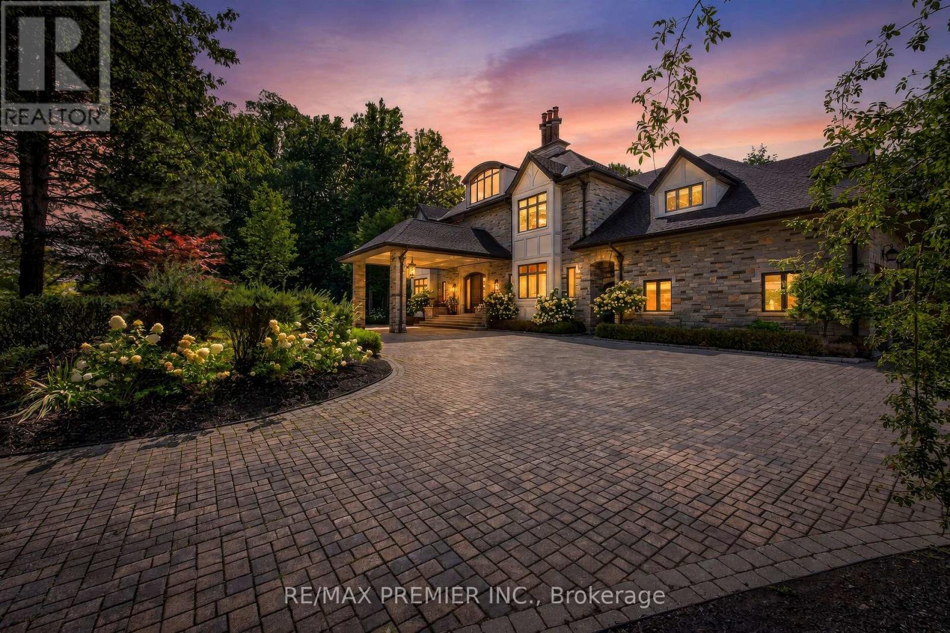
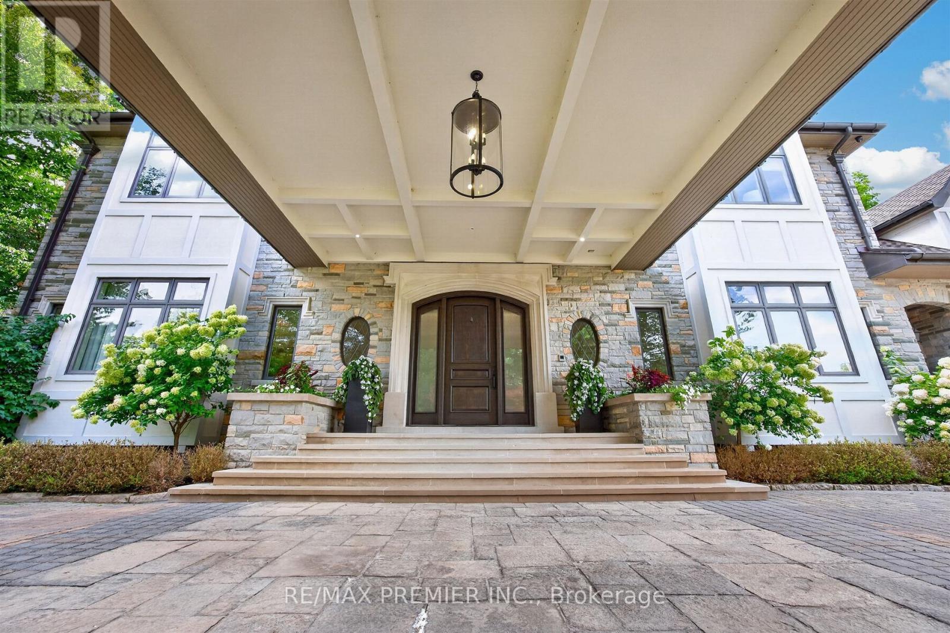
Inquire about this propertyA rare opportunity in Pinewood Estates, one of Vaughan's most prestigious and exclusive communities, just steps from the world-renowned private National Golf Club of Canada. Perched high on a magnificent lot and surrounded by lush ravines, this exceptional residence delivers remarkable privacy, presence and a setting that is virtually impossible to duplicate. Substantial renovations have been completed inside and out over the past three years ,beautifully enhancing this impressive home and grounds for luxurious everyday living and exceptional entertaining. The backyard is a private resort-style oasis featuring a spectacular pool, expansive entertaining areas, lanai and sundeck. Spend summer days poolside, entertain under the stars, dine alfresco or simply enjoy the serenity and natural beauty of the surrounding ravines. Inside, thoughtful design continues with a custom elevator, two laundry rooms and versatile second- and third-floor lofts ideal for guest quarters, home offices ,lounges, fitness or wellness spaces. A 4-car garage with direct backyard access and an expansive driveway accommodating up to 20 vehicles provide exceptional convenience for large families, car enthusiasts and those who love to entertain. This is Pinewood Estates living at its finest-privacy, ravine surroundings, extensive recent renovations, surrounded by magnificent luxury mansions and an extraordinary location steps from The National Golf Club of Canada. Properties combining this setting, scale, land and lifestyle rarely become available. Don't miss it - 40 Golf Avenue is one you need to experience in person. (id:67193)
Kerrland Realty Group
Tell us when suits you. An agent from the team confirms the appointment — in person or by video, whichever you prefer.
 Kerri LuSales Representative · Team Leader(289) 971-1362
Estimate the monthly payment on this price. Adjust the down payment, rate and amortisation to see what changes.
Monthly payment
$40,363
Not included
Property tax, condo maintenance fees and home insurance are paid separately and are not part of this payment. Budget for them alongside it.
CMHC premium schedule as of 2026-08-18. Estimate only — not financial advice. Actual payments, insurance premiums and approval depend on your lender.
Land Transfer Tax — pre-filled with this price.

Neighbourhoods
A fast-growing city north of Toronto with newer subdivisions, transit expansion, and a developing downtown core.
ExploreListed by RE/MAX PREMIER INC.. The information contained on this site is based in whole or in part on information that is provided by members of The Canadian Real Estate Association, who are responsible for its accuracy. CREA reproduces and distributes this information as a service for its members and assumes no responsibility for its accuracy.

This website is operated by a brokerage or salesperson who is a member of The Canadian Real Estate Association.
Kerrland Realty Group
Kerrland Realty Group is committed to delivering a seamless and elevated real estate experience through local expertise, skilled negotiation, and tailored strategies designed around each client's unique goals.
| Room | Level | Dimensions |
|---|---|---|
| Living room | Main level | 7.63 x 9.5 |
| Bedroom 4 | Second level | 4.37 x 6.07 |
| Bedroom 5 | Second level | 9.1 x 3.86 |
| Loft | Third level | 11.9 x 5.85 |
| Recreational, Games room | Basement | 9.14 x 41.2 |
| Kitchen | Basement | 3.53 x 4.32 |
| Exercise room | Basement | 8.99 x 4.26 |
| Other | Basement | 4.11 x 3.07 |
| Dining room | Main level | 5.53 x 5.96 |
| Library | Main level | 5.87 x 4.12 |
| Kitchen | Main level | 6.13 x 4.98 |
| Eating area | Main level | 2.68 x 3.39 |
| Great room | Main level | 8.13 x 9.19 |
| Laundry room | Main level | 5.43 x 2.68 |
| Primary Bedroom | Second level | 7.4 x 4.59 |
| Bedroom 2 | Second level | 6.09 x 4.21 |
| Bedroom 3 | Second level | 5.72 x 5.96 |