 For sale50 photos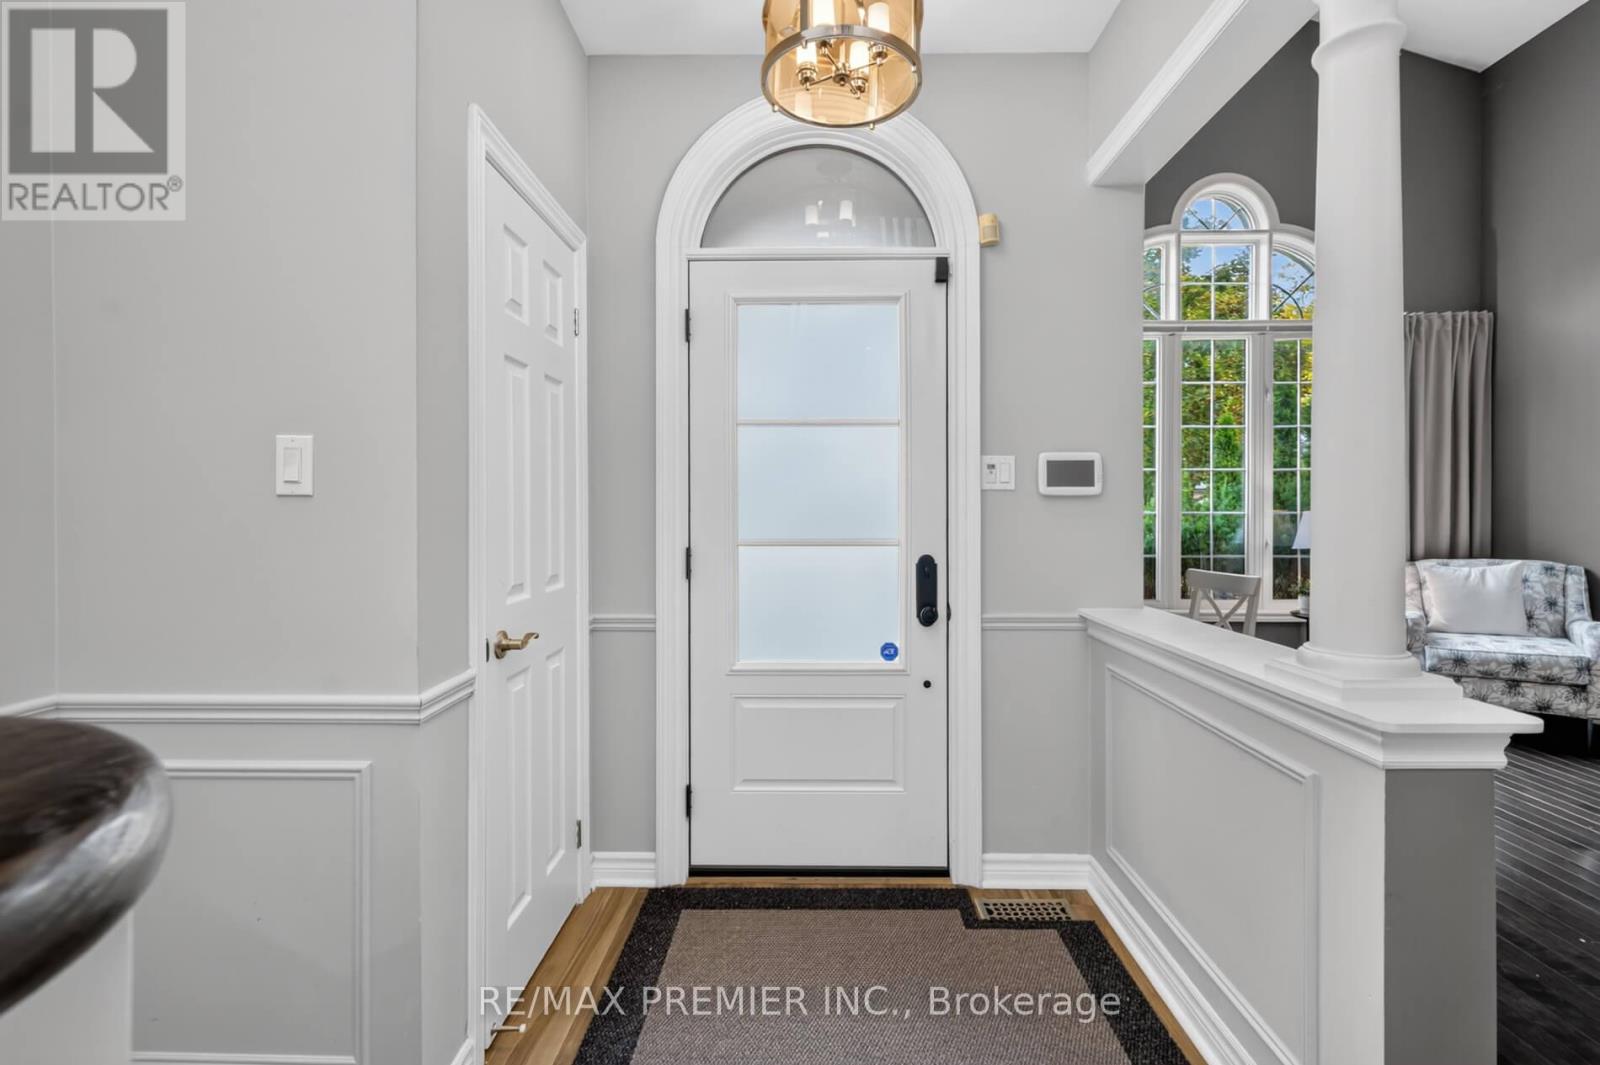
For sale
40 ISLINGTON WOODS COURT
MLS® N13839134 · 2 days on market · Active
$1,499,900
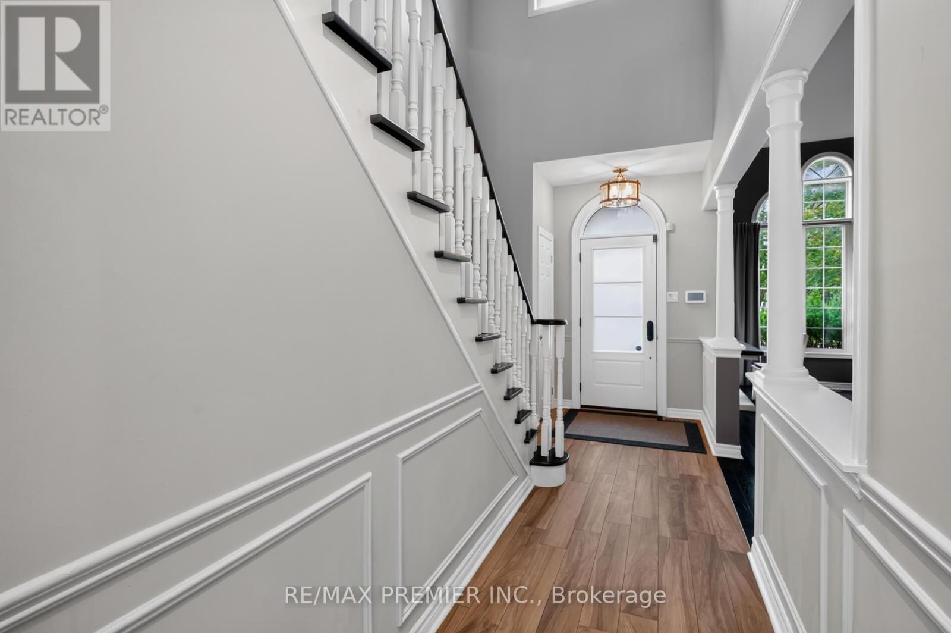
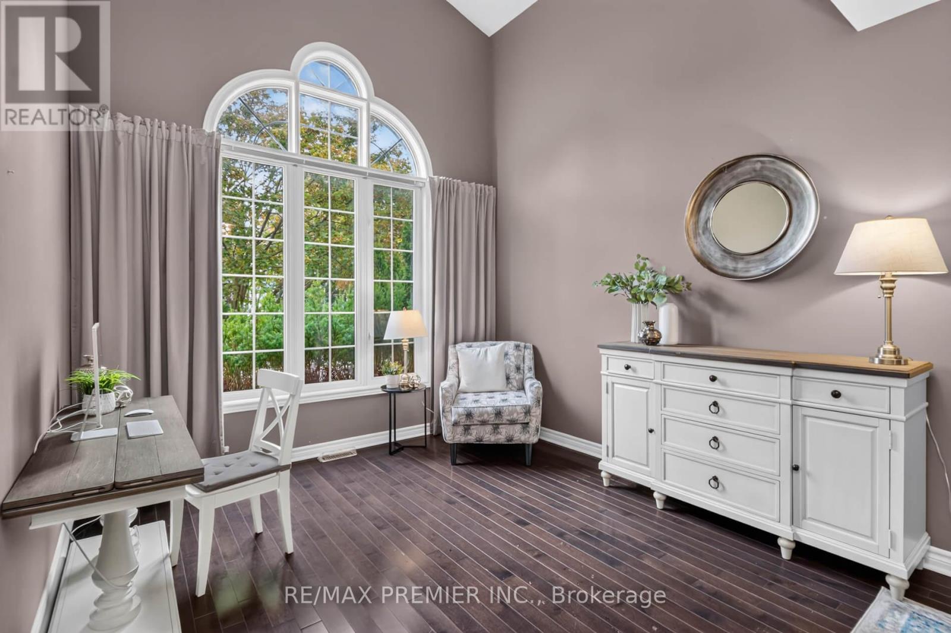
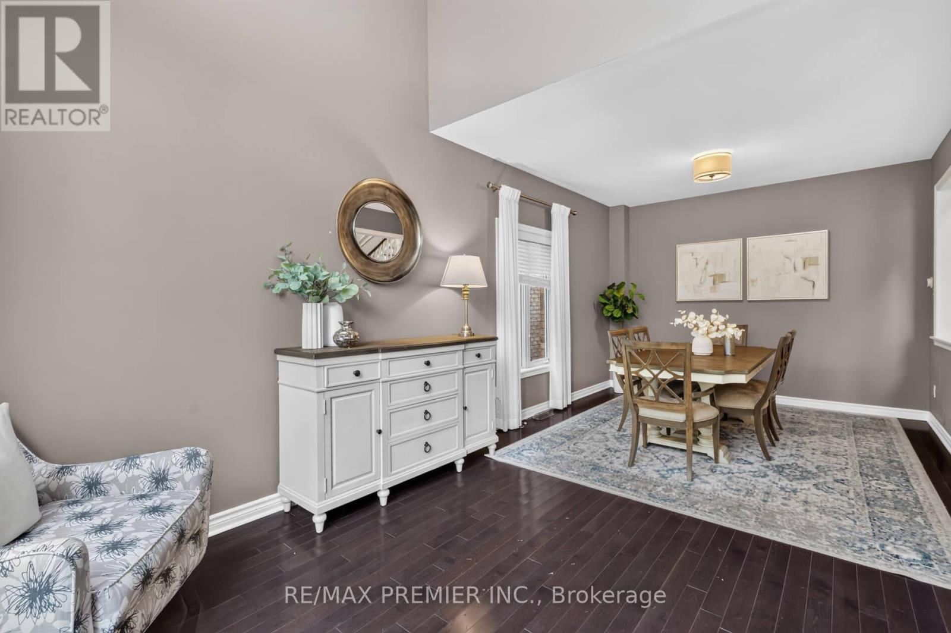
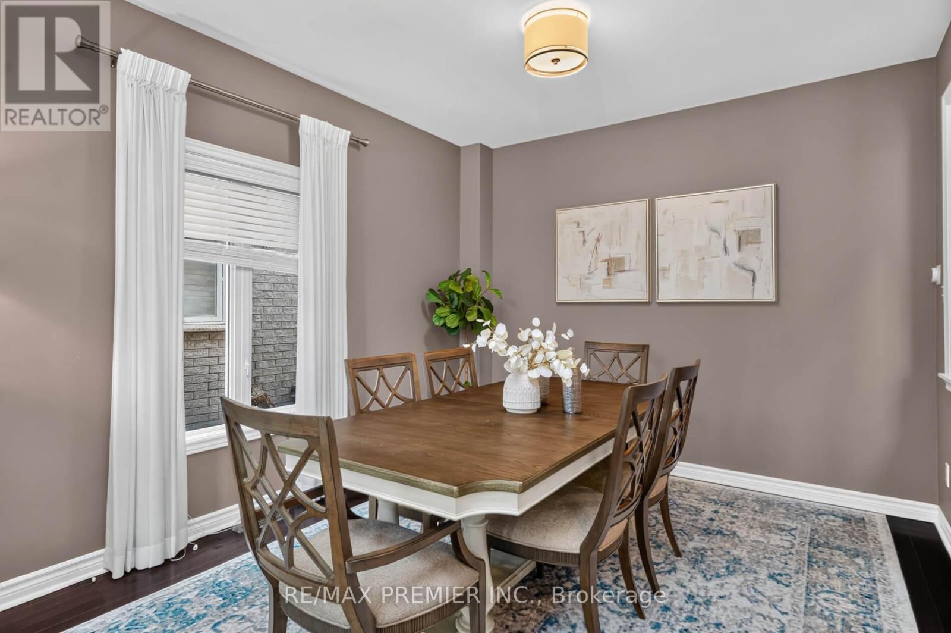
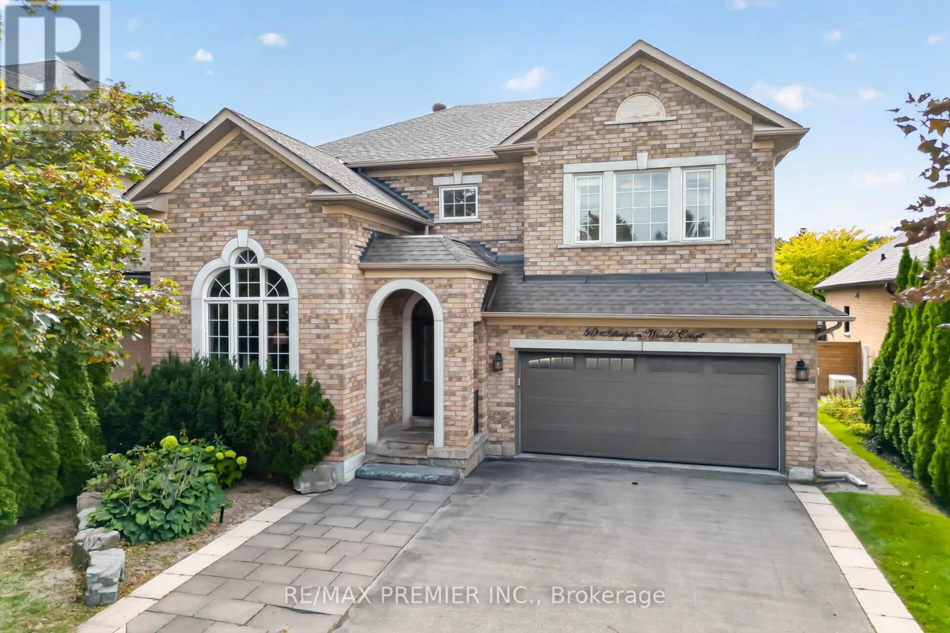
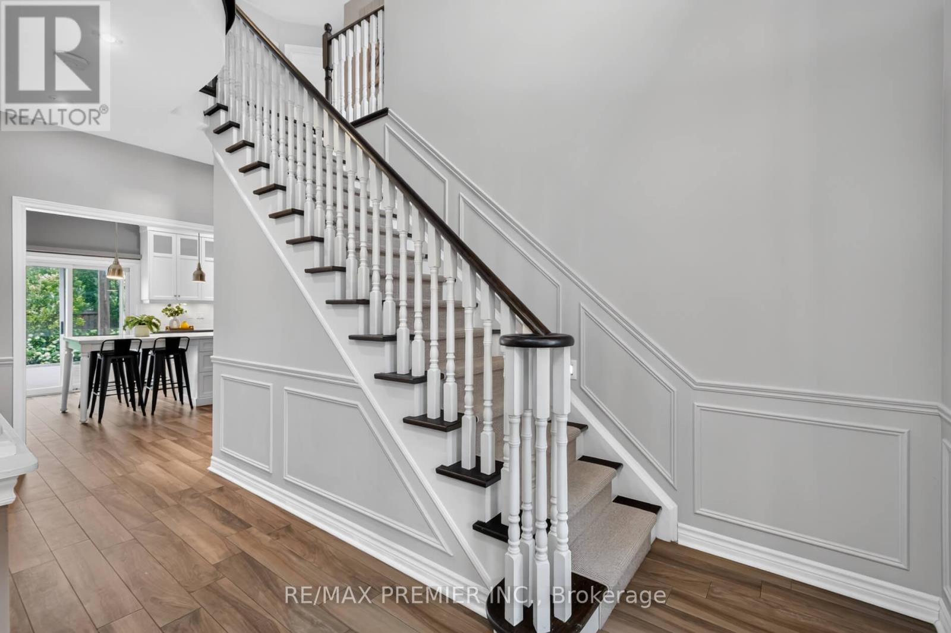
Inquire about this propertyLarge, pool-sized lot near the end of a quiet, child-friendly cul-de-sac in Islington Woods. This 4-bedroom, 4-bathroom home offers 2,280 sq ft above grade plus a fully finished basement, renovated top to bottom between 2015 and 2017. The custom kitchen has two sinks, a breakfast bar, a dual fuel range, stainless steel appliances and a walkout to the deck. Custom millwork and built-in bookcases anchor the family room. Hardwood flooring and Hardwood style Ceramic on main , wainscotting on the main and upper floors, lit staircase, main-floor laundry with custom cabinetry and a 2-piece powder room. All bathrooms renovated. The primary bedroom has a walk-in closet. The basement adds a second full kitchen with built-in dishwasher, oven and fridge, a full bath, studio space and large custom built-in storage, a genuine setup for extended family under one roof. Roof 2015, AC 2015, furnace 2017. The backyard is built for entertaining: a 750 sq ft composite deck with gas line for BBQ and fire pit, a custom IPE outdoor kitchen with limestone counter, Fire Magic Aurora 790i gas BBQ with infrared burner and rotisserie, sink, fridge and storage, a 15' x 16' Douglas fir pergola with remote retractable sun canopy and LED lighting, IPE privacy screens with built-in lighting, and a lit interlock garden bed lined with skyrocket English oaks (2017-2018). Irrigation front and back, updated fencing, front entry door, garage door and opener, and exterior pot lights. Parking for six and no sidewalk to shovel. Steps to Emily Carr Secondary School, Boyd Conservation Area, the Al Palladini Community Centre, parks and amenities. . (id:67193)
Kerrland Realty Group
Tell us when suits you. An agent from the team confirms the appointment — in person or by video, whichever you prefer.
 Kerri LuSales Representative · Team Leader(289) 971-1362
Estimate the monthly payment on this price. Adjust the down payment, rate and amortisation to see what changes.
Monthly payment
$7,890
Not included
Property tax, condo maintenance fees and home insurance are paid separately and are not part of this payment. Budget for them alongside it.
CMHC premium schedule as of 2026-08-18. Estimate only — not financial advice. Actual payments, insurance premiums and approval depend on your lender.
Land Transfer Tax — pre-filled with this price.
Neighbourhoods
A fast-growing city north of Toronto with newer subdivisions, transit expansion, and a developing downtown core.
ExploreListed by RE/MAX PREMIER INC.. The information contained on this site is based in whole or in part on information that is provided by members of The Canadian Real Estate Association, who are responsible for its accuracy. CREA reproduces and distributes this information as a service for its members and assumes no responsibility for its accuracy.

This website is operated by a brokerage or salesperson who is a member of The Canadian Real Estate Association.
Kerrland Realty Group
Kerrland Realty Group is committed to delivering a seamless and elevated real estate experience through local expertise, skilled negotiation, and tailored strategies designed around each client's unique goals.
| Room | Level | Dimensions |
|---|---|---|
| Dining room | Main level | 3.66 x 3.35 |
| Kitchen | Basement | 3.66 x 2.39 |
| Living room | Main level | 3.38 x 3.38 |
| Bedroom | Basement | 3.86 x 3.38 |
| Family room | Main level | 5.61 x 3.38 |
| Kitchen | Main level | 5.24 x 4.01 |
| Laundry room | Main level | 4.02 x 1.8 |
| Primary Bedroom | Second level | 4.7 x 4.12 |
| Bedroom 2 | Second level | 4.27 x 3.38 |
| Bedroom 3 | Second level | 4.12 x 3.38 |
| Bedroom 4 | Second level | 3.86 x 3.33 |
| Recreational, Games room | Basement | 10.62 x 10.12 |