 For sale33 photos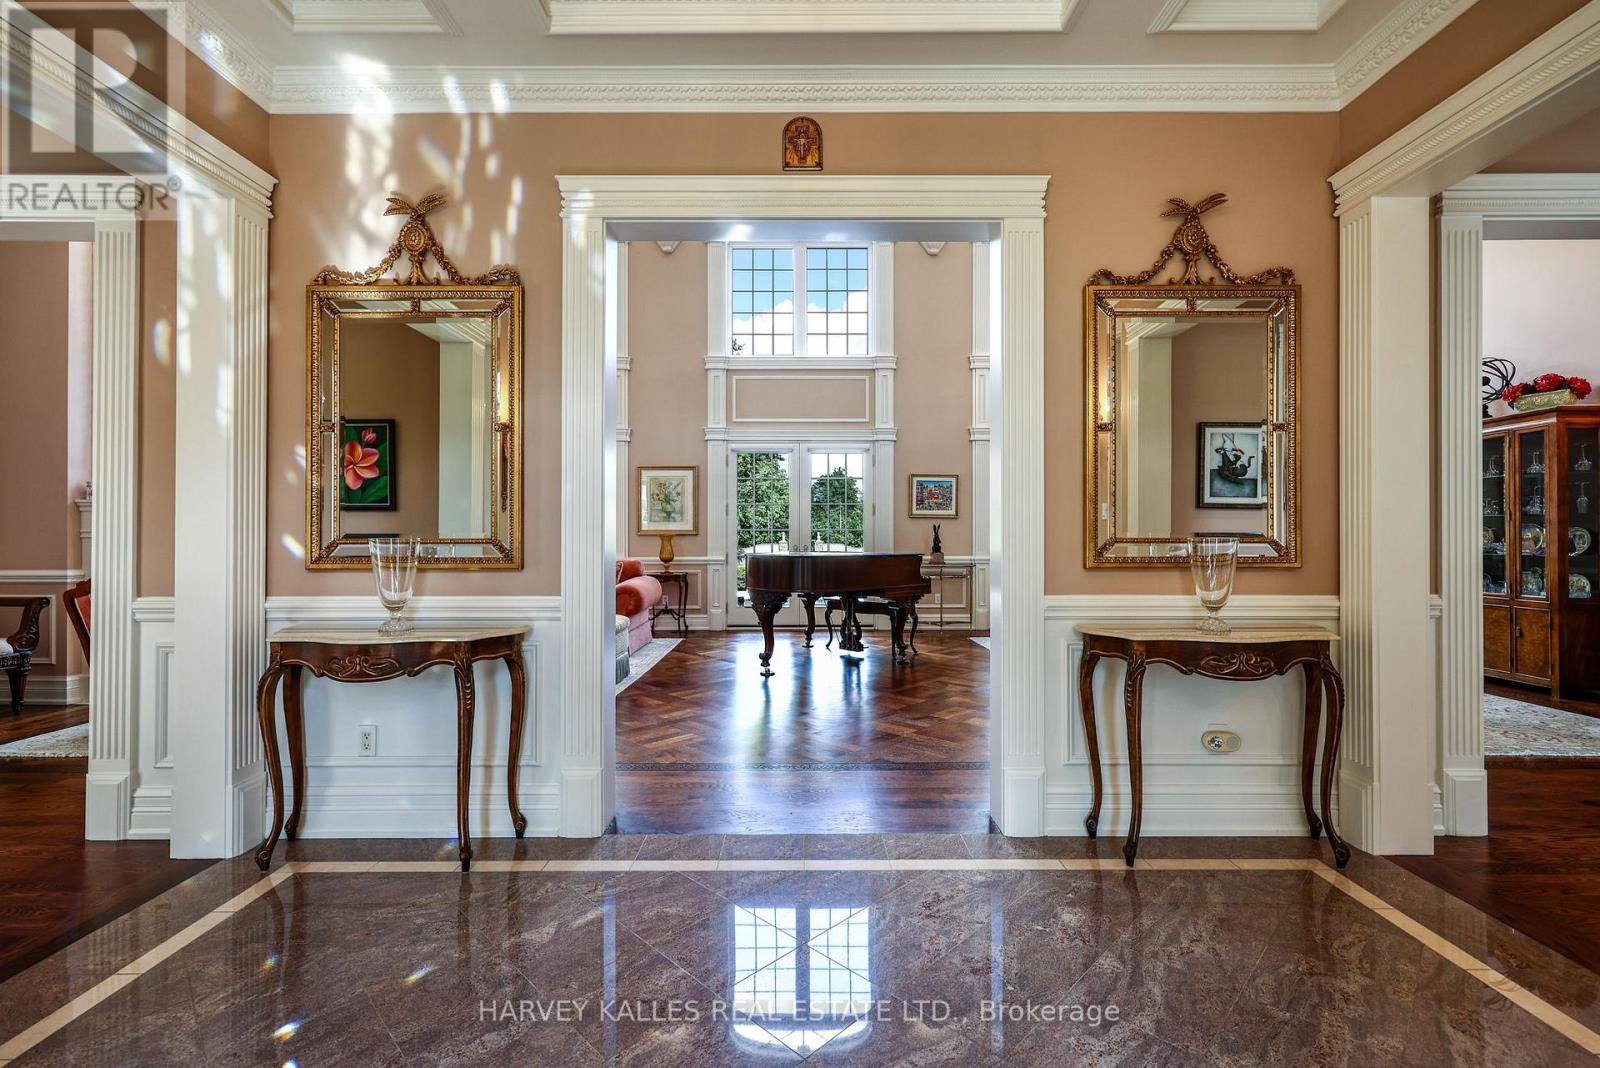
For sale
43 THORNBANK ROAD
MLS® N13820844 · 0 days on market · Active
$7,499,000
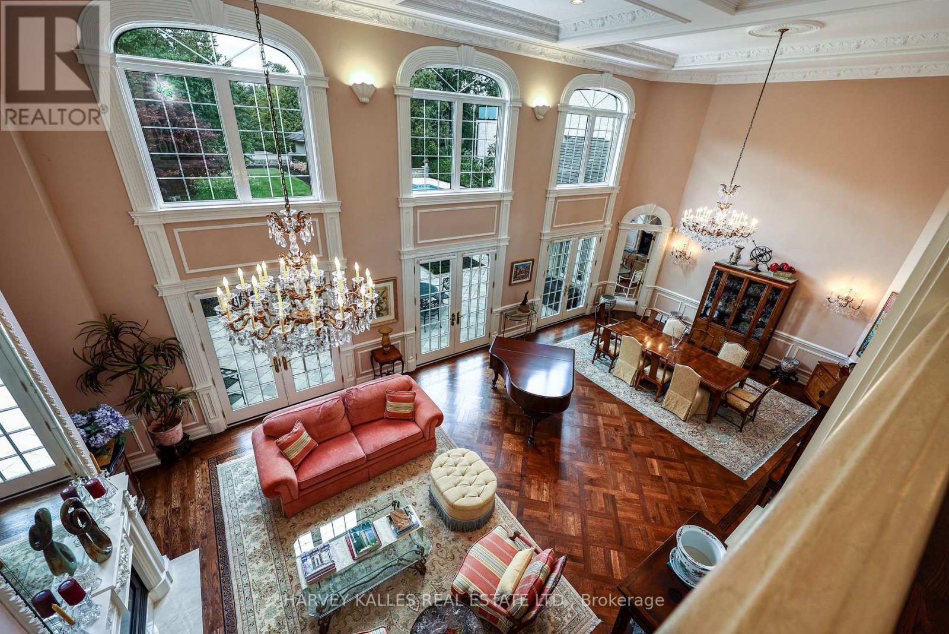
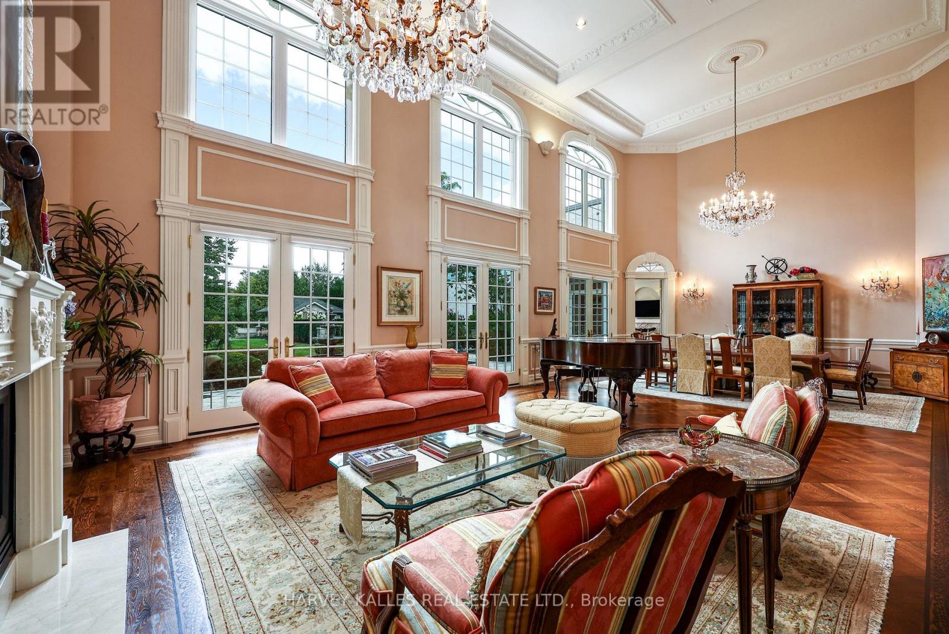
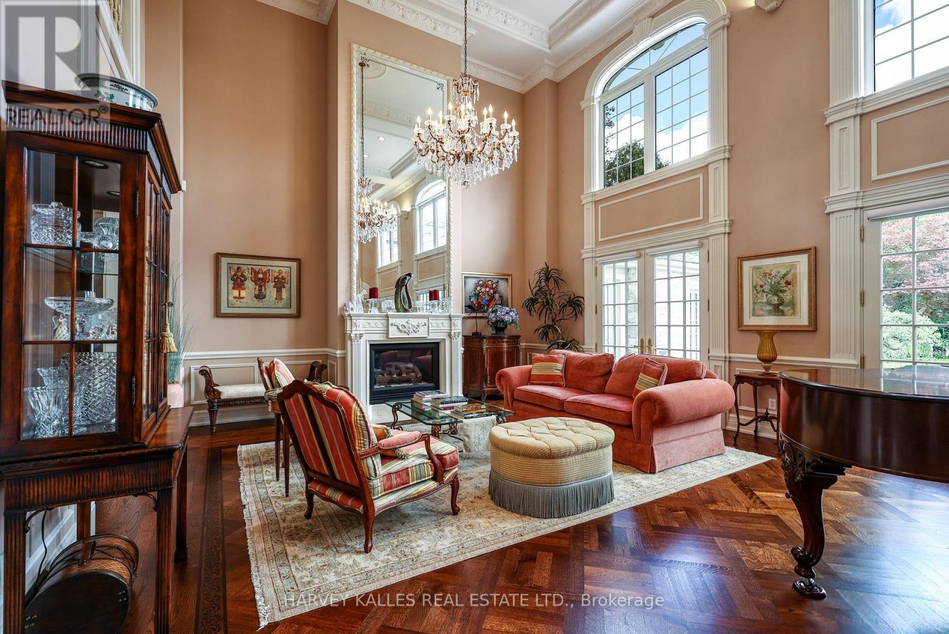
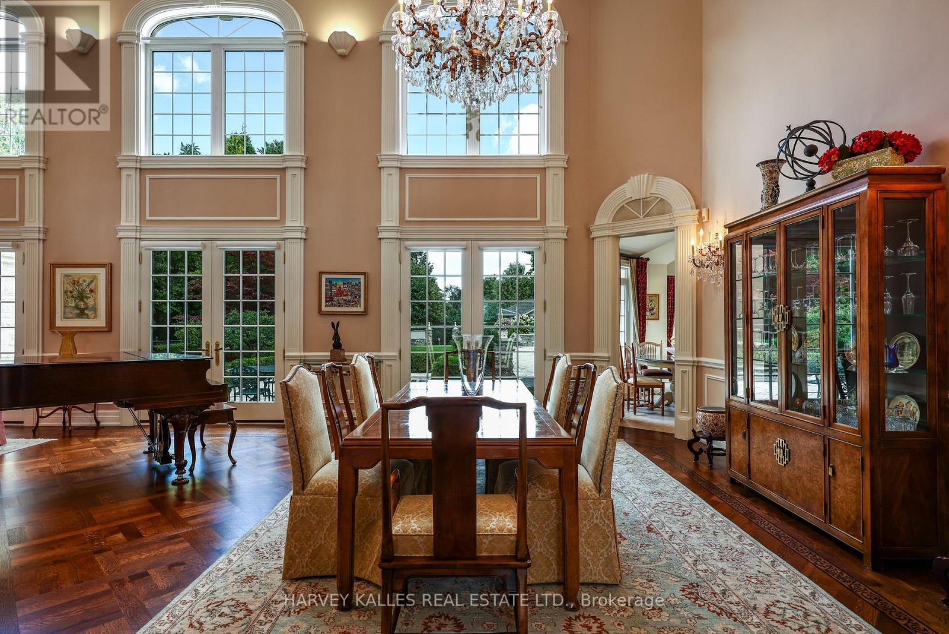
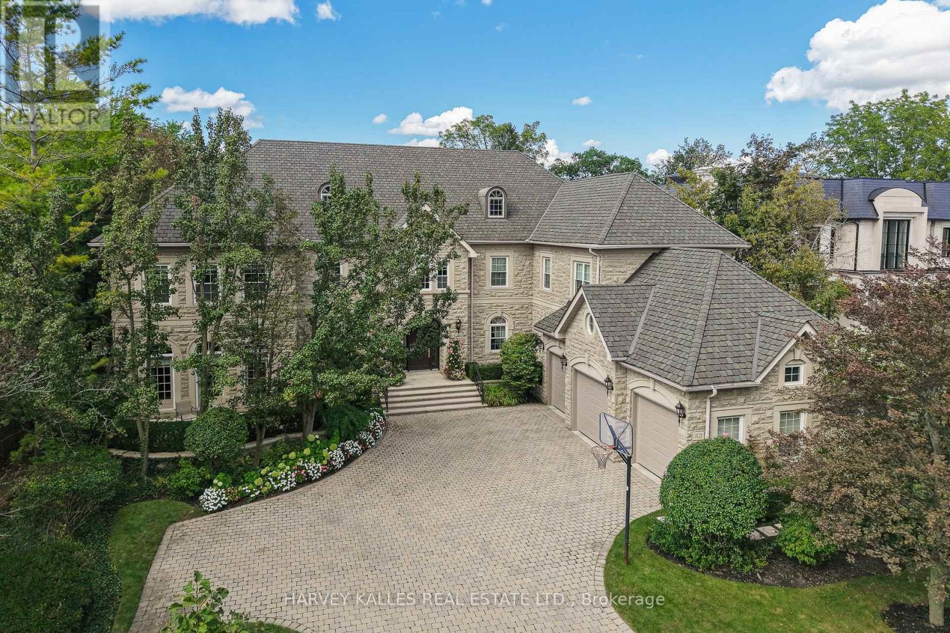
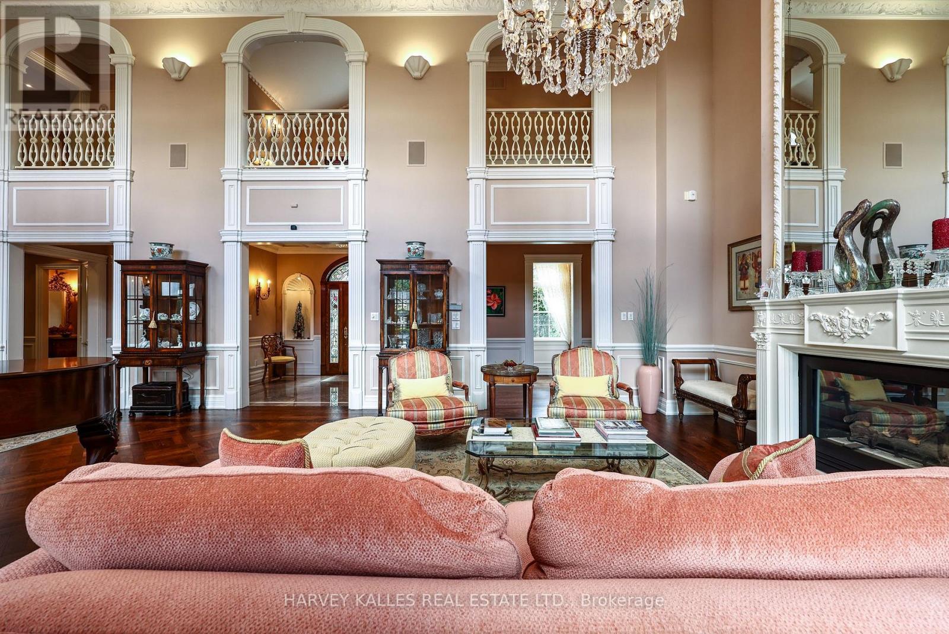
Inquire about this propertyExquisitely custom-built and set against the 17th hole of The Thornhill Club, this distinguished estate showcases exceptional craftsmanship, refined finishes, soaring ceilings, and generously proportioned rooms throughout. The elegant residence offers a sophisticated blend of timeless architectural detailing and exceptional indoor-outdoor living.The impressive grand hall is the focal point of the home, incorporating the formal living and dining rooms and featuring Versailles-patterned flooring with intricate laser-cut borders, two Schonbek crystal chandeliers, and coffered ceilings with detailed plaster mouldings. A second-storey mezzanine overlooks the grand hall, adding to the scale and elegance of the space.The formal entertaining area is further enhanced by a gas fireplace with a detailed plaster surround, marble hearth, and bevelled mirror. Three sets of French doors provide a seamless connection to the expansive flagstone terrace,fountains and beautifully landscaped grounds.The private rear grounds offer an exceptional outdoor setting with a pool, hot tub, three-room cabana, putting green, bunker, expansive lawns, and mature gardens. (id:67193)
Kerrland Realty Group
Tell us when suits you. An agent from the team confirms the appointment — in person or by video, whichever you prefer.
 Kerri LuSales Representative · Team Leader(289) 971-1362
Estimate the monthly payment on this price. Adjust the down payment, rate and amortisation to see what changes.
Monthly payment
$34,009
Not included
Property tax, condo maintenance fees and home insurance are paid separately and are not part of this payment. Budget for them alongside it.
CMHC premium schedule as of 2026-08-18. Estimate only — not financial advice. Actual payments, insurance premiums and approval depend on your lender.
Land Transfer Tax — pre-filled with this price.

Neighbourhoods
A fast-growing city north of Toronto with newer subdivisions, transit expansion, and a developing downtown core.
ExploreListed by HARVEY KALLES REAL ESTATE LTD.. The information contained on this site is based in whole or in part on information that is provided by members of The Canadian Real Estate Association, who are responsible for its accuracy. CREA reproduces and distributes this information as a service for its members and assumes no responsibility for its accuracy.

This website is operated by a brokerage or salesperson who is a member of The Canadian Real Estate Association.
Kerrland Realty Group
Kerrland Realty Group is committed to delivering a seamless and elevated real estate experience through local expertise, skilled negotiation, and tailored strategies designed around each client's unique goals.
| Room | Level | Dimensions |
|---|---|---|
| Foyer | Main level | 4.136 x 3.187 |
| Bedroom 4 | Second level | 5.817 x 4.608 |
| Bedroom 5 | Second level | 5.884 x 3.948 |
| Den | Second level | 3.7 x 2.394 |
| Other | Lower level | 10.656 x 5.622 |
| Cold room | Lower level | 3.146 x 2.435 |
| Other | Lower level | 5.379 x 4.533 |
| Exercise room | Lower level | 5.953 x 4.582 |
| Other | Lower level | 4.193 x 3.784 |
| Bedroom | Lower level | 5.723 x 5.113 |
| Pantry | Lower level | 2.352 x 1.424 |
| Living room | Main level | 11.532 x 5.857 |
| Other | Lower level | 3.554 x 2.936 |
| Dining room | Main level | 11.532 x 5.857 |
| Kitchen | Main level | 5.832 x 5.318 |
| Family room | Main level | 5.597 x 4.961 |
| Library | Main level | 5.538 x 4.597 |
| Primary Bedroom | Main level | 6.102 x 4.987 |
| Laundry room | Main level | 3.653 x 3.169 |
| Bedroom 2 | Second level | 5.279 x 4.241 |
| Bedroom 3 | Second level | 5.867 x 3.836 |