 For sale50 photos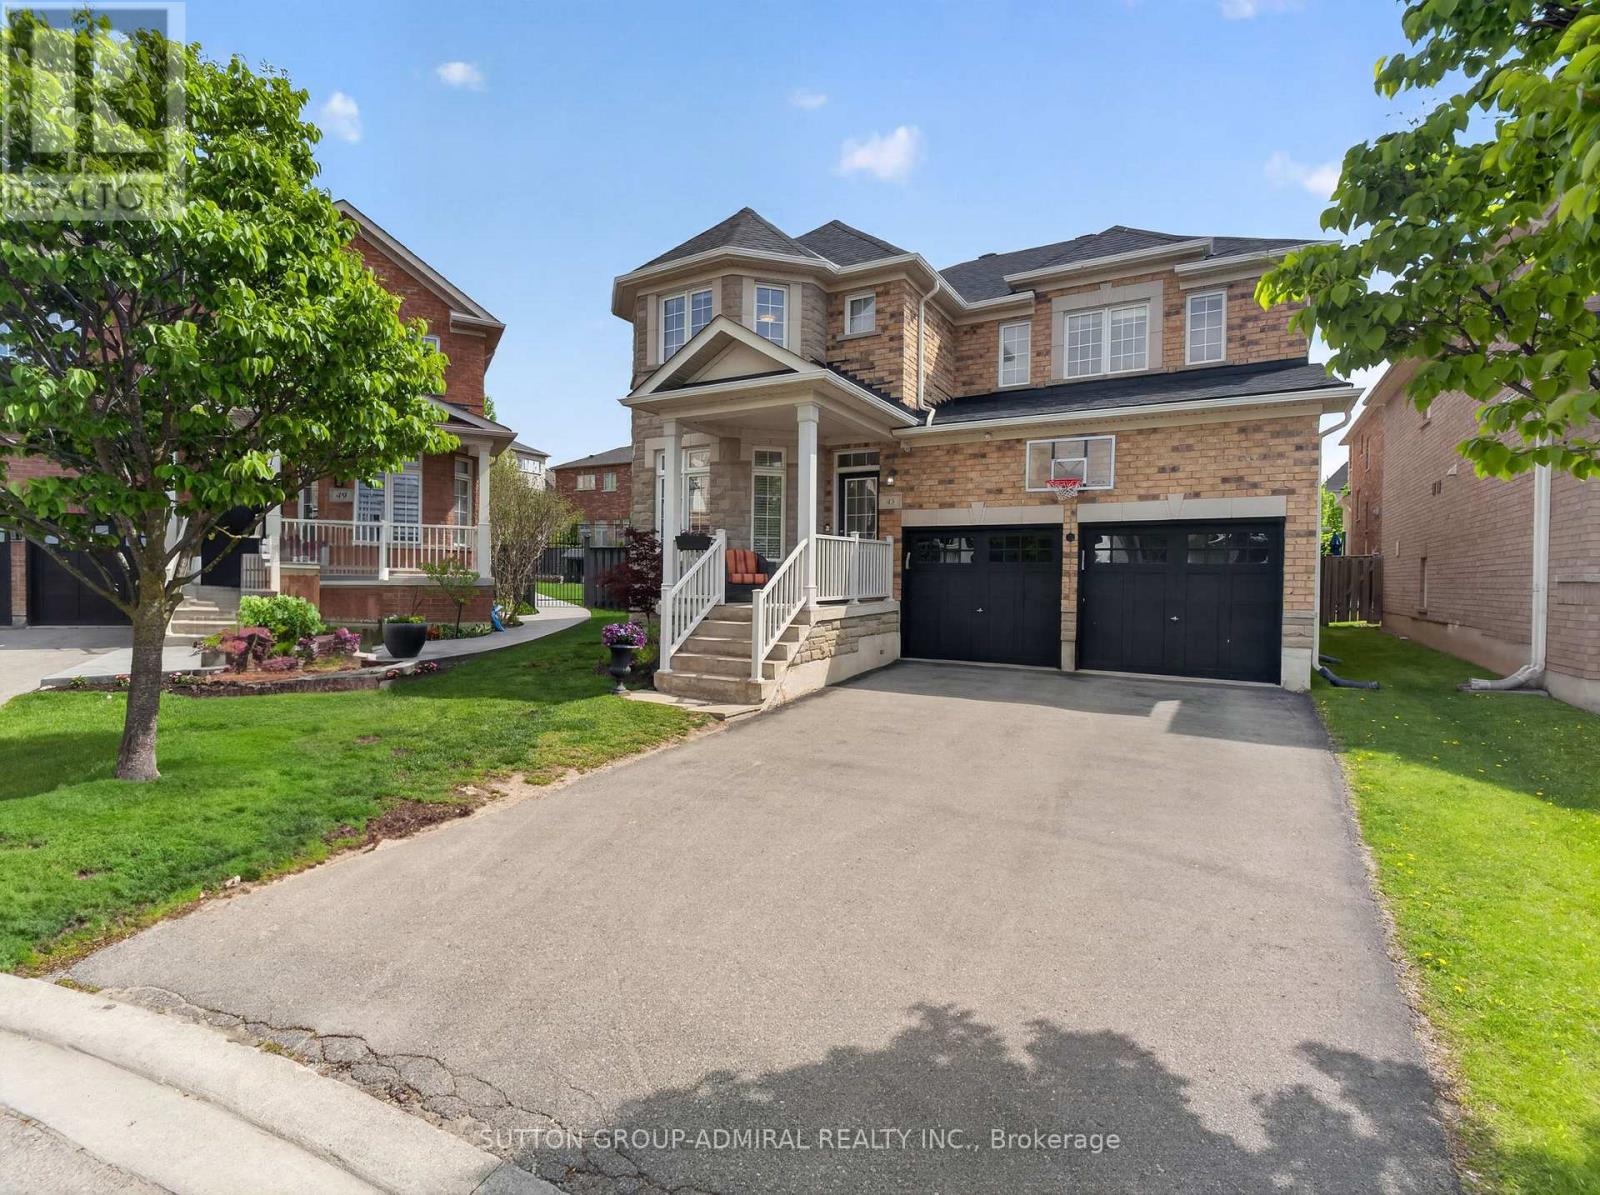
For sale
45 GAMLA ROAD
MLS® N13715878 · 26 days on market · Active
$1,779,900
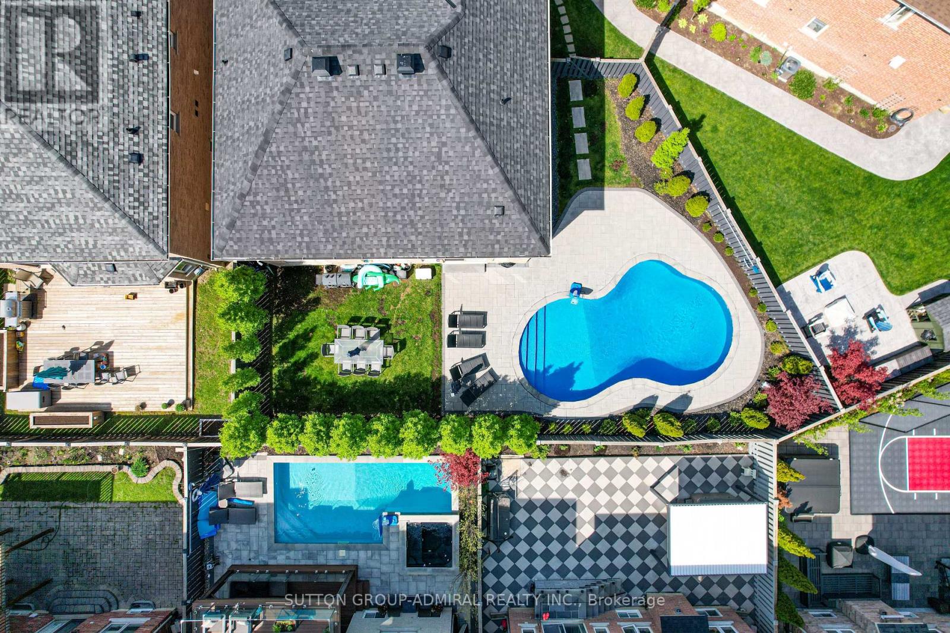
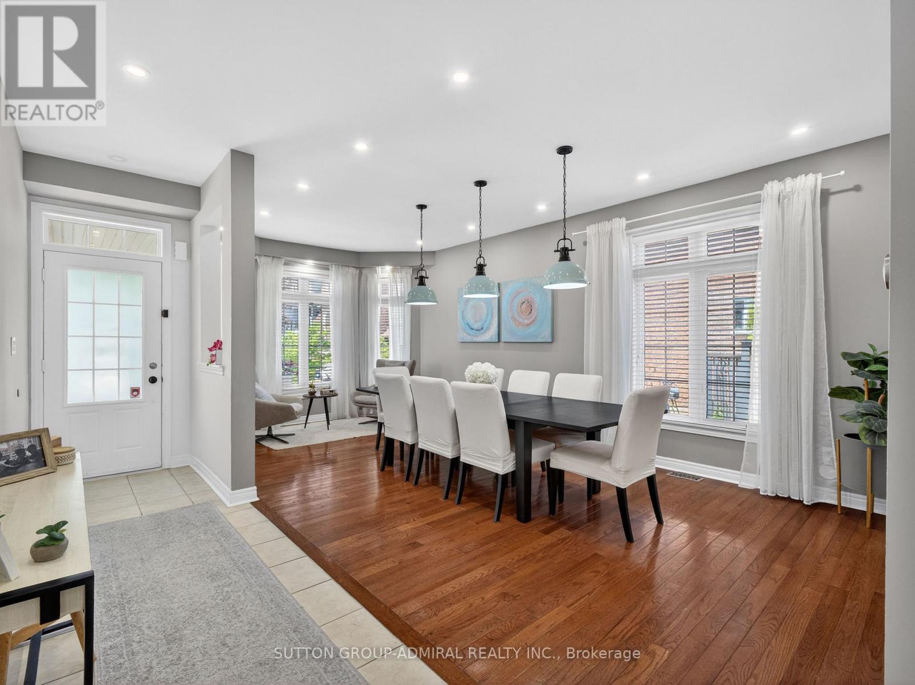
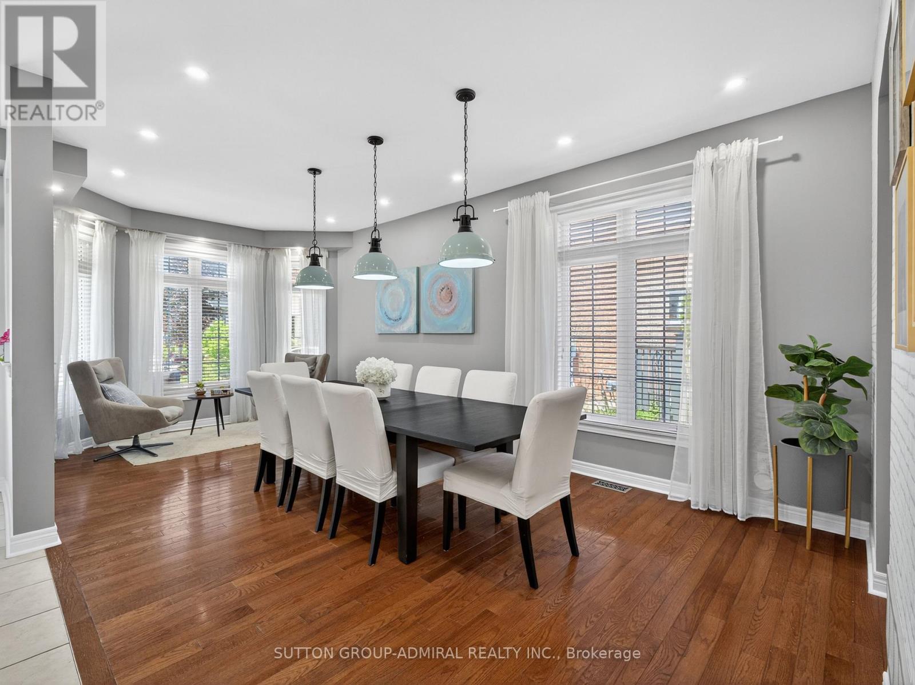
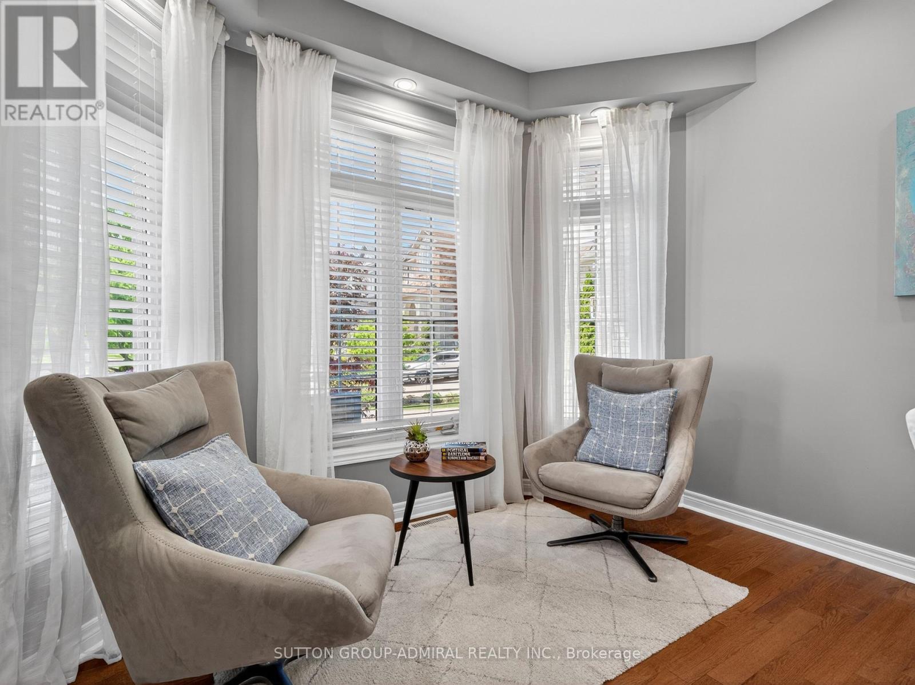
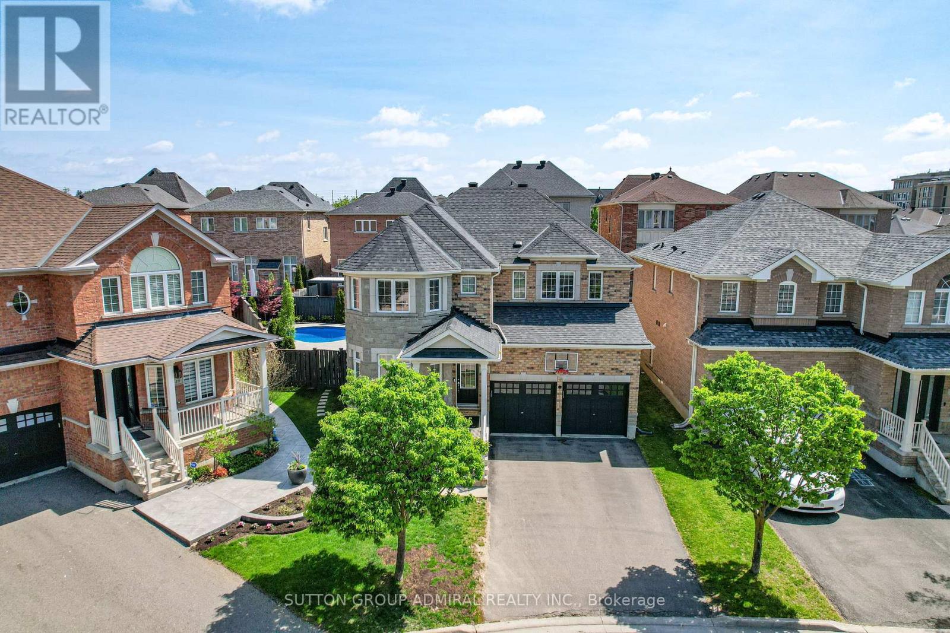
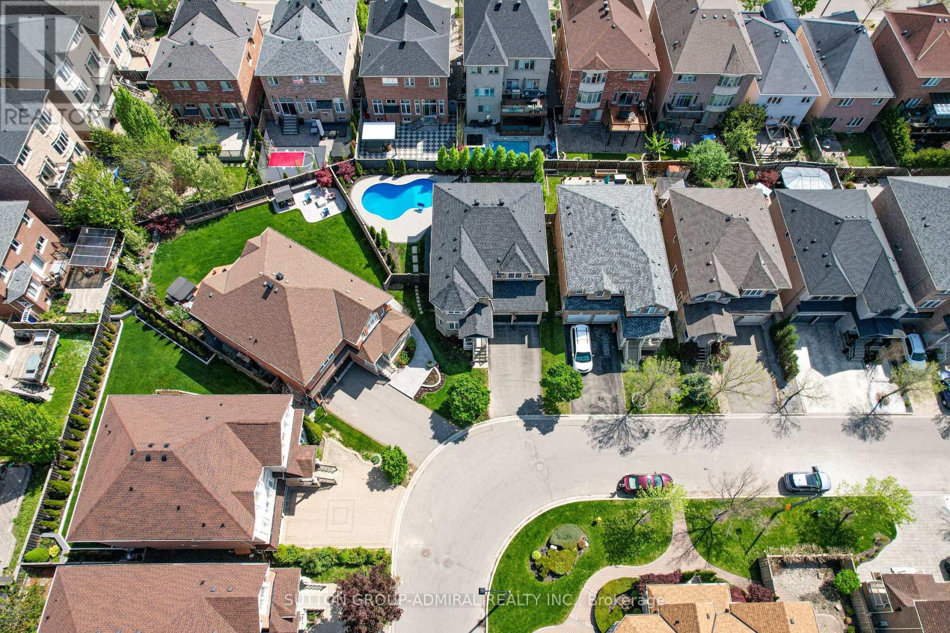
Inquire about this propertyWelcome to 45 Gamla Road, an exceptional family home nestled in one of Maple, Vaughan's mosts ought-after communities. Set on a rare premium pie-shaped lot, this beautifully appointed Residence offers the perfect blend of comfort, style, and functionality. Step outside to your private backyard oasis, complete with a stunning inground pool (2022), equipped with a Jandy heater and pump, perfect for entertaining or simply unwinding on warm summer evenings.Ideally situated just steps from Schwartz/Reisman Centre (JCC) and within walking distance of top-rated schools, the location truly cannot be beat. Inside, the thoughtfully designed floor plan is ideal for growing families and everyday living. The main floor flows effortlessly for both entertaining and day-to-day life, while the second floor boasts 4 generously sized bedrooms and 3 full bathrooms offering the space and privacy every family deserves. The fully finished basement adds incredible versatility envision the ultimate man cave, a children's dream playroom, or a private retreat for guests. This is more than a home - it's a lifestyle. (id:67193)
Kerrland Realty Group
Tell us when suits you. An agent from the team confirms the appointment — in person or by video, whichever you prefer.
 Kerri LuSales Representative · Team Leader(289) 971-1362
Estimate the monthly payment on this price. Adjust the down payment, rate and amortisation to see what changes.
Monthly payment
$8,072
Not included
Property tax, condo maintenance fees and home insurance are paid separately and are not part of this payment. Budget for them alongside it.
CMHC premium schedule as of 2026-08-18. Estimate only — not financial advice. Actual payments, insurance premiums and approval depend on your lender.
Land Transfer Tax — pre-filled with this price.

Neighbourhoods
A fast-growing city north of Toronto with newer subdivisions, transit expansion, and a developing downtown core.
ExploreListed by SUTTON GROUP-ADMIRAL REALTY INC.. The information contained on this site is based in whole or in part on information that is provided by members of The Canadian Real Estate Association, who are responsible for its accuracy. CREA reproduces and distributes this information as a service for its members and assumes no responsibility for its accuracy.

This website is operated by a brokerage or salesperson who is a member of The Canadian Real Estate Association.
Kerrland Realty Group
Kerrland Realty Group is committed to delivering a seamless and elevated real estate experience through local expertise, skilled negotiation, and tailored strategies designed around each client's unique goals.
| Room | Level | Dimensions |
|---|---|---|
| Living room | Main level | 6.17 x 3.3 |
| Office | Basement | 3.79 x 3.71 |
| Furnace | Basement | 1.75 x 2.95 |
| Other | Basement | 2.79 x 3.18 |
| Other | Basement | 2.13 x 4.9 |
| Kitchen | Main level | 5.31 x 7.72 |
| Dining room | Main level | 3.4 x 6.73 |
| Laundry room | Main level | 1.85 x 3.25 |
| Foyer | Main level | 1.27 x 6.27 |
| Primary Bedroom | Second level | 7.34 x 4.57 |
| Bedroom 2 | Second level | 4.88 x 5.69 |
| Bedroom 3 | Second level | 3.73 x 4.01 |
| Bedroom 4 | Second level | 3.38 x 3.58 |
| Media | Basement | 10.29 x 3.33 |