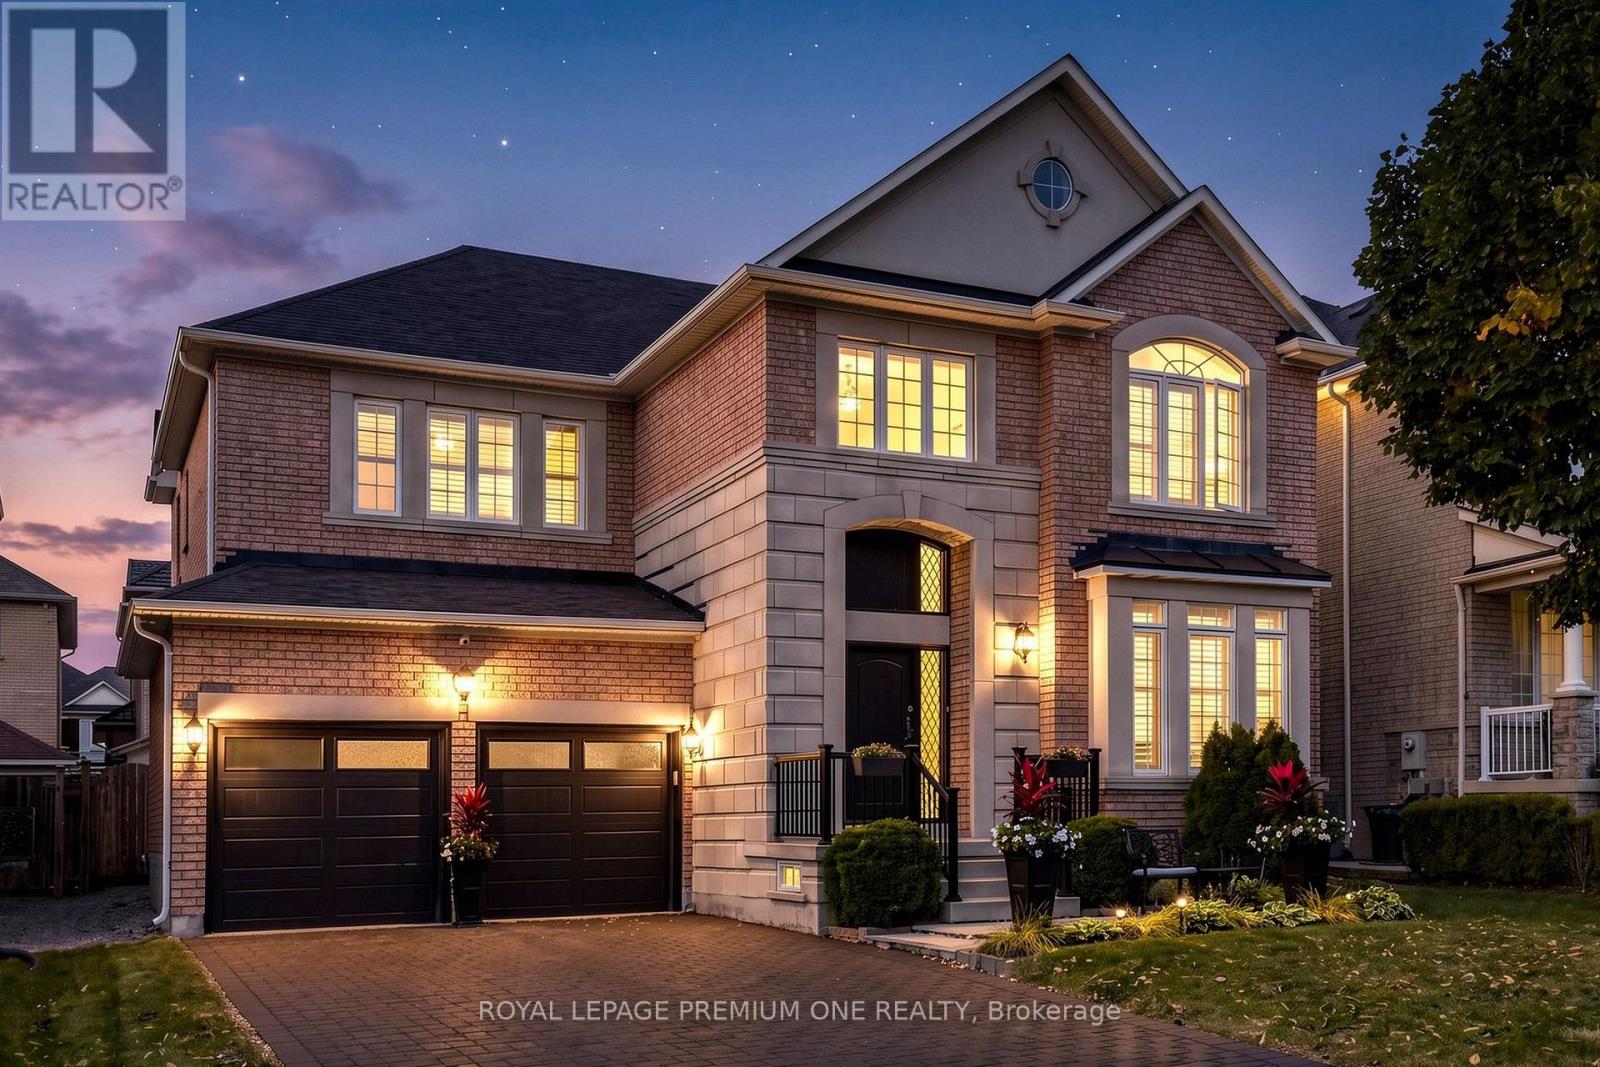
 For sale49 photos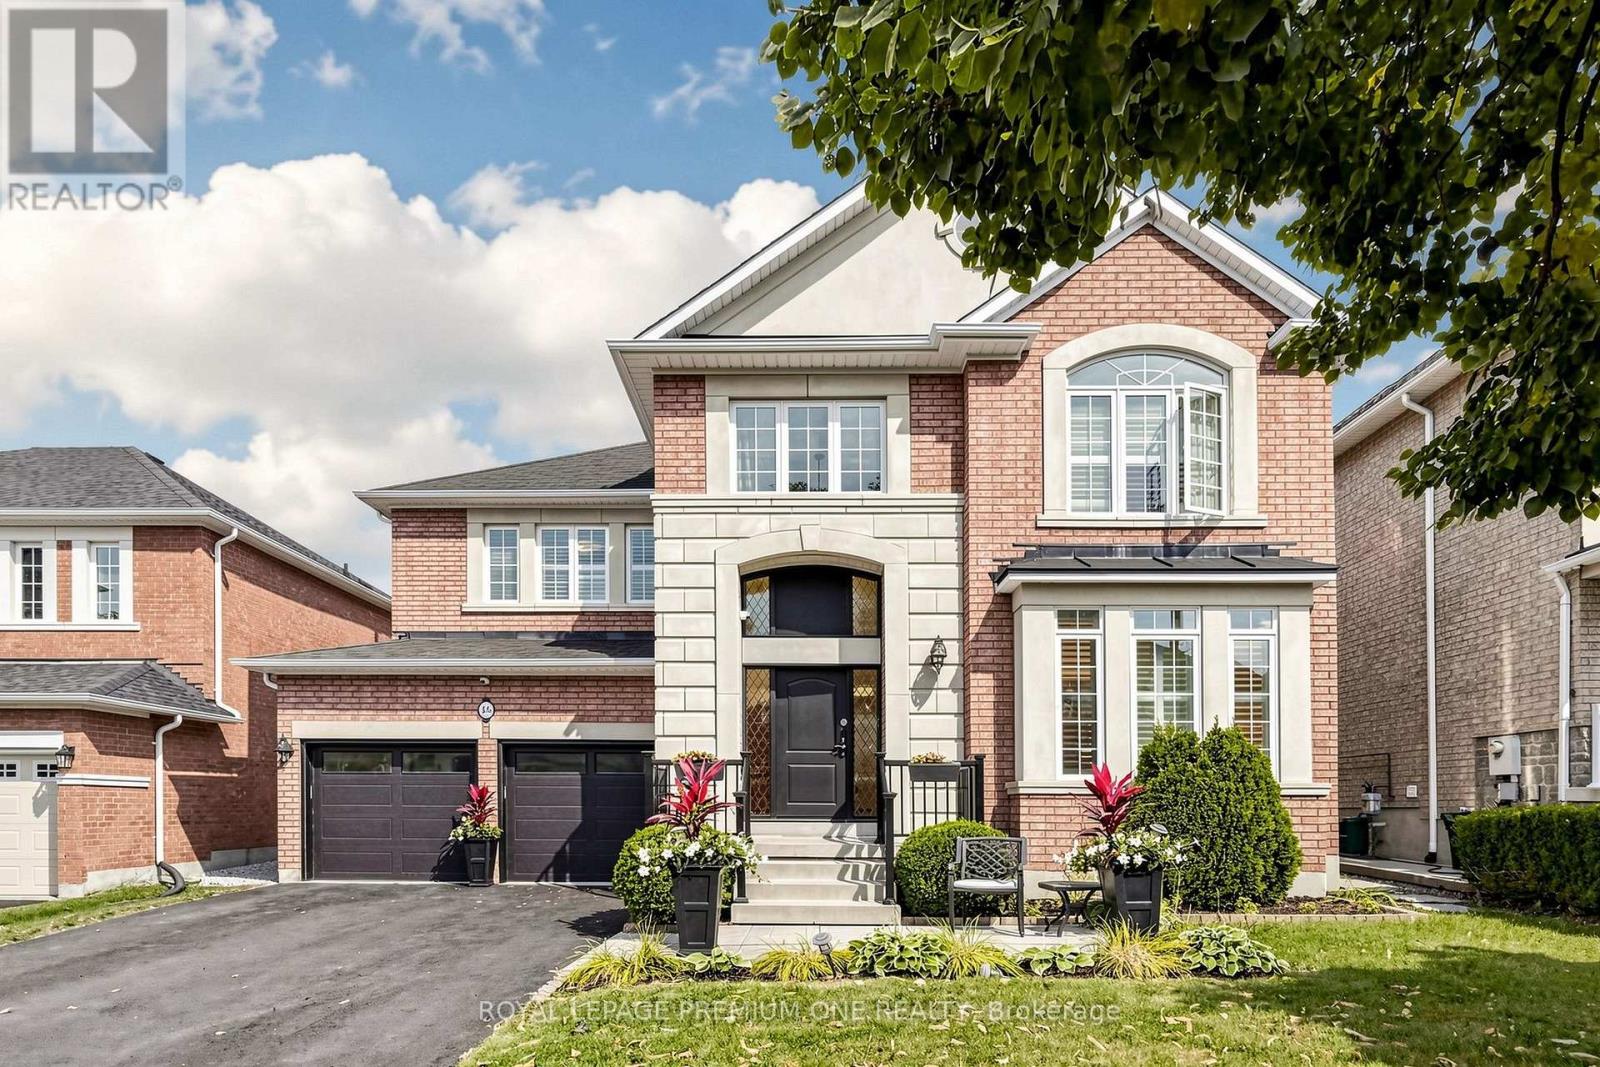
For sale
46 BOSCO DRIVE
MLS® N13882838 · 0 days on market · Active
$1,688,000
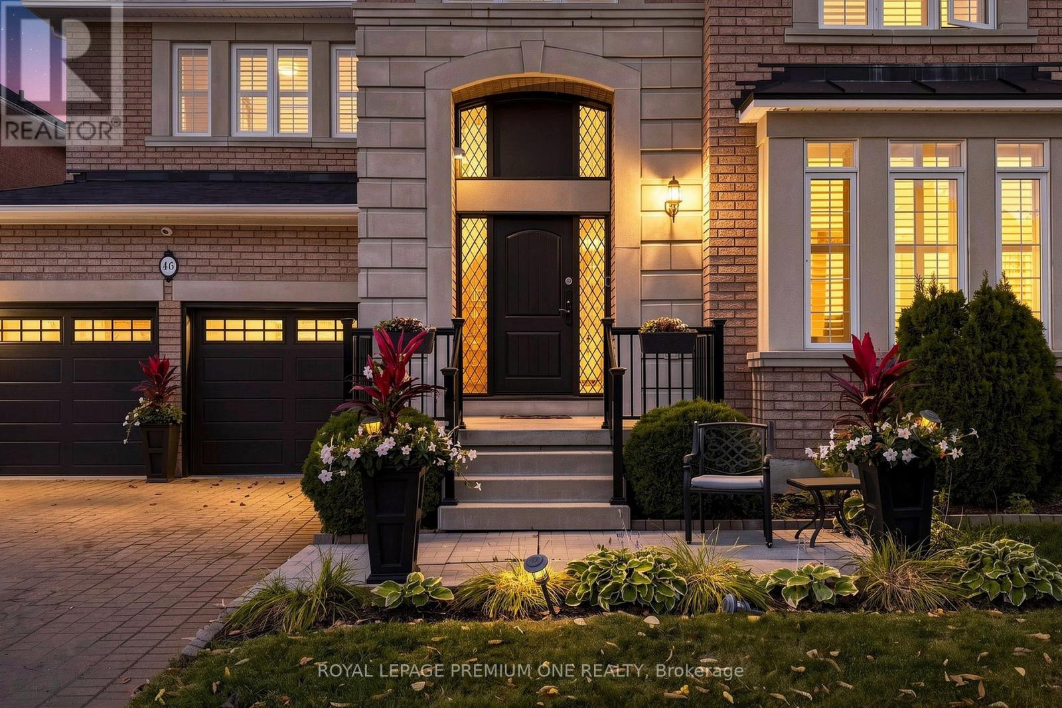
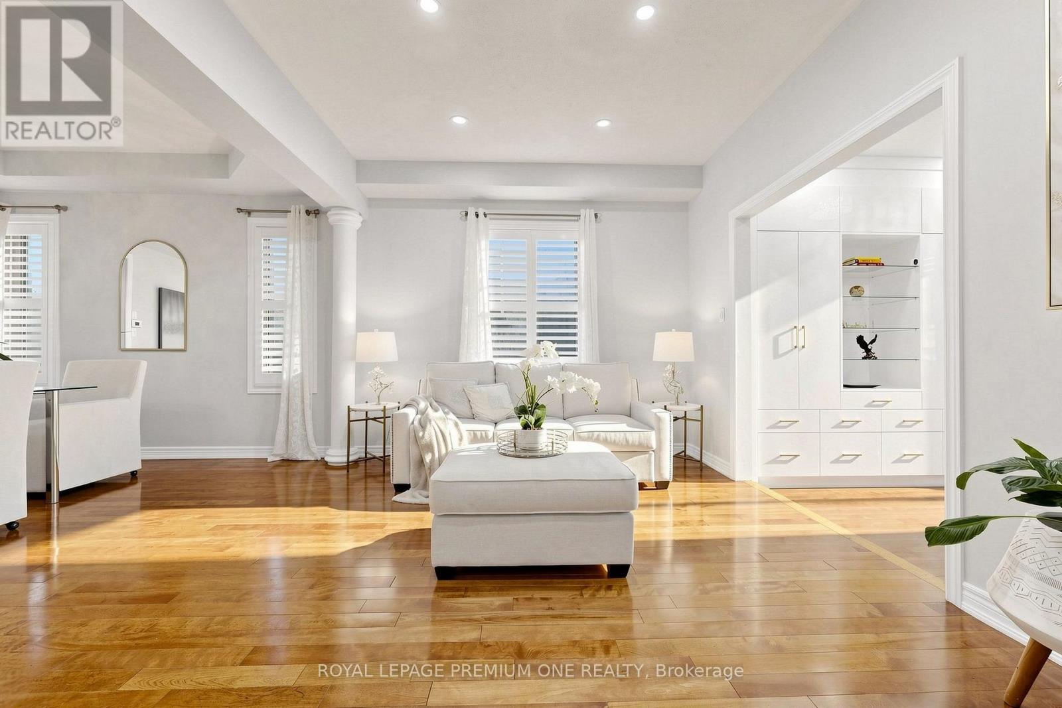
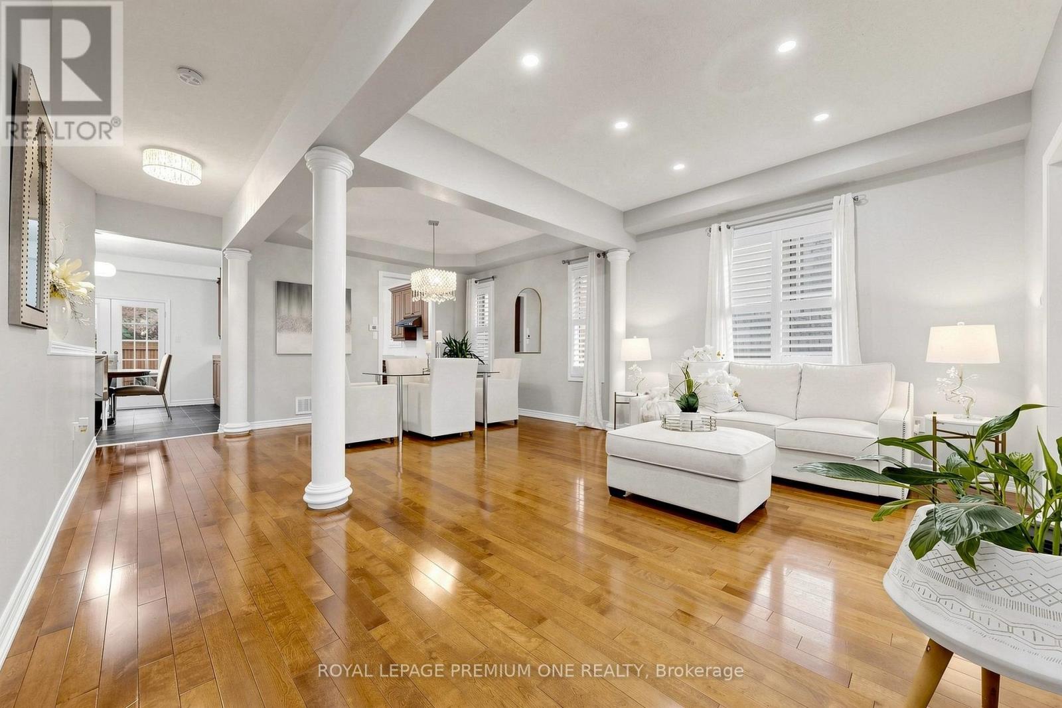
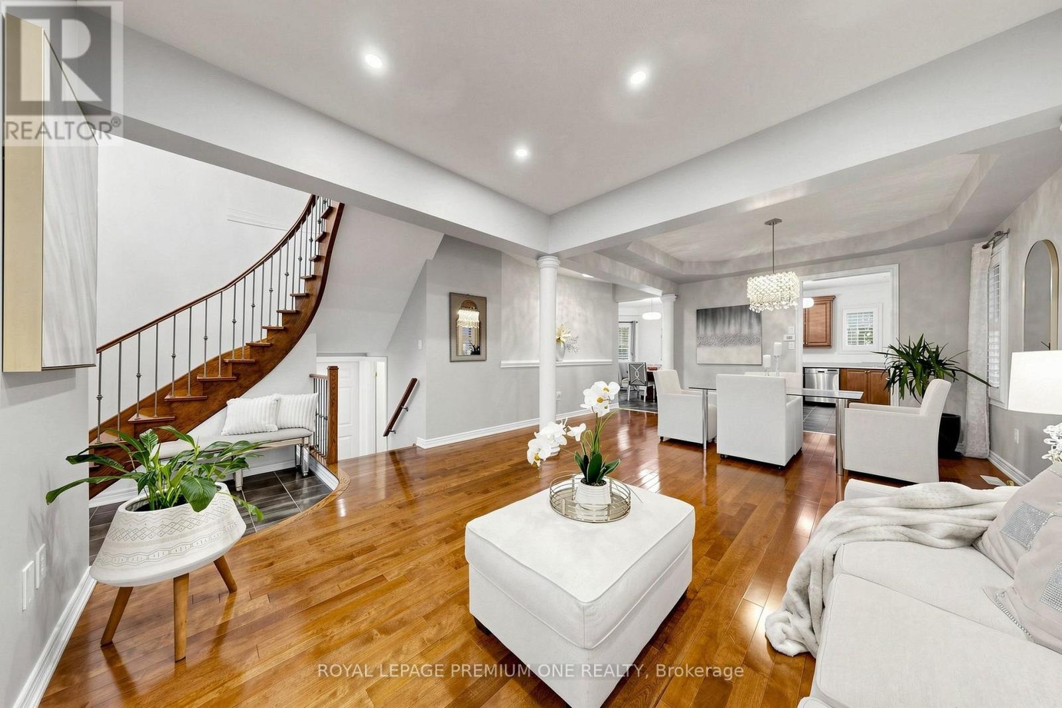
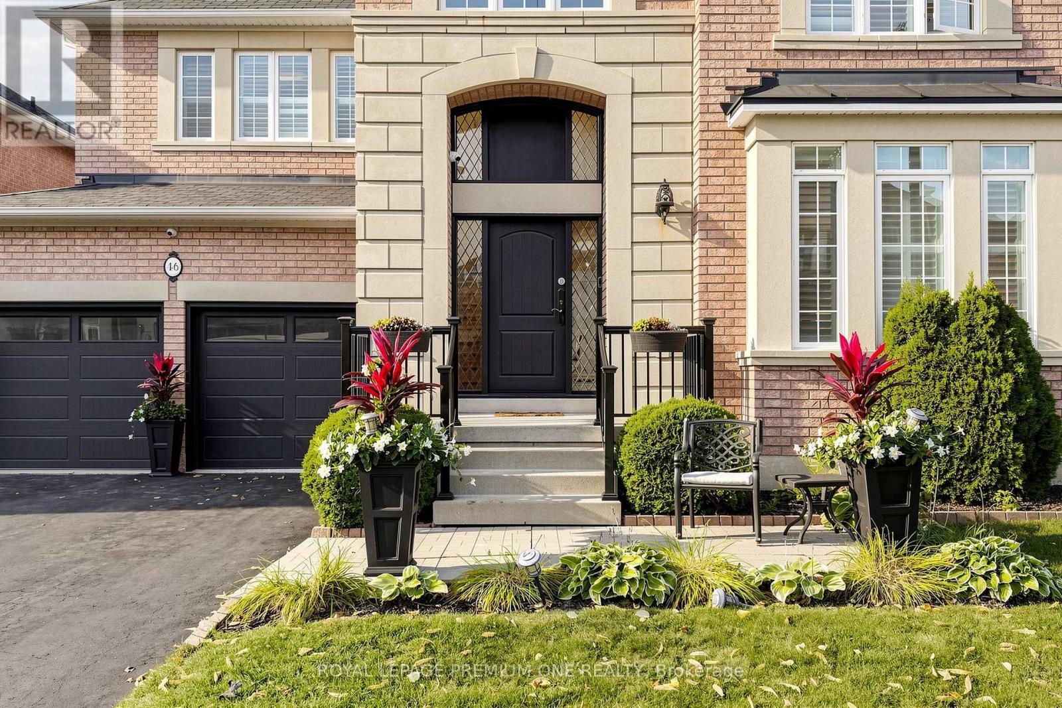
Inquire about this propertyWelcome to the "Villa Visconti" by Rosehaven Homes-a masterfully designed estate tailored for multi-generational living, connection, and lasting memories. Spanning approximately 3,200 sq. ft. above grade, plus an expansive 1,500 sq. ft. fnished lower level, this remarkable residence effortlessly balances grand elegance with everyday versatility. The main home hosts 4 generous bedrooms and 4 bathrooms, while the fully selfcontained lower level features 3 providing the additional bedrooms, 2 bathrooms, and its own fully equipped living space-providing the ultimate setup for extended family, guests, or unparalleled privacy under one roof. From the moment you step inside, California shutters, gleaming hardwood foors, elegant chandeliers, and upgraded pot lights establish an immediate atmosphere of warmth and sophistication. Remote work is elevated in the main-foor ofce, which boasts custom built-in cabinetry, concealed storage, and an integrated fling system. Freshly painted throughout, the home is brimming with recent, premium updates, including a brand-new front entrance door and window, new garage doors, custom bedroom closets, and a beautiful new backyard deck complete with a storage shed. The property's functional design is unmatched. The garage features built-in cabinetry for seamless organization, alongside the rare convenience of two separate entrances into the home. Fully equipped to support dual living spaces, the property includes a comprehensive appliance package: 2 refrigerators, 2 stoves, 2 dishwashers, 2 washers, 2 dryers, a hood fan, and a built-in microwave/hood combination. This is a rare opportunity to secure a true multi-generational sanctuary where everyone can enjoy their own comfort, space, and privacy. (id:67193)
| Room | Level | Dimensions |
|---|---|---|
| Family room | Main level | 4.87 x 4.57 |
| Kitchen | Basement | 1.42 x 1.07 |
| Kitchen | Basement | 3.38 x 3.35 |
| Kitchen | Main level | 3.35 x 3.96 |
| Primary Bedroom | Basement | 4.17 x 3.12 |
| Bedroom 2 | Basement | 3.48 x 3.2 |
| Bedroom 3 | Basement | 3.48 x 3.38 |
| Eating area | Main level | 3.66 x 3.96 |
| Living room | Main level | 3.84 x 3.23 |
| Dining room | Main level | 3.84 x 3.66 |
| Library | Main level | 2.74 x 3.05 |
| Primary Bedroom | Second level | 7.01 x 3.96 |
| Bedroom 2 | Second level | 4.88 x 3.66 |
| Bedroom 3 | Second level | 11.4 x 3.96 |
| Bedroom 4 | Second level | 3.96 x 3.35 |
Kerrland Realty Group
Tell us when suits you. An agent from the team confirms the appointment — in person or by video, whichever you prefer.
 Kerri LuSales Representative · Team Leader(289) 971-1362
Estimate the monthly payment on this price. Adjust the down payment, rate and amortisation to see what changes.
Monthly payment
$7,655
Not included
Property tax, condo maintenance fees and home insurance are paid separately and are not part of this payment. Budget for them alongside it.
CMHC premium schedule as of 2026-08-18. Estimate only — not financial advice. Actual payments, insurance premiums and approval depend on your lender.
Land Transfer Tax — pre-filled with this price.
Neighbourhoods
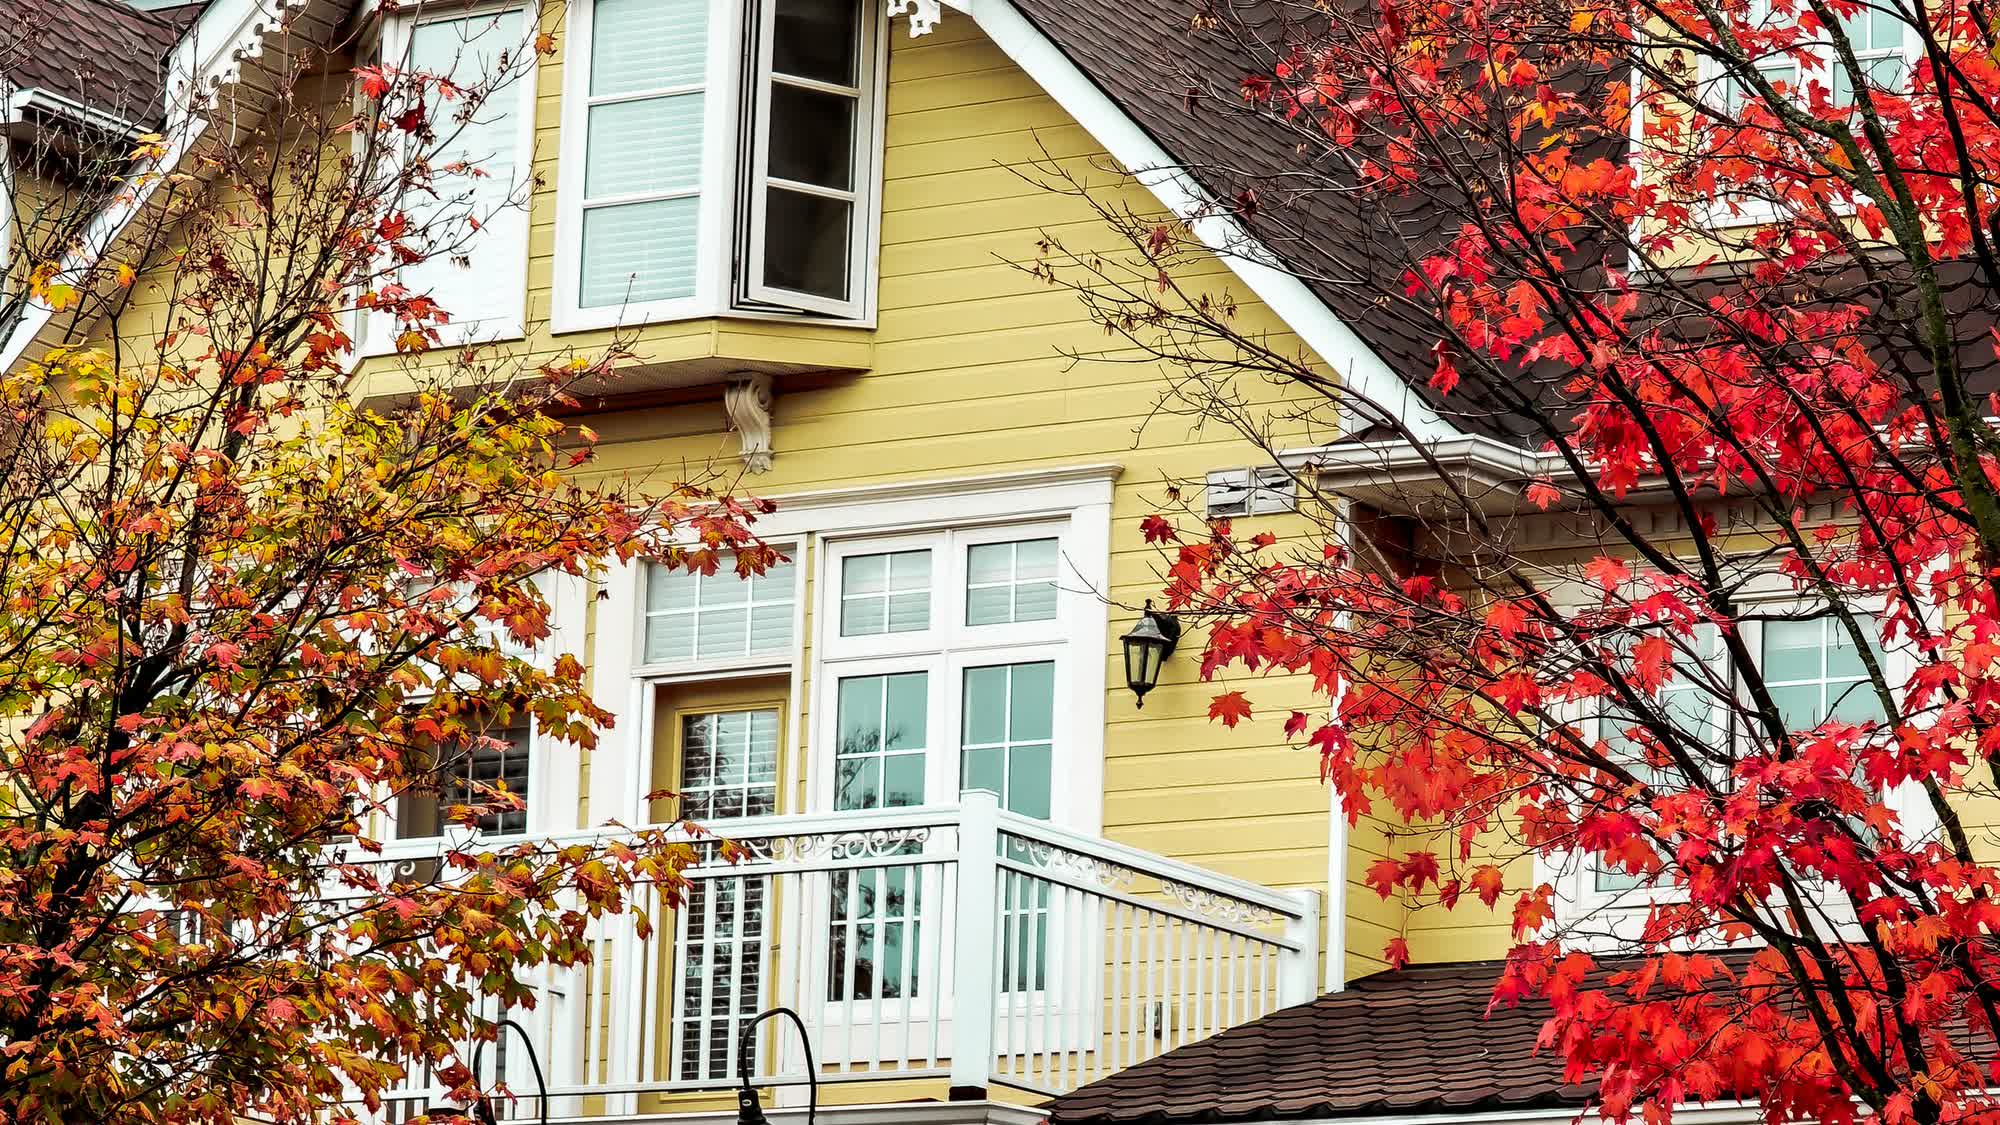
A fast-growing city north of Toronto with newer subdivisions, transit expansion, and a developing downtown core.
ExploreListed by ROYAL LEPAGE PREMIUM ONE REALTY. The information contained on this site is based in whole or in part on information that is provided by members of The Canadian Real Estate Association, who are responsible for its accuracy. CREA reproduces and distributes this information as a service for its members and assumes no responsibility for its accuracy.

This website is operated by a brokerage or salesperson who is a member of The Canadian Real Estate Association.
Kerrland Realty Group
Kerrland Realty Group is committed to delivering a seamless and elevated real estate experience through local expertise, skilled negotiation, and tailored strategies designed around each client's unique goals.