 For sale39 photos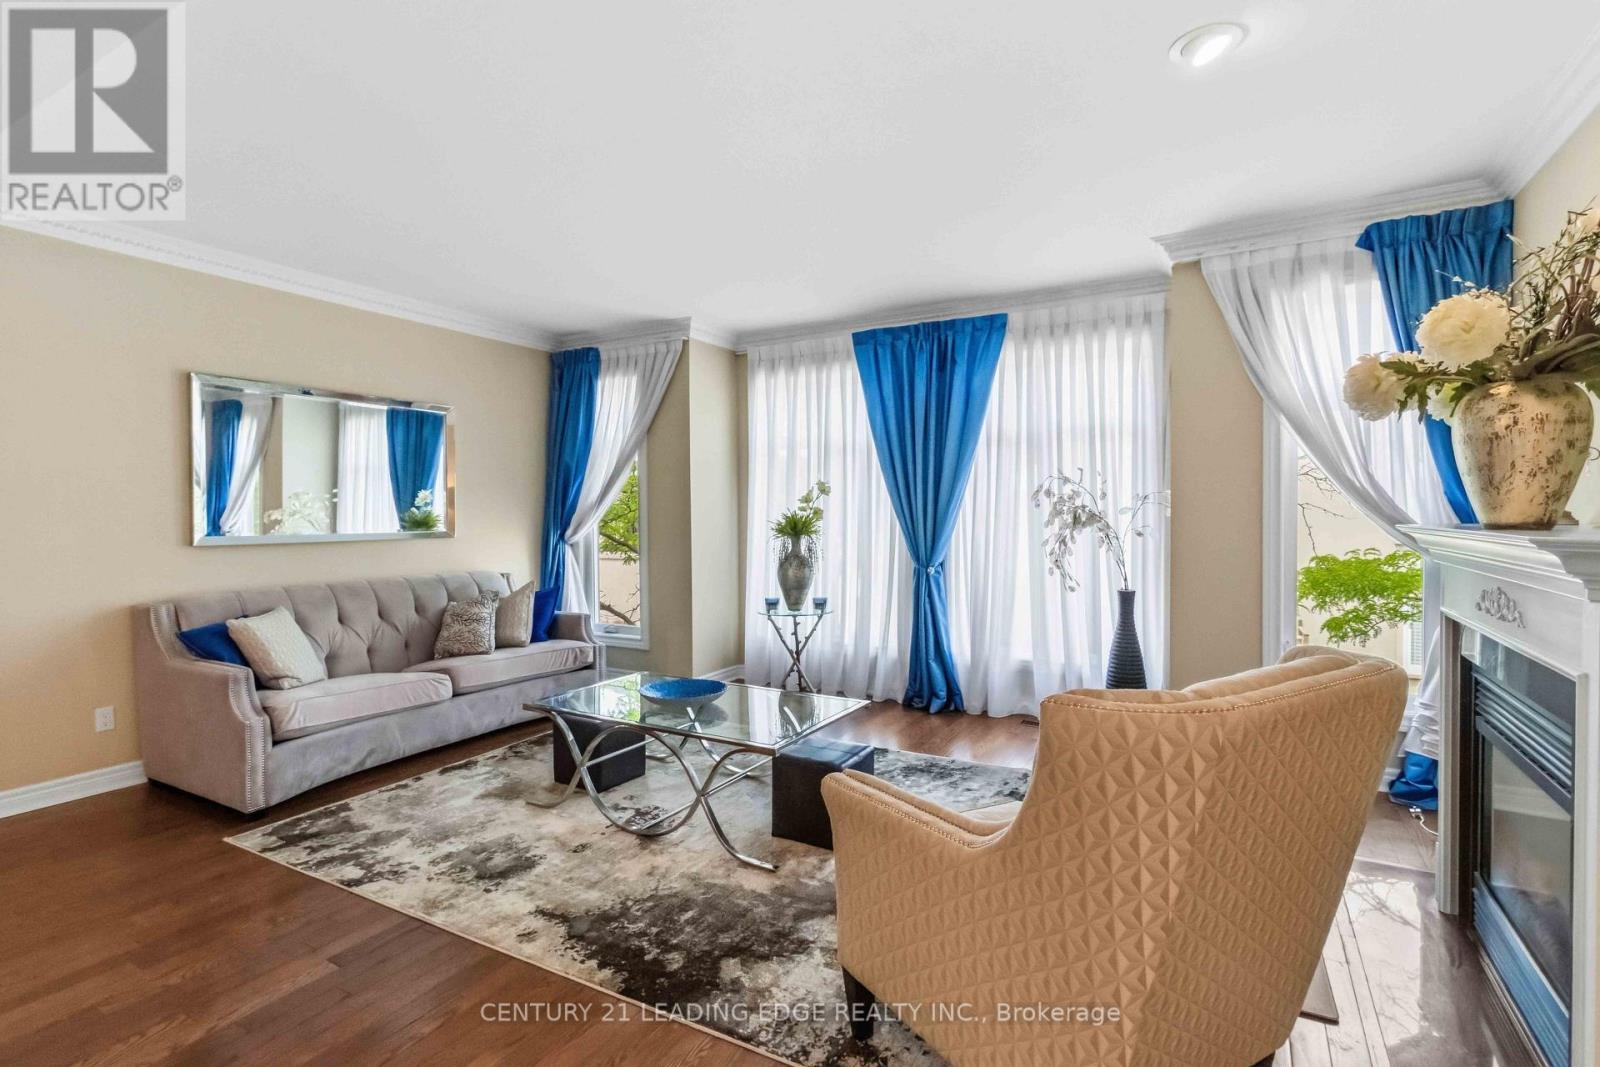
For sale
47 CORDOBA DRIVE
MLS® N13844474 · 1 day on market · Active
$1,150,000
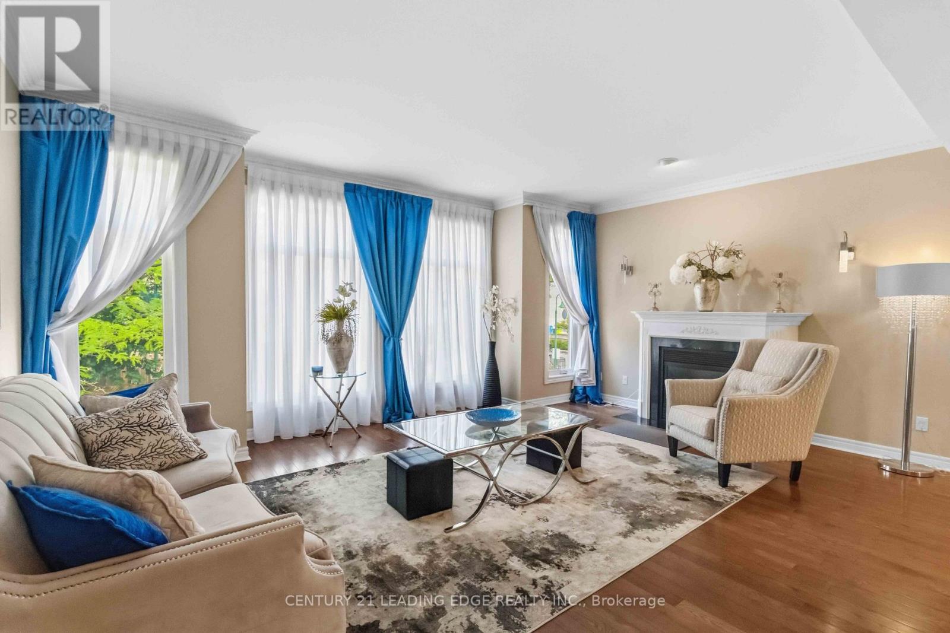
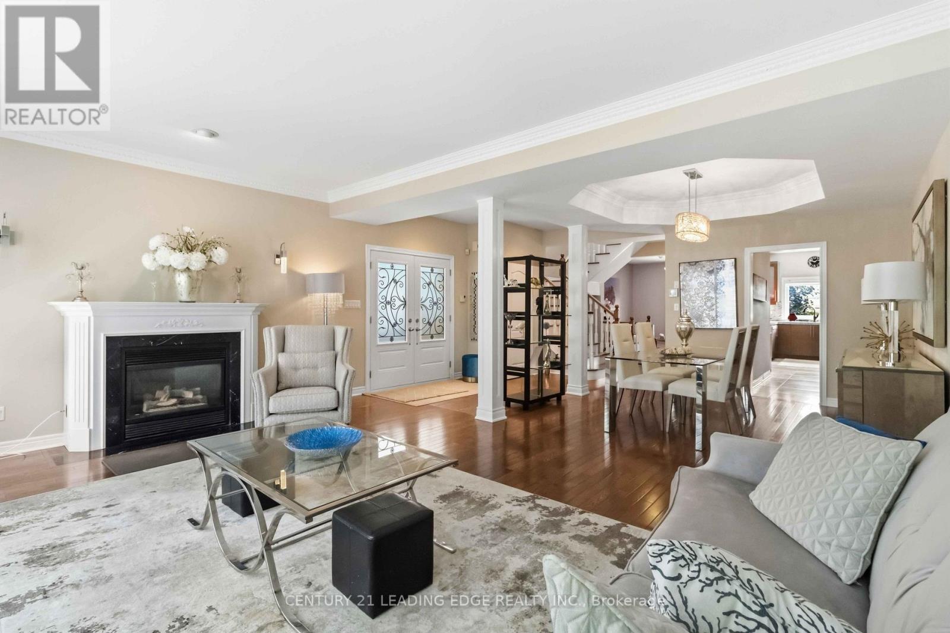
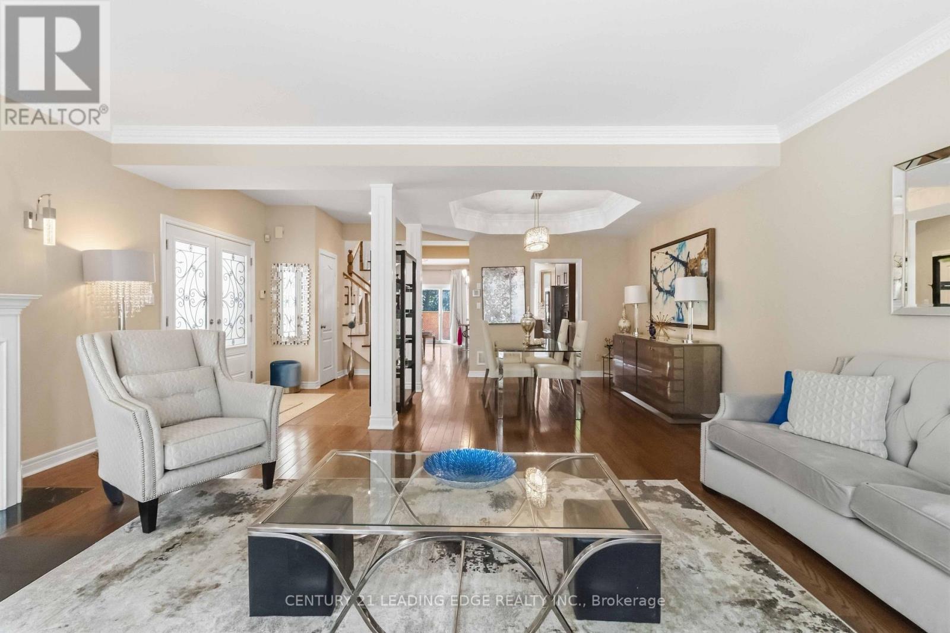
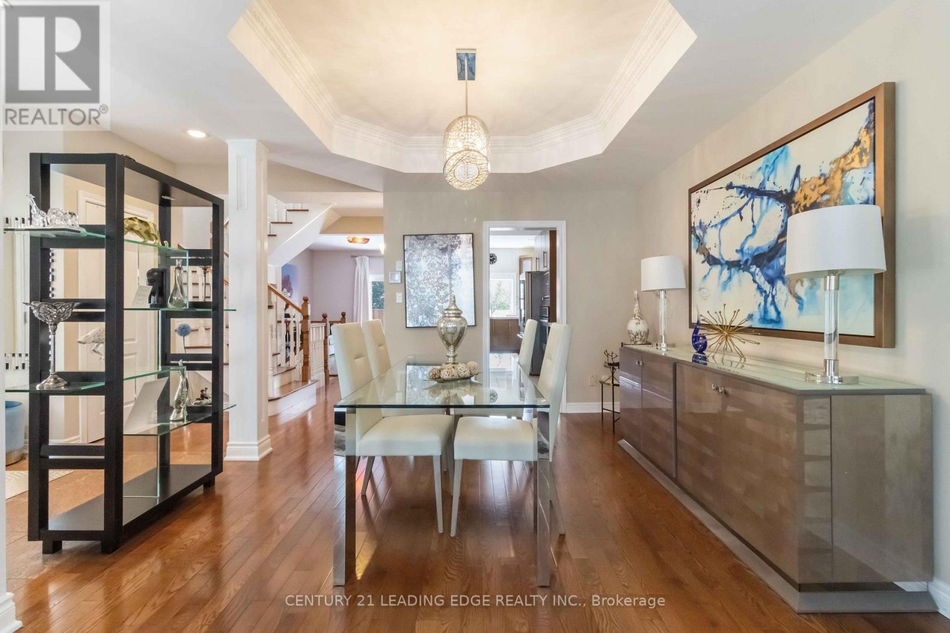
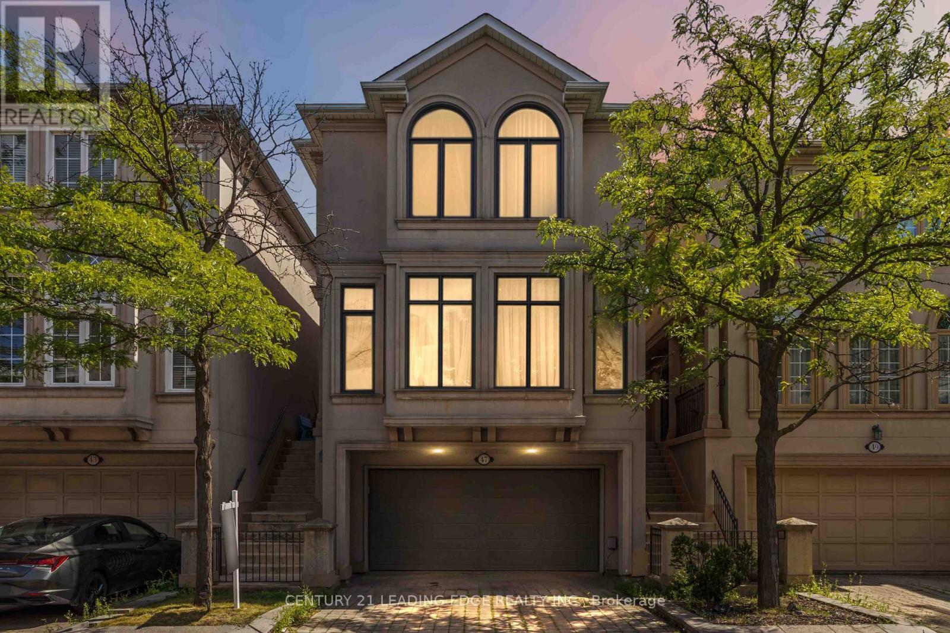
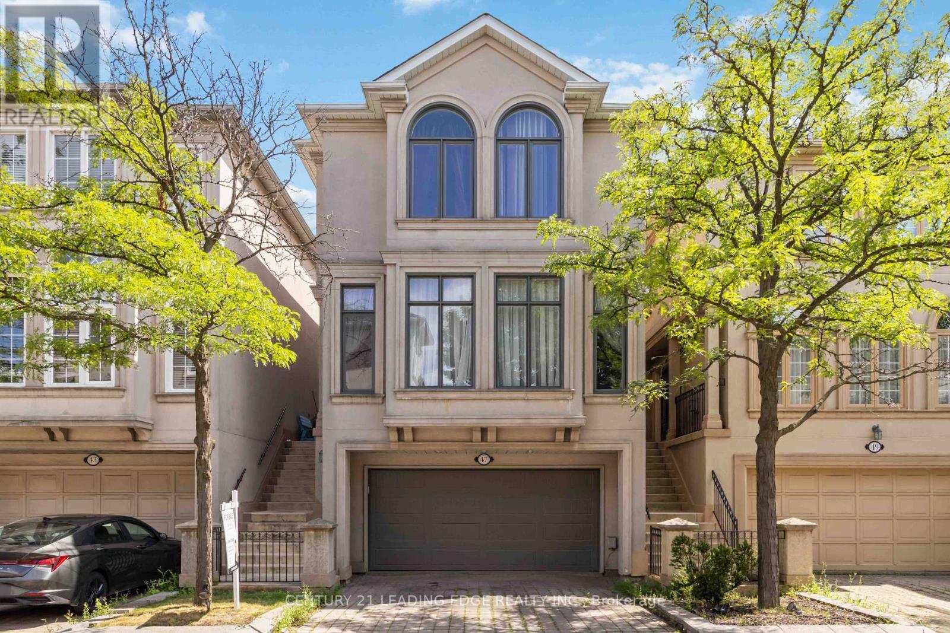
Inquire about this propertyA show stopper! 5 reasons why you'll LOVE this home in Thornhill. (1) Four levels of 2700+ sq feet of professionally finished space, this home is designed for families who need room to grow without compromising on style or function. (2) Three plus 1 large bedrooms with potential to convert the upstairs lounge area to a 5th bedroom. Luxurious primary suite with a 5 pc ensuite , glass shower and a deep soaker tub.(3) Renovated kitchen (2012) granite countertops and backsplash, breakfast bar, a gas cooktop, double sink, Stainless steel appliances and a coffee nook. Rich hardwood flooring flows throughout the home ,while custom window coverings, premium light fixtures, renovated bathrooms, and fresh paint (July 2026) create a move-in-ready home you'll be proud to own. (4) Professionally finished walk-out basement (2019) , complete with a 2pc bath adds exceptional living space for an extra bedroom, a family room, home office or potential for income generating space.(5) Additional lower basement offers even more versatility with abundant storage, or the perfect home gym or hobby space. Direct access from the garage to both the home and backyard adds everyday convenience. Step outside from the kitchen area to the spacious deck overlooking the backyard, complete with a new canopy. Skylight over the grand staircase brings in a ton of natural light. Big ticket items have been done including the kitchen, bathrooms, hardwood flooring, deck, sliding doors, appliances, washer/dryer (2012), professionally finished basement (2019), windows & garage door (2019), roof insulation (2020), front window & refrigerator (2026), plus freshly painted bedrooms & bathrooms (2026),making the home perfectly move in ready. This is the complete package, in a location that has everything at your fingertips! Close to Canada's Wonderland, Yorkdale Shopping Centre, York University, Vaughan Mills, Major highways ( 407,401,404), Splash Pads, Edwards Gardens Excellent Schools, and the list goes on! (id:67193)
Kerrland Realty Group
Tell us when suits you. An agent from the team confirms the appointment — in person or by video, whichever you prefer.
 Kerri LuSales Representative · Team Leader(289) 971-1362
Estimate the monthly payment on this price. Adjust the down payment, rate and amortisation to see what changes.
Monthly payment
$5,845
Not included
Property tax, condo maintenance fees and home insurance are paid separately and are not part of this payment. Budget for them alongside it.
CMHC premium schedule as of 2026-08-18. Estimate only — not financial advice. Actual payments, insurance premiums and approval depend on your lender.
Land Transfer Tax — pre-filled with this price.
Neighbourhoods
A fast-growing city north of Toronto with newer subdivisions, transit expansion, and a developing downtown core.
ExploreListed by CENTURY 21 LEADING EDGE REALTY INC.. The information contained on this site is based in whole or in part on information that is provided by members of The Canadian Real Estate Association, who are responsible for its accuracy. CREA reproduces and distributes this information as a service for its members and assumes no responsibility for its accuracy.

This website is operated by a brokerage or salesperson who is a member of The Canadian Real Estate Association.
Kerrland Realty Group
Kerrland Realty Group is committed to delivering a seamless and elevated real estate experience through local expertise, skilled negotiation, and tailored strategies designed around each client's unique goals.
| Room | Level | Dimensions |
|---|---|---|
| Living room | Main level | 4.86 x 5.86 |
| Dining room | Main level | 3.36 x 3.48 |
| Kitchen | Main level | 6.69 x 2.98 |
| Eating area | Main level | 4.48 x 3.33 |
| Bedroom 4 | Lower level | 4.44 x 6.38 |
| Recreational, Games room | Basement | 6.75 x 5.96 |
| Primary Bedroom | Upper Level | 5.64 x 4.36 |
| Bedroom 2 | Upper Level | 4.3 x 3.33 |
| Bedroom 3 | Upper Level | 3.58 x 2.76 |
| Family room | Upper Level | 3.04 x 3.45 |