 For sale20 photos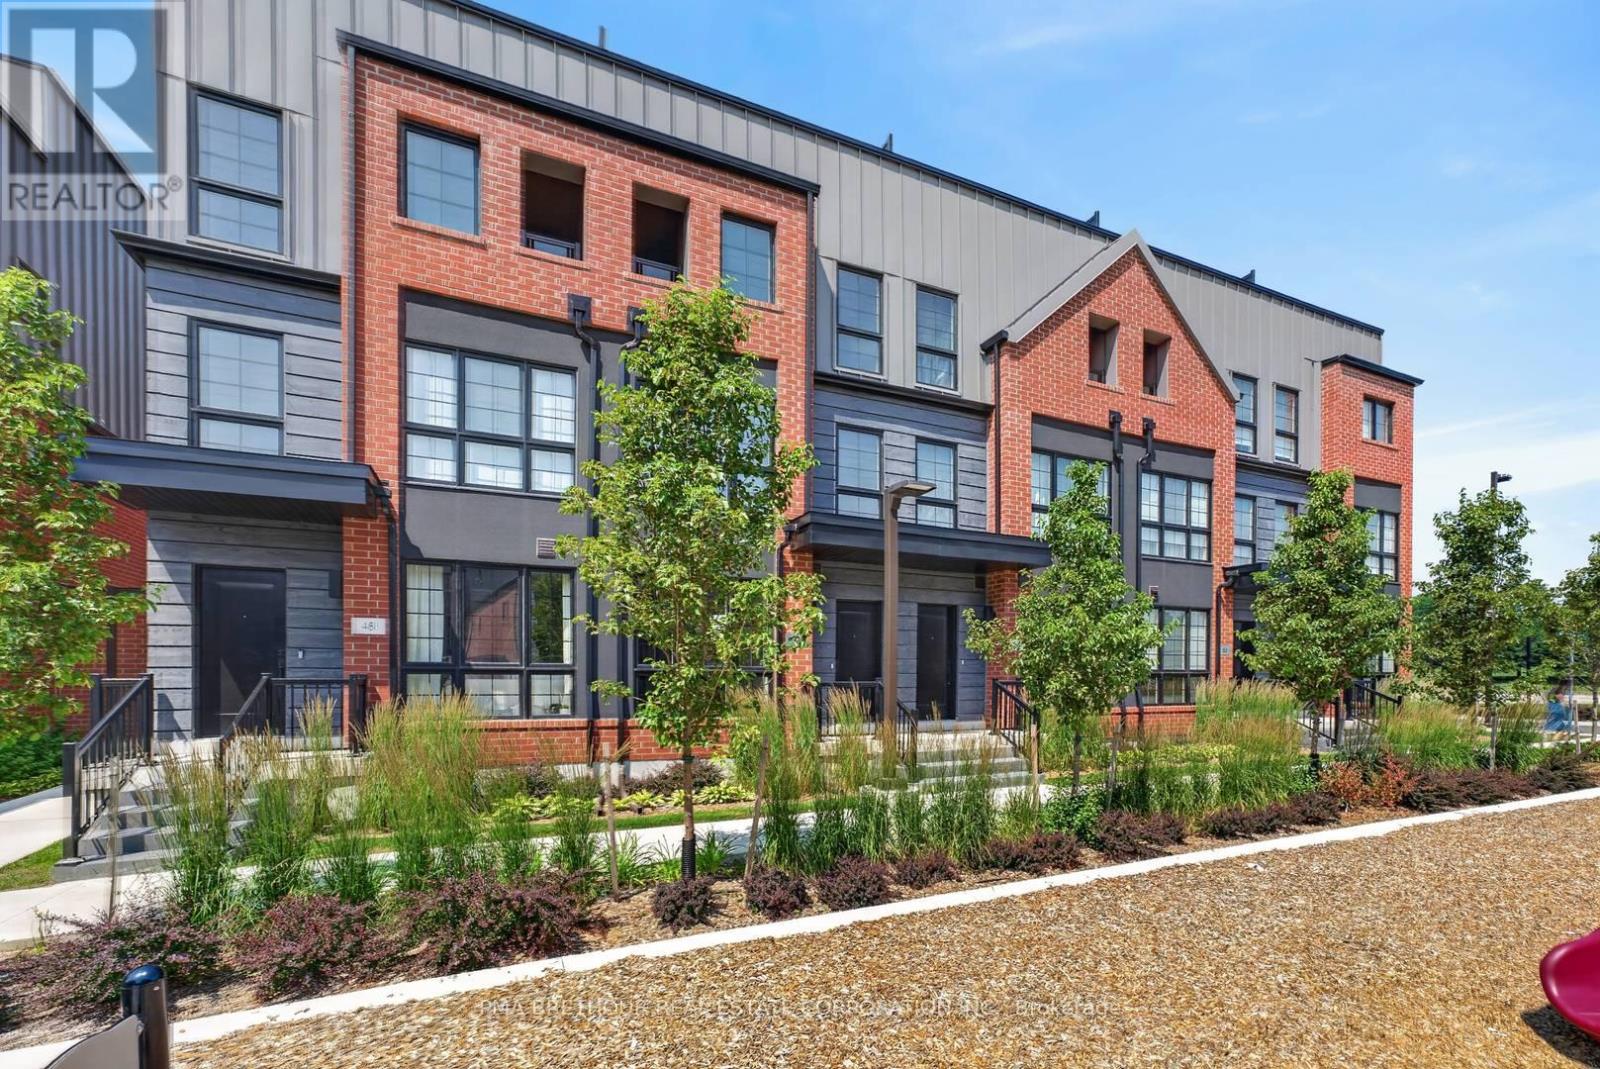
For sale
52 BURLEIGH MEWS
MLS® N13622238 · 53 days on market · Active
$1,130,000
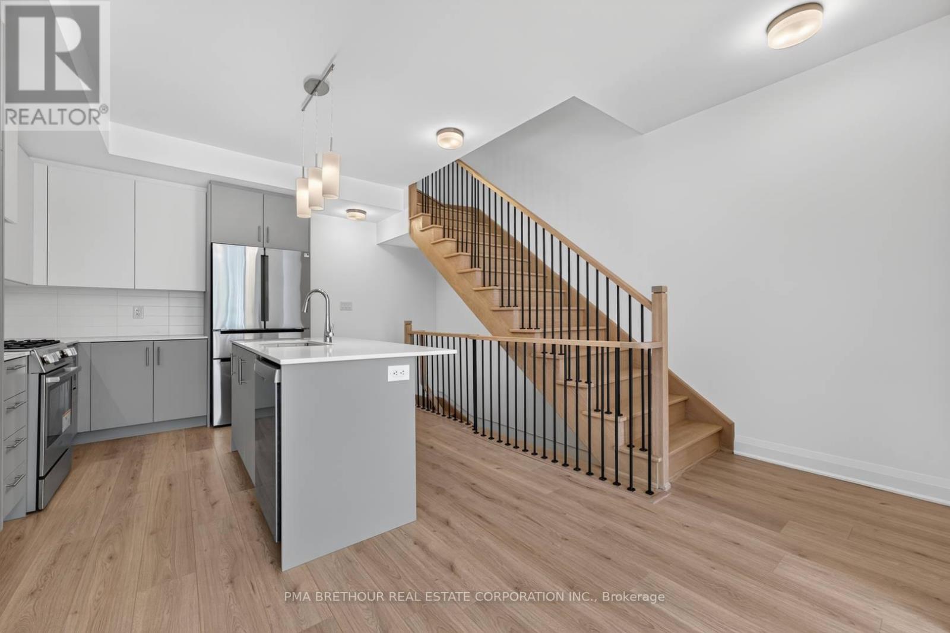
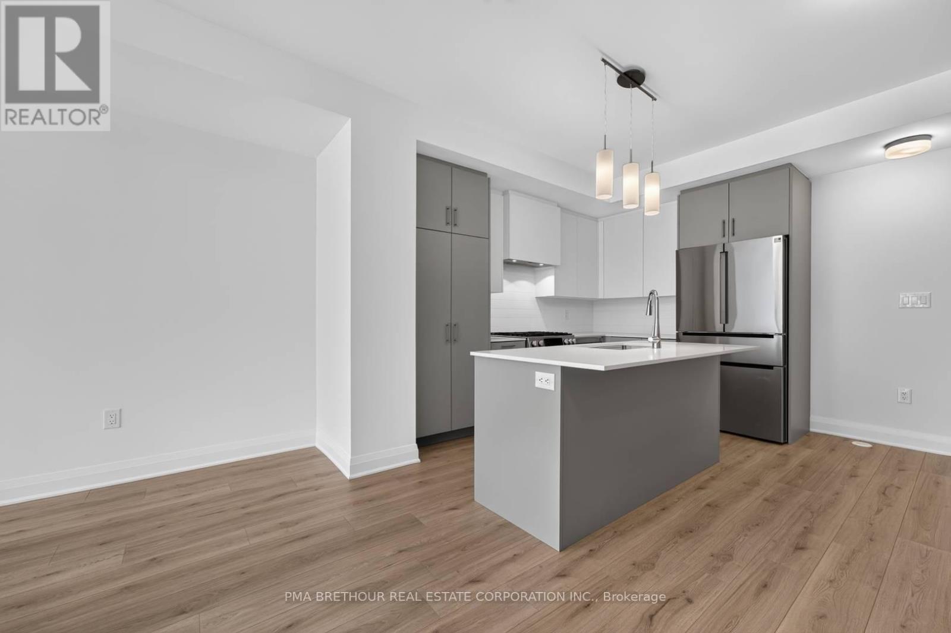
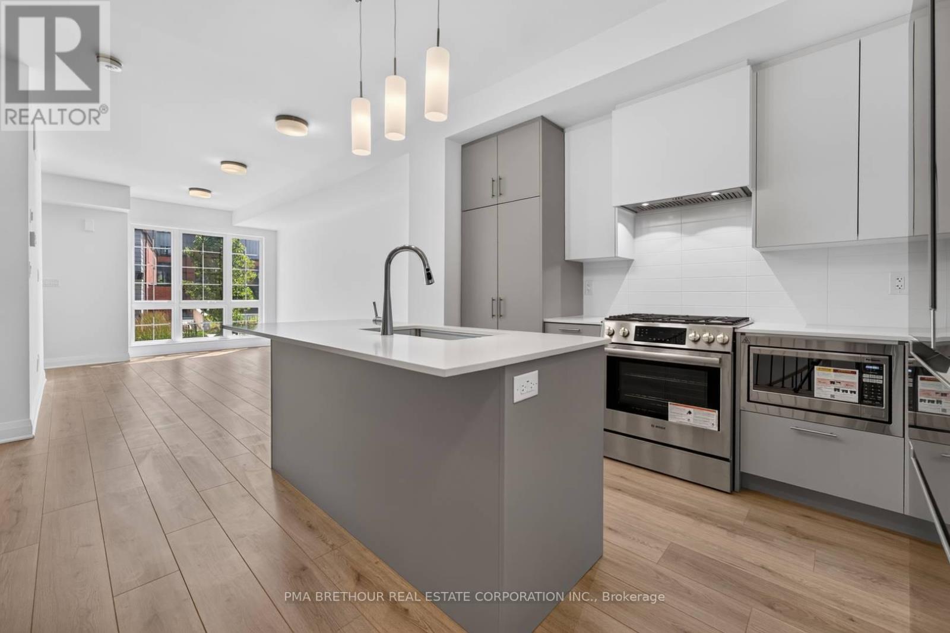
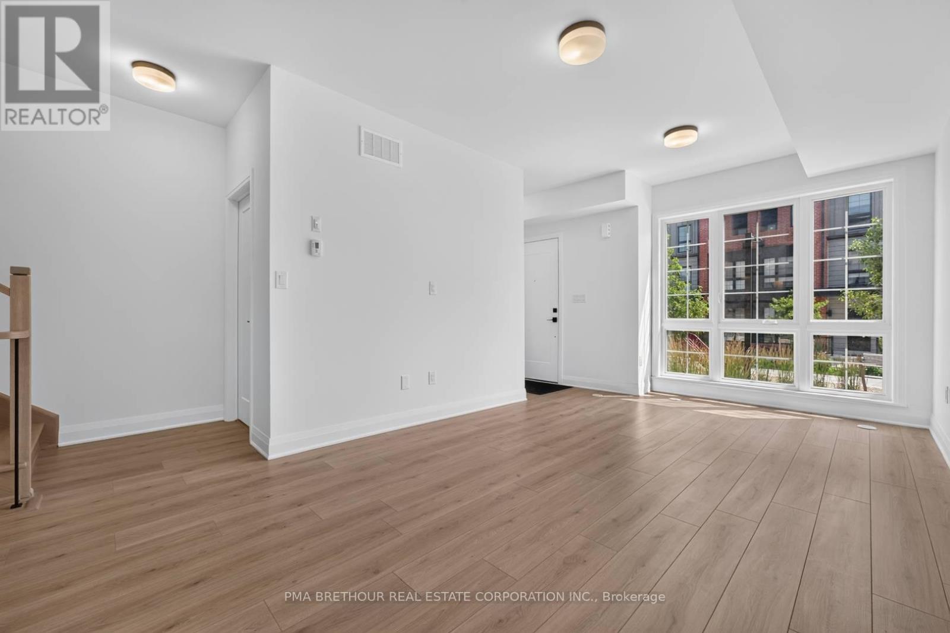
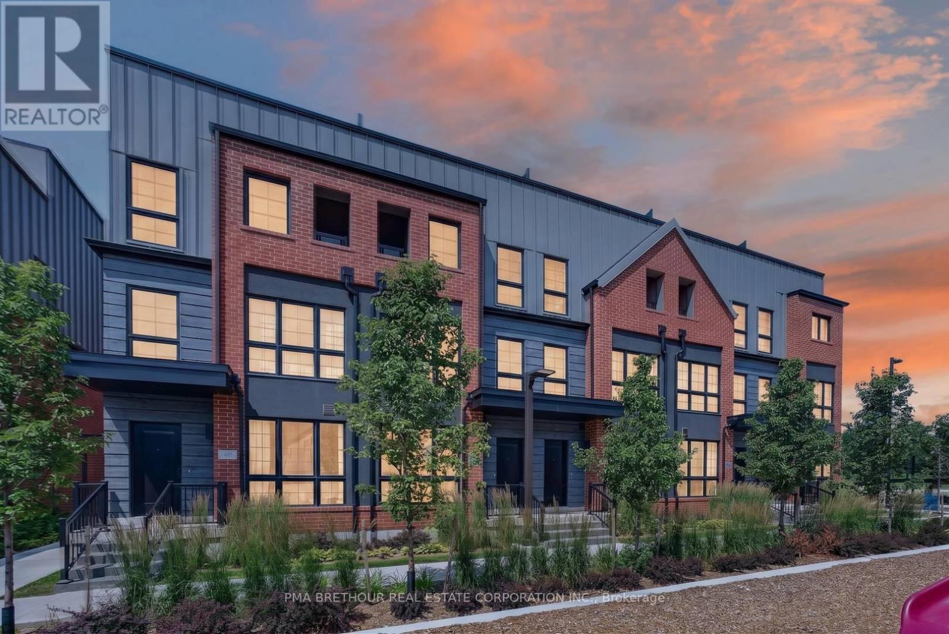
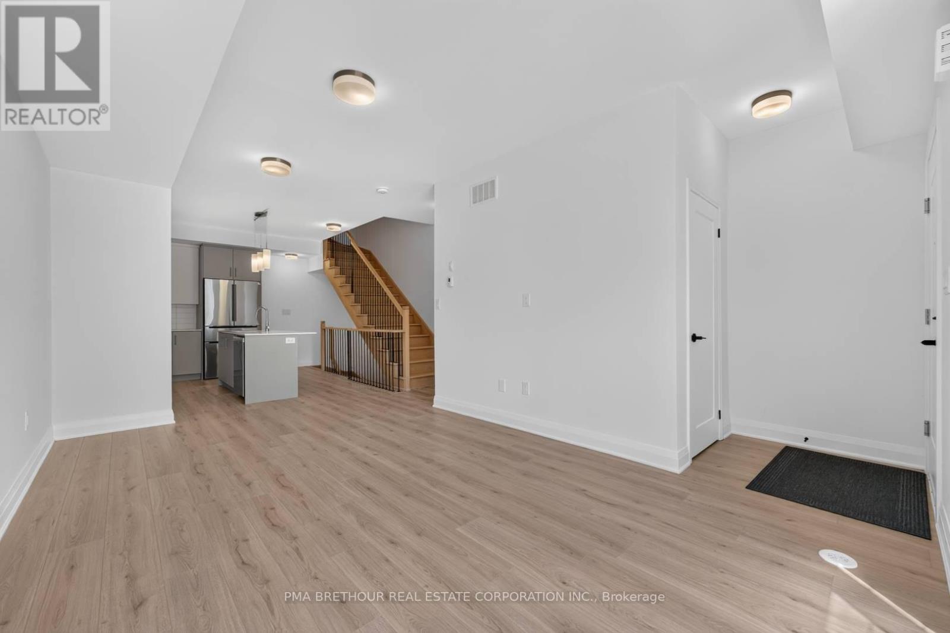
Inquire about this propertyLuxury, space, and exceptional design come together in this brand new urban townhome, perfectly positioned in one of Thornhill's most desirable neighbourhoods. Offering 2,164sf of finished living space, this beautifully appointed 3-3-storey residence features 3 spacious bedrooms plus a versatile den, 3 elegant bathrooms, and an outstanding floor plan designed for modern family living and effortless entertaining. Premium finishes are showcased throughout, including wide-plank flooring, quartz countertops, a chef-inspired kitchen with a statement farmhouse sink, and a premium Bosch and Panasonic appliance package. The open-concept main living area flows seamlessly into generous entertaining spaces, while the finished lower level adds incredible flexibility for a family room, home office, fitness space, or guest retreat. One of the home's most impressive features is the spectacular 338 sq. ft. private rooftop terrace with water hookup-an incredible extension of your living space, perfect for outdoor dining, entertaining, or relaxing under the stars. Two secure underground parking spaces provide the rare convenience of direct private access into your home. Surrounded by professionally landscaped grounds and overlooking one of Vaughan's most beautiful parks, this exclusive community offers an exceptional lifestyle just steps to Promenade Shopping Centre, Sobeys, Walmart, restaurants, cafes, excellent schools, parks, places of worship, and everyday conveniences. Enjoy quick access to Highways, Transit, VIVA, and the Vaughan Metropolitan Centre subway, making commuting throughout the GTA effortless. Whether you're upsizing, downsizing without compromise, or searching for a sophisticated family home, this is a rare opportunity to own a brand new luxury residence in one of Thornhill's most sought-after locations. Prices are reflective of the government's new and expanded HST relief program for eligible primary residences! This home also comes with Tarion Warranty. (id:67193)
Kerrland Realty Group
Tell us when suits you. An agent from the team confirms the appointment — in person or by video, whichever you prefer.
 Kerri LuSales Representative · Team Leader(289) 971-1362
Estimate the monthly payment on this price. Adjust the down payment, rate and amortisation to see what changes.
Monthly payment
$5,728
Not included
Property tax, condo maintenance fees and home insurance are paid separately and are not part of this payment. Budget for them alongside it.
CMHC premium schedule as of 2026-08-18. Estimate only — not financial advice. Actual payments, insurance premiums and approval depend on your lender.
Land Transfer Tax — pre-filled with this price.

Neighbourhoods
A fast-growing city north of Toronto with newer subdivisions, transit expansion, and a developing downtown core.
ExploreListed by PMA BRETHOUR REAL ESTATE CORPORATION INC.. The information contained on this site is based in whole or in part on information that is provided by members of The Canadian Real Estate Association, who are responsible for its accuracy. CREA reproduces and distributes this information as a service for its members and assumes no responsibility for its accuracy.

This website is operated by a brokerage or salesperson who is a member of The Canadian Real Estate Association.
Kerrland Realty Group
Kerrland Realty Group is committed to delivering a seamless and elevated real estate experience through local expertise, skilled negotiation, and tailored strategies designed around each client's unique goals.
| Room | Level | Dimensions |
|---|---|---|
| Kitchen | Main level | 3.49 x 3.55 |
| Living room | Main level | 5.91 x 3.3 |
| Dining room | Main level | 5.91 x 3.3 |
| Primary Bedroom | Second level | 4.63 x 3.45 |
| Den | Second level | 2.48 x 2.359 |
| Bedroom 2 | Third level | 2.42 x 3.55 |
| Bedroom 3 | Third level | 4.489 x 3.34 |
| Recreational, Games room | Basement | 3.928 x 3.599 |