For sale48 photos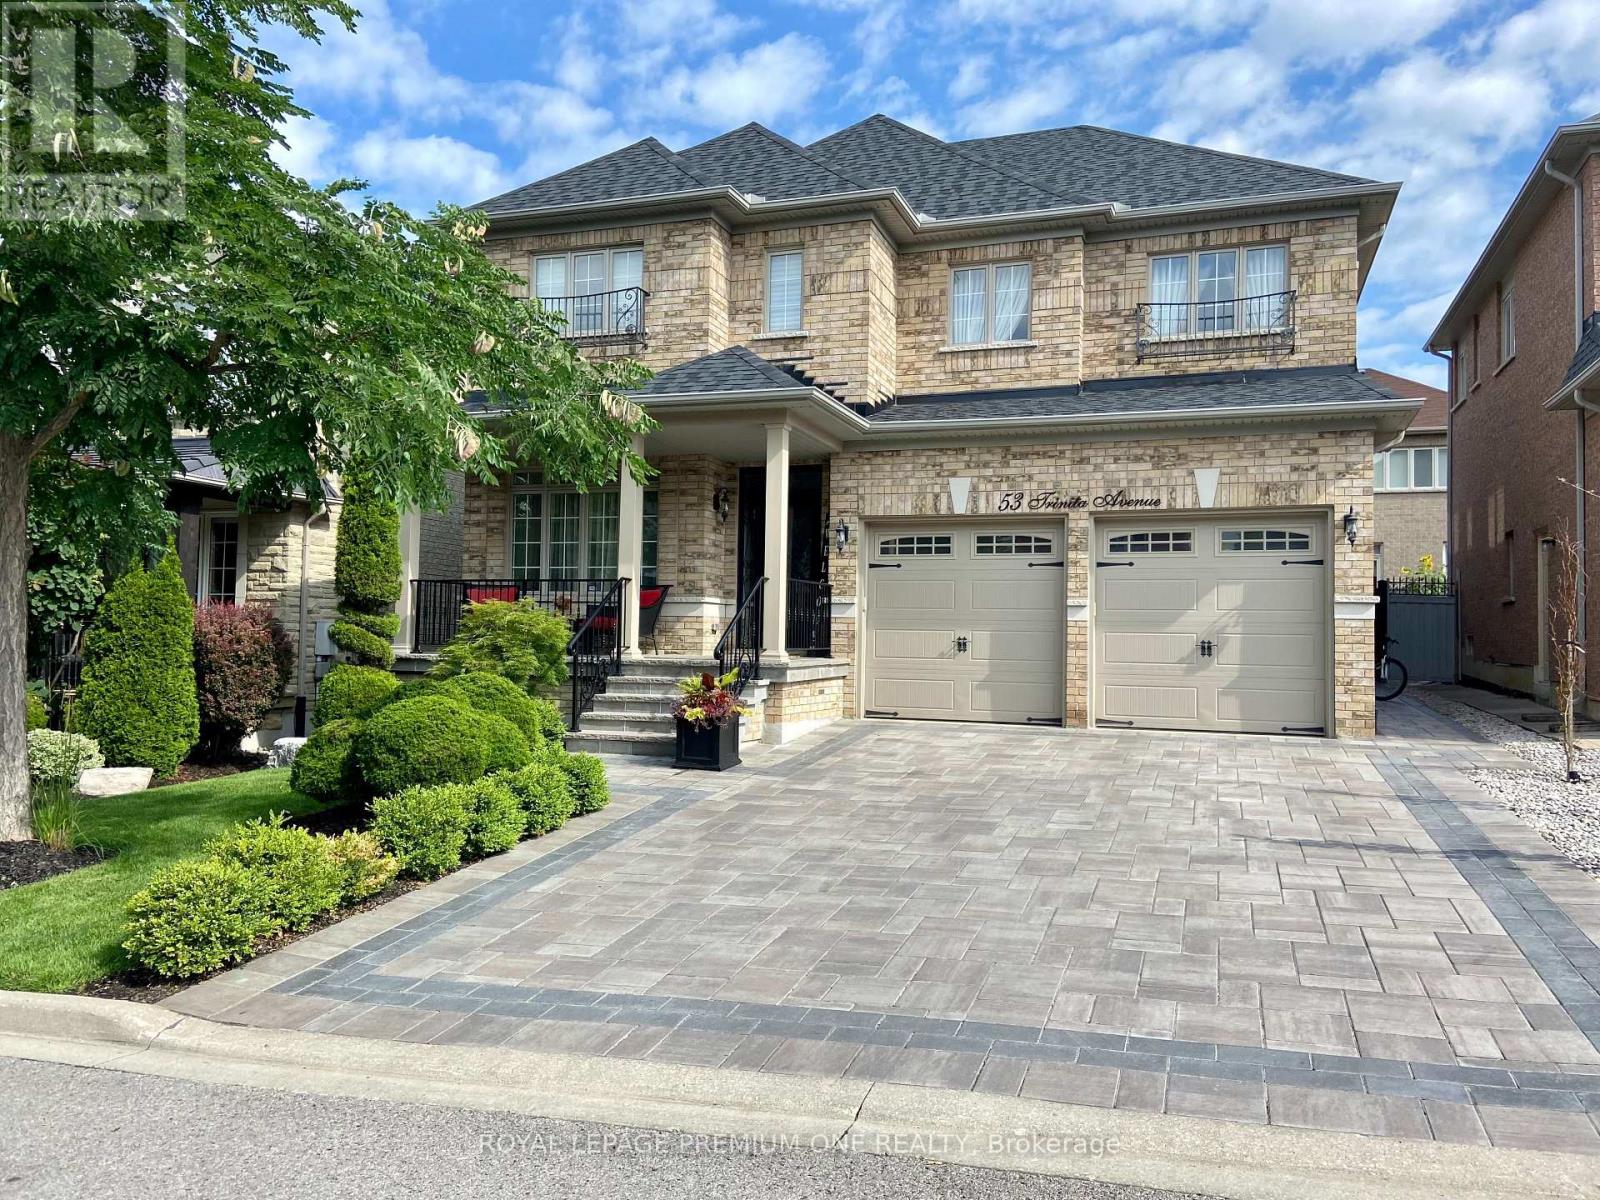
For sale
53 TRINITA AVENUE
MLS® N13853846 · 0 days on market · Active
$1,588,880
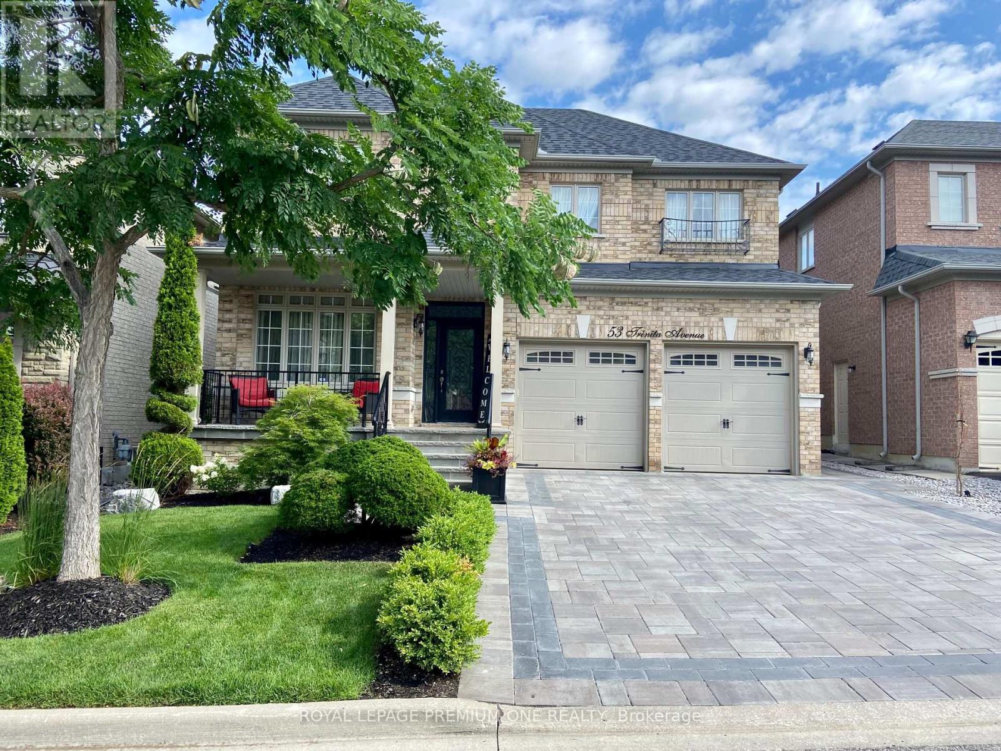
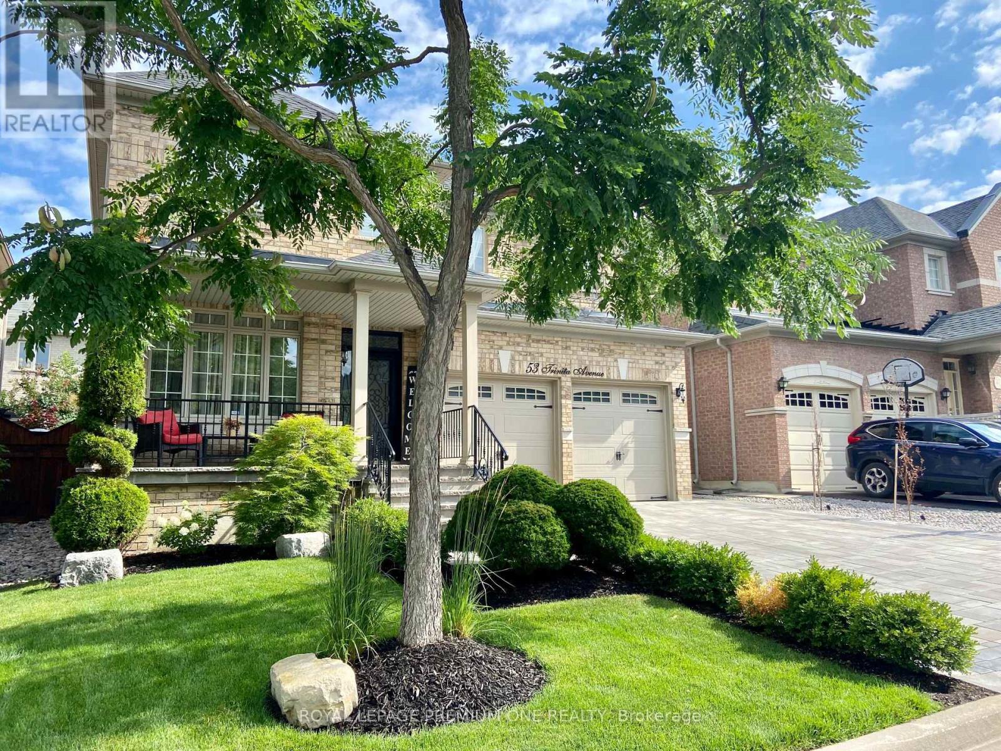
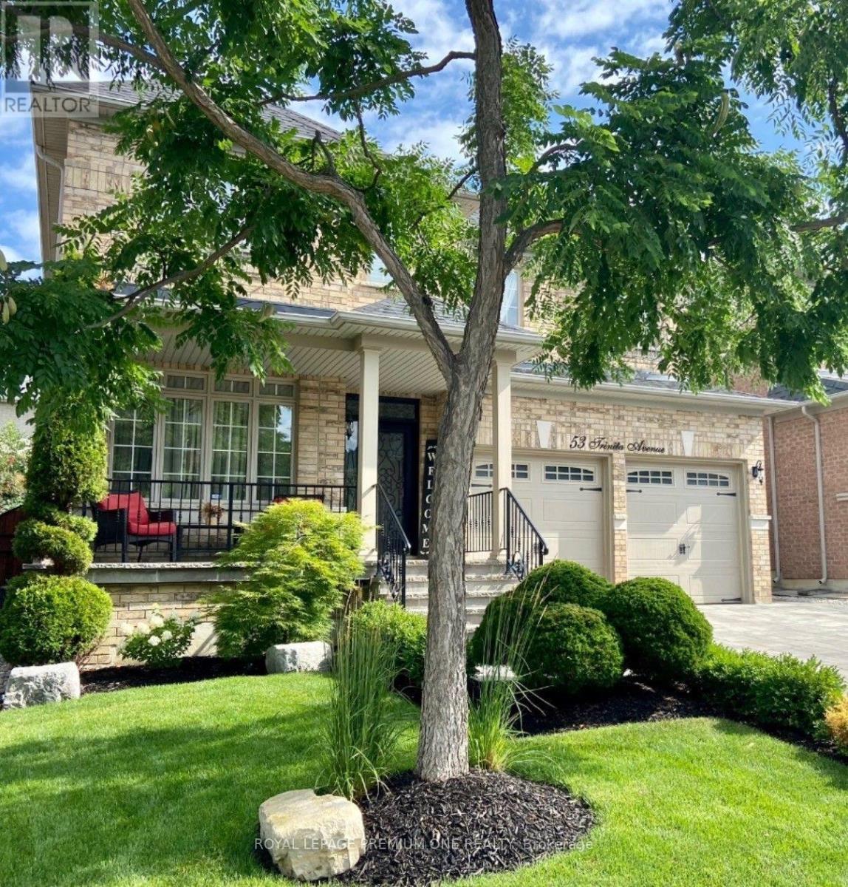
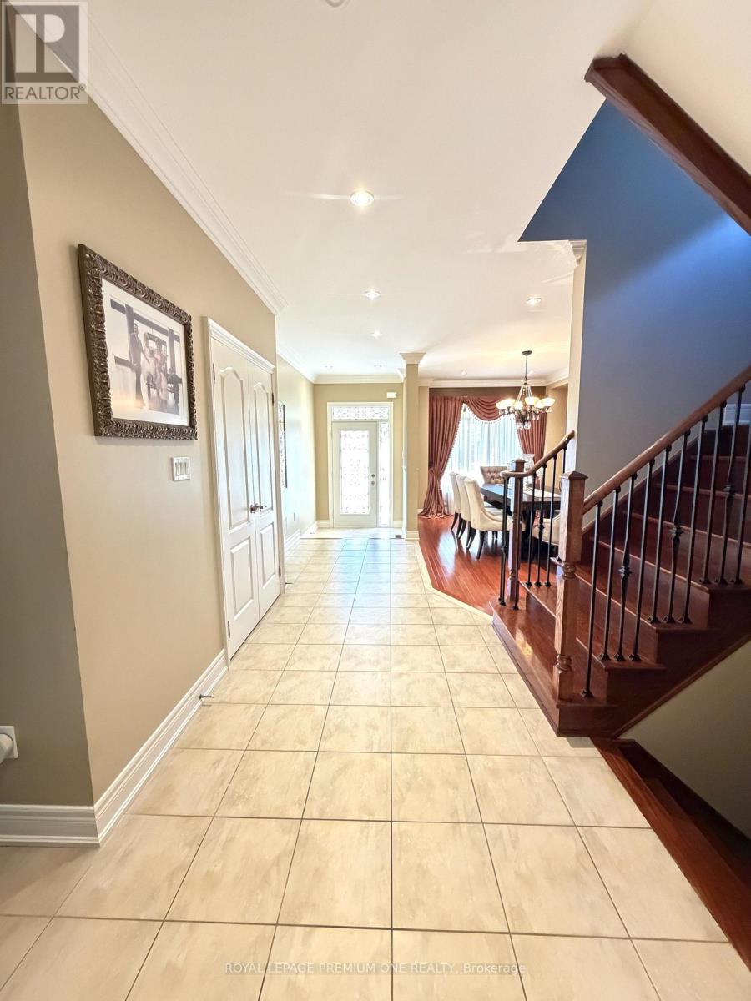
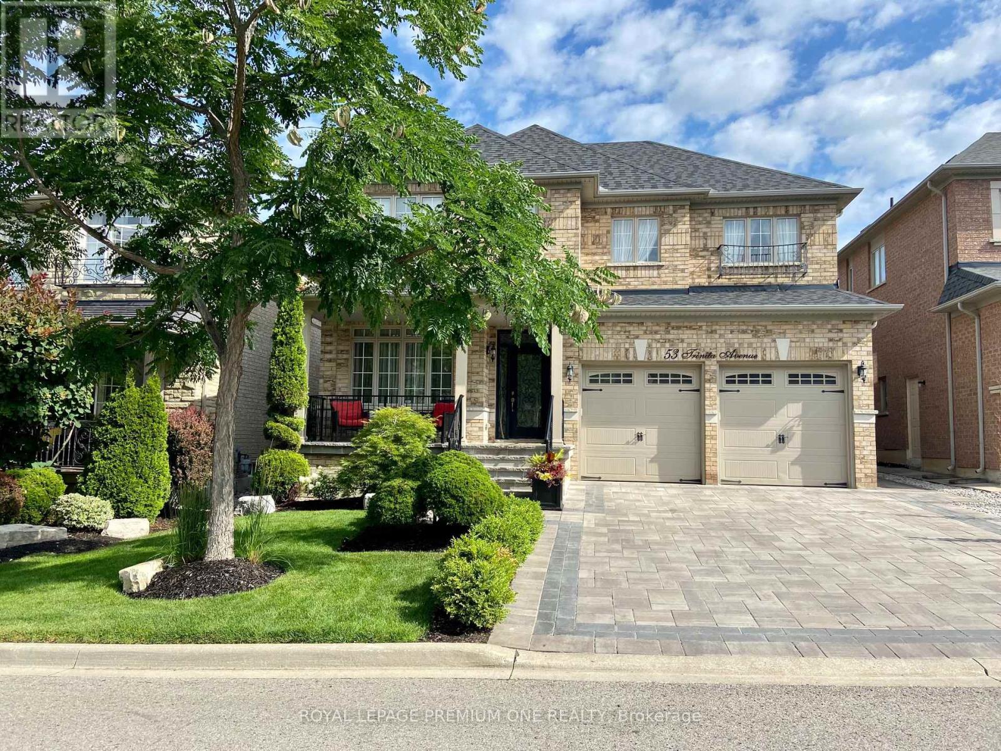
Inquire about this propertyPRESENTING AN AMAZING OPPORTUNITY IN VELLORE VILLAGE IN THE HEART OF WOODBRIDGE...BUILT BY GREENPARK HOMES, WELCOME TO 53 TRINITA AVENUE! A TRUE MASTERPIECE SITTING ON AN EXTRA WIDE 45 FOOT LOT ON ONE OF THE MOST PREFERRED STREETS IN THE COMMUNITY! THIS ORIGINAL OWNER SHOWPIECE HAS ALL THE BELLS & WHISTLES THAT BLEND LUXURY WITH EVERY CONVENIENCE THIS CENTRAL LOCATION HAS TO OFFER. THIS HOME BOASTS 2500 SQUARE FEET WITH A FULLY FINISHED 950 SQUARE FOOT BASEMENT EQUIPPED WITH A HUGE REC ROOM & 2ND FULL KITCHEN, PROVIDING EXTRA FELXIBILITY FOR MULTI GENERATIONAL LIVING, EXTRA ROOM FOR THE KIDS OR SIMPLY A SPACE TO RELAX AND UNWIND! THIS "TURN-KEY" HOME EXUDES SOPHISTAICATION, RIGHT FROM THE LUSH LANDSCAPING AND INTERLOCKING DRIVEWAY, WALKWAYS AND BACKYARD. IT ALSO OFFERS MODERN CONVENIENCES LIKE: SPRINKLER SYSTEM, LANDSCAPE LIGHTING AND COVERED FRONT VARANDA WITH STONE FLOOR & STEPS...PROVIDING A PERFECT SPOT TO ENJOY YOUR MORNING COFFEE WHILE ENJOYING THE PEACEFUL STREET. THIS HOME HAS THE SERENITY OF THE KORTRIGHT CONSERVATION AREA & TRAILS MERELY STEPS AWAY! THIS PROVIDES A NATRUAL ESCAPE FROM THE CITY WITH WALKING AND NATURE TRAILS YOURS TO ENJOY ANYTIME! INSIDE YOU'LL ENJOY GLEAMING H-WOOD FLOORS, TASTEFUL DECOR WITH DESIGNER PAINT COLOURS AND LIGHT FIXTURES THAT WILL IMPRESS EVEN THE MOST DISCERNING DESIGNER. THE NEWLY INSTALLED MODERN KITCHEN IS FINISHED PERFECTLY WITH TOP-OF-THE-LINE STAINLESS STEEL APPLIANCES, GRANITE COUNTER TOPS, WALNUT CENTRE ISLAND AND HUGE EAT-IN AREA PERFECT FOR FAMILY GATHERINGS. THE COZY FAMILY ROOM FEATURES A NEW ULTRA MODERN WAFFLE CEILING DETAIL WITH A STONEGAS FIRPLACE PROVIDING EXCELLENT SPACE FOR DOWNTIME.THE LIVING/DINING ROOM COMBINATION HAS BEEN CONVERTED TO A FULL-SCALE DINING ROOM THAT MAKE BIG FAMILY GET-TOGTHERS A BREEZE! THE FULLY FINISHED BASEMENT HAS EXCELLENT INCOME POTENTIAL OR SPACE FOR EXTENDED FAMILY OR A KIDS PLAY AREA THAT PROVIDES AMAZING FLEXIBILITY FOR ENTERTAINING OR EVEN INCOME POTENTIAL! (id:67193)
| Room | Level | Dimensions |
|---|---|---|
| Kitchen | Main level | 3.96 x 3.35 |
| Recreational, Games room | Basement | 4.95 x 2.45 |
| Eating area | Main level | 3.05 x 3.35 |
| Living room | Main level | 2.74 x 3.35 |
| Dining room | Main level | 2.74 x 3.35 |
| Family room | Main level | 5.18 x 3.35 |
| Primary Bedroom | Second level | 5.36 x 3.09 |
| Bedroom 2 | Second level | 4.57 x 3.05 |
| Bedroom 3 | Second level | 4.91 x 3.35 |
| Bedroom 4 | Second level | 4.97 x 3.11 |
| Kitchen | Basement | 2.44 x 1.82 |
Kerrland Realty Group
Tell us when suits you. An agent from the team confirms the appointment — in person or by video, whichever you prefer.
 Kerri LuSales Representative · Team Leader(289) 971-1362
Estimate the monthly payment on this price. Adjust the down payment, rate and amortisation to see what changes.
Monthly payment
$7,206
Not included
Property tax, condo maintenance fees and home insurance are paid separately and are not part of this payment. Budget for them alongside it.
CMHC premium schedule as of 2026-08-18. Estimate only — not financial advice. Actual payments, insurance premiums and approval depend on your lender.
Land Transfer Tax — pre-filled with this price.

Neighbourhoods
A fast-growing city north of Toronto with newer subdivisions, transit expansion, and a developing downtown core.
ExploreListed by ROYAL LEPAGE PREMIUM ONE REALTY. The information contained on this site is based in whole or in part on information that is provided by members of The Canadian Real Estate Association, who are responsible for its accuracy. CREA reproduces and distributes this information as a service for its members and assumes no responsibility for its accuracy.

This website is operated by a brokerage or salesperson who is a member of The Canadian Real Estate Association.
Kerrland Realty Group
Kerrland Realty Group is committed to delivering a seamless and elevated real estate experience through local expertise, skilled negotiation, and tailored strategies designed around each client's unique goals.